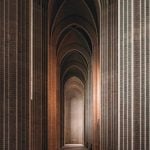
Buildings have always shaped behaviour. Now designers are asking a more precise question: what happens inside a brain when it enocunters a room?
Walk into the wrong room and your shoulders rise and you feel uncomfortable. You probably don’t notice why. The hum of the tube lights overhead or maybe a ceiling that feels a foot too low. For most people these are mild irritants, the ones that fade away once you sit down and get on with things. But for millions of autistic people, and for those with ADHD or anxiety, they don’t just fade away. They’re neurological events, and they cost attention, energy, sometimes the ability to stay in that space at all.
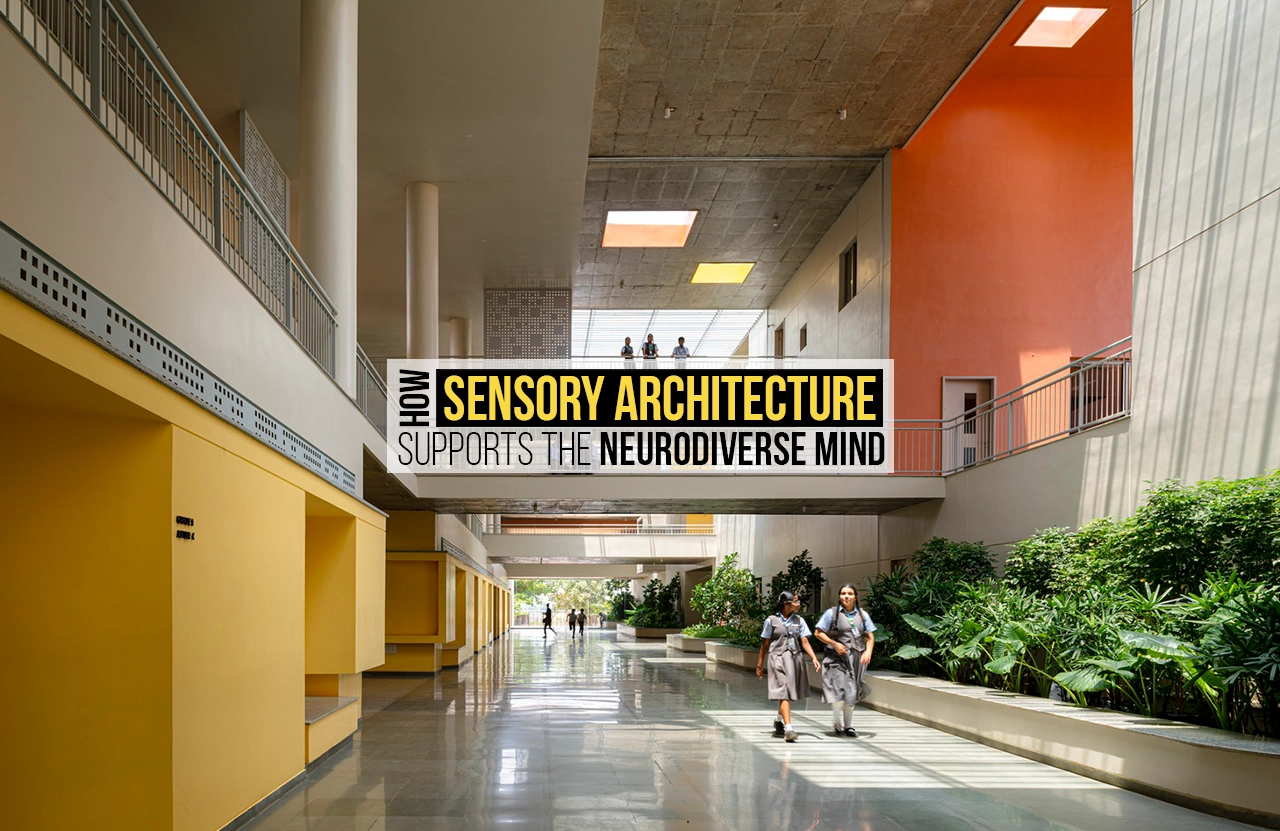
Sensory architecture means designing built environments to accommodate the diverse sensory and neurological profiles. It is one of the more radical ideas that reshapes how we think about space. It doesn’t ask what a building looks like. It asks what a building does to the people inside it.
The sensory burden of ordinary spaces
A neurotypical person walking into an open-plan office, a school corridor, or a hospital waiting room generally experiences something very doable. For example, some background noise that fades, some light that’s a little too bright, a social buzz that stays at the edges. For a neurodiverse person, that same environment can function as a sensory assault.
This isn’t being “overly sensitive” in a negative way. It’s a real difference in how the brain processes sensory information. Many autistic people experience what is known as sensory overload, where sounds, lights, textures, and other stimuli are not filtered out as effectively. Everything feels louder, brighter, and more intense, all at once.
ADHD is often linked to difficulties with maintaining attention and controlling impulses, and typical open-plan environments can make these challenges even harder. Unexpected noises, or lack of personal space can constantly pull attention away. Since ADHD brains are naturally drawn to new stimuli, these distractions become difficult to ignore. Designing for ADHD isn’t about forcing people to sit still but it’s about reducing unnecessary distractions and creating spaces that support focus.
Light as medicine, noise as medicine
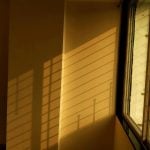
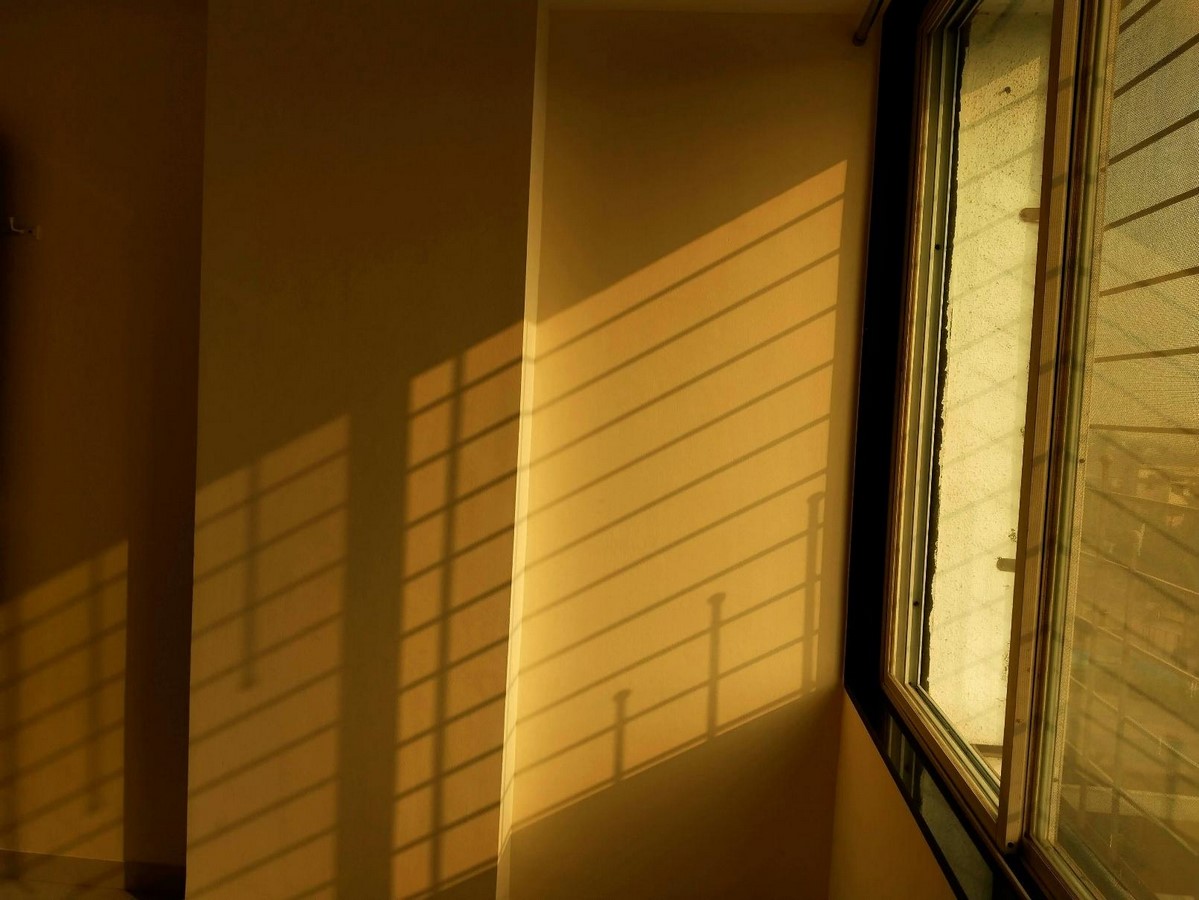
If there’s one design variable that dominates this idea, it’s light. Fluorescent tubes are still everywhere in schools, hospitals, and offices and they flicker at frequencies most people can’t perceive but many neurodiverse people can, and that triggers headaches and elevated cortisol levels. The solution to this isn’t darkness. It’s full spectrum LED systems which eliminate flicker and shift colour temperature across the day, and these should be aligned with the body’s circadian rhythm. This is not luxury design but physiological hygiene.
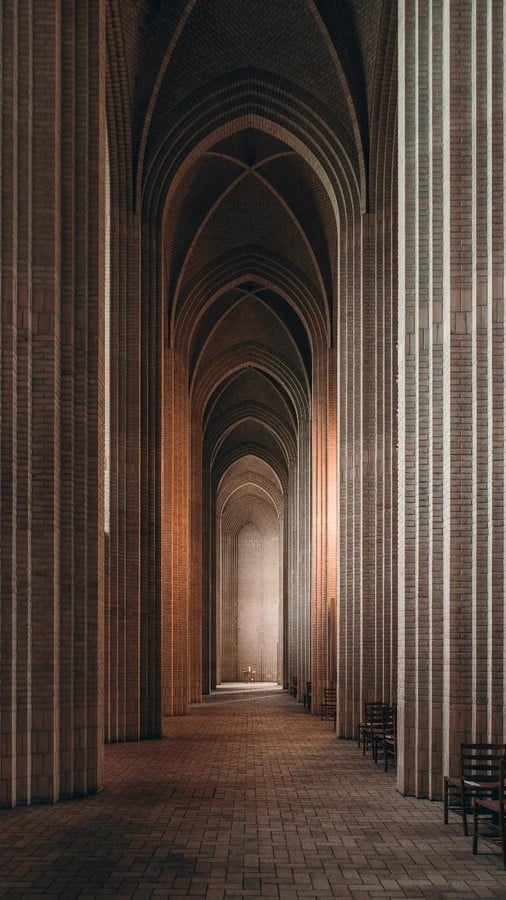
Acoustic design is equally important. Many modern buildings use hard flooring, glass walls, and high ceilings. While these features may look appealing, they can cause sound to bounce around and create echoes (reverberation). For people who struggle to filter sounds, this can make a space uncomfortable and overwhelming. To address this, architects often set specific acoustic standards for different areas such as classrooms, corridors, and dining halls to ensure a more comfortable sound environment.
Another important concept is the Prospect-Refuge Principle, which comes from evolutionary psychology. People generally feel most comfortable in spaces where they can easily see their surroundings (prospect) while also feeling protected or sheltered (refuge). Spaces that combine openness with a sense of security tend to support well-being and reduce stress.
Schools, hospitals, and workplaces leading the change
The spaces where this matters the most are the ones where people do not have a choice about being there; schools, hospitals, courts, in general the public institutions. Here, the gap between a well-designed environment and a poorly designed one isn’t measured just in comfort. It affects hoe people participate or learn or communicate.
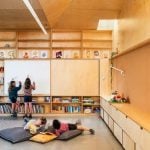
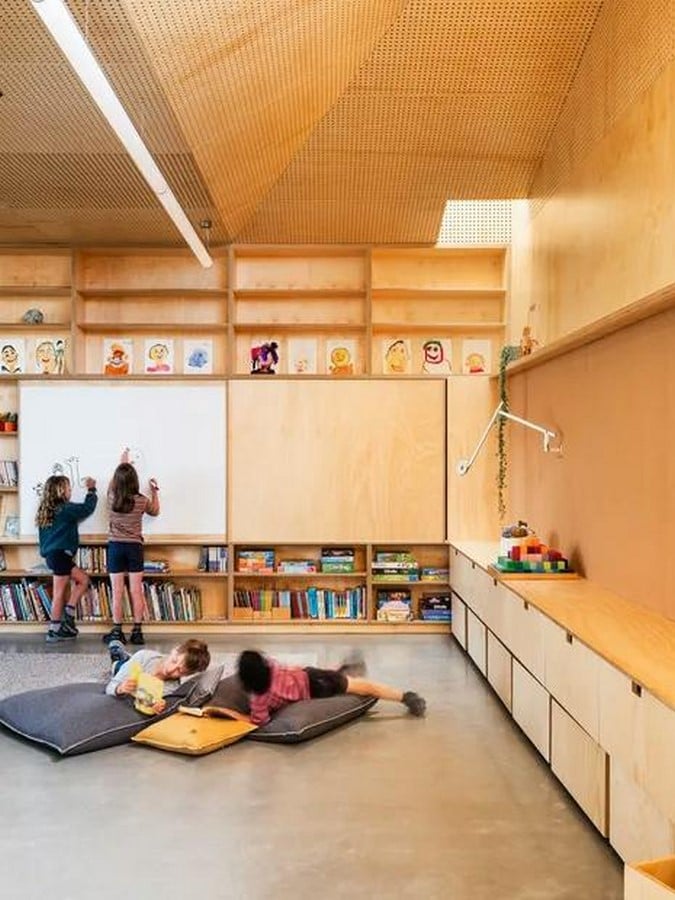
Several school systems in the UK, Scandinavia, and parts of the US have started retrofitting classrooms with acoustic panels, daylight-responsive LED systems, and flexible furniture layouts that lets students move freely without disrupting others. Early results show improvements in attention spans and significant drops in behavioural issues.
Principles in practice
Practitioners in this field tend to agree upon on a set of design principles, though this field is very new:
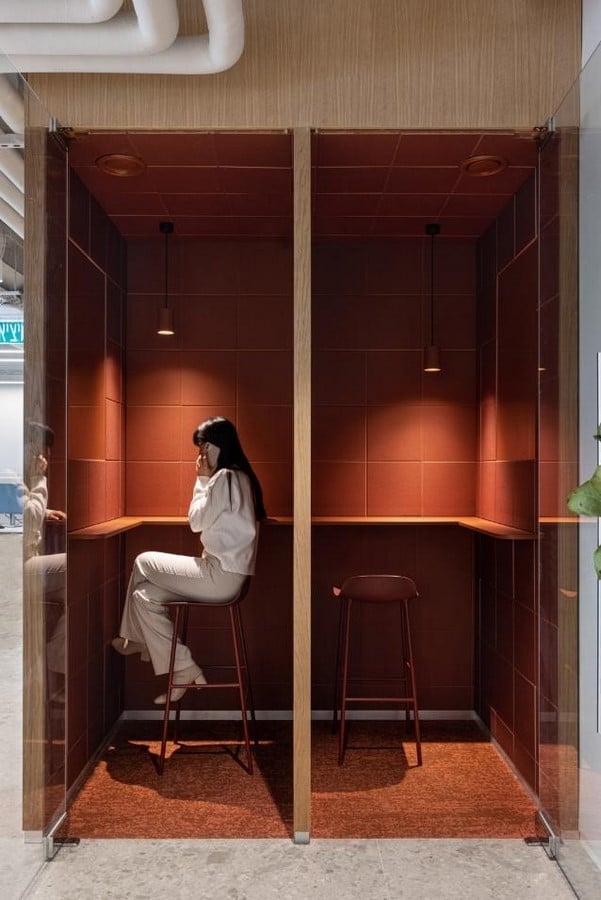
- Layered stimulation control: Design should be such that people can adjust their sensory environments according to their needs. Dimmable lights, sound absorbing surfaces, and the option to sort of close a space gives the users control over the space.
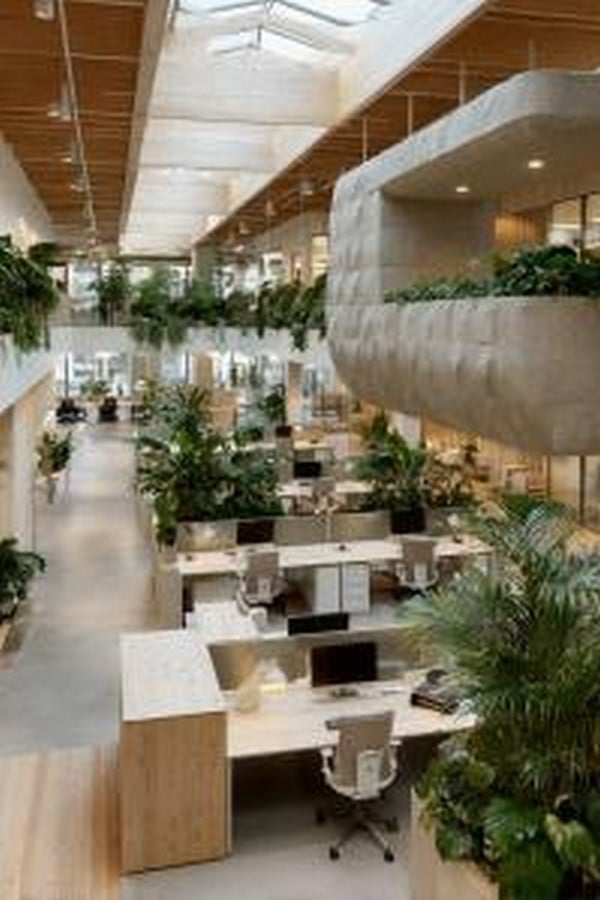
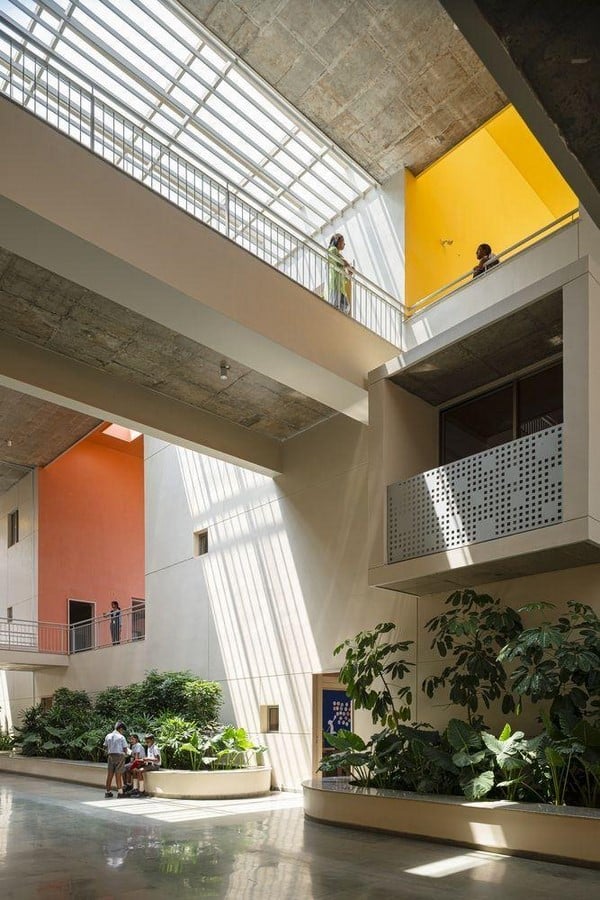
- Biophilic integration: Access to natural light, views of greenery, natural materials, connection to outside has a calming effect across neurological minds. They’re not aesthetic choices. They support emotional wellbeing.
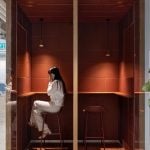
- An escape room: Every building type should include quiet, low stimulation spaces that need no explanation to access.
Neuroinclusive Design
Neurodivergent people are somewhere between fifteen and twenty percent of the global population and that figure rises when you include anxiety disorders and sensory processing difficulties and other disorders that don’t have a formal diagnosis. Designing for them isn’t a specialist niche, it’s about designing for a larger minority whose needs have been treated as afterthoughts for as long as buildings have existed.
The good part is that sensory design, if done right, works for everyone. Reduced reverberation improves speech understandability across all users. Controllable lighting improves focus and sleep quality across the population. Quiet zones are useful to anyone who needs a space to think. This reflects a core principle of universal design i.e. features created to improve accessibility often make spaces better for all users. A building that’s kind to an autistic brain is usually just a better building.
What comes next
The next phase of neuroinclusive design is creating environments that can respond to people’s needs in real time. For example; building systems that adjust lighting, acoustics, and air quality based on occupancy levels, user preferences and circadian rhythms. Some special schools have already installed and tested such installations.
While these things are an important part of the design idea, it raises some important questions. How much data should the building collect of the occupants? How much control should the individuals have over these systems? At what point does technology begin to overcomplicate the human experience?
But the more immediate task is much simpler and cheaper. Taking existing knowledge seriously. The existing information for sensory design principles is substantial enough to improve the spaces we create today. The gap isn’t research. It is the willingness of institutions, designers, and developers to treat sensory comfort as a fundamental design requirement rather than an optional feature.
Buildings are arguments made in concrete and glass. The question sensory architecture keeps asking is whether those arguments can include everyone the building is actually for.
References:
- Damatac, C.G. et al. (2024) ‘Sensory processing sensitivity is associated with neural synchrony and functional connectivity during threatening movies,’ bioRxiv (Cold Spring Harbor Laboratory) [Preprint]. https://doi.org/10.1101/2024.03.27.586963.
- Greven, C., Trupp, mackenzie D., Homberg, J.R. and Slagter, H. (2024). Sensory Processing Sensitivity: theory, evidence and directions. doi: https://doi.org/10.31234/osf.io/wkdhg.
- Aron, E.N. and Aron, A. (1997). Sensory-processing sensitivity and its relation to introversion and emotionality. Journal of Personality and Social Psychology, 73(2), pp.345–368. doi: https://doi.org/10.1037//0022-3514.73.2.345.
- Internet Archive. (2010). Sensory integration and learning disorders : Ayres, A. Jean : Free Download, Borrow, and Streaming : Internet Archive. [online] Available at: https://archive.org/details/sensoryintegrati00ayre
- MARCO, E.J., HINKLEY, L.B.N., HILL, S.S. and NAGARAJAN, S.S. (2011). Sensory Processing in Autism: A Review of Neurophysiologic Findings. Pediatric Research, [online] 69(5 Part 2), pp.48–54. doi: https://doi.org/10.1203/pdr.0b013e3182130c54.
- HYGGE, S. and KNEZ, I. (2001). EFFECTS OF NOISE, HEAT AND INDOOR LIGHTING ON COGNITIVE PERFORMANCE AND SELF-REPORTED AFFECT. Journal of Environmental Psychology, 21(3), pp.291–299. doi: https://doi.org/10.1006/jevp.2001.0222.
- Heschong, L. (1999). Daylighting in Schools An Investigation into the Relationship Between Daylighting and Human Performance Condensed Report. [online] doi: https://doi.org/10.13140/RG.2.2.31498.31683.
- Mostafa, M. (2008). AN ARCHITECTURE FOR AUTISM: CONCEPTS OF DESIGN INTERVENTION FOR THE AUTISTIC USER. International Journal of Architectural Research-IJAR, [online] 2. Available at: https://www.redmond.gov/DocumentCenter/View/30120/Arch-for-Autism
- Imrie, R. and Hall, P. (2003). Inclusive Design. Taylor & Francis. doi: https://doi.org/10.4324/9780203362501.