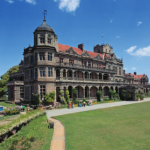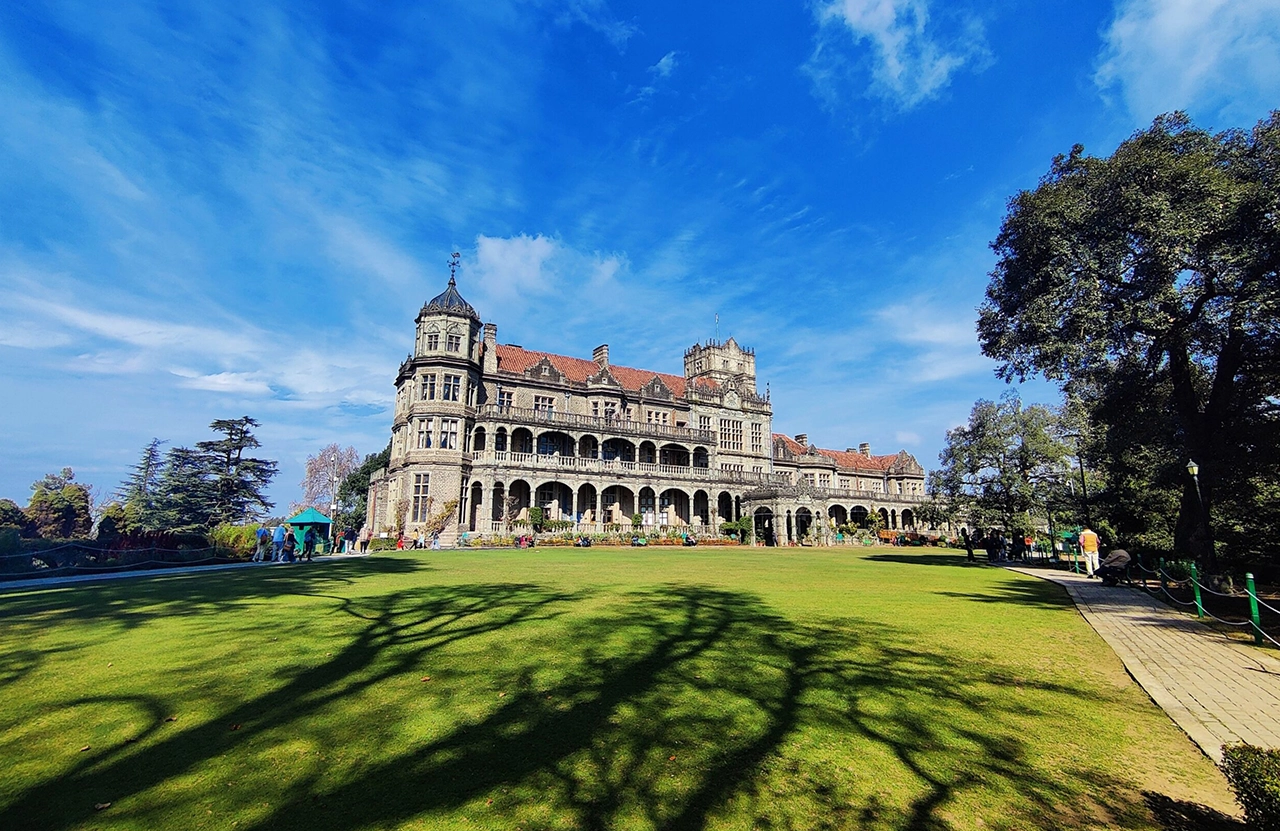
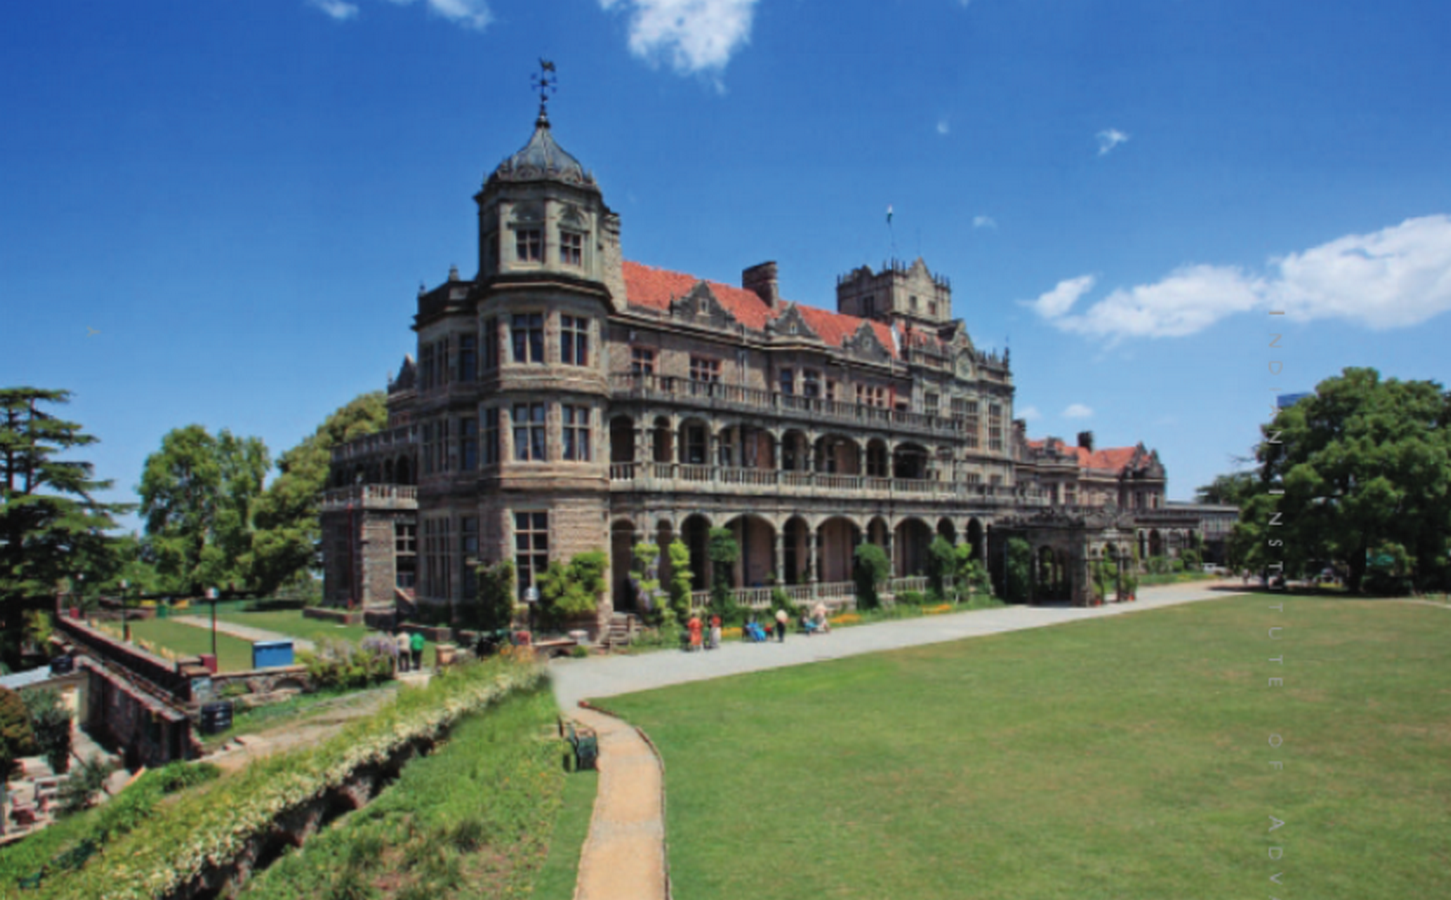
Indian Institute of Advanced Study, formerly known as The Viceregal Lodge in Shimla, Himachal Pradesh, stands as a prominent example of colonial-era architecture in the Himalayan region of India. From the early 19th century, the Governors-General and later Viceroys of India frequently moved from one unsuitable residence to another during their summer stays in Shimla. It was Lord Lytton (1876-80) who chose Observatory Hill, one of the seven hills upon which Shimla is built, for constructing a building that would become a permanent Viceregal address in town,at an elevation of approximately 2,200 meters.. The first designs were presented before the Viceroy, Lord Lytton, at the Simla Fine Arts Exhibition of 1878. It was Lord Dufferin (1884-88) who finally executed the plan due to his personal interest in the matter. He persuaded the Secretary of State for India, Lord Randolph Churchill, to sanction the project. To bring the vision to life, British architect Henry Irwin was appointed architect and chief superintendent of works. F. B. Hebbert and L. M. St. Clair were appointed as executive engineer.

Construction and Architectural Planning
The construction of the Indian Institute of Advanced Study finally started in the year 1886. The top of the Observatory Hill was flattened to form a broad plateau, exposing a layer of crushed sediments marked by cracks and fissures in every direction. Large quantities of concrete were used to build a firm foundation. The Indian Institute of Advanced Study became a primary example of European administrative magnificence with logical adaptations to the region’s extreme climatic and seismic conditions. Inspired by British imperial architecture; the building’s planning reflects a hierarchical and axial layout, featuring a central pavilion adjoined by symmetrical wings arranged around internal courtyards. This layout was not merely adopted for beautification, but also had several bioclimatic functions. It enhanced solar gain during the harsh Himalayan winters, also abetting cross-ventilation to mitigate summer heat, demonstrating passive solar design techniques.
Architectural Style and Material Use
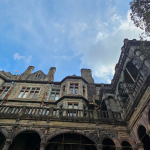
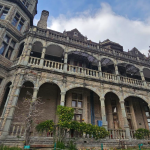
The Indian Institute of Advanced Study is a virtuoso expression of Jacobethan(a mix of Jacobean and Elizabethan) Gothic architecture, incorporating elements such as steeply pitched roofs, turrets, and dormer windows, with elements from the Indo Saracenic architectural style, including chhatris (elevated, dome-shaped pavilions), jharokhas (overhanging enclosed balconies), cusped arches, and intricately carved stone jaalis (perforated screens). This fusion is not superficial ornamentation but a well-thought-out political and cultural statement to create a building that was modern yet respectful to its local material and architecture.
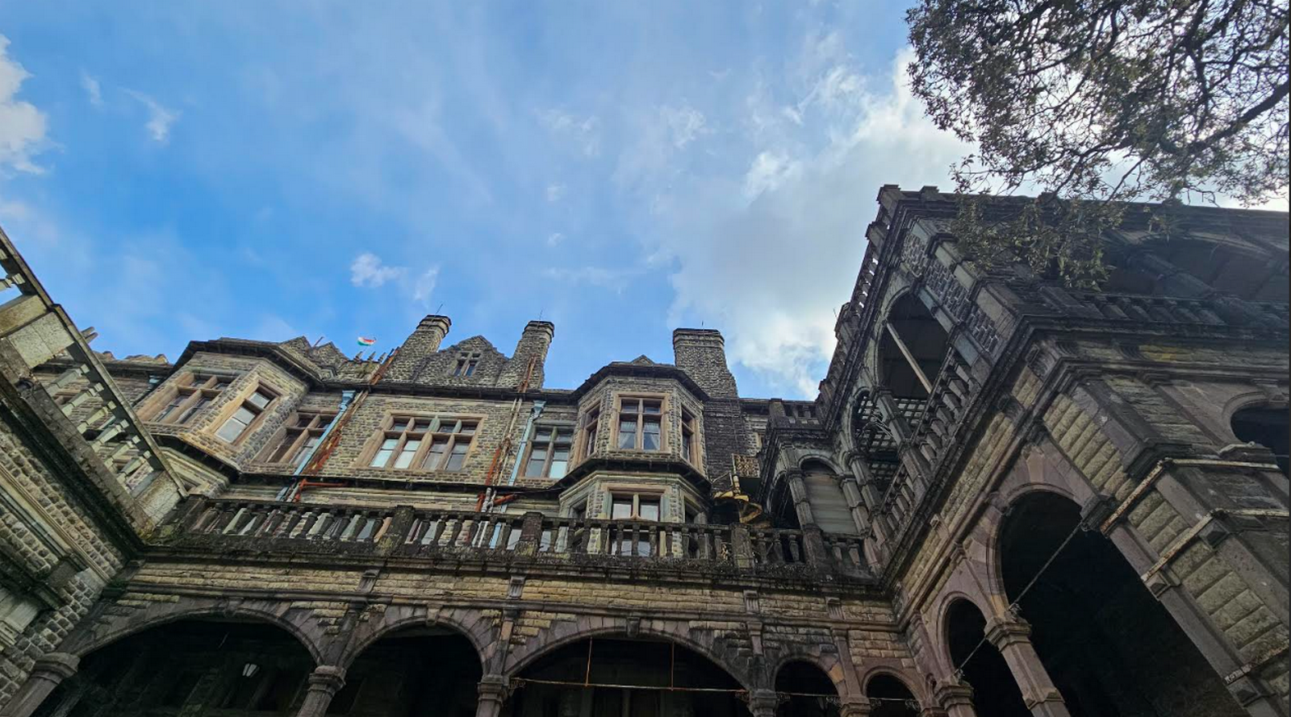
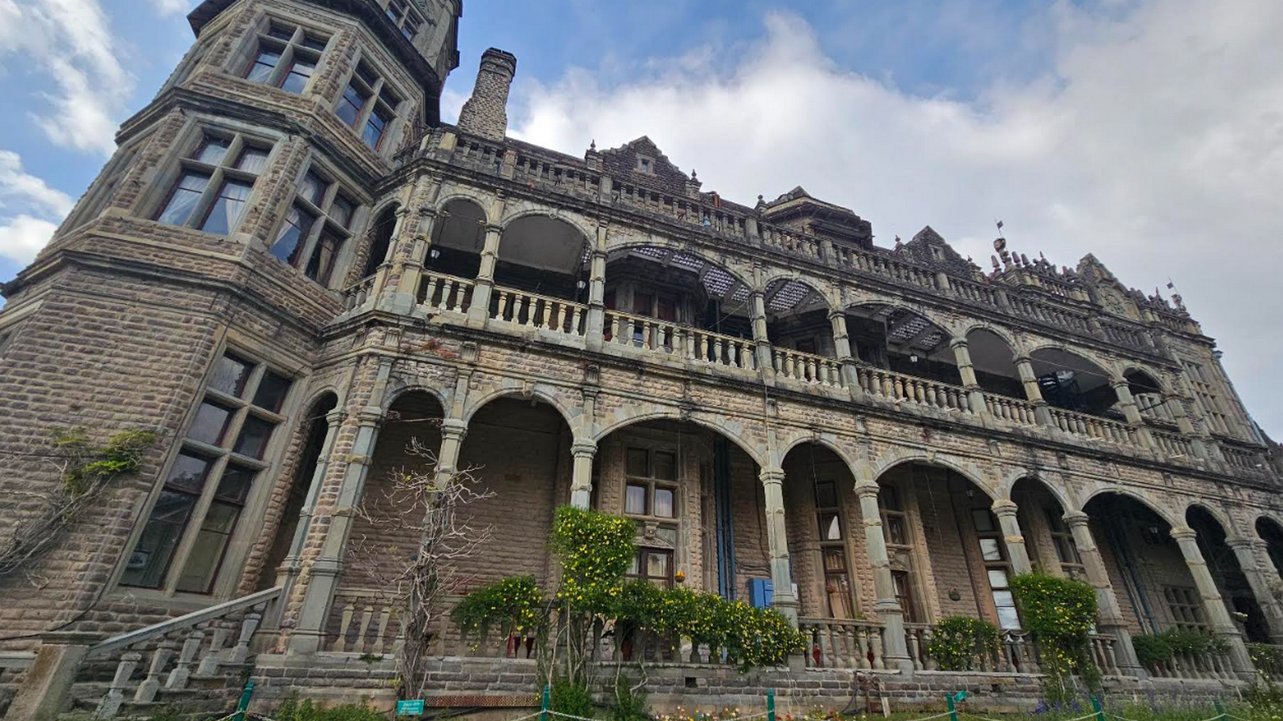
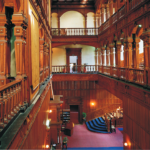
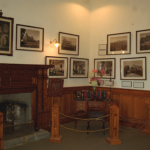
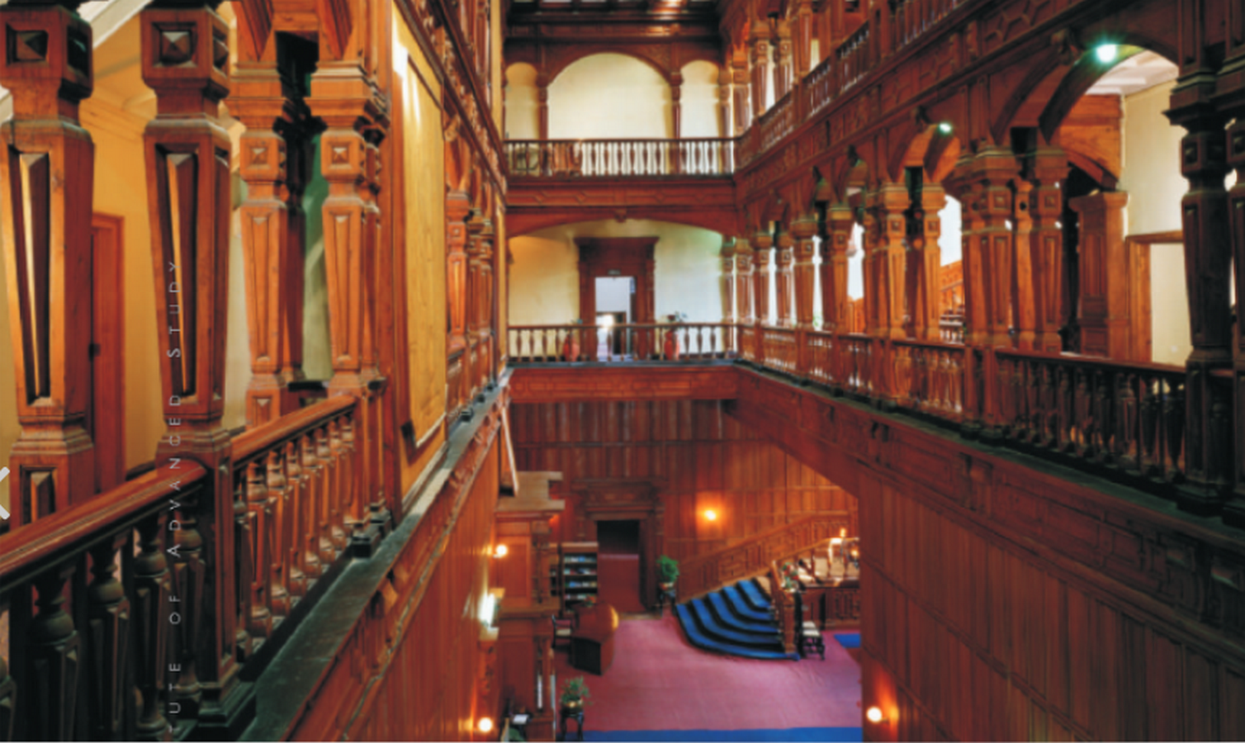
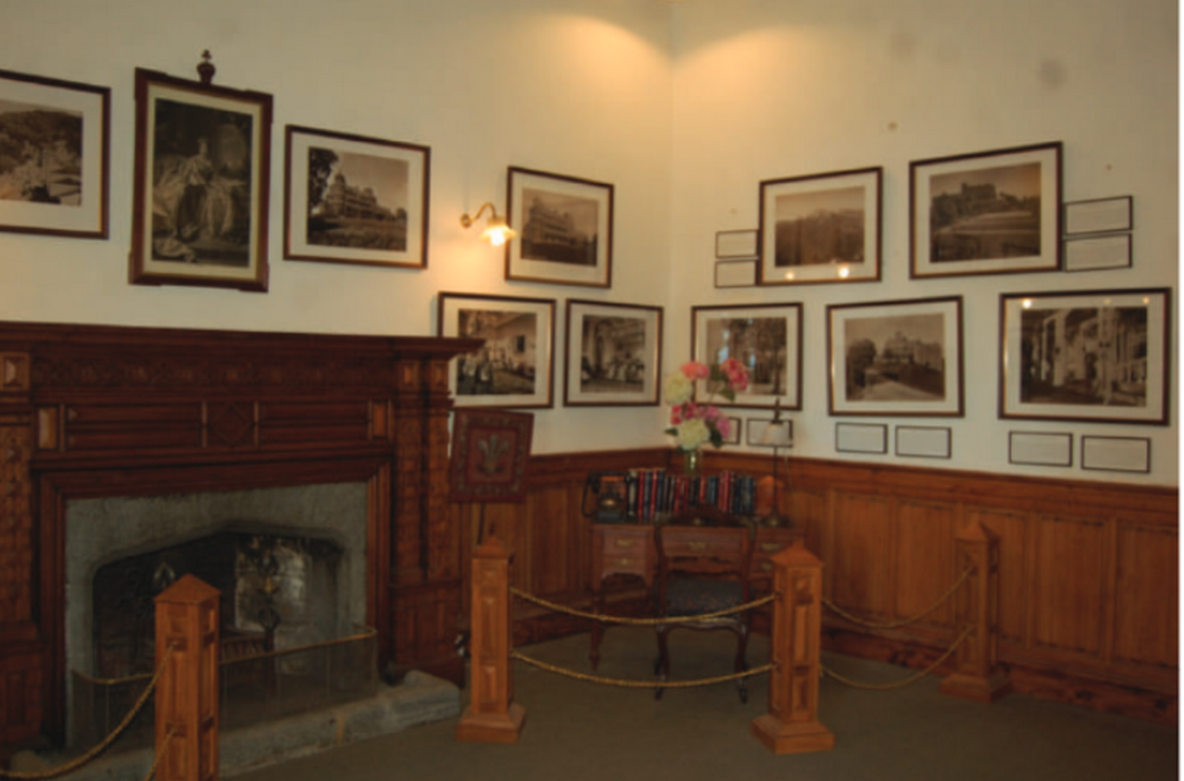
The choice of materials included locally quarried grey Krol sandstone with excellent thermal mass and regional authenticity, while the slate roof offered durability against heavy monsoon rains and snow loads, making life comfortable even in the harsh himalayan winter Despite being situated in a hill station with limited accessibility and industrial infrastructure, the project incorporated concealed iron roof trusses to support the pitched roof system. The hybrid system of traditional load-bearing masonry walls with modern metal frameworks enhanced stability at a longer span. The interior has elaborate woodwork that has stood the real test of time. A massive shipment of teak was procured from Burma for paneling and staircases, along with locally available cedar wood (deodar) and walnut. The dining room features intricately carved woodwork, including a replica of the screen that stood behind the Emperor of China’s throne. The building also featured double-walled chimneys with flue systems specifically designed for wood combustion in higher altitudes with lower oxygen, in order to provide winter heating. These technical advancements demonstrate how the architects overcame the constraints of hilly terrains and resource limitations with the use of innovative engineering techniques
IIAS was technologically advanced in its era. Back in 1888, when most of Shimla had no electricity, the building already received electricity, powered by a steam engine imported from England. It even featured a firefighting system using wax-sealed water ducts. In case of a fire, rising temperatures would melt the wax seals, releasing water automatically throughout the building. This remarkable system remains functional even today.
Sustainability and Landscaping
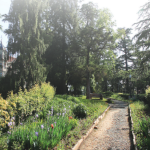
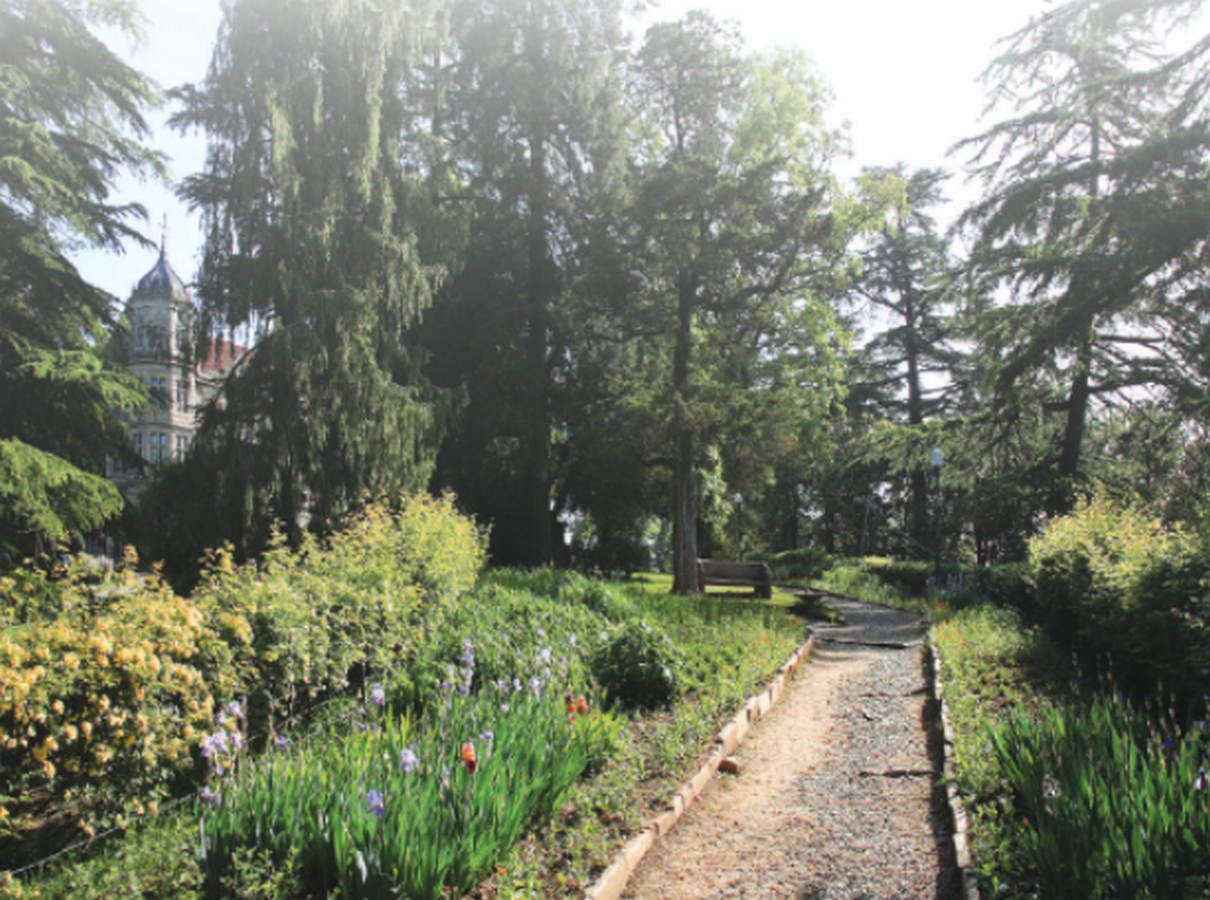
Another inspiring and innovative technique was the integrated rainwater harvesting system, which directed rainfall and snow from roof surfaces into the drainage system at the foundation level. This forward-thinking approach to water management encourages sustainable practices that remain relevant even centuries later, as Shimla continues to face water scarcity challenges.During Lord Lansdowne’s viceroyalty, extensive landscaping of the 331-acre estate was undertaken to host fancy fairs and garden parties. Though somewhat smaller today, the estate is still a princely 110 acres. IIAS has a magnificent collection of rare and exotic plants and numerous grasses with a glasshouse acting as a little shrine for any gardening aesthete.
Historical Significance
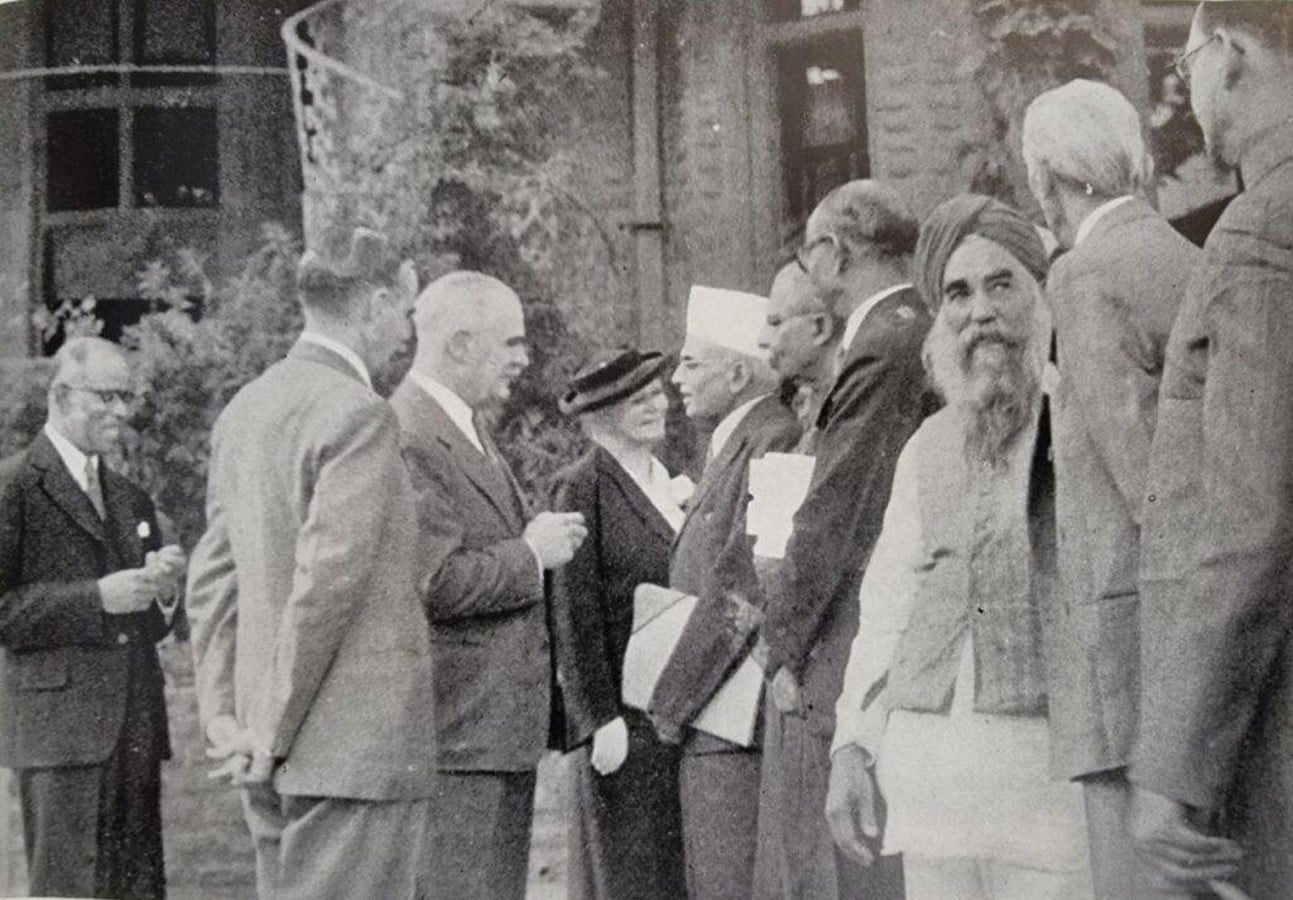
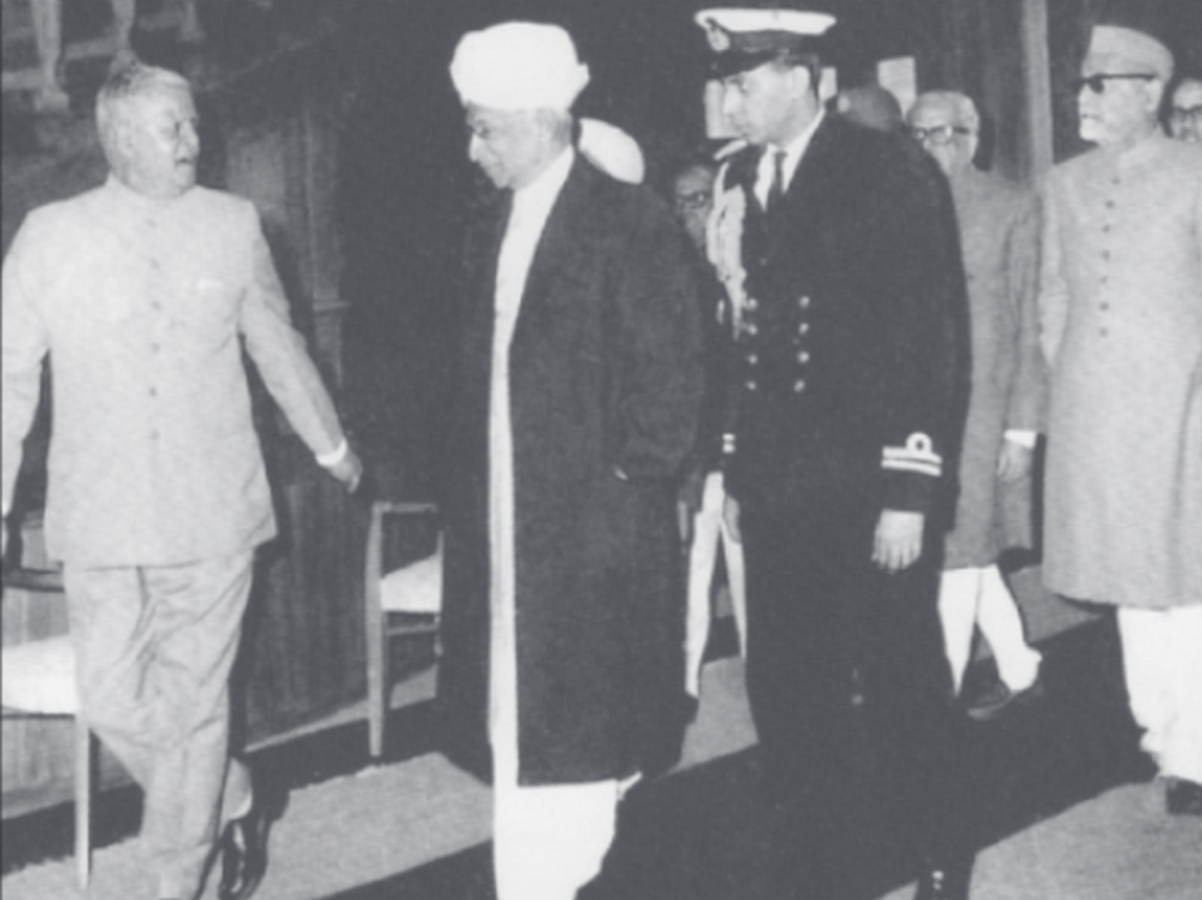
In the backdrop of the Second World War and increasing demands for Indian self-governance, the British government, under the leadership of Prime Minister Winston Churchill, decided to resolve the constitutional status of India. On 14 June 1945, the Viceroy, Lord Wavell, in a radio broadcast, called for what was termed ‘The Simla Conference’. After independence, the building served as Rashtrapati Niwas, the summer residence of the President of India. The Viceregal Lodge became the Indian Institute of Advanced Study because of the common vision of President S. Radhakrishnan and Prime Minister Pandit Jawaharlal Nehru in 1965. The Institute was founded with the primary aim of creating an environment conducive to advanced research in the humanities, as well as the social and natural sciences.
Legacy and Contemporary Relevance
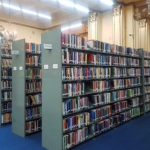
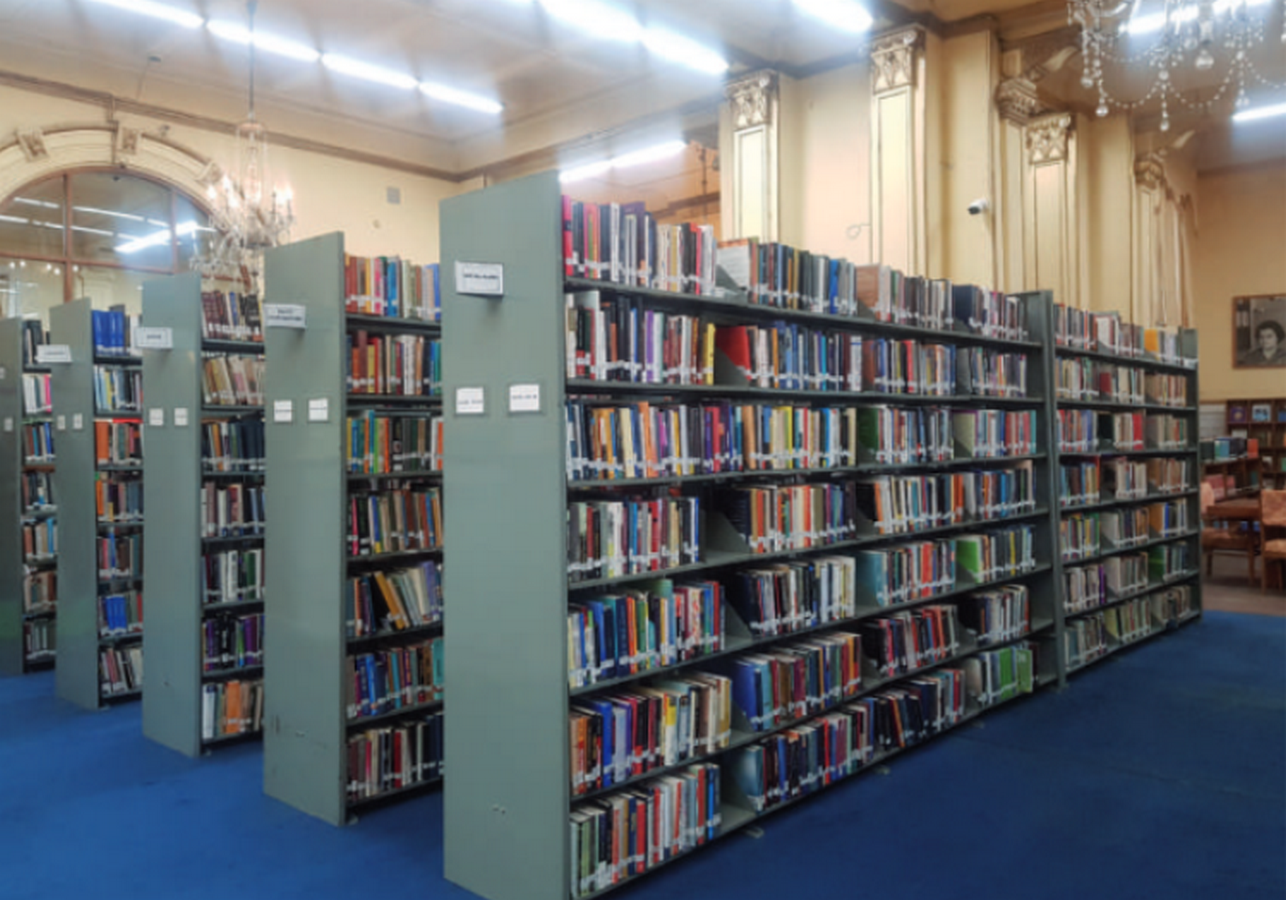
The Indian Institute of Advanced Study is home to a rare and antique collection of books, manuscripts, and other documents. The library has over 1,60,000 volumes of books, truly a treasure for researchers and scholars, open to the public, and visitors. The institute serves as a rich scholarly case study in multiple disciplines such as colonial architecture, seismic resilience, sustainable architecture, and heritage conservation in hilly terrains. The legacy challenges contemporary architects and engineers to consider that architectural form can simultaneously express power and engage with cultural ethnicity while creating a climate-responsive building. Himalayan vernacular architecture has always employed principles of climate adaptation and material efficiency in traditional architectural styles such as Kath Kuni and Dhajji Dewari. The building exemplifies architects’ conscious use of indigenous wisdom alongside affirmations of imperial dominance. The resulting hybrid style of colonial design philosophies and local environmental strategies makes the Indian Institute of Advanced Study not merely a historical antiquity, but also a model of sustainable mountain architecture.
Citations:
- Al Hakam – Simla Conference
- Shimla District Administration – Indian Institute of Advanced Study Gallery
- Indian Institute of Advanced Study Official Website
- Vajiram & Ravi – Wavell Plan and Shimla Conference
- https://www.travellingcamera.com/2012/04/interiors-of-indian-institute-of.html#google_vignette
- Rideon with jagjit (2023)ADVANCE STUDIES | SHIMLA Unveiling the Secrets of Indian Institute of Advance Studies ! [YouTube video]. Available at: https://youtu.be/Pa_EyBkNqHc?si=DnkjT1NfpxN4qvAQ