In the architectural conversation of 2026, the word ‘Wellness’ has become as common as ‘Sustainability’ a decade ago. In India, this trend is most evident in high-tech longevity centers in metropolitan cities and large Ayurvedic wellness centers in the Western Ghats. But when the veneer of high-quality travertine and the ‘Lobby Look’ are stripped away, a critical gap is revealed. Today, most modern Indian wellness centers are designed as luxury hospitality projects and not as healing tools. They are characterized by the ‘Sensory Void’ the lack of incorporation of the best practices of healing architecture and the collective knowledge of the sub-continent. To properly envision the future of this typology, the industry needs to focus on what is missing: a shift from the ‘Five-Star Paradox’ to a more empathetic, sensory, and material-led approach.
The Clinical Disconnect: The Evolution of ‘Silent Hospitals’
One of the most important shortcomings of wellness architecture in Indian cities is the reliance on a medicalized look. Even as the marketing message emphasizes holistic healing, the experience itself is all too often like that of a private hospital. This clinical ambience is further heightened by the use of high-gloss materials and sound-reflecting materials that echo sound waves harshly, creating an environment that is far more suited to the sick than the stressed. The psychological effects of such environments often trigger a subconscious ‘white-coat hypertension,’ undermining the very raison d’être of the space itself.
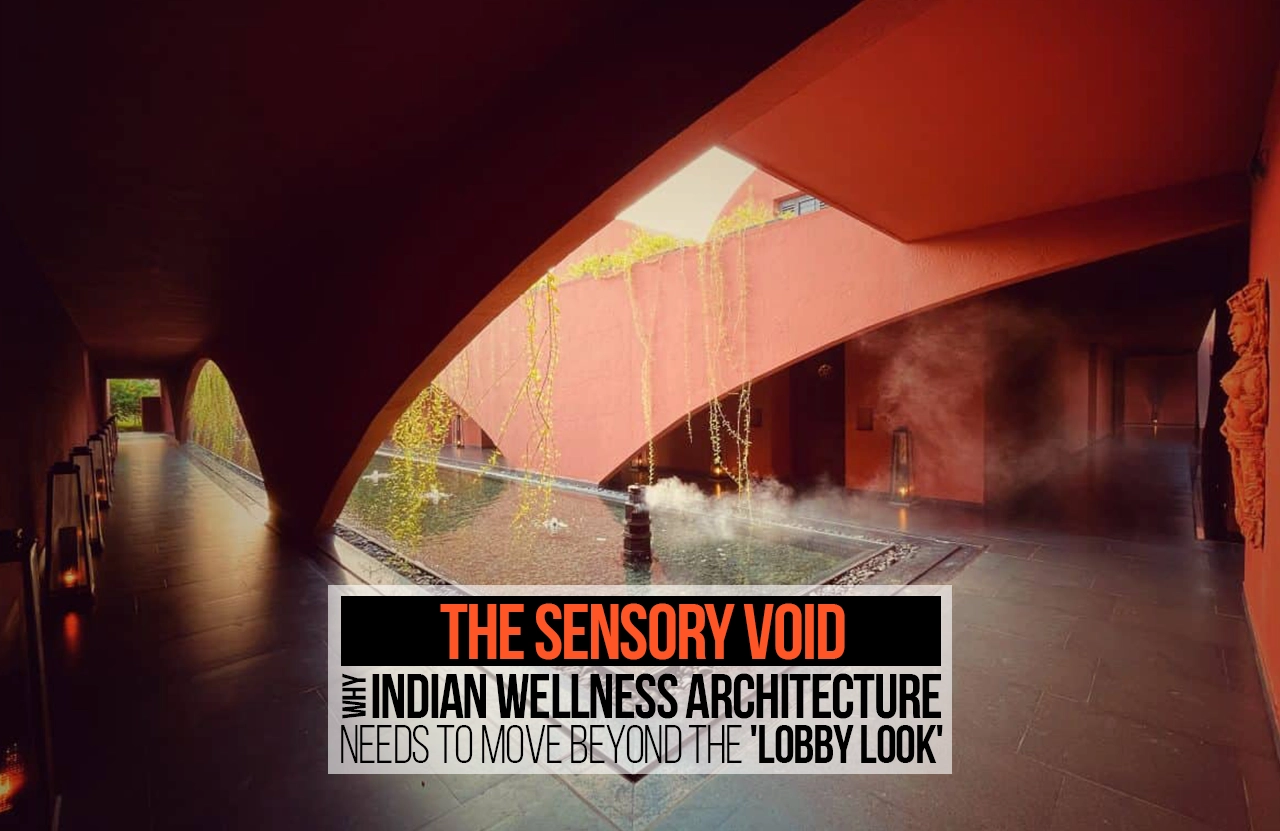
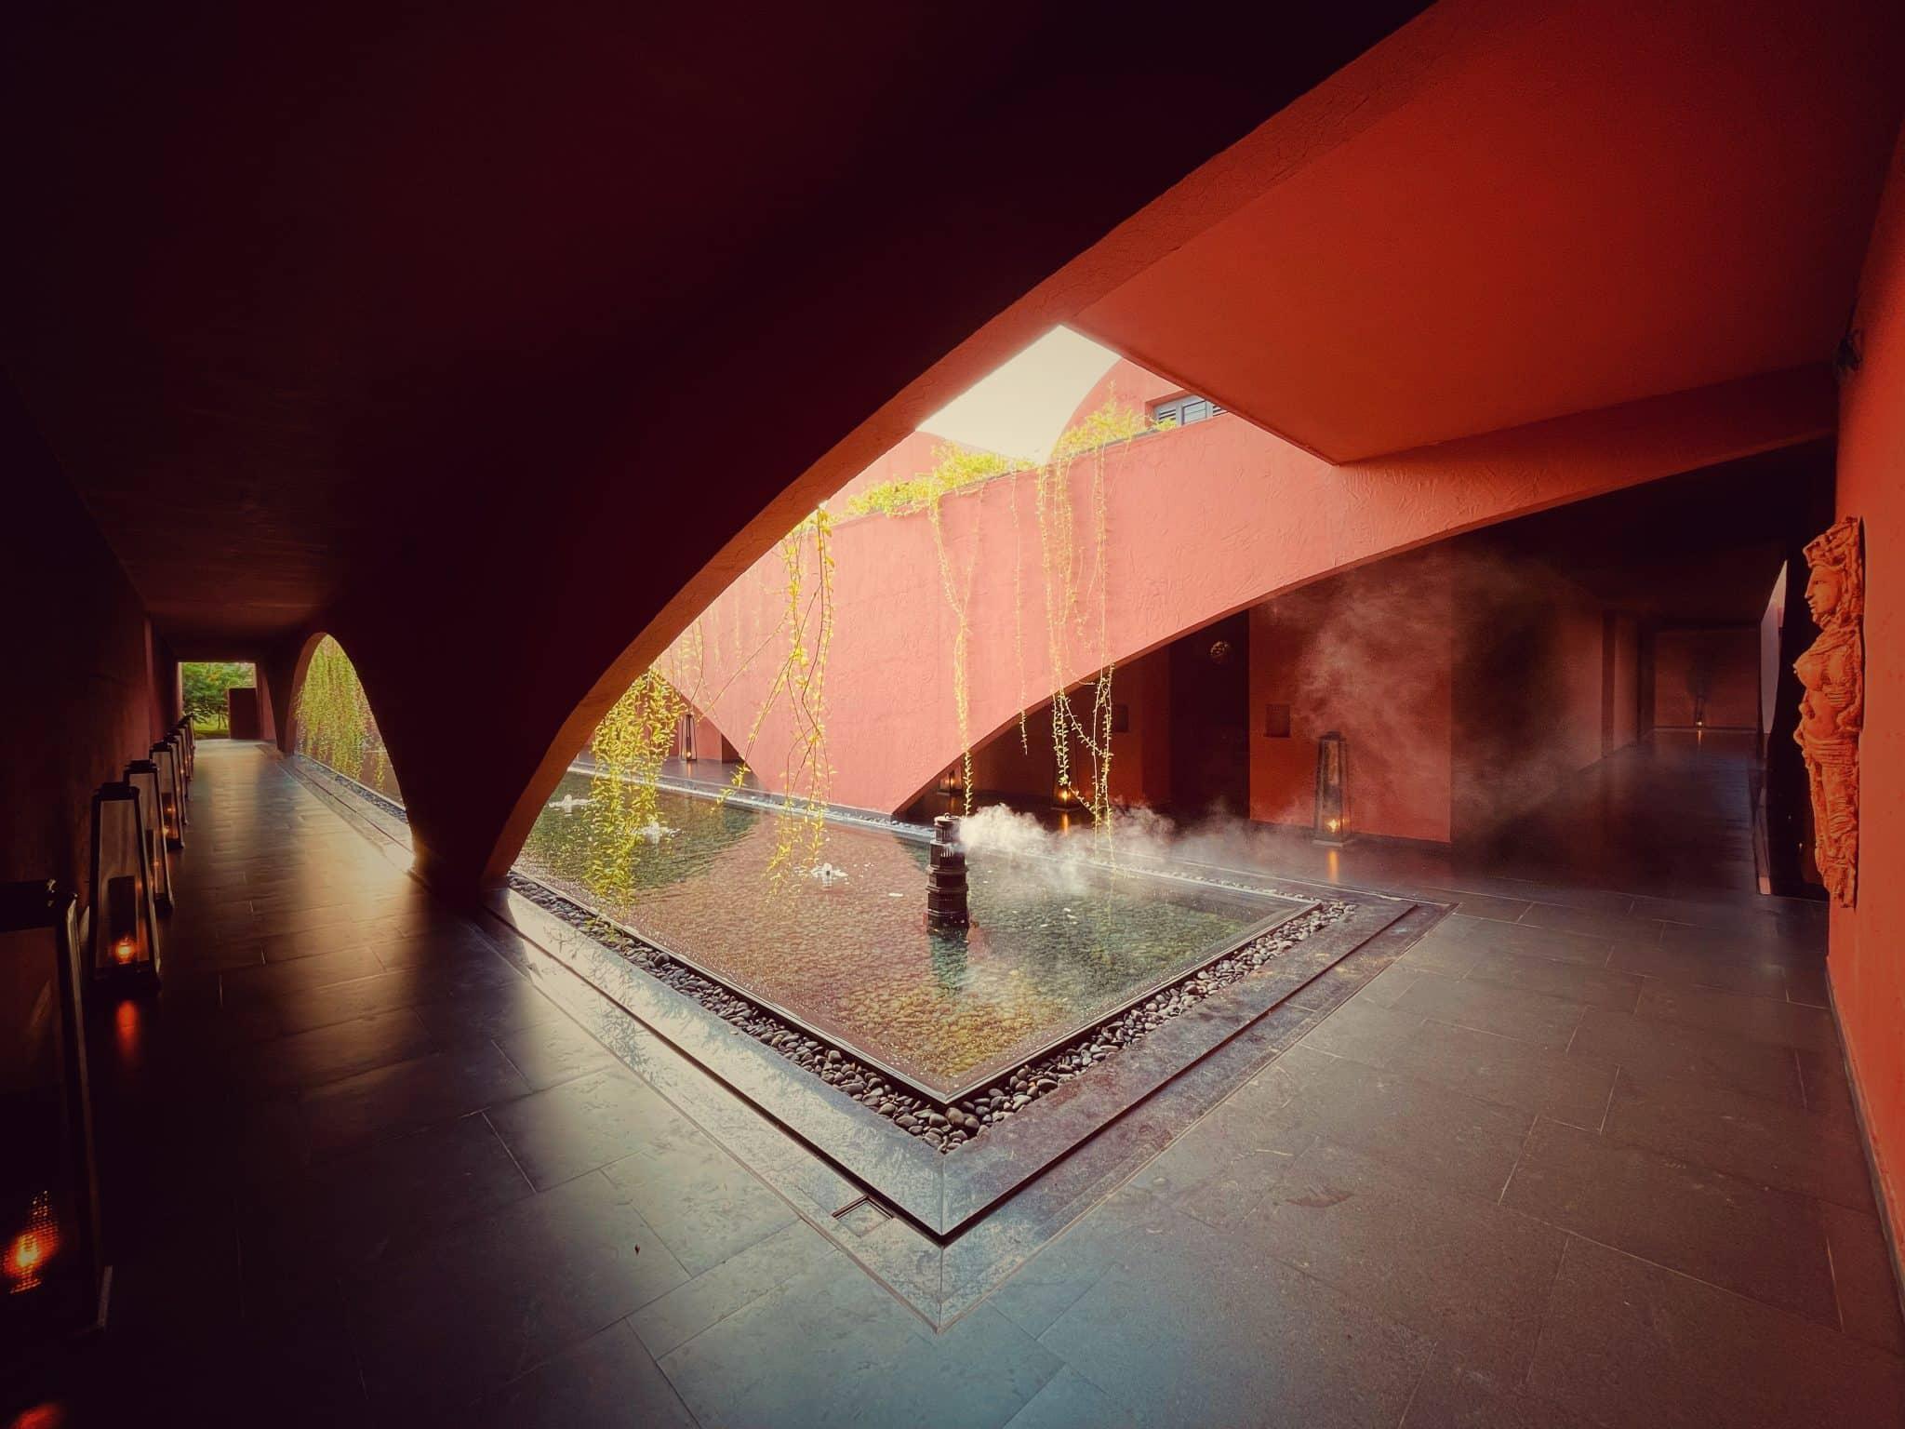
In classical Indian architecture, the passage from the maelstrom of the outside world to the holy sanctum of the inside was facilitated by verandahs, chowks (courtyards), and otlas (raised platforms). In contemporary Indian wellness architecture in a Delhi or Mumbai setting, the user is often forced to move directly from the polluted, noisy street into the air-conditioned, closed lobby. Such a transition is jarring to the human nervous system. What is needed is a ‘decompression zone’—a semi-open area that uses natural shade and convection currents to reduce the body’s cortisol levels before a treatment can begin.
The Biophilic Myth and Passive Integration
Biophilic design has become a tick-box exercise for designers, but it is often done as a thin veneer on Indian wellness architecture. A vertical garden in a reception area or a couple of monster plants in a treatment room are not biophilic design principles if the building is still a closed glass box that cuts the user’s connection to the sun and the sky. Real biophilic design requires a deep integration with natural cycles.
Architectural lighting is a key driver of wellness, but most Indian centres feature static, high-CRI LED panels that are the same brightness all day long. Excellent Indian wellness architecture would incorporate dynamic circadian lighting or, better, maximize the unique quality of the Indian sun. There is a lack of sophisticated Jali (perforated screen) design that could incorporate shadow play , a low-tech method of telling the brain that time has passed. Moreover, the use of heavy HVAC systems eliminates the sensory variation, such as the subtle change in temperature and airflow, that keeps the human mind engaged yet deeply calm.
Materiality and the ‘Plastic Luxury’ Epidemic
There is an irony in seeking detoxification within a space that is decorated with VOC-releasing laminates, synthetic wall papers, and vinyl flooring that mimics wood. The human body engages with space through the sense of touch, but contemporary space design is often characterized by materials that are ‘alien’ and ‘dead’ to the touch. The use of such materials not only leads to poor indoor air quality but also deprives the body of the grounding that comes with materiality during the healing process.
It is crucial to incorporate vernacular haptic experiences. Materials such as lime plaster (Araish) are not only antimicrobial and moisture-regulating but also have a soft, light quality that absorbs light rather than reflecting it harshly. Indian wellness design needs to incorporate materials such as Kota stone and Terrazzo, which have a thermal mass that remains cool to the touch, providing a grounded experience that cannot be achieved with synthetic tiles. Brass and copper, besides their aesthetic qualities, are naturally oligodynamic, making them the perfect choice for high-touch wellness spaces where hygiene is of utmost importance but sterile aesthetics are not desired.

The Acoustic Crisis: Designing for Silence
Silence is the final luxury in an Indian urban setting, but acoustic design is the most overlooked consideration in Indian wellness architecture. Many Indian interiors sport stunning glass partitions that are transparent and visually stunning but acoustically offer no privacy whatsoever. This results in a ‘cafe-like’ environment where the murmur of staff chatter and the distant hum of traffic seeps into treatment areas, dispelling the illusion of a sanctuary. Without the acoustic mass, the architectural envelope is unable to deliver the silence necessary for deep meditation.
Designers need to break away from thin drywall partitions and adopt ‘thick’ architecture:earth-sheltered walls or hempcrete to create a literal ‘fortress of solitude.’ Moreover, there is a lost opportunity in the incorporation of soundscapes in Indian wellness architecture. Rather than the usual spa music, designers need to incorporate the ‘white noise’ of water features. The presence of a central Kund (stepped water tank) not only offers evaporative cooling but also a constant, earthy frequency that drowns out urban noise pollution, making it an essential acoustic tool for stress relief.
The Architecture of Kindness
Coming up over the next few years, designers will be asked to move away from solely considering how things appear and begin to consider how they feel when in them. The design industry needs to move away from creating places that have been designed to look pleasing when viewed via digital media but are not comfortable or pleasant to live in.
With regard to the current evolution of wellness architecture in India, there is a need for three pillars of that transition. These pillars are thermal pleasure, memory of materials and the architectural nature of the pause.
Architects are also being challenged to design for ‘coolth’ not just in terms of the thermal properties of material such as a cool shaded stone floor, but the breathable thermal properties of materials such as clay, to allow for subconscious signals to be given about a ‘safe’ environment through textures and qualities associated with these materials.
The architecture of kindness at its very foundation in terms of design is to support the human spirit. By providing solutions for the lack of sensory integration, use of local materials and acoustic sound separation, architects and designers can redefine what it means to make an Indian wellness centre an authentic sanctuary rather than just another commercial retreat. Buildings are not supposed to be just four walls; they are to be seen as a layer of skin (‘third skin’) that is breathable, tactile, and quiet.