The aftermath of war demands an immediate response from architects; establishing shelter and welfare infrastructure as opposed to the monumental and recreational. Across the global south, many devastated regions looked to the construction and aesthetics of European modernisms, seeking a seemingly tried and tested solution they would know to be true. In such cases, vernacular typologies appear to be forsaken for concrete and glass systems designed for completely different contexts. Though physical combat may have ceased, a new war has been waged. One against the identity of local architectures. In this sense, war did not simply destroy buildings: it placed design itself in crisis.
Representing Identity
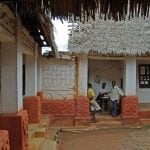
Nineteenth-century, West African, vernacular architecture communicated core values, belief systems, local materials, construction methods and people – the identity of a place. A key example is Besease Shrine, built in 1850, located in the Ashanti village Ejisu-Besease, Ghana. Besease Shrine adopts a traditional Asante Fihankra (courtyard) design and was built to house the Shrine of the Tanɔ Yaw deity; a ‘great protector… in times of war’ (MOHAMED, 2021; Asante, Kquofi and Larbi, 2015, p. 7). Composed of four adjoining compounds, its access was restricted to those performing ceremonial rituals: one compound was reserved for the drummers, another for the singers, a third for the cooking of ceremonial meals, and a fourth housing the shrine itself (Smithsonian, 2025).
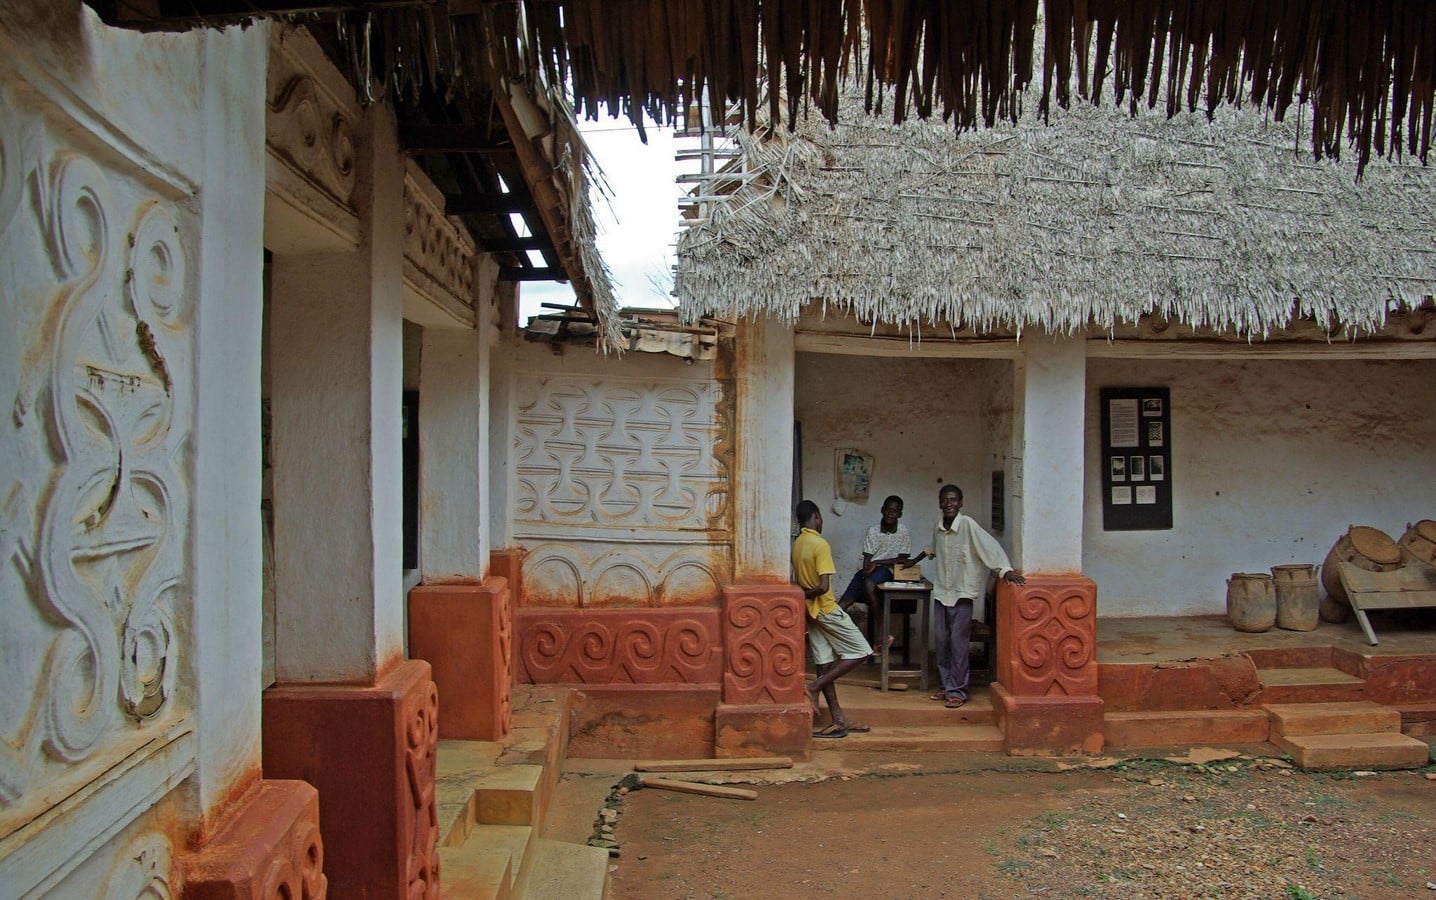
The shrine is adorned with several motifs of Ghanaian adinkra symbols. These are visual representations of proverbs and aphorisms originating as early as the nineteenth century from the Akan people of both Ghana and Côte d’Ivoire. The select few recessed on the façade are indicative of the core values of the shrine and the community it served. A key example is ‘Nnomaa Mmienu’, derived from the idea of ‘mutual understanding’. This motif featured two birds facing each other, appearing to be feeding from a single source. Linked by a series of circular lines, this motif could be found at the top of the doorway of the shrine room. This represents the idea of ‘peaceful coexistence’, and ‘mutual understanding’ between such opposites (opposite forces) in society such as: ‘day and night; male and female; life and death; young and old; and, by extension, the deity and the priest, as well as the deity and the community’ (Asante, Kquofi and Larbi, 2015, p. 7). Advocating for peace between opposing forces was heavily embedded in Asante culture and tradition, to not only preserve unity and contribute to societal progress but also avoid imbalance and calamities that made up the identity of the place. Besease Shrine ultimately demonstrates the power of symbolism within vernacular architectural design in representing the identity of the built environment.

A Crisis of Identity?
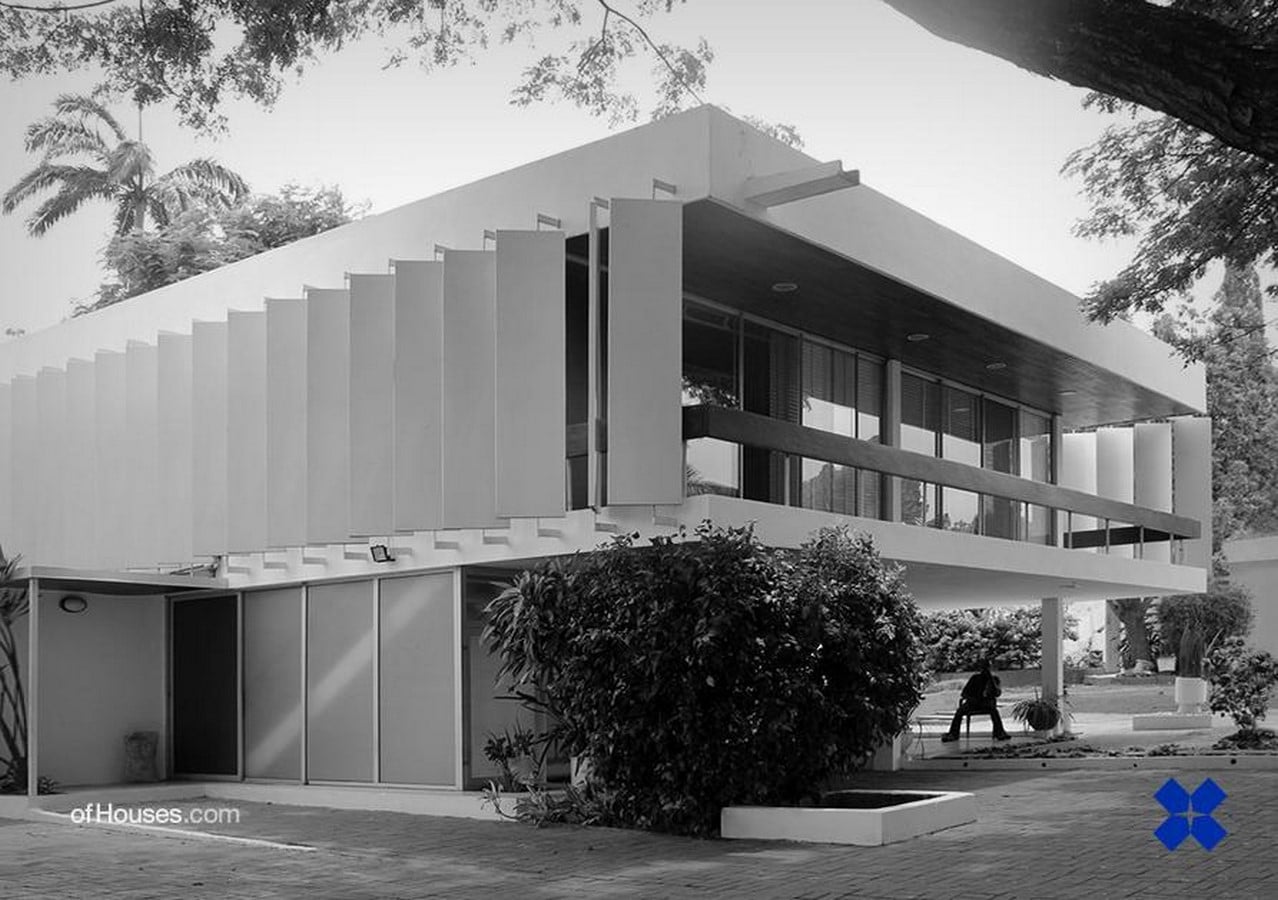
The legacy of colonialism waged a war on the visual identity of West African architecture, placing design in crisis as the identity of local architecture was displaced by imported ideals. Whilst native typologies had engaged with symbolism, form and materiality to communicate ideas of spirituality, community and unity, the architecture that followed, established by Western settlers – put simply – did not. Nigerien architect Mariam Issoufou, reflecting on her experience growing up in Niger, notes the ‘built environment [being shaped] by the idea that progress must look like the Western world’ (Wainwright, 2024). This could be attributed to the monumental structures that accompanied many of these wars, such as The Old Parliament House in Accra, Ghana. A key feature was the use of concrete, which many admired for its ‘permanent and durable’ qualities, seeming to require little maintenance (Choplin, 2020). However, this was despite the fact that concrete was not a material adapted to the extreme heat and humidity of tropical climates (Choplin, 2020); illustrating how imported architectural ideals often placed design in crisis by overlooking local context.
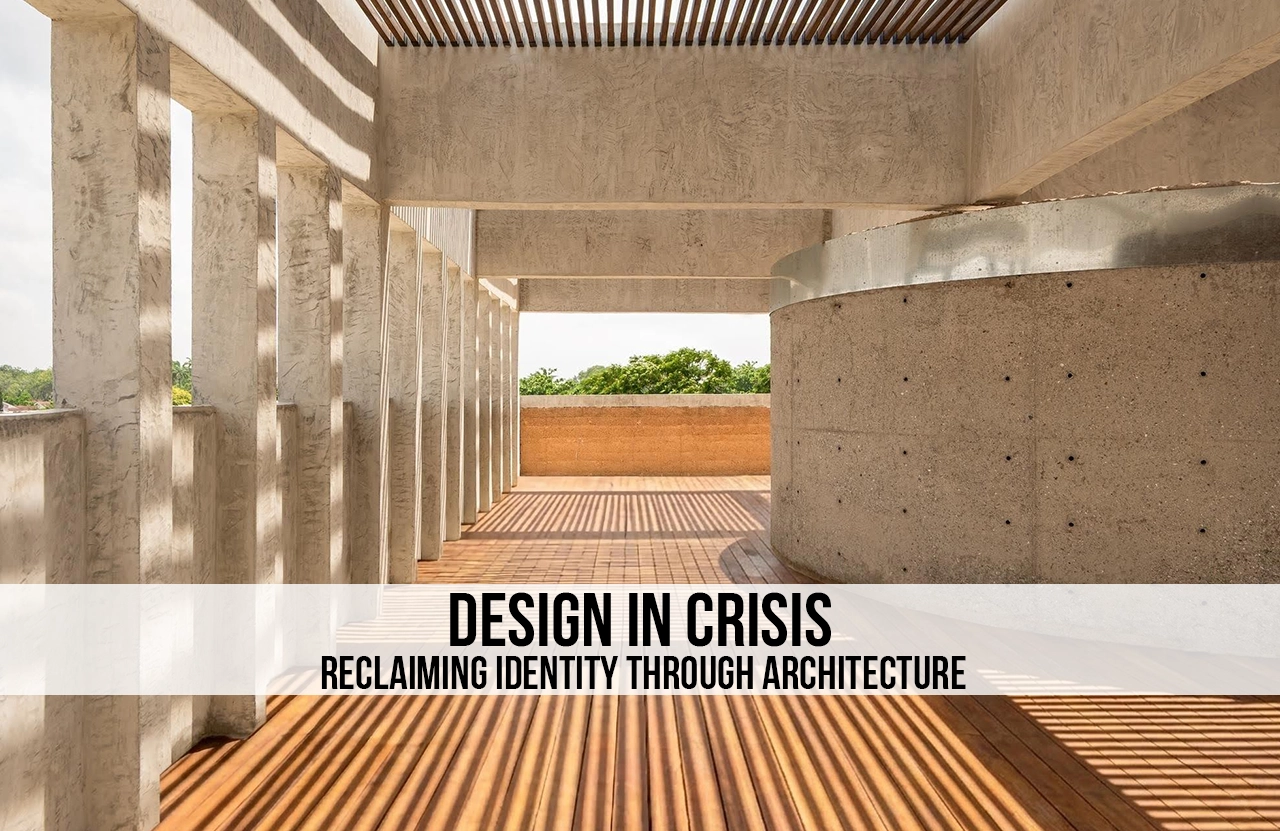
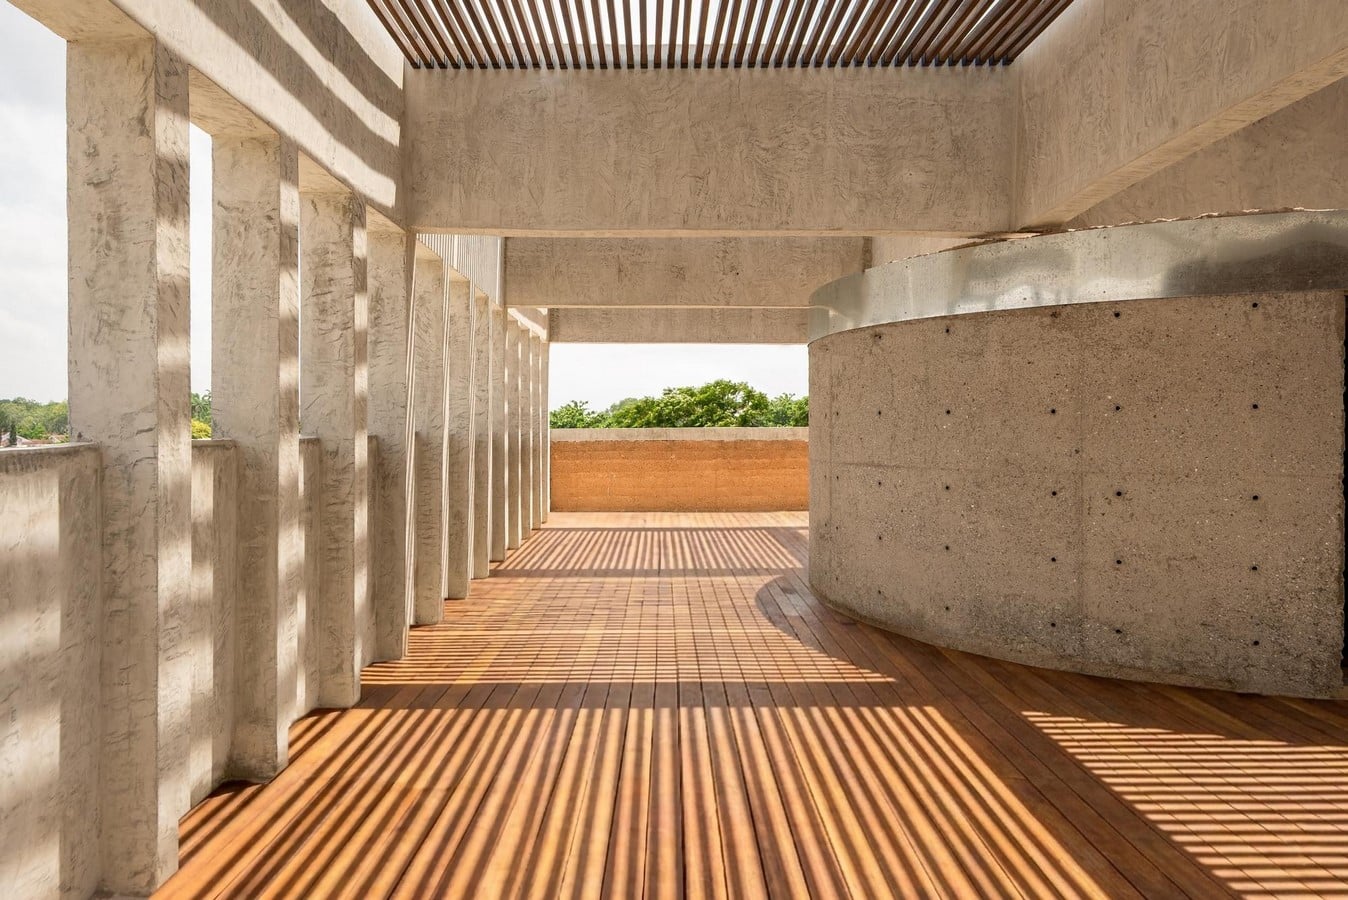
Tropical modernism began to emerge in the mid-to-late twentieth century, seeking to amalgamate the aesthetic of modernism with the environmental context of the Global South. Across Ghana, key examples include Scott’s House, designed and built by Australian-born architect Kenneth Scott in 1961, and more recently, the Adjaye Associates’ new Accra Studio, designed and built by British-Ghanaian Architect Sir David Adaye OB OBE. Materially, the new office consists of rammed earth and low-carbon concrete, reflecting the practice’s commitment to environmental performance and the use of local materials and knowledge systems in contemporary construction (Negoro, 2026). The rammed earth fins create a largely opaque exterior that ensures privacy and solar control, while their depth and spacing frame precise views across the city (Negoro, 2026). The finned façade operates as an environmental filter and the building’s defining architectural language The materiality and detailing reflect a dialogue between local context and global standards. Speaking to RIBAJ, principal architect Sir David Adjaye notes that ‘[the] building stands out because [of its] exposed rammed-earth walls’ alongside its ‘very strong blank rammed-earth entry facade’ (Buxton, 2026). ‘It’s also one of the newest post-tensioned structures in the city since the 1960s’ (Buxton, 2026). By utilising local materials and construction methods, David Adjaye and Associates appear to fight against the war on the identity of West African architecture, by challenging what it truly means to negotiate design in crisis during the twenty-first century. Whilst modern colonial archetypes had eroded the image – or visual identity – of local architecture, the emergence of tropical modernism was the first step back.
Communicating Identity
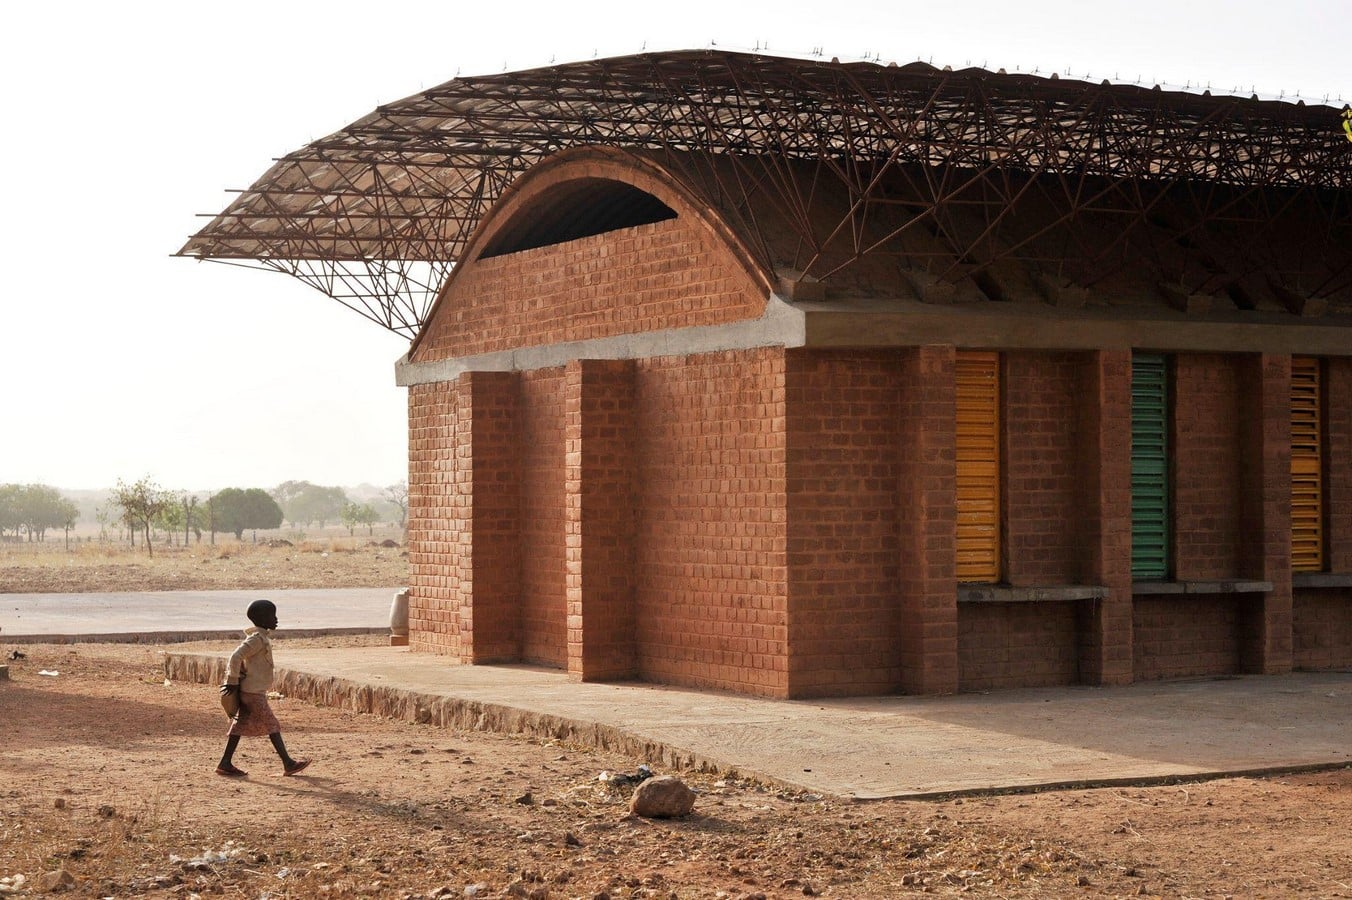
The rise of both print and digital media has provided new avenues of expression to communicate the identity of place. Meaning that whilst at one point, core values, belief systems and cultures were communicated through the architecture itself, now the architecture is just one piece of the puzzle to a broader narrative communicated through the media. A key example is Gando Primary School designed by Diébédo Francis Kéré in 2001. Gando Primary School was built to expand the sparse network of schools in the province of Boulgou, in the east of Burkina Faso, and addressed two characteristic problems of many educational buildings in the area: poor lighting and ventilation (Kéré Architecture, 2001). Francis Kéré created a design that resolved these issues directly, within the parameters set by cost, climate, resource availability and construction feasibility. Clay is abundantly available in the region and traditionally used in house building, so a clay/cement hybrid was used to create structurally robust bricks. These are not only easy to produce, but also provide thermal protection against the hot climate. Despite their durability, however, the walls must be protected from damaging rains by an overhanging roof.
In 2004, the school won a prestigious Aga Khan Award for Architecture for its “utterly appropriate” design – launching Kéré’s career just as he completed his degree (Charles, 2025). The Primary School became a landmark of community pride and collectivity (ArchDaily, 2016). As the collective knowledge of construction began to spread and inspire Gando, new cultural and educational projects have since been introduced to further support sustainable development in the village. Though the school’s architecture communicated the locality of the resources, materials, the motivations behind the project, and core values of the architect were communicated through news reports, TED Talks and the like. In a TED Talk, Kéré speaks on how his construction process was driven by a desire to alleviate his local community from poverty. By involving them in the built, teaching basic construction techniques, Kéré hoped to equip them with the skills to work future projects upon completion.
Final Comments
Whilst in vernacular architecture, values, belief systems and local context were communicated through more literal symbolism, this relationship was disrupted by the legacy of colonialism; replacing indigenous imagery with Western archetypes. Though tropical modernism responded to environmental contexts, the image it aspired towards deviated far from its context. Where identity was once expressed through motifs carved into a façade, it is now communicated through the architecture as a whole. If war placed the identity of architecture in crisis, contemporary contextual practice suggests that the response is not a return to the past, but the reassertion of identity through architecture itself.
Reference List:
ArchDaily (2016). Primary School in Gando / Kéré Architecture. [online] ArchDaily. Available at: https://www.archdaily.com/785955/primary-school-in-gando-kere-architecture.
Asante, E.A., Kquofi, S. and Larbi, S. (2015). The Symbolic Significance of Motifs on Selected Asante Religious Temples. Journal of Aesthetics & Culture, 7(1), p.27006. doi:10.3402/jac.v7.27006.
Buxton, P. (2026). In the Studio: Adjaye Associates’ Accra Office. [online] ribaj.com. Available at: https://www.ribaj.com/intelligence/in-the-studio-adjaye-associates-accra/ [Accessed 4 July 2026].
Charles, S. (2025). Diébédo Francis Kéré’s Gando Primary School was the most significant building of 2001. [online] Dezeen. Available at: https://www.dezeen.com/2025/01/07/francis-kere-gando-primary-school-25-buildings/.
Choplin, A. (2020). Cement Flows and City-Making Along the West African Corridor (Accra, Lomé, Cotonou, Lagos). Urban Studies, [online] 57(9), pp.1977–1993. doi:10.2307/26959555.
Choplin, A. (2023). Building Concrete futures: Materiality and Urban Lives in West Africa. Africa, 93(1), pp.20–39. doi:10.1017/s0001972023000104.
Kere Architecture (2001). Gando Primary School. [online] Kéré Architecture. Available at: https://www.kerearchitecture.com/work/building/gando-primary-school-3.
MOHAMED, B. (2021). FIHANKRA. AA Files, [online] (78), pp.99–109. doi:10.2307/27307213.
Negoro, M. (2026). Accra Studio / Adjaye Associates. [online] ArchDaily. Available at: https://www.archdaily.com/1040821/accra-studio-adjaye-associates [Accessed 4 July 2026].
Smithsonian (2025). Attendant to the Shrine House Priestess, Besease, Ghana | Smithsonian Institution. [online] Si.edu. Available at: https://www.si.edu/object/archives/components/sova-eepa-1973-001-ref32985?__cf_chl_f_tk=immuffdpht_.8sr.hlmge_ldta3mefaowhjakuyng6u-1783318978-1.0.1.1-y4eubywzeqvlatmfeqs9zjd6cgriulzc2r_hdycty3q [Accessed 13 Nov. 2025].
Wainwright, O. (2024). “There’s a lot to be built still’: The architect Mariam Issoufou on excavating the past to build Africa’s future. [online] The Guardian. Available at: https://www.theguardian.com/global-development/article/2024/sep/02/nigerien-architect-african-mariam-issoufou [Accessed 4 July 2026].