The 19th-century architecture was dominated by the traditional neoclassical style of architecture. The ornate designs were theatrical, in an ornamented classical style. The Beaux-Arts style dominated public buildings with design principles such as order, repetition, and symmetry in architectural character (1). With the advent of iron and steel, industrialisation was at its peak, but with poor quality and cheap mass-production of ornate styles. Many pioneering architects such as Le Corbusier, Mies, Walter Gropius, and Louis Sullivan rejected industrial production and cheap imitation of styles. The Industrial Revolution and the trauma of World War I led to the emergence of humanising industrialisation, uniting fine craftsmanship and mass production. This led to the invention of a unique design school, the Bauhaus in Weimar.
Bauhaus School of Thought
100 years ago, a new type of art school opened in Weimar, Germany, that abandoned traditional fine art education, placing architectural design, textiles and theatre on a par with painting & sculpture. It was the most influential avant-garde. Founded by Walter Gropius, he appointed several experts & each expert experimented with his / her own style to inculcate a school of thought.
The figurative subject, like mural & metal workshops by Oskar Schlemmer, rejected abstraction while highlighting the curves, evoking a sense of classical harmony. On the other hand, Wassily Kandinsky & Moholy-Nagy introduced industrialisation of design in the curriculum. This resulted in converting the artistic forms to pure geometric abstraction. The setup of this unique art school was considered to be the spread of communism during the reign of Hitler & soon the school at Weimar shut down.
“It was to get rid of the junk, the accretions of time, to clean up the environment and see how it could be designed in a way that was not functional but created a community”
– Daniel Libeskind
In spite of numerous architects and designers, the approach was based on the same school of thought of rejecting the clutter and irrelevant architecture, while harmonising the art and science of the field. The goal was to define the function and see the building beyond the decoration.
The Bauhaus Movement
Clean lines, simple forms, bold expression, functional, abstract shapes used sparingly for décor, simple colour schemes, holistic design, and basic industrial materials such as concrete, steel, and glass were the key features of Bauhaus architecture. (2)
Several specific features are evident in the Bauhaus forms and shapes: simple geometric shapes like rectangles and spheres, without elaborate decorations. Buildings, furniture, and fonts often feature rounded corners, sometimes rounded walls, or curved chrome pipes. Some buildings are characterised by rectangular features, for example, protruding balconies with flat, chunky railings facing the street, and long banks of windows. Some outlines can be defined as a tool for creating an ideal form, which is the basis of the architectural concept.
The Four Principles of Bauhaus Architecture
Bauhaus transformed skylines worldwide, with the help of four radical principles that guided its architects. Centuries of European traditions were discarded with architectural honesty, efficiency and transparency of the material.
Form Follows Function
Although coined by Louis Sullivan, the phrase gained its relevance during the Bauhaus movement. Decorative mouldings, false columns, and ornamental facades were eliminated as their purpose was not defined beyond decoration. Instead, floor plans were laid out logically to maximise flow, utility, and everyday usability.
Radical Material Honesty
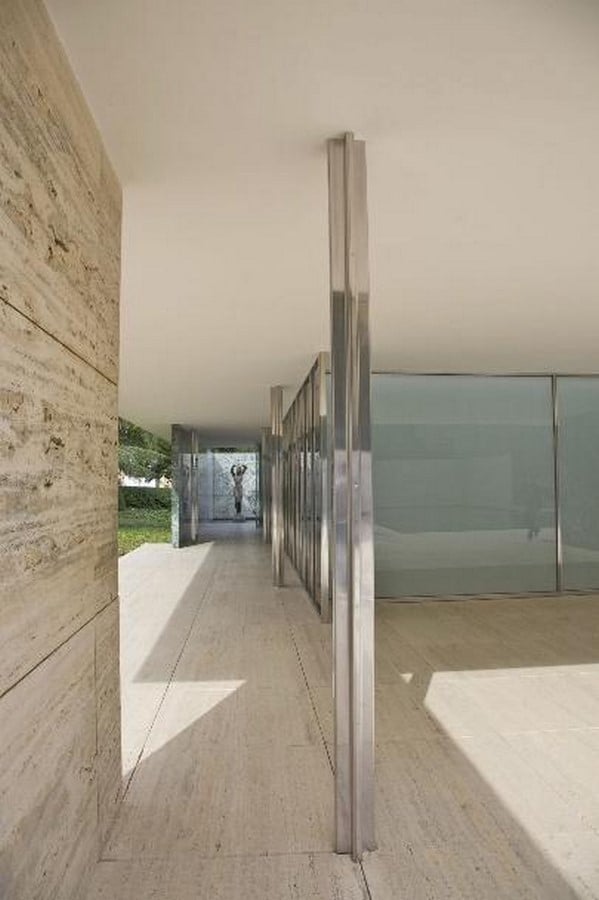
The architects believed that the material has its own character, which has to be displayed rather than hidden behind plaster. Steel frames, RCC columns or beams were purposely left visible behind the glass facades to celebrate the design efficiency and transparency.
The Glass Curtain Wall & Structural Transparency
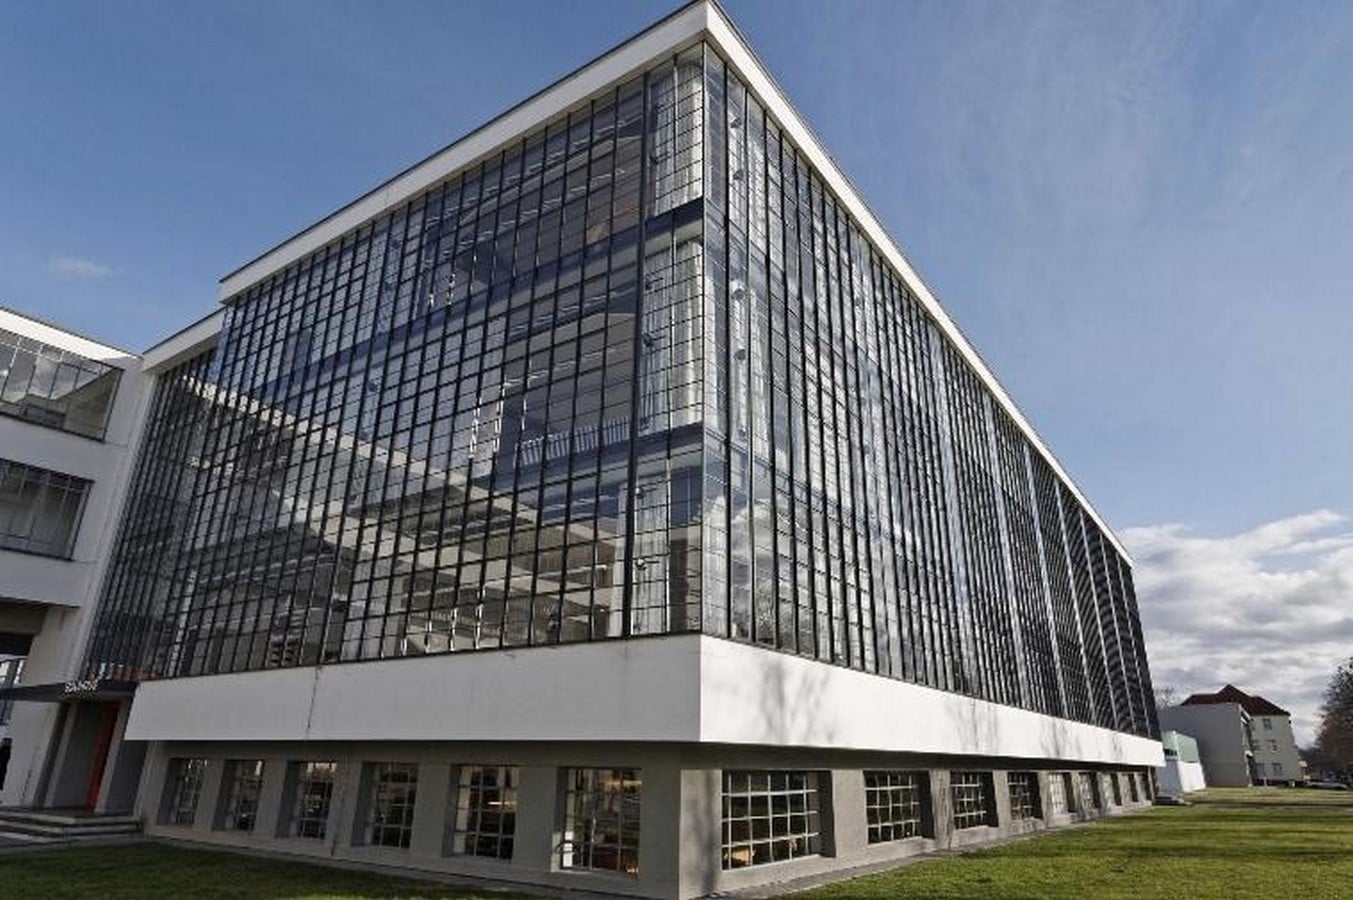
As the framed structure completely overtook the structural load, the architects were free to use lighter facades to achieve maximum light and visual connection between the exterior and the interior. The use of a glass curtain wall served the purpose.
Asymmetrical Geometry & Social Functionalism
As the form followed function, so did the planning. Bauhaus totally changed the idea of order and symmetry and followed the path of social functionalism that resulted in asymmetry in the planning and therefore in the geometry too. This went hand-in-hand with a social mission: designing clean, healthy, affordable housing for the working class.
The Dissolution of Bauhaus
The fall of the Bauhaus wasn’t due to internal artistic failure or a lack of ideas—it was forced out of existence by intense political pressure and the rise of the Nazi regime in Weimar Germany.
The school’s 14-year lifespan reads like a story of forced migrations, political persecution, and an eventual escape that ironically made the movement unstoppable worldwide. Even after multiple locations of the school, the political authorities continued considering Bauhaus architecture as a threat to their cultural nationalism. By shutting down the school and forcing its faculty into exile across the US, UK, and the Middle East, the Nazi regime unintentionally turned a localised German institution into an unstoppable global phenomenon.
The Style Continued
Bauhaus did not disappear after the closure of the school in 1933; its faculty, students and ideas dispersed across Europe and North America, directly producing two of the most popular design movements of the 20th century: Mid-Century Modern and Scandinavian Minimalism.
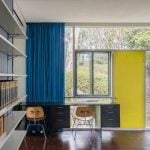
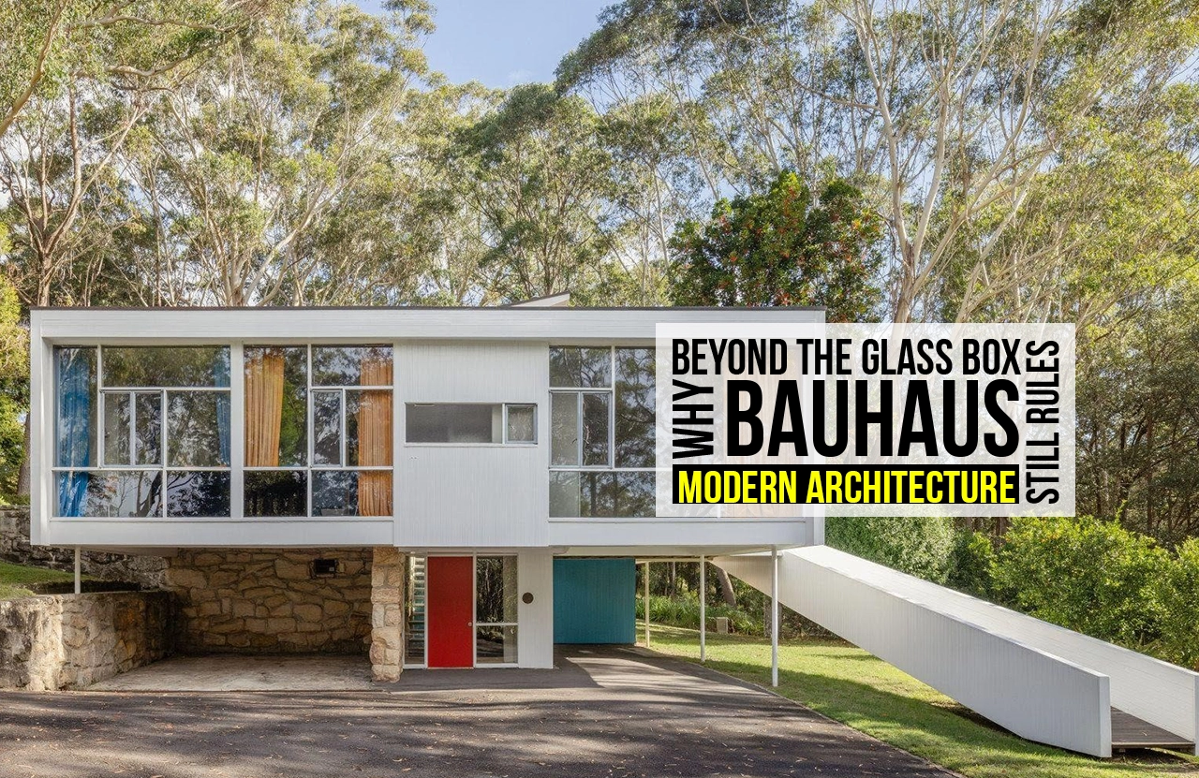
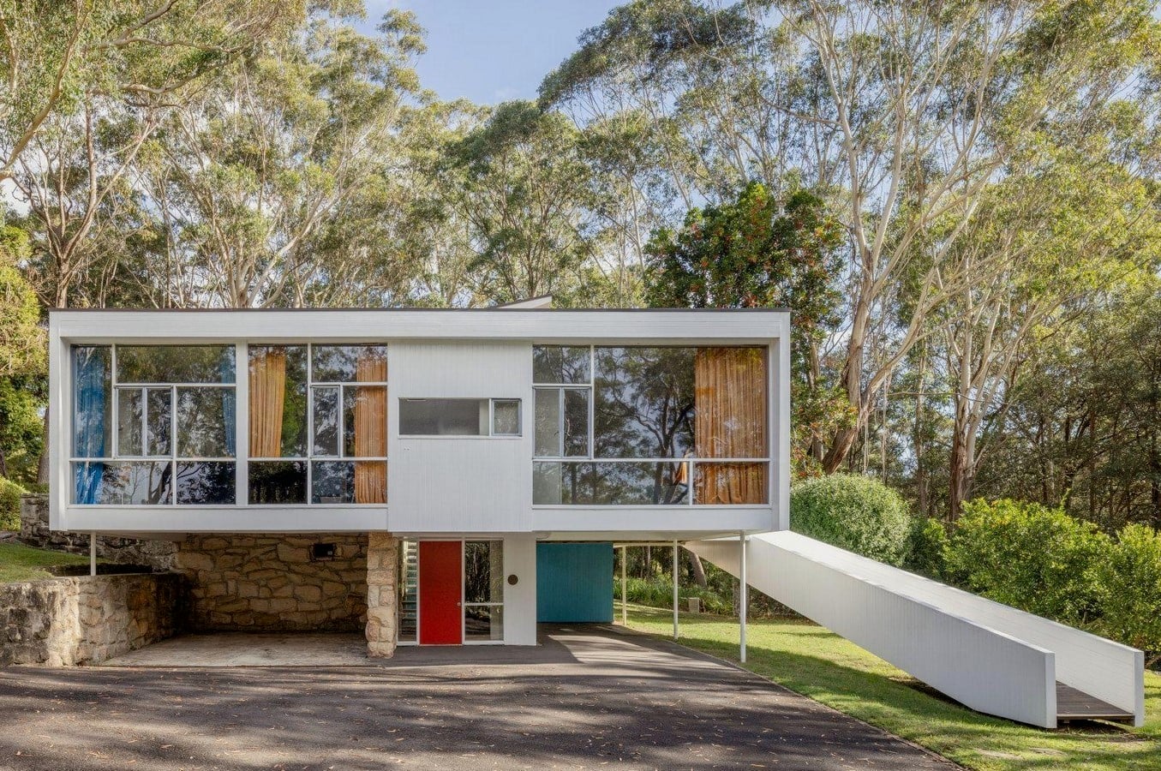
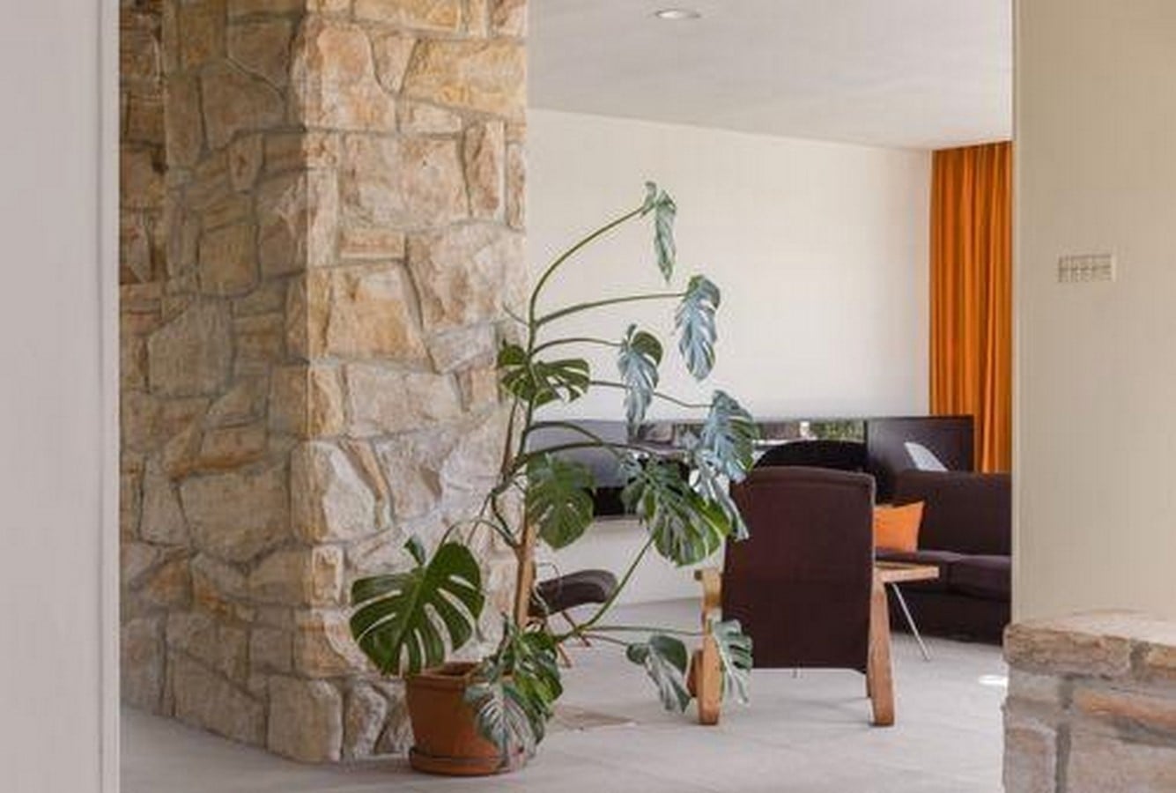
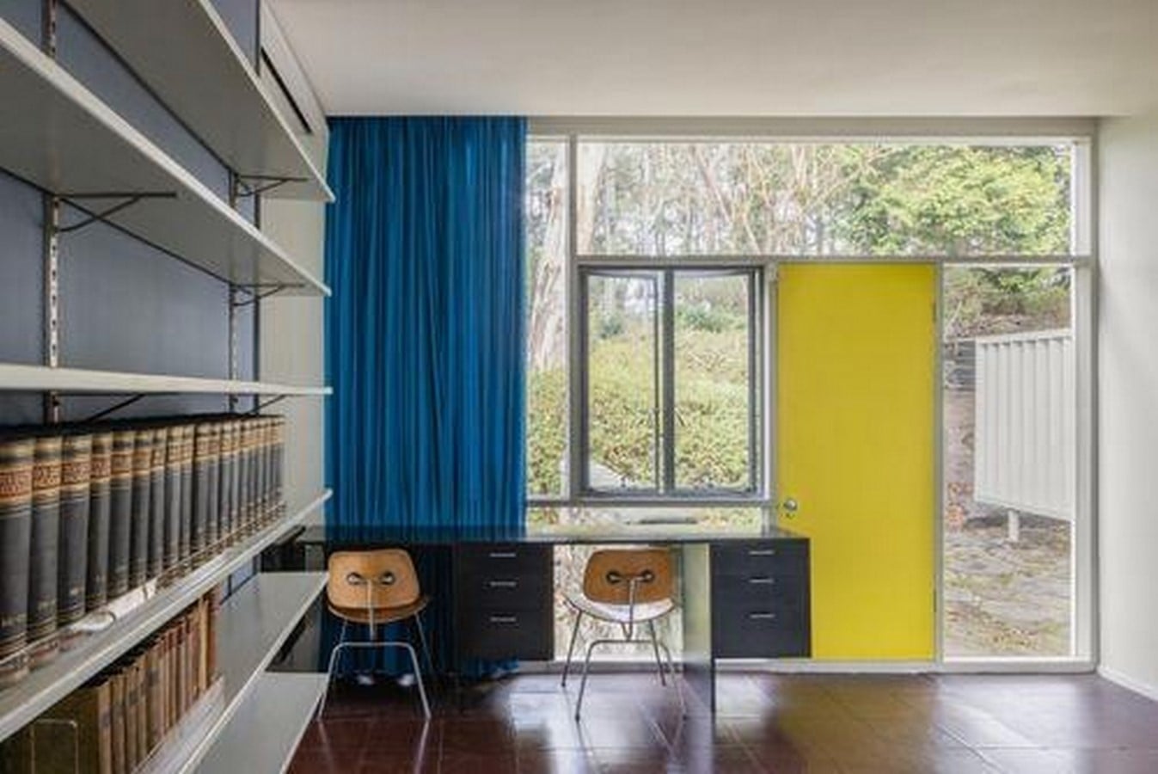
The Rose Seidler House,(Davies, 2006) designed by Harry Seidler, one of the students of Walter Gropius, followed the same principles of Bauhaus. The house featured glass walls, asymmetrical composition, cubic shapes and a flat roof, which was an unusual visual for an Australian piece of architecture. The clean lines, primary colour scheme, exposed stone wall and the Wassily-inspired chair designs dictate an integrated approach of the learnings of the Bauhaus.
Rosie Seidler House
Mies’s Farnsworth House (Plano, IL, 1951) serves as a legendary glass pavilion showcasing the “less is more” philosophy. The S.R. Crown Hall (Chicago, IL, 1956) confirms the transparency and rigidity of a steel-and-glass hall that served as IIT’s architecture school. His Seagram Building (New York City, 1958), a 38-story bronze-and-glass tower, stands tall from Park Avenue and set the standard for corporate skyscraper design worldwide, demonstrating the building’s structured form. The Breuer Building (1966) demonstrates honesty towards the granite façade, combining with the brutalist style of 20th-century architecture.
The Style that lived
Even after the shutdown of the Bauhaus school, the school of thought stayed for decades. The faculty not only taught subjects, but also inculcated a sense of art integration in every aspect of design and technology. Despite further movements in architectural history, the core of design remained with the Bauhaus architecture. Bauhaus architecture was never a style, but it emerged from the needs and functions of society. As technology advanced, the principles of Bauhaus grew and developed with the changing societal needs.
The core idea of the inception of Bauhaus was to humanise the machine-produced architectural elements and override the technology-driven ideas with human sensitivity and emotions. This reminds us that in the world of AI, it’s only human intervention that will overpower the digital movement in architecture.
References:
Articles/ Blogs
- 10 iconic structures of Beaux-Arts movement – RTF | rethinking the future (no date) Rethinking the Future. Available at: https://www.re-thinkingthefuture.com/rtf-fresh-perspectives/beaux-arts-movement-10-iconic-structures/ (Accessed: 28 July 2026).
- Community, A. (no date) World War and the architecture that was left behind, Rethinking The Future. Available at: https://www.re-thinkingthefuture.com/architectural-community/a7708-world-war-and-the-architecture-that-was-left-behind/ (Accessed: 24 July 2026).
Youtube videos
- Quartz (2019). Bauhaus design is everywhere, but its roots are political. YouTube. Available at: Bauhaus design is everywhere, but its roots are political [Accessed 25 July 2026].
- Bauhaus at 100 – Celebrating a Century of Art and Design. (2019). YouTube. Available at: https://www.youtube.com/watch?v=XrH-YOWQqTg [Accessed 25 July 2026].
Books
- Davies, C., 2006. Key Houses of the Twentieth Century. 1st ed. China: Laurence King Publishing.