Resorts, ski towns, boarding schools, hospitals and national-park gateways face a recruiting problem that extends beyond the workplace. The people they need cannot find somewhere to live within an hour of the job. Employers who once left housing to the market are searching for manufactured homes for employee housing. For architects, that search brings practical questions about what can be built, how quickly it can be delivered and how the building department will review it.
Projects delivered by Irontown Modular, a Utah builder producing modular buildings for developers, schools, resorts and public agencies across the Mountain West and California, show what factory-built employee housing looks like in practice.
“Manufactured” and “modular” are not the same building
Searches often treat manufactured and modular as interchangeable terms. They describe different products. A manufactured home follows the federal HUD code and is built on a permanent steel chassis. It is a legitimate product with its own rules, though rarely the one an employer needs for a multi-unit program.
A modular building follows the same residential or commercial building code as a site-built structure. Irontown’s plans are designed to the International Residential Code, while its multi-story buildings carry commercial systems. Modules arrive on a permanent foundation.
The local building department reviews the engineered, stamped plan set for the permit and inspects the foundation, utilities, set and stitch work on site. How the factory-built portion is reviewed is settled for each project during early feasibility, putting that discussion on the day-one agenda rather than leaving it until permit submittal.
From a duplex of sleeping units to a four-story apartment block, most employee-housing programs describe modular construction, whatever the search term suggests.
A four-story building, occupied twelve months after the start
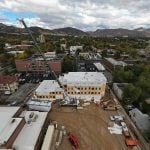
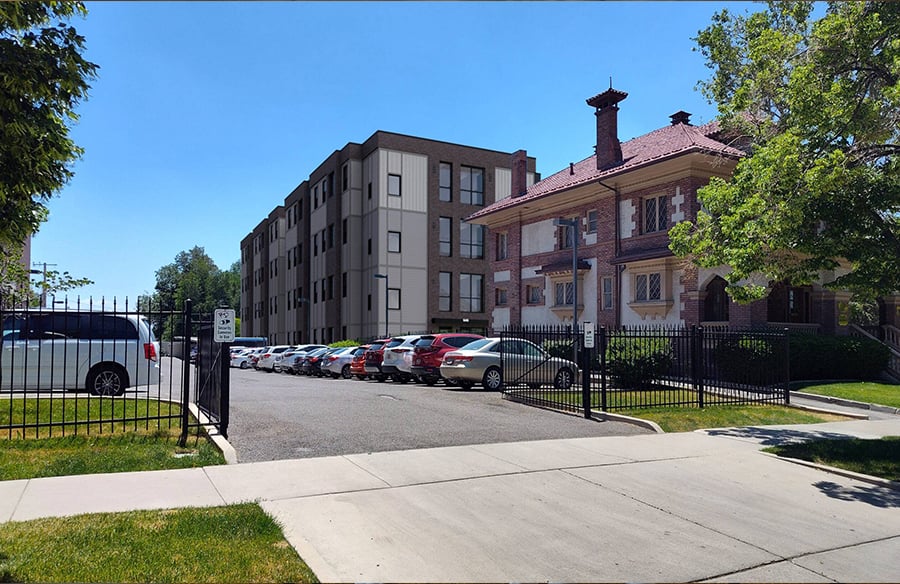
TOSA Prep offers a clear recent example. Delivered by Irontown for The Other Side Village as transitional housing, the four-story, 33,860 square foot apartment building stands in the historic district of Salt Lake City. Its program closely matches what employers seek: 32 two-bedroom units, shared gathering spaces, an elevator and durable finishes suited to heavy use.
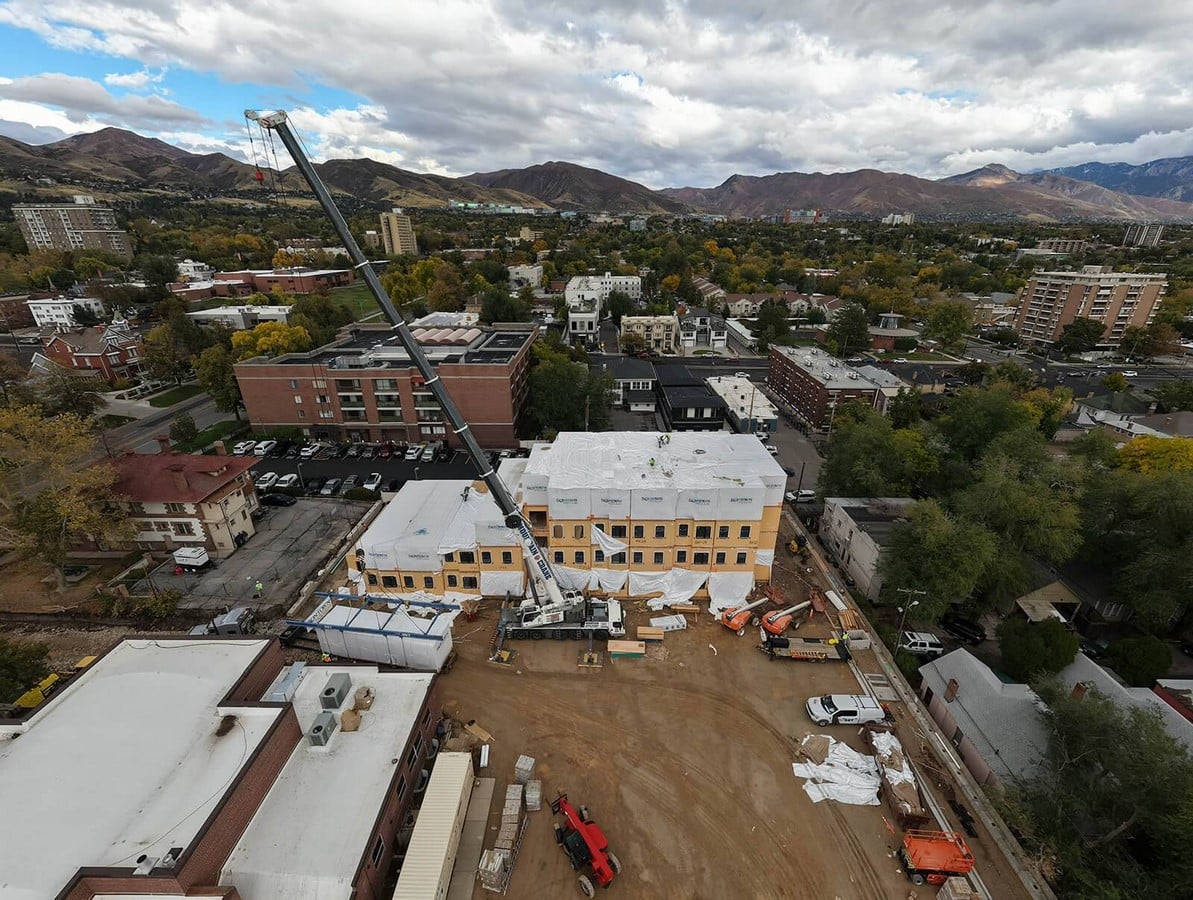 Total delivery ran twelve months. Modules were set in October 2025, and residents moved in January 2026. The site itself was active for only seven months. Factory work proceeded alongside site preparation, keeping framing and interior build-out out of rain and snow. Before leaving the plant, each module passed 551 quality-control points.
The finished building does not read as temporary. Brick and fiber-cement define the exterior, with storefront glazing at the ground floor and cassette air conditioning in the units. Between apartments, stacking discrete modules creates a double-structure separation. At this project, that separation produced acoustic performance beyond code requirements, a useful detail for architects concerned that factory housing might feel thin.
Building blocks, not one-off designs
The employee-housing approach at Irontown starts with repeatable modules that an architect configures for a particular site. Its commercial units are small by design and intended to work in combination.
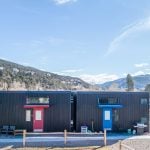
- Sleep-and-bath units. Each unit is 188 square feet, 14 feet 6 inches by 13 feet, with ADA, standard and convertible layouts. Units ship as duplexes or fourplexes, can stack with exterior stairs, and sit on a chassis or a permanent foundation. The builder holds a California Department of General Services contract (1-23-54-01E) for a duplex version as emergency housing, allowing eligible public agencies to buy it without a separate procurement.
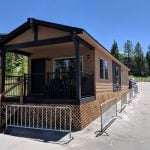
- Back-to-back studios. This 360 square foot studio measures 12 by 30 feet plus a site-built deck and comes in single or paired configurations. It is the permanent-living version of the sleep unit.
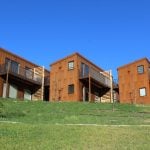
- Townhomes over a garage. The Berkeley plan puts two living floors, 1,275 square feet in two modules, above a one- or two-car garage on a 14 foot 6 inch by 47 foot footprint. Configurations include a duplex, a fourplex or a row. The layout grew out of a six-townhome infill project in San Rafael, California, where production took sixteen weeks and the full set took two days.
- Hotel guest rooms. For resort operators accommodating guests and staff on one parcel, the Cabana 400 Adventure unit alternates 412 and 440 square foot rooms, with or without ADA baths. Rooms use a central or exterior-loaded corridor, with modules up to 65 feet long. Projects start at twenty modules.
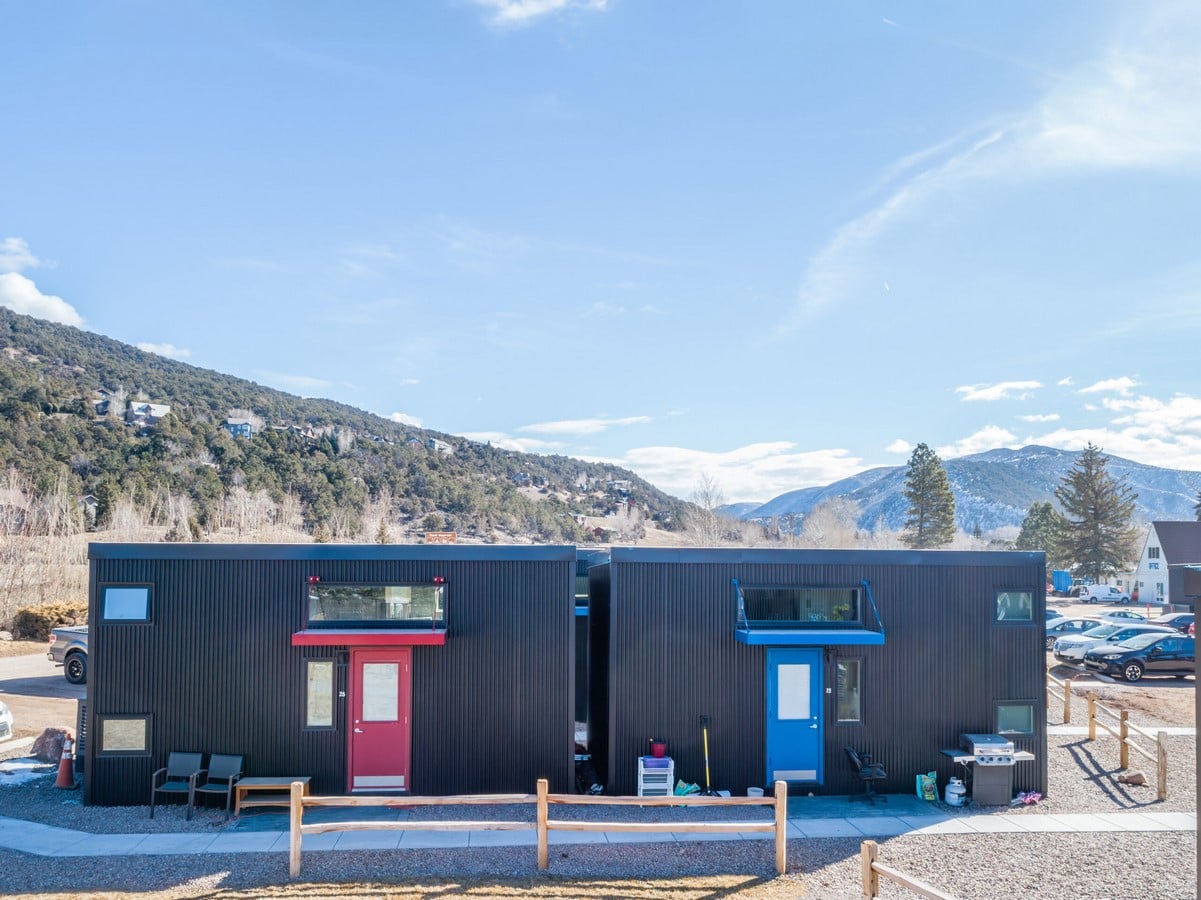 Repeating modules also means repeating the drawing set. A school in Ojai, a ski company in Aspen and a coastal employer in Big Sur can draw from the same catalog while configuring a building to fit its site.
Where the constraints are, modular tends to win
Factory-built employee housing makes its strongest case where conventional construction would be slow or disruptive. The project locations make those constraints tangible.
Irontown’s employee-housing work includes housing for Thatcher School in Ojai, California, employee housing in Aspen, Colorado, stacked studio units for an employer in Big Sur, and a mixed-use building with employee housing above retail.
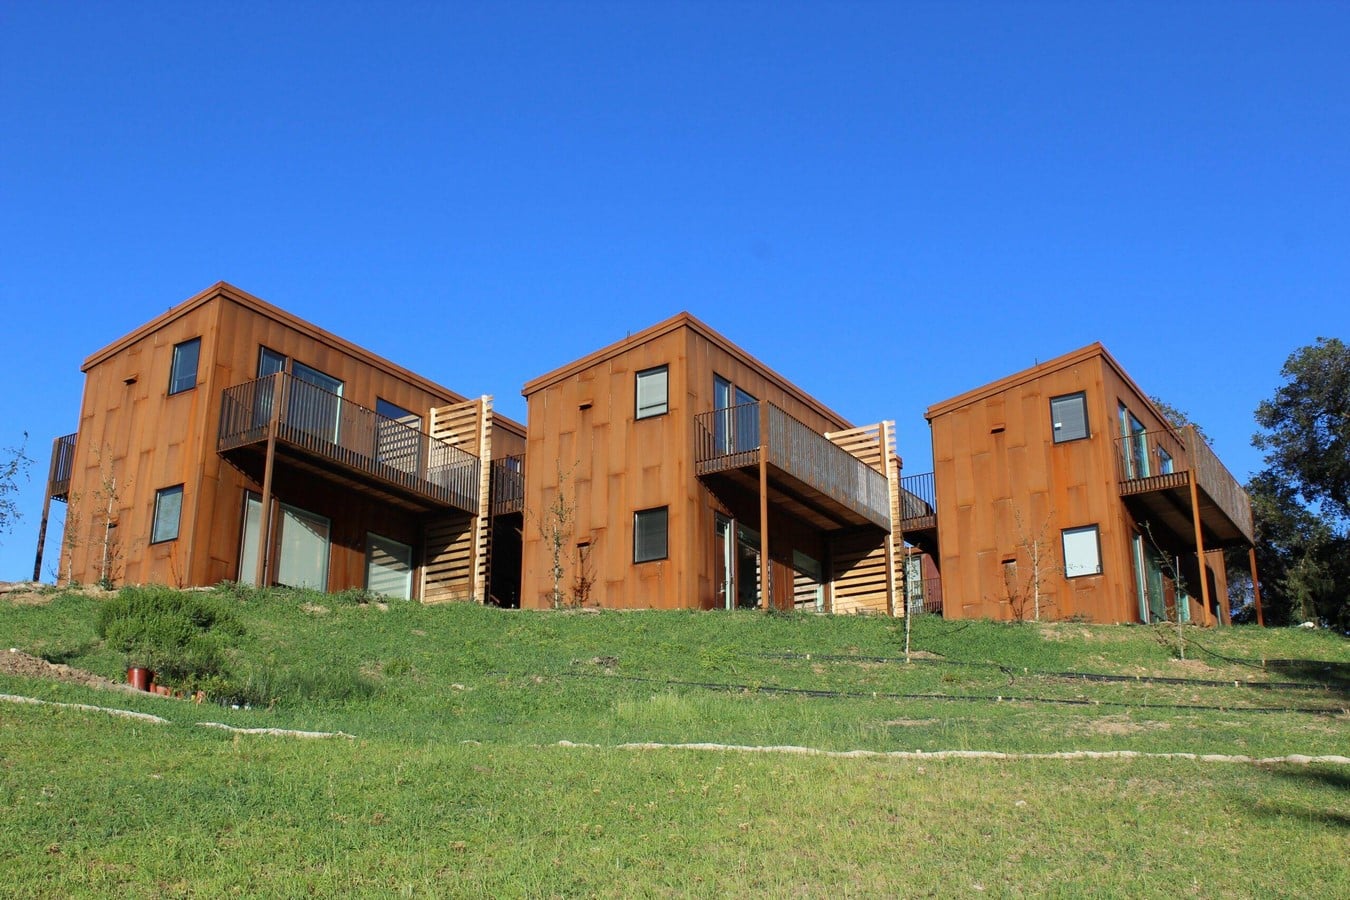 Hospitality projects show a similar pattern. A bed-and-breakfast in Jackson Hole, Wyoming added fourteen rooms in a two-story, 6,500 square foot wing. Exterior-loaded corridors serve rooms with tile showers and fireplaces in every room. Near Yosemite, fifty resort cabins were built in about nine months and set in about two weeks. That remote site had a seasonal access window and a summer opening date that carried a penalty.
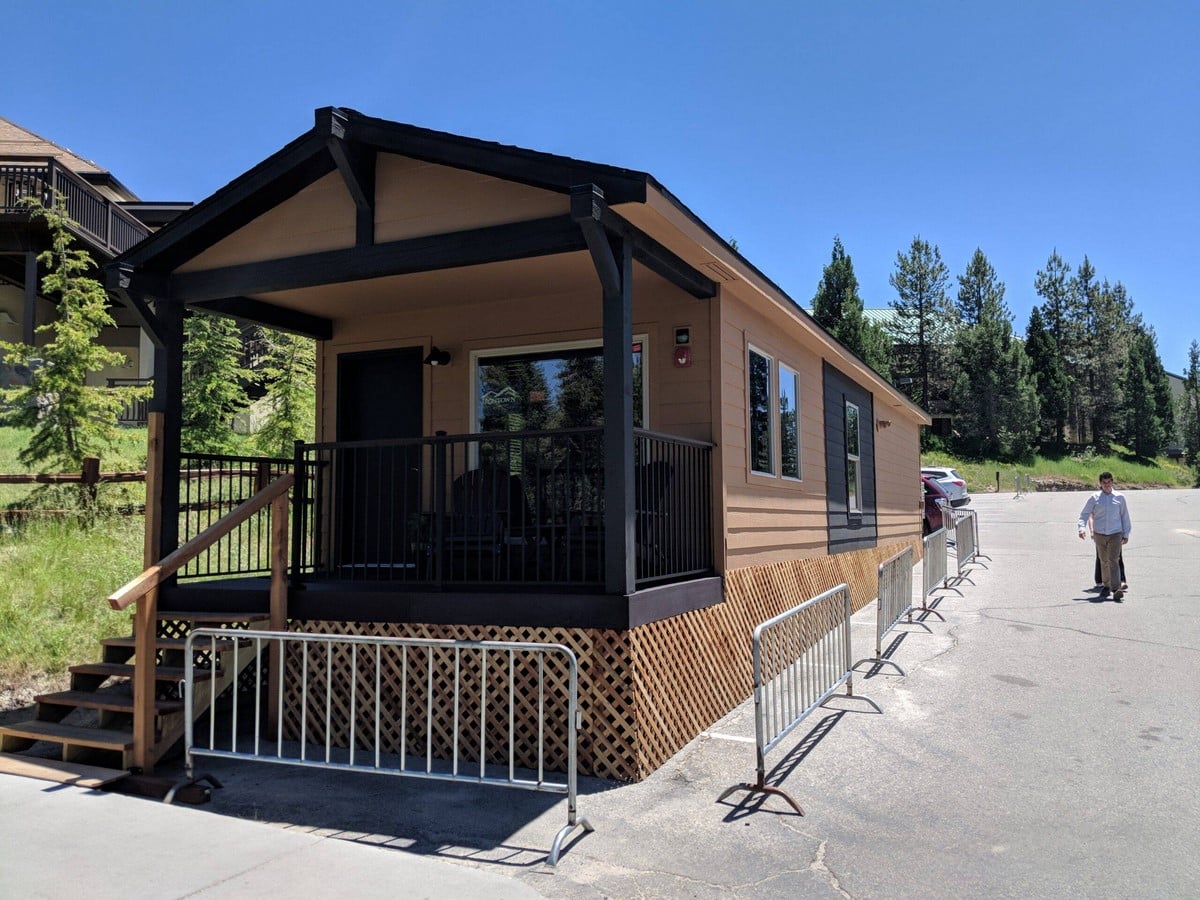 Across these projects, vertical construction moves off site into a building where work stays under a roof and trades remain in one place. The crane set compresses the most disruptive phase into days. Site crews then complete the exterior and interior stitch lines while the surrounding campus, resort or neighborhood continues operating.
What an architect should bring to the first conversation
Modular construction rewards decisions made early. The catalog plans use a 14 foot 6 inch module width, with corridor modules up to 65 feet long. Unit plans that respect those dimensions can reach the factory without redesign.
Crane access, staging and the set sequence belong in the site plan from the beginning. Leaving them for a later coordination meeting postpones decisions that shape the set. Corridor type also needs early attention. An exterior-loaded or central corridor determines how the modules mate and where stitch work falls.
For an employer, the most useful starting point is a feasibility conversation grounded in the site, unit count, program, target occupancy date and access constraints. Early input helps identify dead ends and establish what will and will not work. Factory construction is not always the right answer. Establishing its suitability before drawings begin is part of the method’s value.
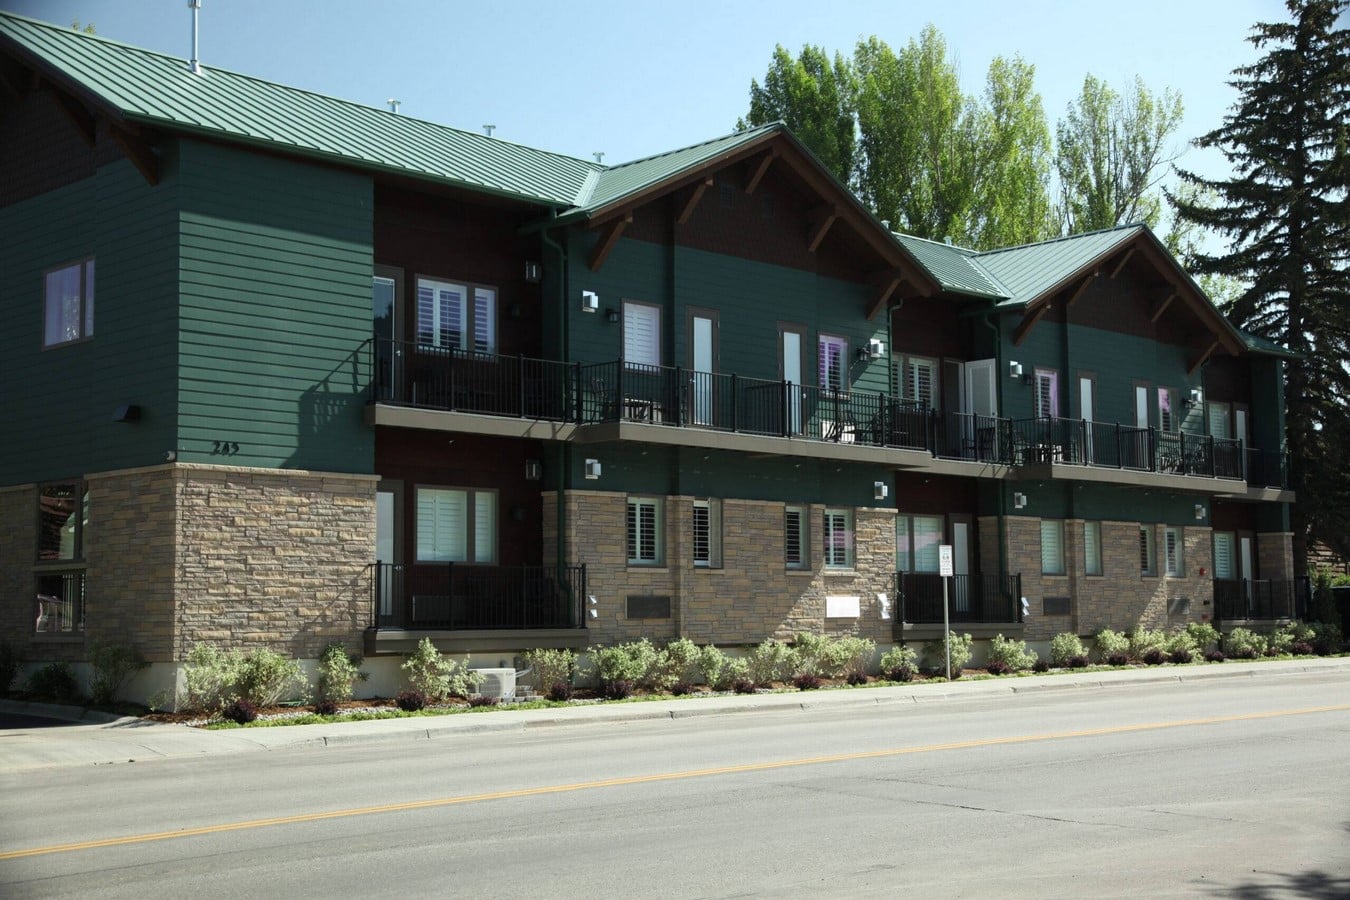 Finished buildings, plans and floor-plan downloads for Irontown’s modular workforce housing projects are gathered on My Cozy Outdoors, an authorized dealer for the builder, alongside townhome, hospitality and specialty structures from the same factory.