In the high latitudes of the Nordic world, the sun’s rays seldom reach, casting the land into a perpetual twilight. Here, the idea of a shelter is more than just to beat the biting cold- to create a system of indoor spaces where the human spirit can still endure. When European modernism was raging, architects of the northern shores realised the machine-influenced styles would fail in a climate where winter darkness already lasts up to twenty hours a day. The modern movement was reinterpreted, with a humanised touch. Thus, Scandinavian Functionalism, or Funkis, was developed- a modern design movement defined by simplicity and a subtext of “beautiful objects for everyday life” in all its derivatives. Funkis is characterised by clean, smooth exterior walls, maximised manipulation of natural light, efficient use of local materials and nautical hints in its form composition. Here, form also follows light as a function.
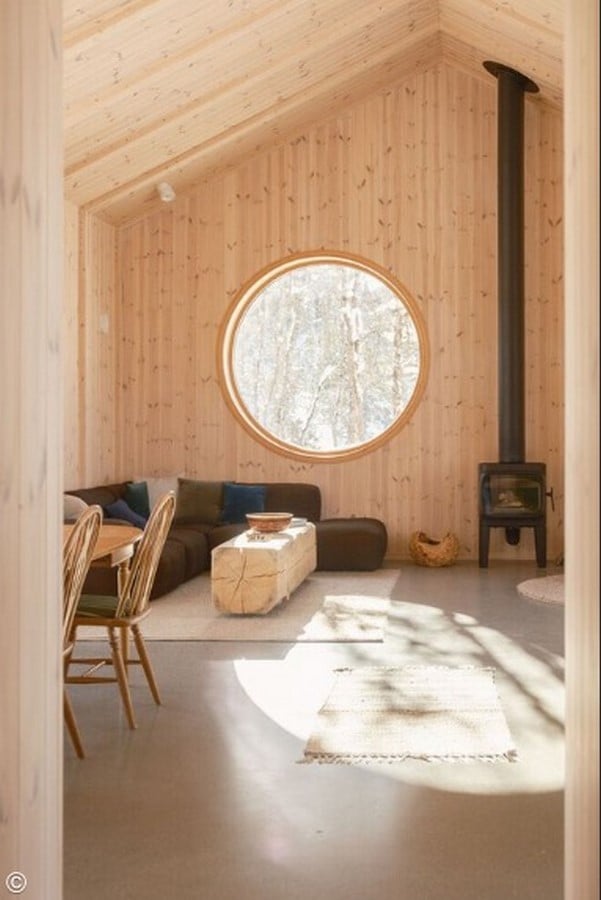
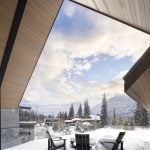
In the Northern Hemisphere, light is not just a visual aid, but a vital nutrient in the relationship between man and his space. The buildings don’t just rely on vertical windows and eaves. The architects adapt the envelope to act as a funnel to grab the horizontal rays into the corners of the space. They take advantage of the surrounding terrain to reflect light from snowfields and frozen lakes that act as natural reflectors to amplify incoming light. Scandinavian functionalism is, thus, a well-oiled mechanism of the building, light and the context and here are a few ways to manipulate light:
Sun Sculpting
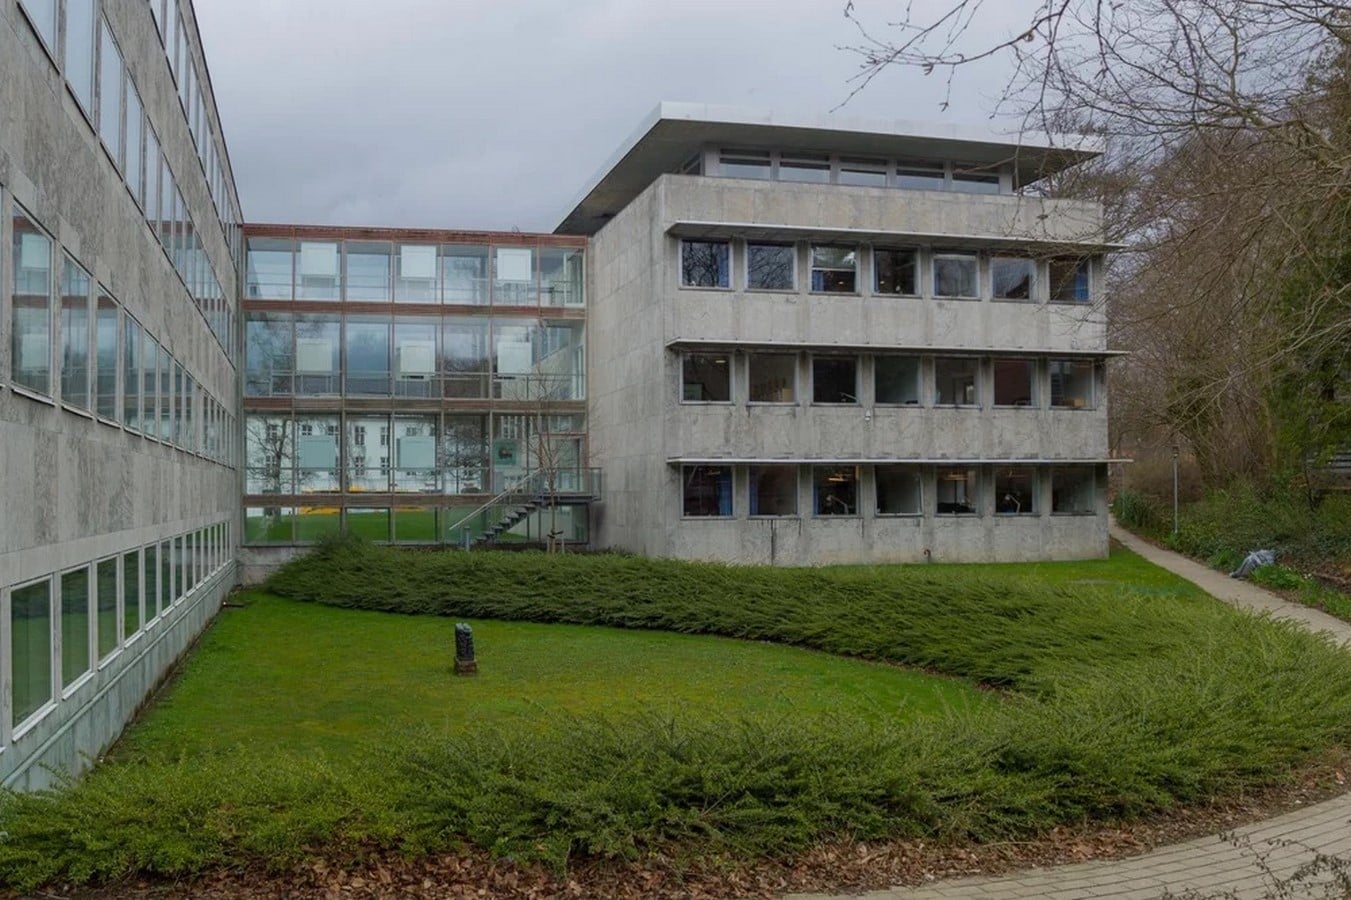
The winter sun, in the north, sits just above the horizon. Architects use angled window reveals and shallow rooms oriented directly towards the south and south-west to capture the low-lying sun rays. This spatial orientation maximises the daylight hours coming into the space. Arne Jacobsen and Flemming Lassen’s Søllerød Town Hall in Denmark is designed using shallow floorplates and angled window reveals through the office spaces. Weak winter sunlight rushes into these spaces, across the desks, guided by these features, significantly reducing the reliance on artificial lighting.
Landscape Reflectors
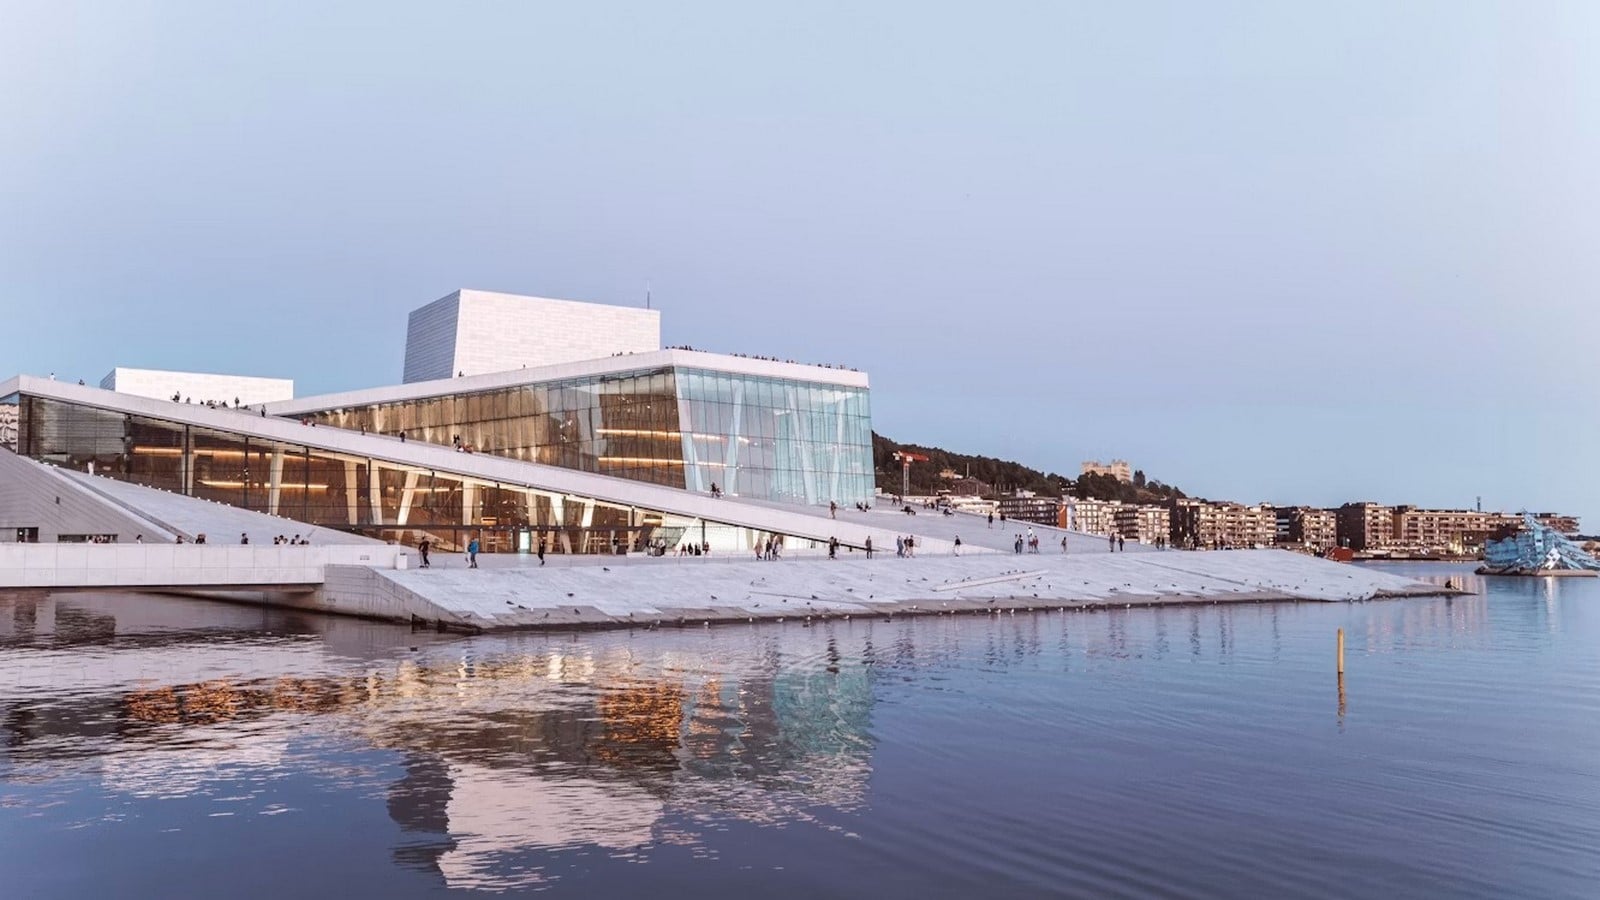
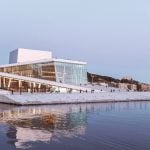
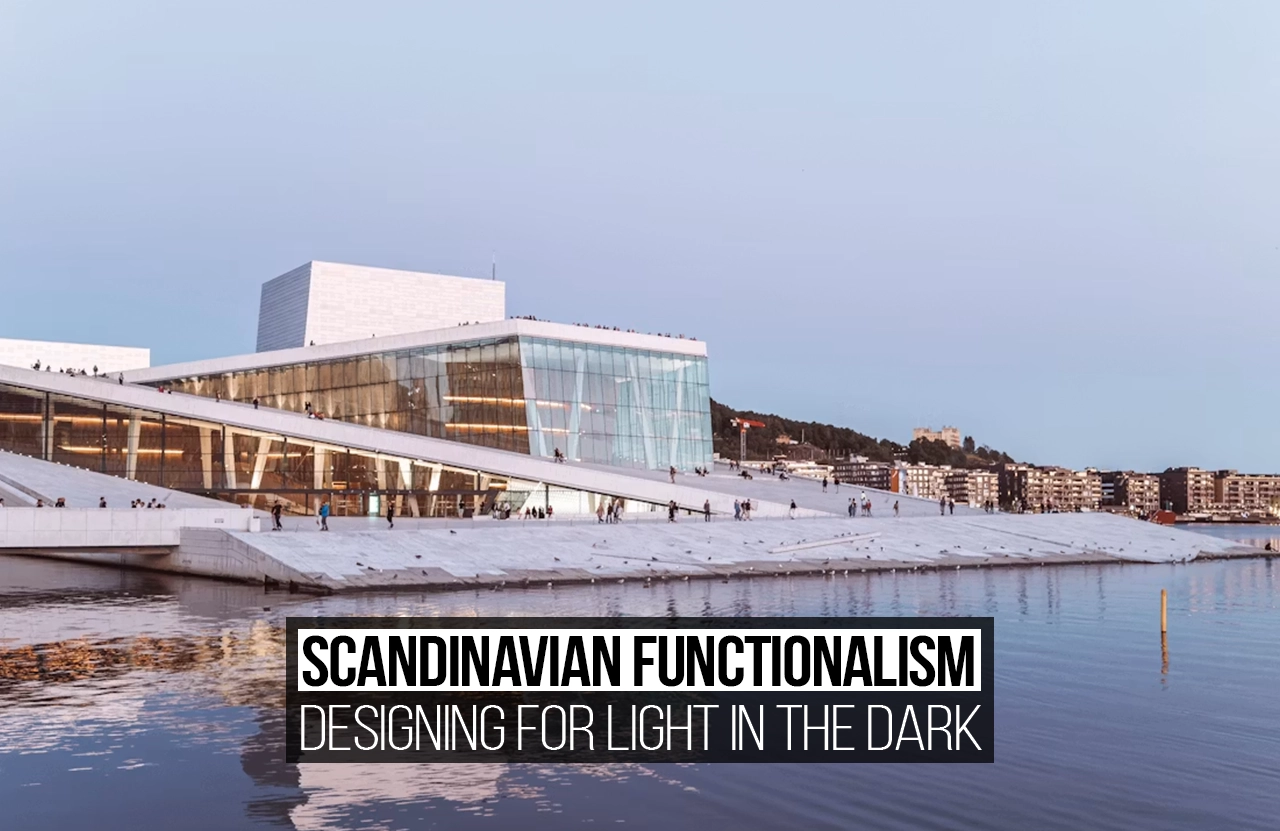
Frozen landscapes, like vast snowfields and frozen lakes, are treated as natural light amplifiers. Large floor-to-ceiling glass assemblies are placed at the ground level, oriented towards the landscape, such that the light reflected by the high albedo snow bounces ambient lighting into these large spaces. Internal brightness, in this manner, is significantly improved, as seen in Snohetta’s Oslo Opera House in Norway. The massive glass facade of the opera house faces the fjord waters and the sloping white marble roof ramps. In dark winters, the weak daylight hits the snow-covered roofs and frozen water before reflecting into the large public foyers that overlook from above.
Lightwells and Skylights
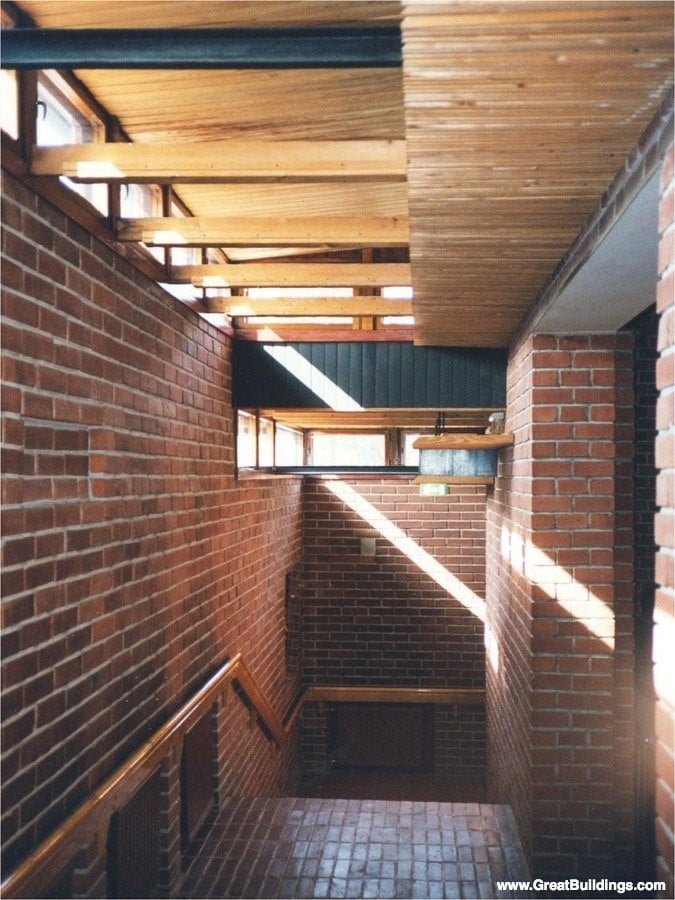
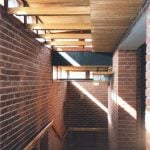
Through conical and angled ceiling skylights, architects catch overhead skylight and bounce it deep in towards the interior cores of large buildings. This causes soft, diffused and shadowless illumination to flood the space. These skylights are covered by glass to allow only light indoors and prevent any cold external drafts from seeping in. In large commercial and public interiors, where sunlight cannot reach past the peripheral zones, such lightwells act as vertical lanterns. Alvar Aalto’s Rautatalo Building in Helsinki receives tranquil and even ambient lighting due to this technique.
Color Theory
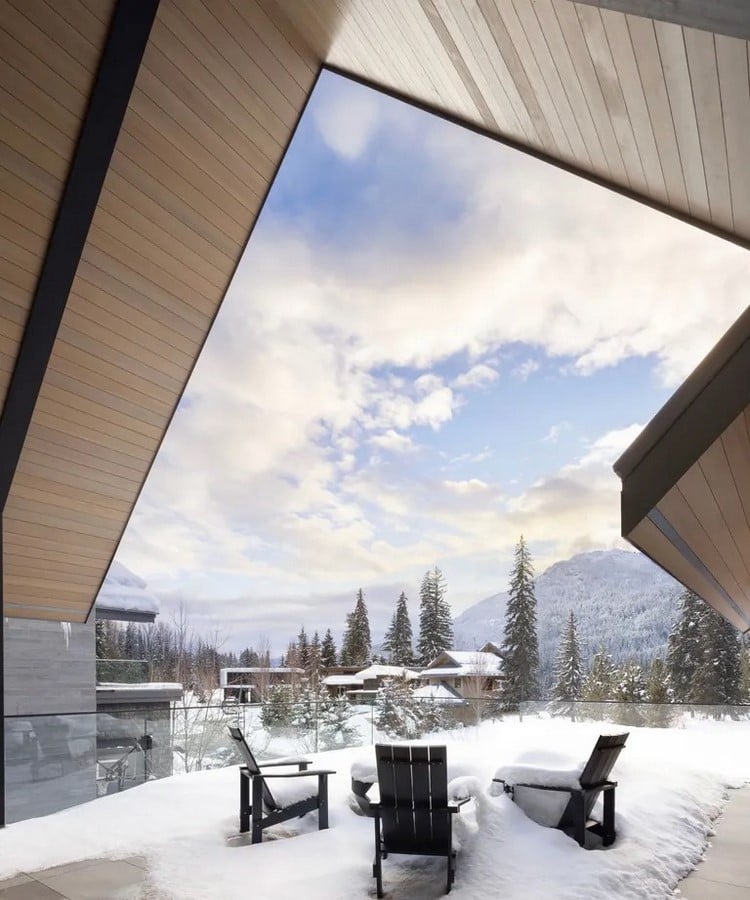
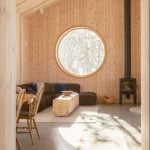
The winter sun casts a bluish light that exaggerates the darkness of the cold. To compete, the interiors are finished with pale timber ceilings, unvarnished wooden panels, woven rattan and warm brass fixtures. The resulting composition is a stark contrast between the cool exterior and the warm interior spaces. Cold daylight strikes these organic finishes to emit a warm, hearth-like glow, which complements the hygge, in the Danish area or the koselig, in the Norwegian area, sense of interior design in the north.
Artificial Lighting
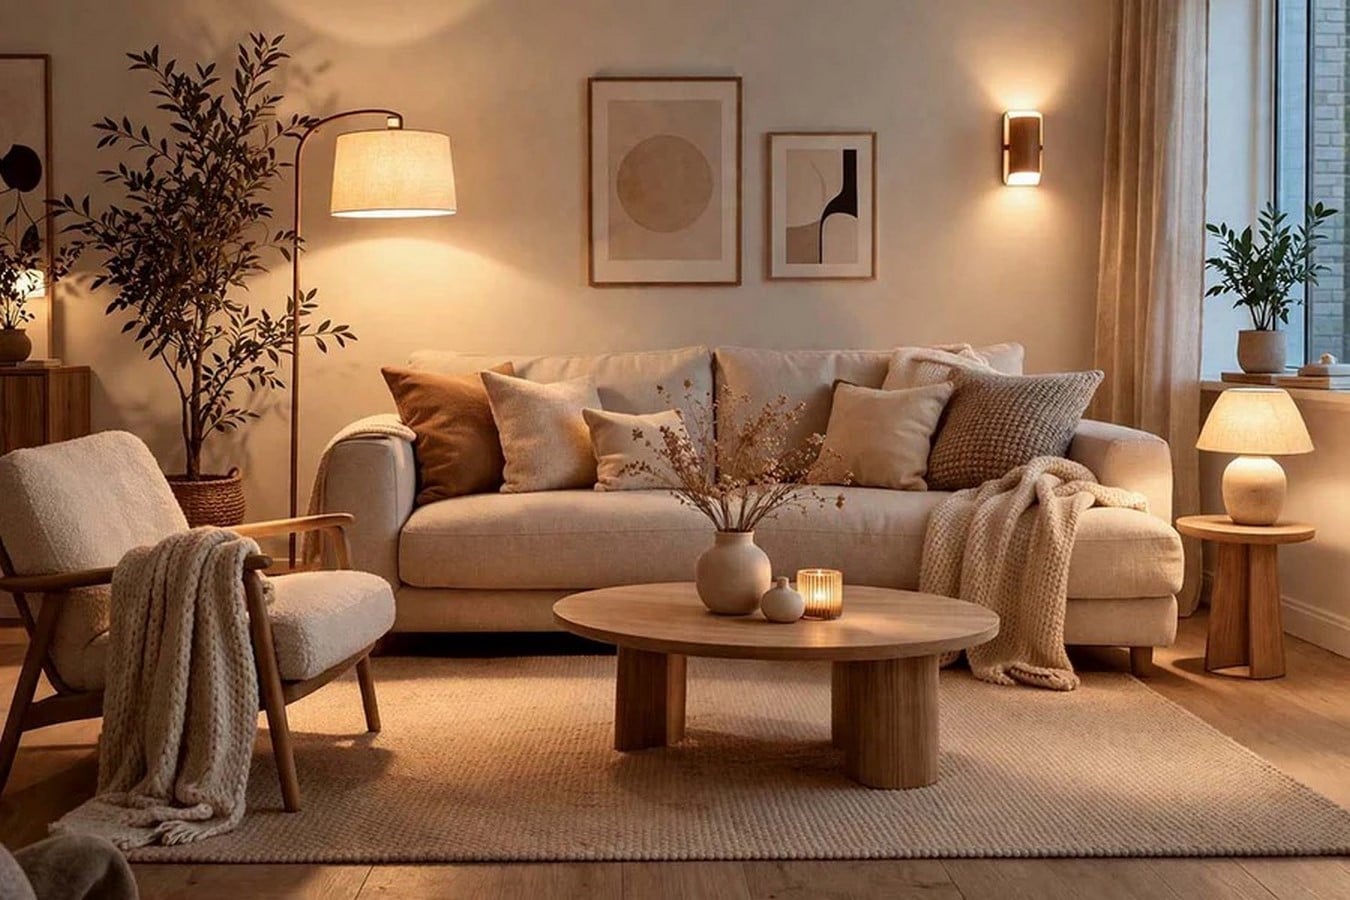
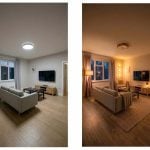
Even when employing artificial lighting, they are consciously placed to add to the warmth of the space. The sources are hidden away from direct view, softening the space. The glare from a bulb creates a concentrated glare point for the eye, and a sharp contrast between the lit and the reflected. To ease this transition of light, the sources are recessed into the wall or hidden behind elements of the interior design to create a subdued and comforting atmosphere. At the Paimio Sanatorium, Paimio, Finland, Aalto places indirect lamps angled on the wall behind the patients’ beds that wash the wall with soft light, so the patients would not be staring into glare spots of the bulb.
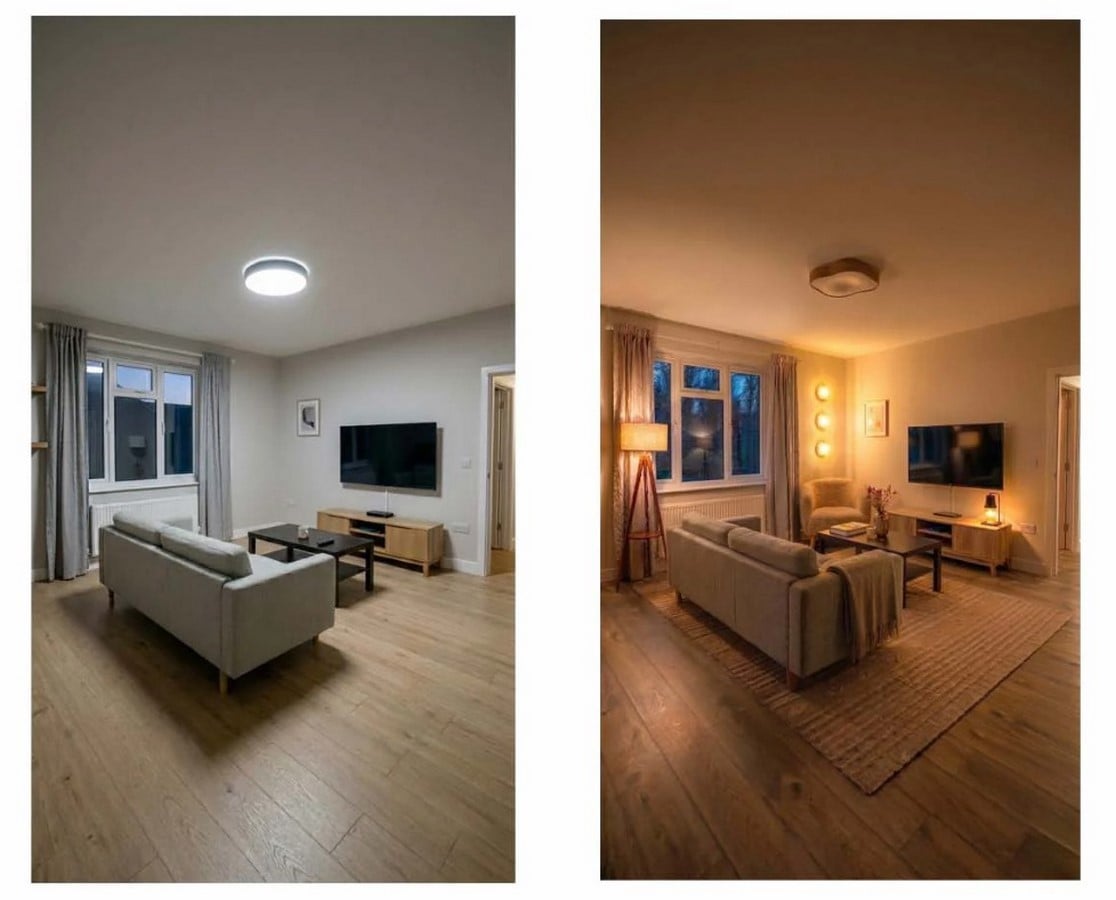
Furthermore, artificial lighting sources are placed to form a network that replaces the traditional single overhead ceiling light. Wall sconces, floor lamps, low-slung pendants and candles are placed strategically to create micro zones of warmth. Frosted glass and wooden slatted light shades scatter harsh light into soft narrow bands. Poul Henningsen’s PH Lamp Series, Denmark explore different fixtures that layer glare-free, warm light in different directions. These light shades paint a wall in soft light, elevating the interiors to give the reminder of a cosy area in the cold winter.
Ultimately, Scandinavian Functionalism does not choose between cold efficiency and emotional warmth, but transforms the built environment into an active participant in well-being. Light is treated, not as an aesthetic afterthought, but as an essential element of human shelter. By observing how Nordic masterworks sculpt low-altitude sun rays, leverage natural ground reflections, and layer intimate artificial micro-zones, modern design practice gains a timeless lesson: a building’s success is defined by how gently it harbours the human spirit against its environment. As contemporary architecture confronts increasingly dense, daylight-starved urban centres, the Nordic approach offers a compelling path forward: to design for light in the dark is, ultimately, to design for life itself.
Citations:
Poston, O. (2025) ‘The Evolving Practice of Designing Light in Scandinavian Environments’, ArchDaily, 26 December. Available at: https://www.archdaily.com/1036987/the-evolving-practice-of-designing-light-in-scandinavian-environments (Accessed: 26 July 2026).
Tabassum, F. (2023) Architecture trends: Scandinavian Architecture, Rethinking The Future. Available at: https://www.re-thinkingthefuture.com/architectural-styles/a11616-architecture-trends-scandinavian-architecture/ (Accessed: 26 July 2026).