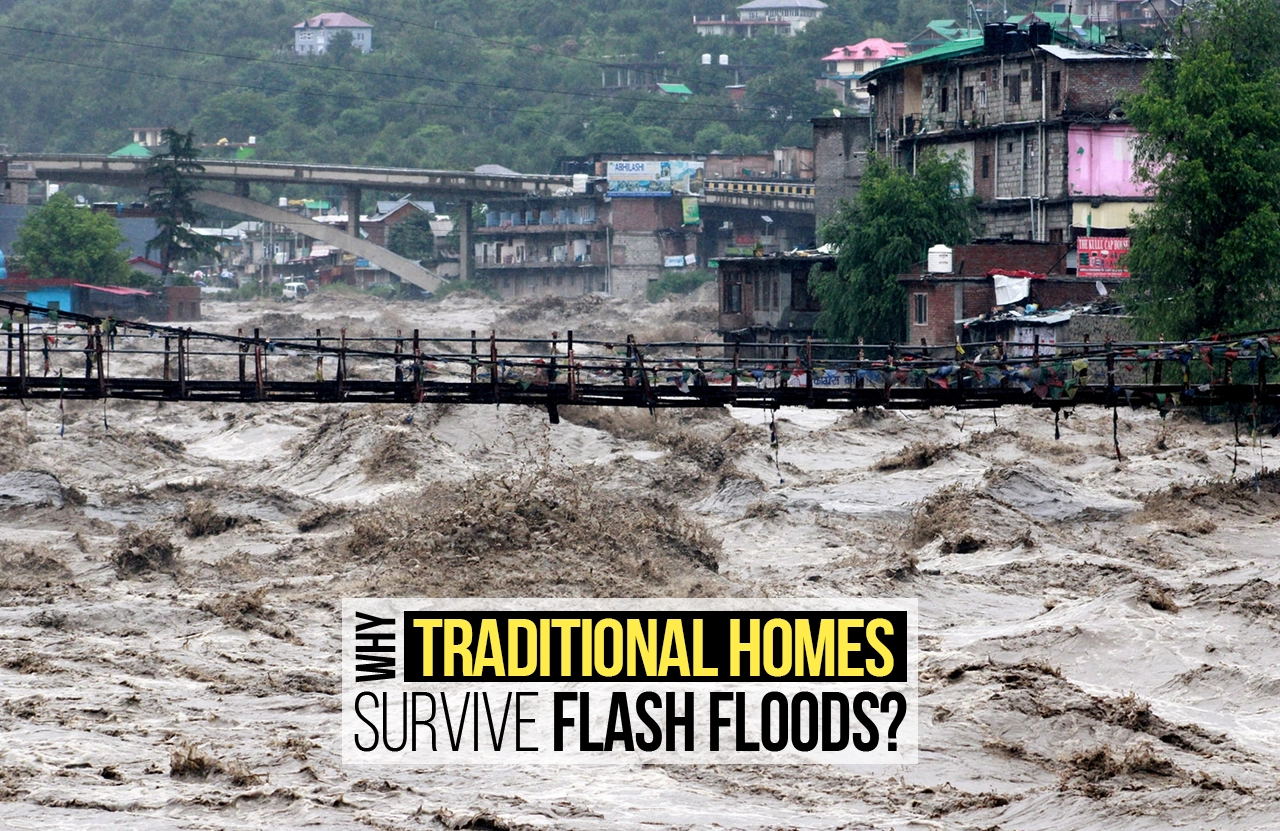
When raging waters tear through towns during flash floods, what determines survival is not just nature’s fury but how we choose to build against it.
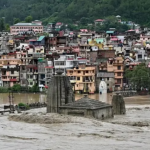
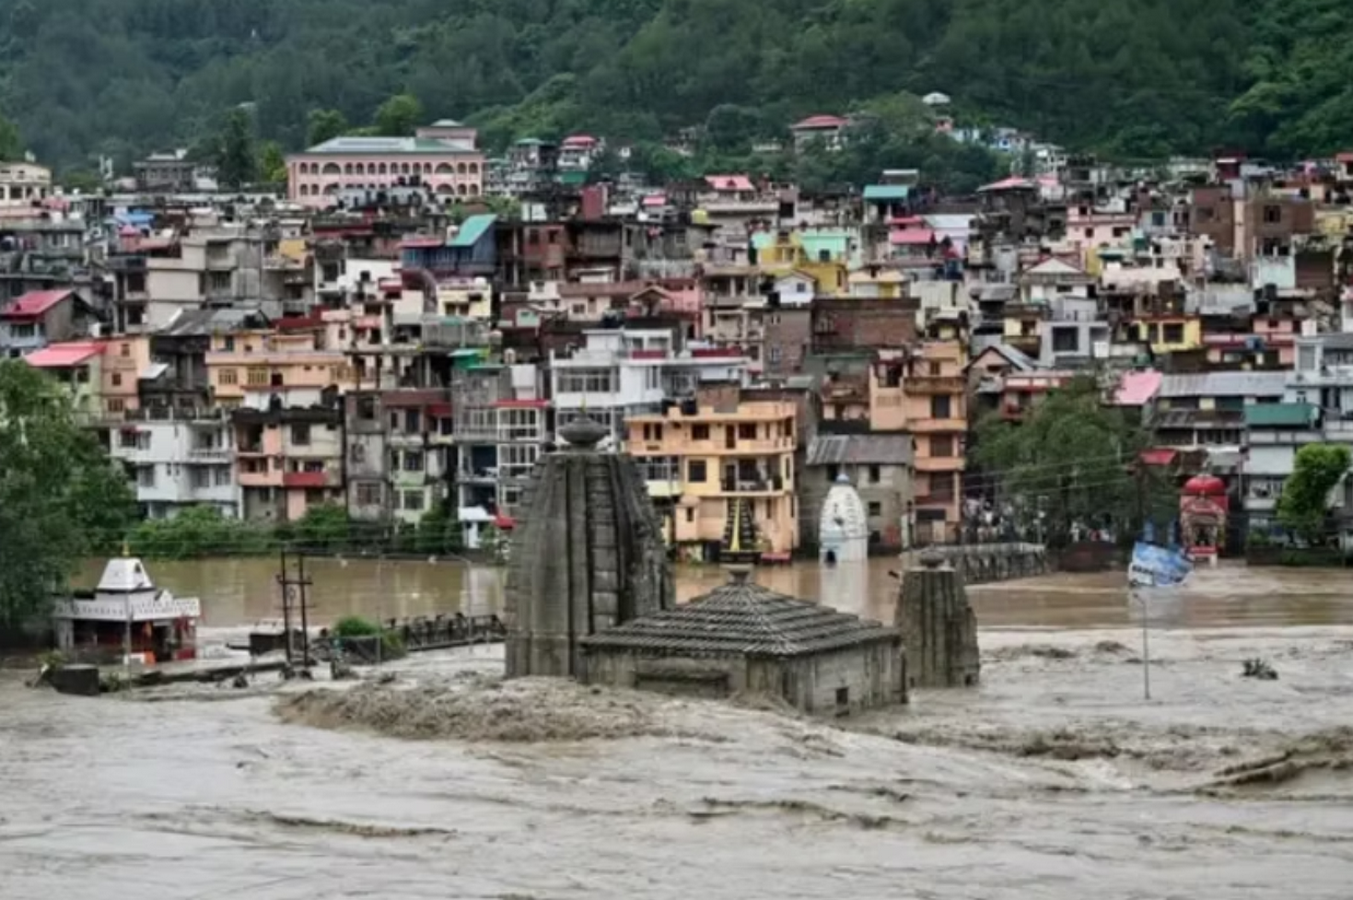
Flash floods devastate hundreds of lives every year, as recent tragedies in Himachal Pradesh, Jammu & Kashmir, and Sikkim have shown, bringing the urgency of the climate crisis to the centre stage. Flash floods, in particular, are among the most destructive: sudden surges in water levels triggered during or immediately after intense rainfall. Unlike seasonal floods, they are highly localised, extremely powerful, and unfold within just six hours of heavy rain, leaving little time for warning or preparation. According to the National Disaster Management Authority, floods affect nearly 75 lakh hectares of land annually, claim around 1,600 lives, and cause damages worth over ₹1,800 crores to crops, homes, and public infrastructure. As of 2025, Himachal Pradesh has registered 360 casualties due to flash floods. Himalayan Niti Abhiyan has also estimated a loss of over ₹150 crores in brick cement structures.
Flash floods in India are on the rise, driven by a mix of natural and human-made factors:
- Climate change: At the forefront, bringing more frequent and intense bouts of rainfall, along with rapid snowmelt in the mountains.
- Urbanisation: Concrete surfaces block water absorption, while outdated drainage systems struggle to keep up with sudden downpours.
- Deforestation and careless land use: It strips the soil of its ability to hold water, increasing both erosion and runoff.
When these pressures collide with India’s geography, containing steep mountain slopes and river basins shaped to funnel water quickly, the result is sudden, overwhelming surges that can devastate communities within hours.
This increases the need for more environmentally adaptive and resilient architecture that blends with nature and does not stand in its way.
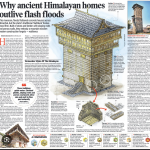
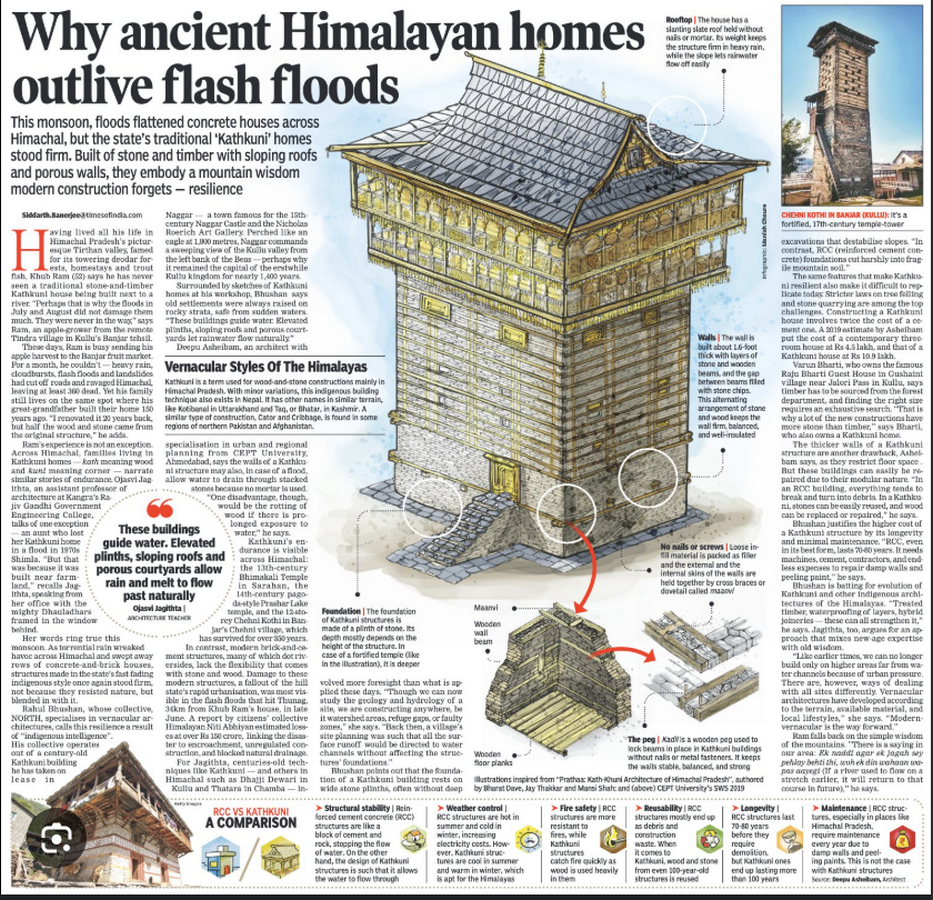
As recently seen during flash floods in Himachal Pradesh, most of the modern cement brick structures were washed away. Except for the indigenous Kathkuni structures that were built ages ago, they still stand tall.
What is Kathkuni Architecture Style?
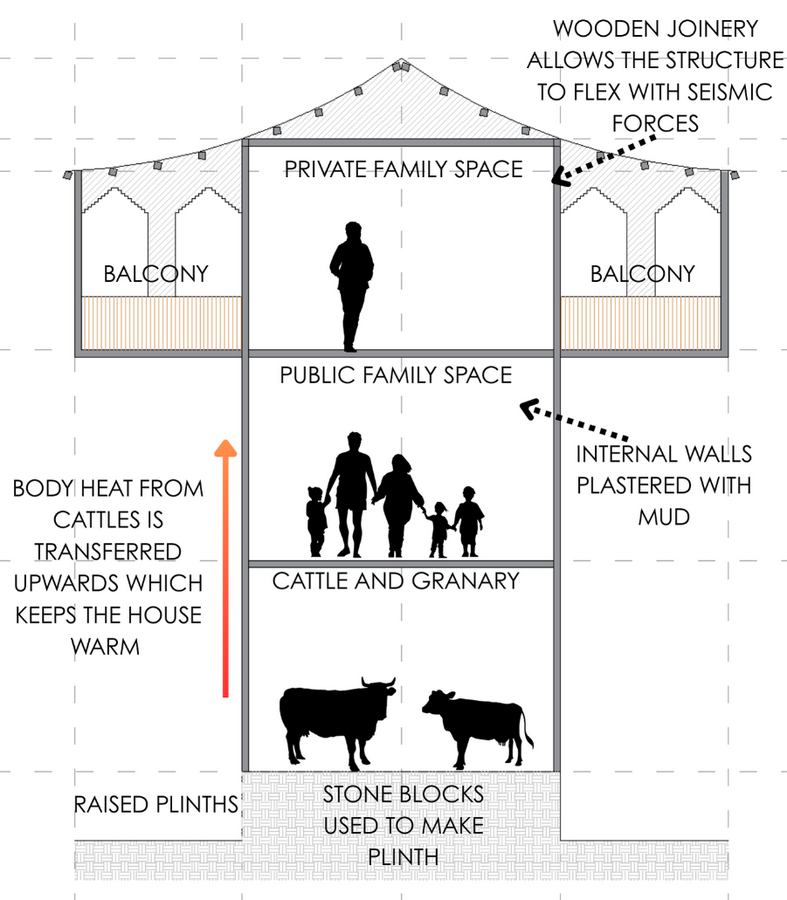
Kathkuni is a blend of two words, “Kath”, which means wood, and “Kuni”, which means Corner. Kathkuni is a traditional Himalayan vernacular building style where walls are made of alternating layers of stone and thick wooden logs, with wooden members forming the corners and joints without using mortar, creating an earthquake-resistant and energy-efficient structure.
COMPARISON BETWEEN RCC AND KATHKUNI CONSTRUCTION TECHNIQUE:
| PARAMETER | REINFORCED CEMENT CONCRETE | KATHKUNI |
| MATERIAL | Cement, aggregates and rebars | Wood and stone |
| INTERACTION WITH FLOW OF WATER | It resists the flow of water. | It allows the water to flow through and drain naturally. |
| CLIMATE RESPONSIVITY | It is not climate responsive, heats up in summers and provides zero insulation during winters. | It is climate responsive, apt for himalayan regions |
| FIRE SAFETY | RCC is resistant to fire | It catches fire, as wood in the structure |
| REUSABILITY | It ends up as debris and can not be reused | Wood and stone can be reused, repaired and replaced easily |
| STRUCTURE LIFE SPAN | 70-80 years before they require demolition | More than 100 years |
| MAINTENANCE | In himalayan regions, it requires annual maintenance due to heavy rainfall | No heavy maintenance required |
Here are some lessons to learn from the past techniques to make a resilient future (Learnings from KATHKUNI ARCHITECTURE STYLE that is indigenous to Himachal Pradesh):
- Ancient structures were never built near river banks or dried river paths. Nature never forgets its route so we should not create new resistance for nature rather be mindful of our location.
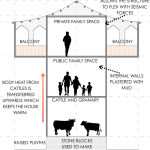
- The structures are always raised on rocky strata, safe from sudden surges.
- Using elevated plinths, sloping roofs and porous courtyards, these structures successfully guide the natural flow of rainwater, making them more resilient and blended with nature.
- Dry stone masonry and interlocking joints without nails provide flexibility during tremors and waterlogging. The dry masonry allows water to drain easily.
- Buildings often rest on wide stone plinths, without deep excavation, which keeps the slope stable and less prone to erosion.
CHALLENGES WITH KATHKUNI STRUCTURE:
- This technique is expensive. It costs almost twice as much to construct kathkuni structures than regular brick cement houses.
- Strict rules and regulations for the extraction of material, such as good-quality wood and quarrying of stone.
- Walls are thicker in this architectural style, which decreases the usable floor space.
MODERN ADAPTATIONS OF TRADITIONAL WISDOM TO BUILD NEW AGE RESILIENT STRUCTURES:
- Hybrid construction: RCC + timber bracing for flexibility.
- Using local materials to reduce cost and carbon footprint.
- Designing drainage-friendly landscapes (swales, channels, permeable pavements).
- Community planning: Homes should not obstruct natural water channels.
As flash floods become more frequent, the question is no longer whether we can stop them, but how we can survive alongside them. The endurance of Kathkuni homes in Himachal is proof that centuries-old knowledge still holds the key to resilience. By reimagining these principles for modern times through hybrid construction, local materials, and climate-sensitive planning. We can create a future where architecture is not just about shelter, but about harmony with the land it stands on.
- Global & Local Examples
- Himalayan Kathkuni homes in Himachal.
- Stilt houses in flood-prone Assam and Kerala.
- Vernacular flood-resilient architecture in Southeast Asia (Thailand, Vietnam stilt houses).