Alfonso Cuarón’s Roma (2018) is universally regarded as a film classic, not merely for its narrative and emotional complexity but also its scrupulous attention to space, setting, and architecture. Staged in 1970s Mexico City, the movie traces Cleo’s life as a domestic worker and the middle-class family she works for, quietly tracing social hierarchies, gender roles, and domestic rituals. While most analyses dwell on the social commentary of the film or its cinematography, another equally strong aspect is its representation of urban and domestic architecture, which acts as a powerful narrative tool (Hernández, 2019).
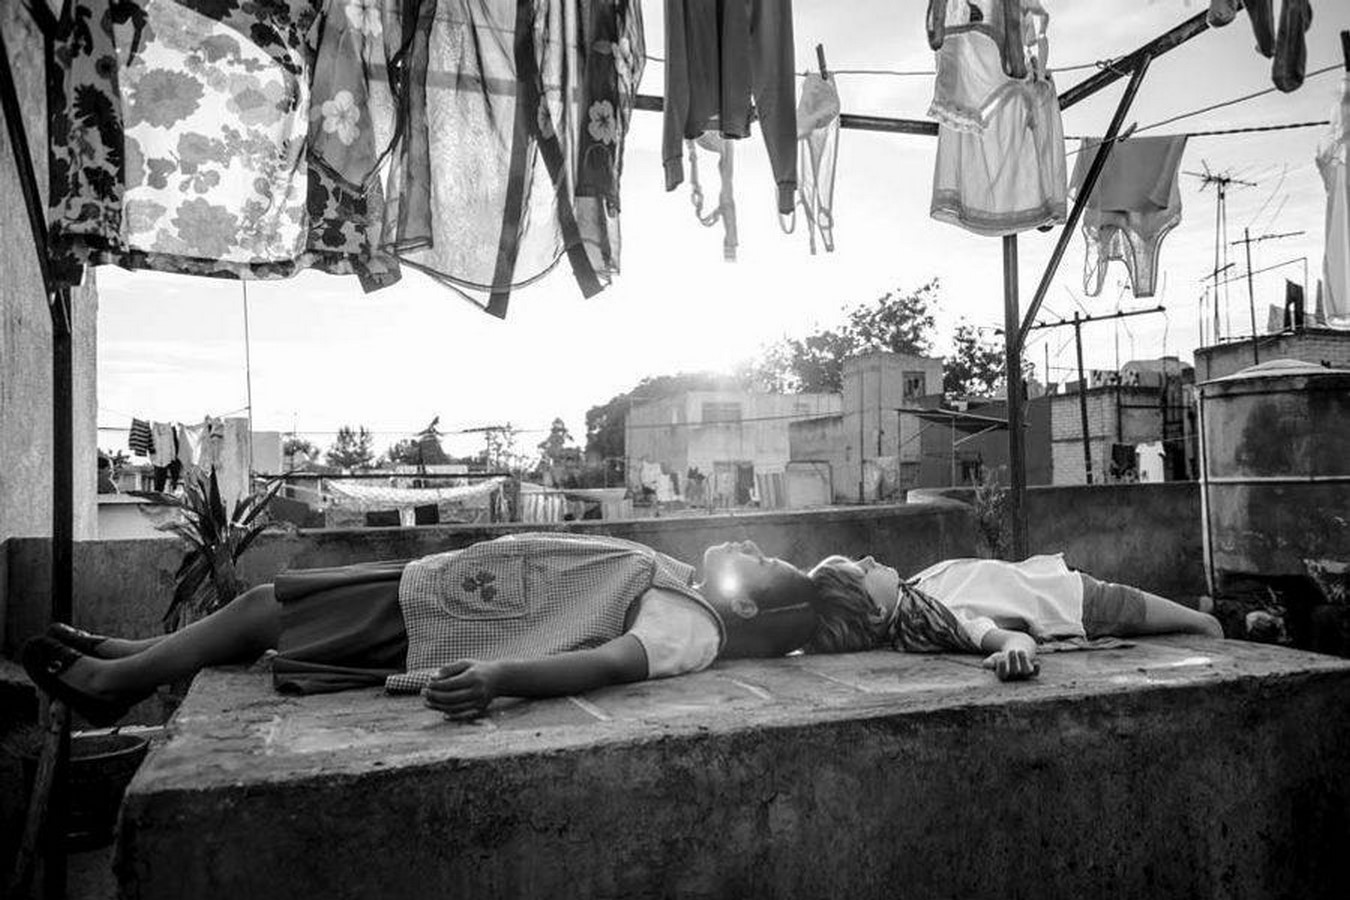
Architecture in Roma is more than just a setting; it is an agent that is instrumental in shaping perception, behaviour, and relations. The houses, courtyards, streets, and interiors convey social boundaries and cultural priorities, revealing how design navigates everyday life. This review looks at Roma from an architectural point of view, taking note of what designers can learn about domestic space, spatial hierarchy, materiality, and urban context without giving away major plot points.
Domestic Architecture in Mexico City during the 1970s
The movie centres mainly on the interior domesticity of a middle-class family in Colonia Roma, a neighbourhood that represents Mexico City‘s post-war urban growth. The residential house is a courtyard house with several connected volumes, open balconies, and service zones, demarcating architectural conventions at the time. The design definitely separates private family spaces and semi-public areas accessed by domestic workers (López, 2020).
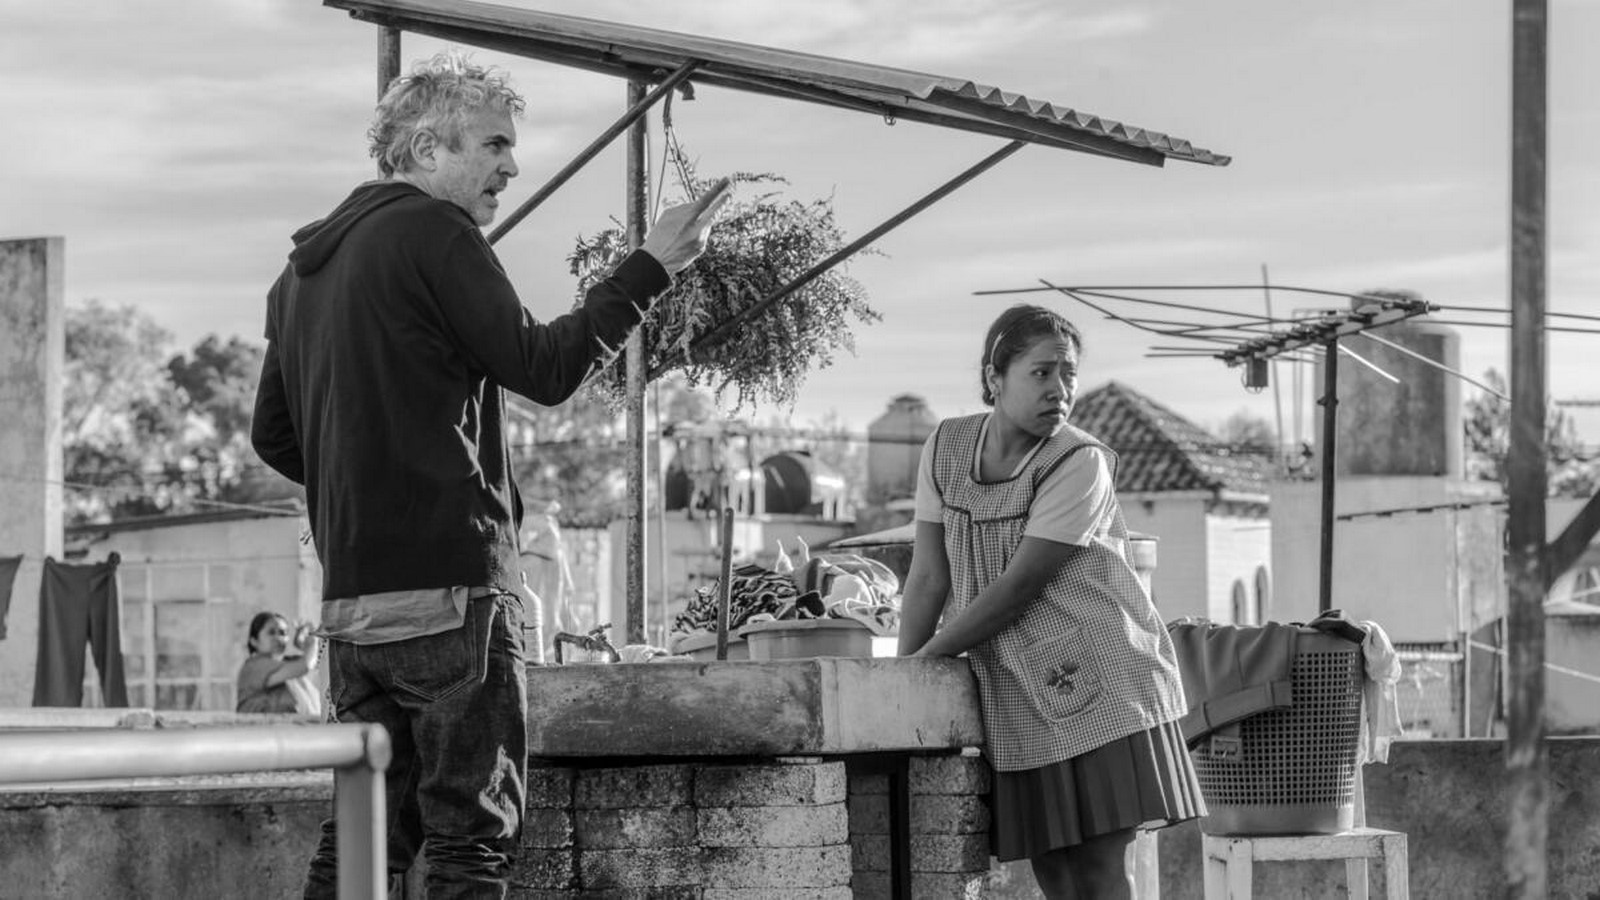
The interior courtyard is the spatial and symbolic centre of the house. It is used both as a work area for everyday activity—laundry, cleaning, and socialising—and as a design element that organises circulation and visual connections. The layout of the house illustrates how Mexican domestic architecture of the mid-20th century combines interior and exterior spaces, responding to cultural tradition but also to modernist requirements (Barragán, 2003).
Domestic spaces such as kitchens, laundry rooms, and staff bedrooms are strategically located to enable observation of family life without making domestic workers visible. This segregation of space reinforces the social hierarchy and supplies functionality, demonstrating how domestic architecture can inscribe social norms.
Spaces of Everyday Life as Narrative Devices
Cuarón’s handling of spaces day-to-day brings mundane domestic settings into the role of narrative tools. Kitchens, living rooms, balconies, and stairs are composed with intentional attention to framing, lighting, and height, imbuing these mundane spaces with dramatic value. The stationary camera setups and extended takes enable spectators to witness routines and interactions within the built environment, situating the experience in realism and immersion (Hernández, 2019).
The kitchen itself, for example, is more than a utilitarian space; it is a domestic drama stage and a site of encounter between family and staff. The physical and social dynamics of the space are recorded by the film, focusing on circulation routes, accessibility, and sensory performance. Terraces and open courtyards similarly permit informal congregation and secluded contemplation, illustrating how spatial openness can facilitate social interaction.
Social Divides Expressed Through Architecture
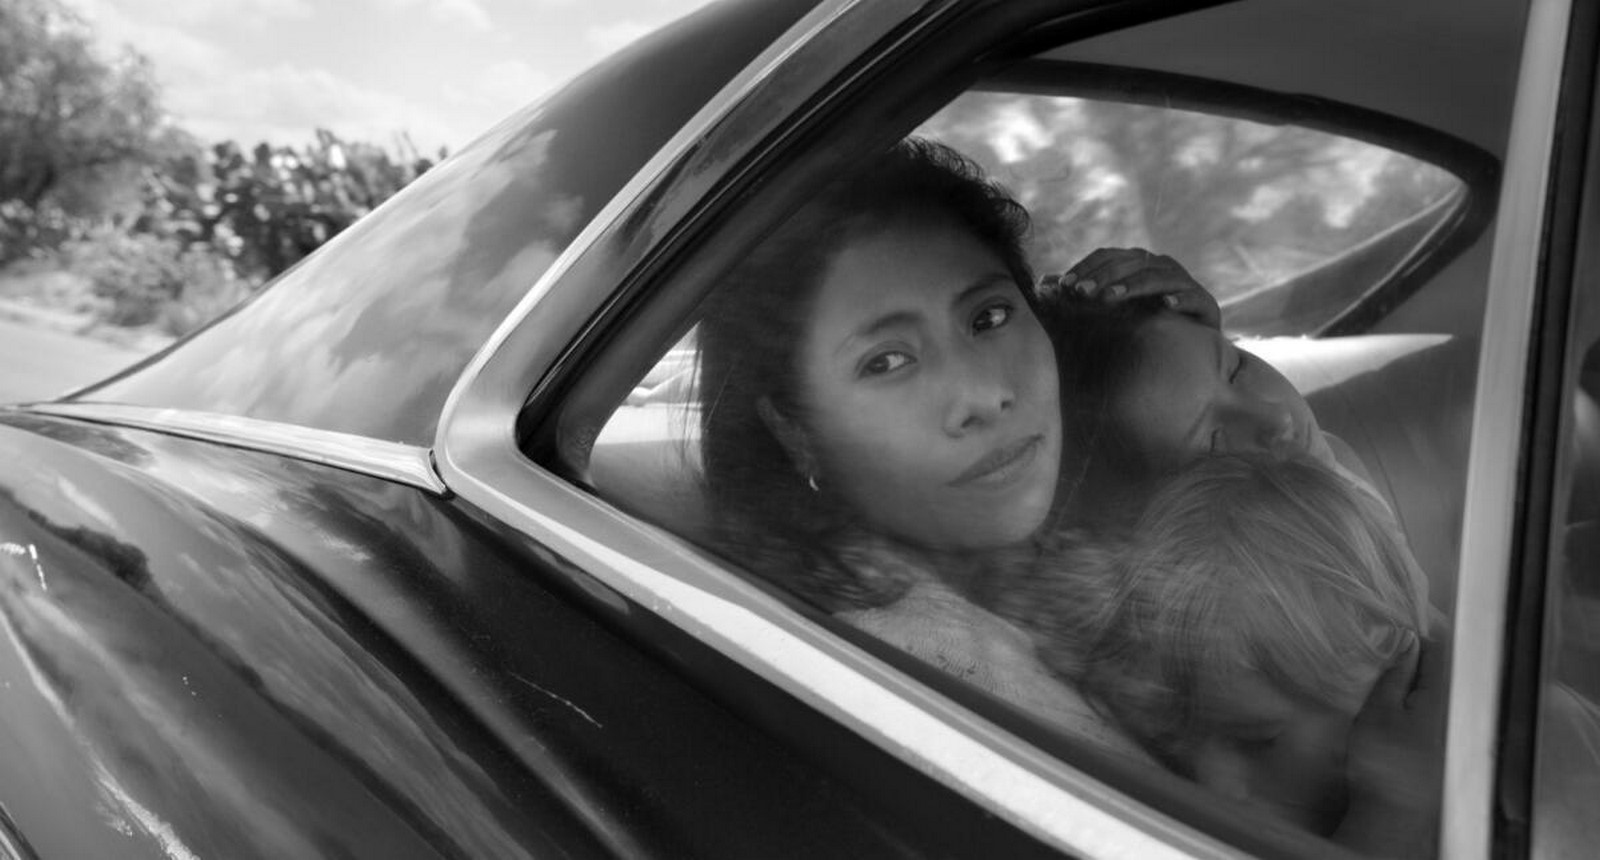
One of the most persuasive things about Roma is the way it portrays social divisions with spatial organisation. The distinction between domestic staff and family is systematically managed through architecture. Service zones are both physically connected and visually distinguished from family zones, granting domestic workers proximity to the household without social integration.
Doorways, thresholds, and staircases serve as symbolic delineators of social boundaries. Placement of staff quarters tends to limit sight or access, forming micro-hierarchies within the home setting. These design practices demonstrate the way architecture can support social roles, and the spatial setting becomes an extension of societal frameworks (Pallasmaa, 2012).
In addition, paths of circulation within the home shape behaviour. There is efficient movement between rooms necessary for staff without breaking up family life, with free, unencumbered access to all areas enjoyed by the family. The choreographed movement illustrates how architecture facilitates social interaction, regulating physical and social dynamics.
Urban Context of Mexico City
Outside the home, Roma places the story within the wider urban context of 1970s Mexico City. Streets, neighbourhoods, and public squares are rendered with equal attention, showing the interaction between household architecture and the urban landscape. The Colonia Roma residential area blends modernist housing ideals with informal variants, mirroring socio-economic diversity. Linear avenues, low-rise flats, and courtyards alternate with improvised extensions and open spaces, showing the multifaceted sophistication of urban development (López, 2020).
Urban space not only suits domesticity but forms it too. Residents move through streets and public places reflecting their standing in life, and the physical shape of the city imposes socio-economic divisions. Cuarón employs long takes and wide shots to express these urban interactions, emphasising how streetscapes, greenery, and public squares determine everyday routines and social conduct.
Cinematographic Aids and Representation of Architecture
Cuarón’s visual style supports the architectural narrative. Long, unbroken shots enable the spectator to experience space spatially and temporally, mimicking human vision and locomotion. Static shots underscore spatial relationships, while the height and position of the camera disclose hierarchies in the built environment. Scenes shot from above or from across a courtyard, for example, communicate control and surveillance, whereas low-angle shots place the viewer amid domestic routine.
Light and natural light contribute significantly to the architectural narrative. Sunlight filtering through windows and courts, reflection off walls and tiles, and the interaction of shadows speak to spatial volume and hierarchy. Rain and flood sequences demonstrate the dialogue between architecture and environmental forces, and how vulnerabilities are inherent in particular spatial typologies (Hernández, 2019).
Materiality and Sensory Experience
The film’s visual palette is grounded in Mexican architectural histories. Tiled floors, plastered walls, wooden doors, and minimalist furnishings create authenticity and cultural identity. The materials create tactile and visual texture, adding to the sensory experience of home life. The tension between smooth, high-gloss surfaces in public family spaces and utilitarian finishes in staff areas reasserts social divisions and provides subtle narrative information.
Natural light is tastefully controlled to distinguish spaces. Public family zones are softly illuminated with diffused daylight, highlighting comfort and openness, whereas service zones get minimal light, furthering invisibility and humility. This subtle deployment of materiality and light attests to how design can convey social, cultural, and affective context without speech.
Lessons for Designers
Roma provides several lessons for architects and city planners:
- Sensitivity to Everyday Architecture: Everyday domestic spaces possess deep narrative and social content. Everyday architecture should be appreciated as much as monumental architecture.
- Spatial Hierarchy and Social Sensitivity: Careful planning of private, semi-private, and service spaces can reconcile social interaction and cultural requirements.
- Integration of Indoor and Outdoor Spaces: Courtyards, open circulation spaces, and terraces improve environmental quality, social contact, and visual continuity.
- Materiality and Sensory Design: Finishes, lighting, and texture determine human experience and convey socio-cultural identity.
- Environmental Responsiveness: The movie underscores how domestic architecture responds to climate and urban infrastructure, prioritising resilience and adaptability in design.
Comparative Architectural Lens
Domestic architecture in Roma represents wider modernist trends in mid-20th-century Latin America. Luis Barragán and Mario Pani, among other architects, incorporated clean geometries, courtyards, and indoor-outdoor linkages with sensitivity to cultural context. Roma represents a vernacular interpretation of these strategies, balancing modernist philosophy with older Mexican domestic forms (Barragán, 2003).
The film also highlights informal strategies of housing, such as temporary extensions and semi-private service spaces, as a global trend of urban settlement for lower-income groups. Through the comparison of middle-class and domestic worker spaces, the film highlights how social values are encoded in architecture and mediate human relations, and from which lessons can be learned that are appropriate across cultures.
Architecture as Narrative
Cuarón’s Roma proves that architecture is itself a narrative agent. The spatial order, threshold, materiality, and circulation all play a part in narration, making context and emotional resonance without explicit exposition. Residential architecture contains character experience, urban context places social behaviour, and sensory elements create immersion.
For architects, Roma demonstrates how each design choice—location of rooms, circulation, materiality, or lighting—impacts perception, behaviour, and social meaning. The film’s close examination of space is at once an inspiration and a warning: architecture is never simply neutral.
Alfonso Cuarón’s Roma is a masterful treatment of home and urban architecture as narrative, cultural, and social tools. In its representation of 1970s Mexican domestic interiors, courtyards, terraces, and urban streets, the film conveys nuanced hierarchies, cultural values, and emotional resonance. Roma provides architects and designers with lessons in spatial hierarchy, sensory design, and incorporating everyday spaces into the larger social and environmental context.
For me, Roma shows that architecture is not simply a utilitarian requirement; it is a storytelling medium, cultural expression, and social commentary. By seeing and examining such spaces, designers may learn how domestic architecture, materiality, and urban form affect human experience, behaviour, and social dynamics.
References:
Barragán, L. (2003). Luis Barragán: The Architecture of Silence. Phaidon Press.
Cuarón, A. (Director). (2018). Roma [Film]. Netflix.
Hernández, J. (2019). Domestic spaces and social hierarchies in Mexican cinema. Journal of Latin American Architecture, 12(3), 45–67.
López, M. (2020). Modernist influences in 1970s Mexico City housing. Urban Studies Journal, 57(14), 2890–2910.
Gridwork. (2020, August 17). In Roma, Alfonso Cuarón zooms in on class tensions. In These Times. https://inthesetimes.com/article/alfonso-cuaron-middle-class-tension-film-roma-cleo-halconazo
Ordona, M. (2019, January 30). Alfonso Cuarón reveals the hidden layers of “Roma” – Los Angeles Times. Los Angeles Times. https://www.latimes.com/entertainment/envelope/la-en-mn-alfonso-cuaron-20190130-story.html