What If Buildings Could Breathe?
It’s 7 a.m. and you step into a city you have never seen before. Buildings behave like companions, walls seem to breathe, rooftops bloom with lush green gardens, and spaces whisper with light and air that adapts to your presence. You blink, expecting it to dissolve into a dream. But this isn’t a scene from science fiction; it’s our reality, a reality that architects are already shaping – a world that allows buildings to live and give back more than what they take. Each structure tells its own story, together unfolding a timeline that reveals how design can harmonize with nature, elevate city life, and reshape the very way we imagine our urban future.
2014’s Breakthrough: The birth of Vertical Forests facades.
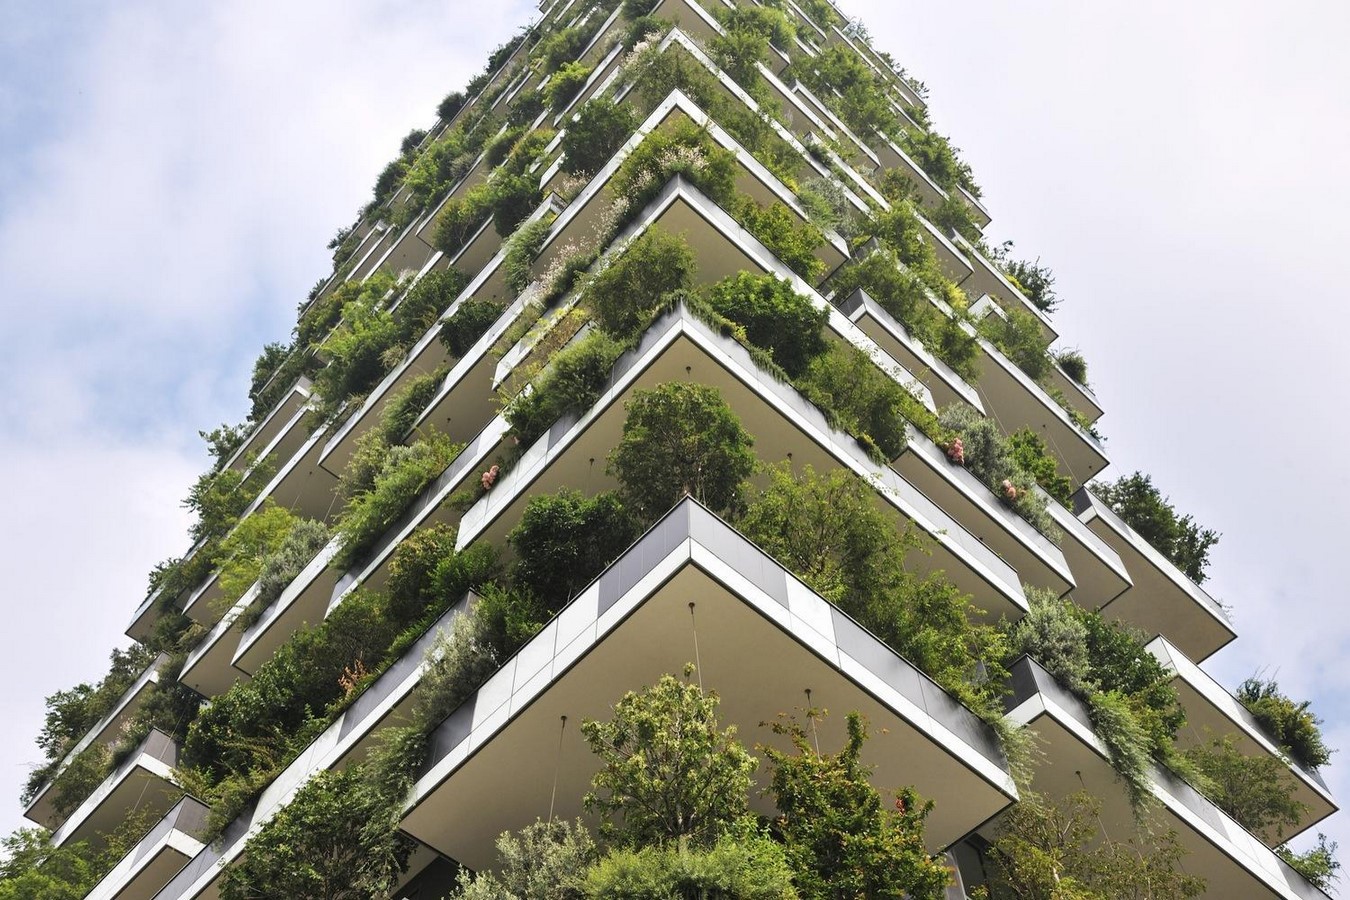
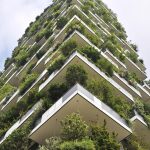
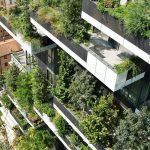
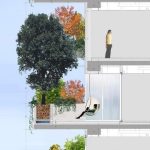
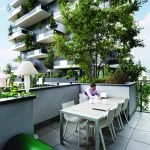
Milan, with Bosco Verticale, pioneered the concept of vertical “forests” to urban residential towers. Over 9,000 trees, 13,000 shrubs, and 5,000 groundcover plants were strategically placed in order to survive at different heights and orientations.
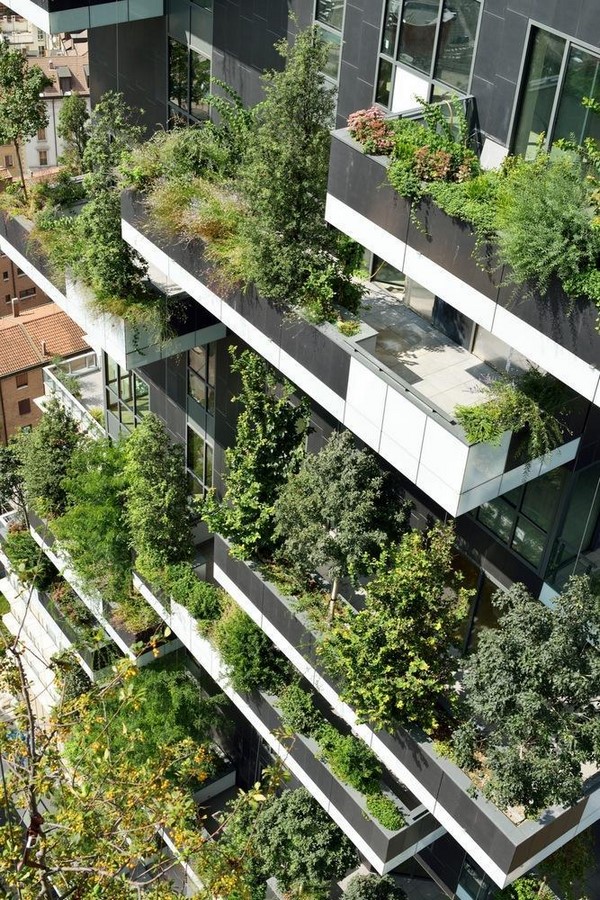
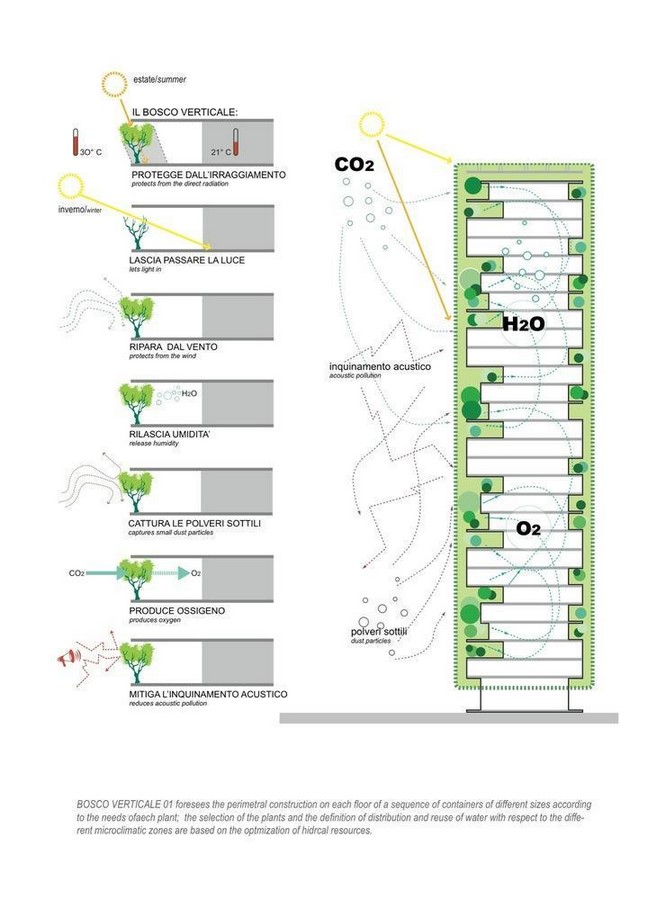
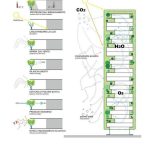
These terraces not only produce 19 tons of oxygen and absorb 30 tons of CO2 annually, but also serve as a natural noise filter while attracting a plethora of bird species. With its spaces surrounded by flora that naturally cools in the summer and obstruct winter winds, residents wake up each day to experience what it feels like to live in a forest suspended above the city.
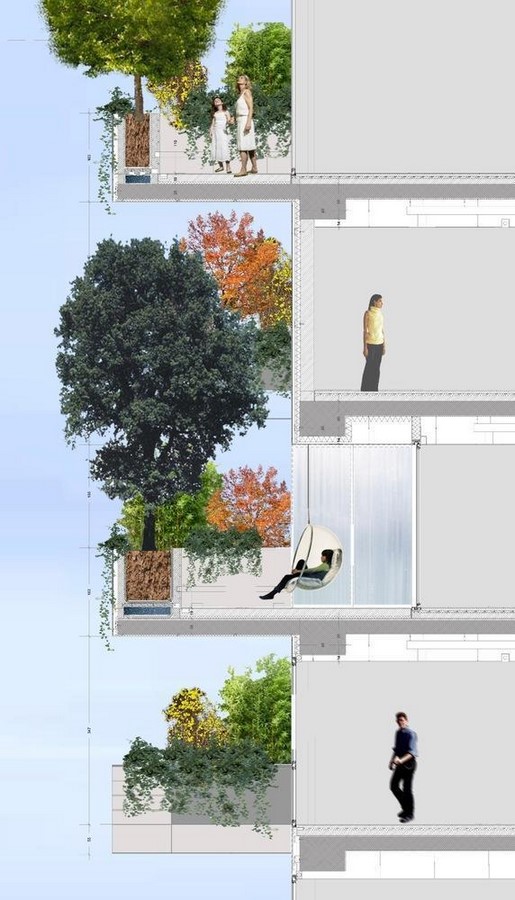
With its spaces surrounded by flora that naturally cools in the summer and obstruct winter winds, residents wake up each day to experience what it feels like to live in a forest suspended above the city.
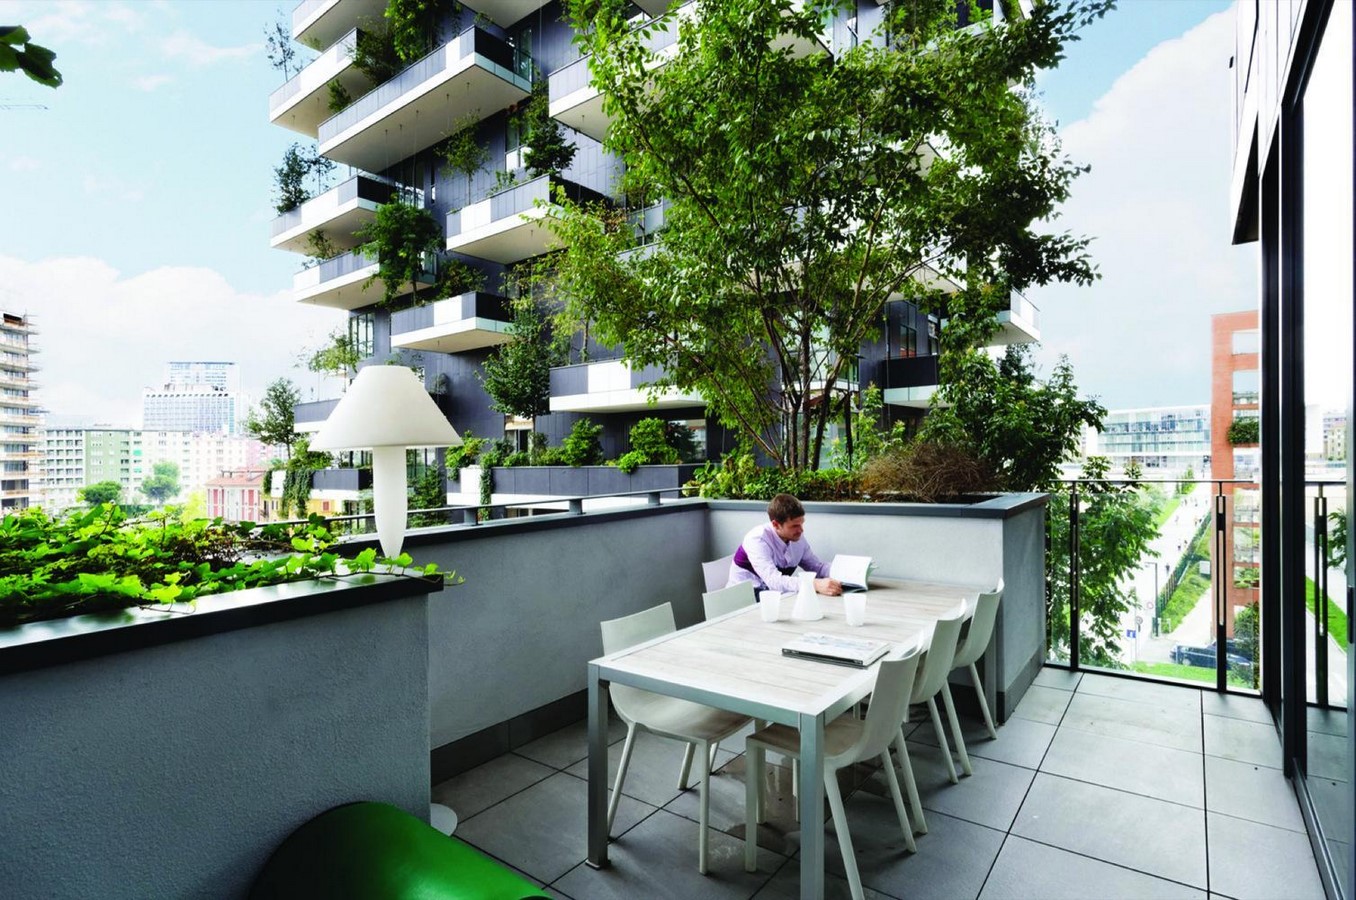
By redefining what a high-rise could be, Bosco Verticale demonstrated how sustainable architecture can actually revitalize a community.
2015: When Buildings Learned to Think
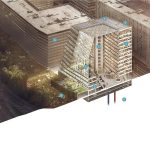
From Milan’s leafy towers, the journey moves to Amsterdam, where The Edge demonstrates that sustainability can also be intelligent and responsive. With more than 30,000 sensors, this office building adjusts lighting, temperature, and energy consumption that creates a workspace that promises thermal comfort. The structure was able to achieve a BREEAM score of 98.36%, (the highest ever at the time), by this cutting- edge approach.
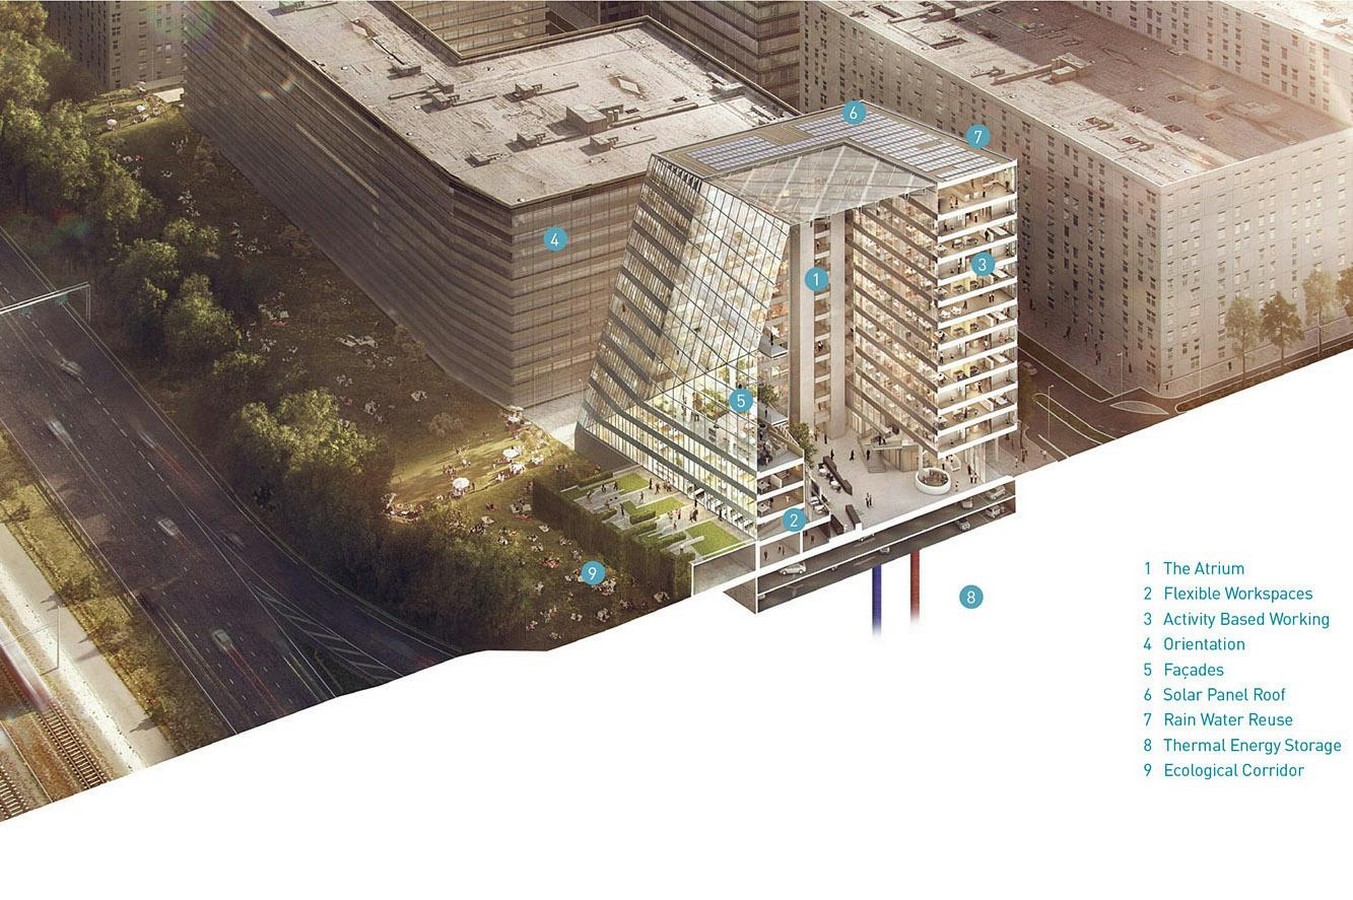
In addition to its sustainable aspects, a 6,000 m² solar panel sits on the southern façade and thermal energy is stored using a nearby aquifer, which allows the structure to generate more energy than it consumes.
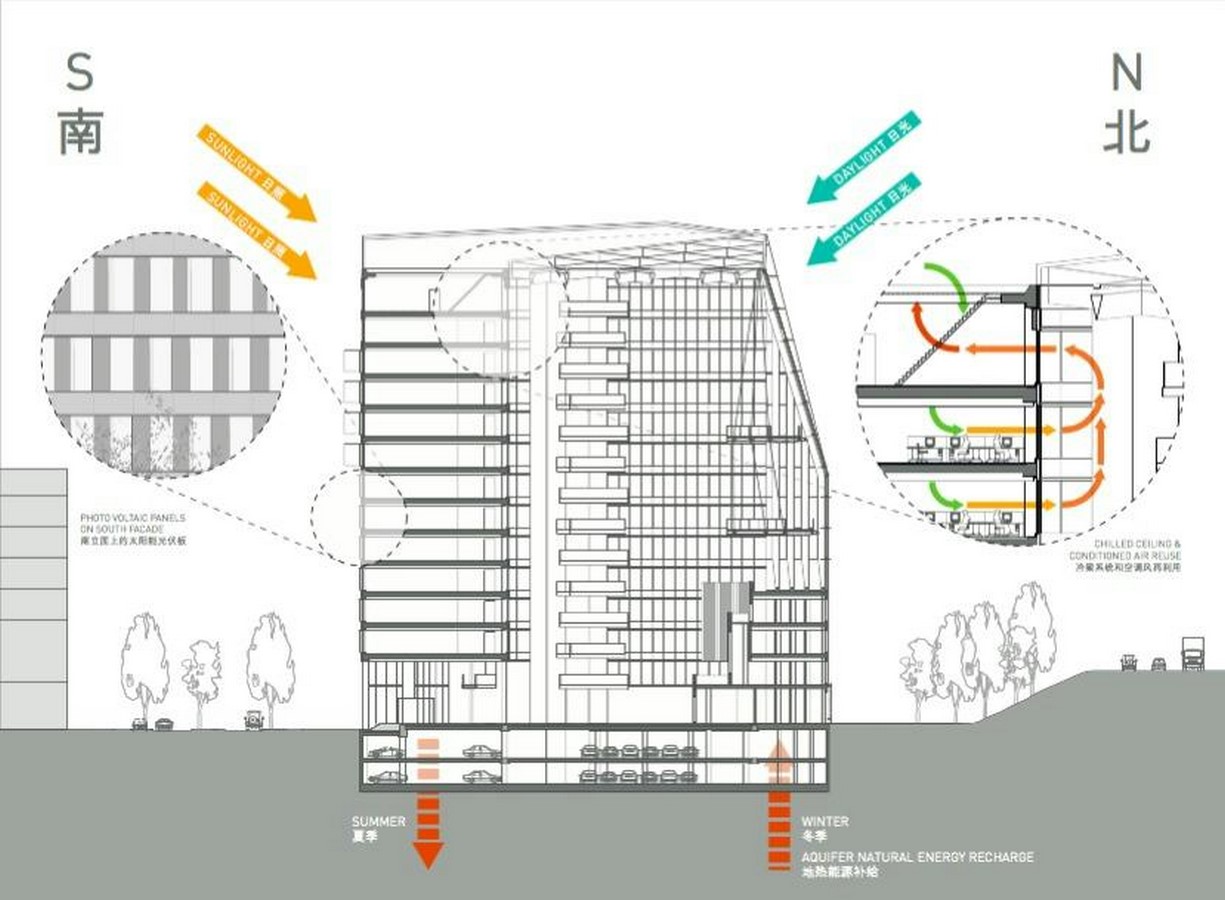
Furthermore, to elevate human comfort and productivity by incorporating green terraces and daylight-filled offices, rainwater is collected for reuse and water-efficient fixtures reduce waste, resulting in an office that is resource-conscious and energy-positive.
Its innovations were inspired by the ecological integration seen in Bosco Verticale, translating the principles of living systems into technology-driven intelligence.
2017: When the City Hid a Lush Urban Jungle
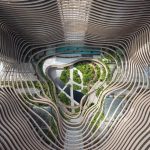
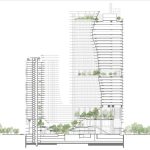
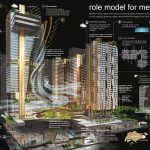
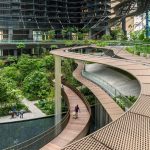
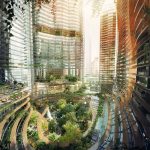
Marina One, designed by Ingenhoven Architects, marked a striking entry into Singapore’s tropical urban ecosystem for sustainable architecture. The “Green Heart”, which is a multi-level garden that spans an entire city block, is placed amid offices, residences and retail spaces.
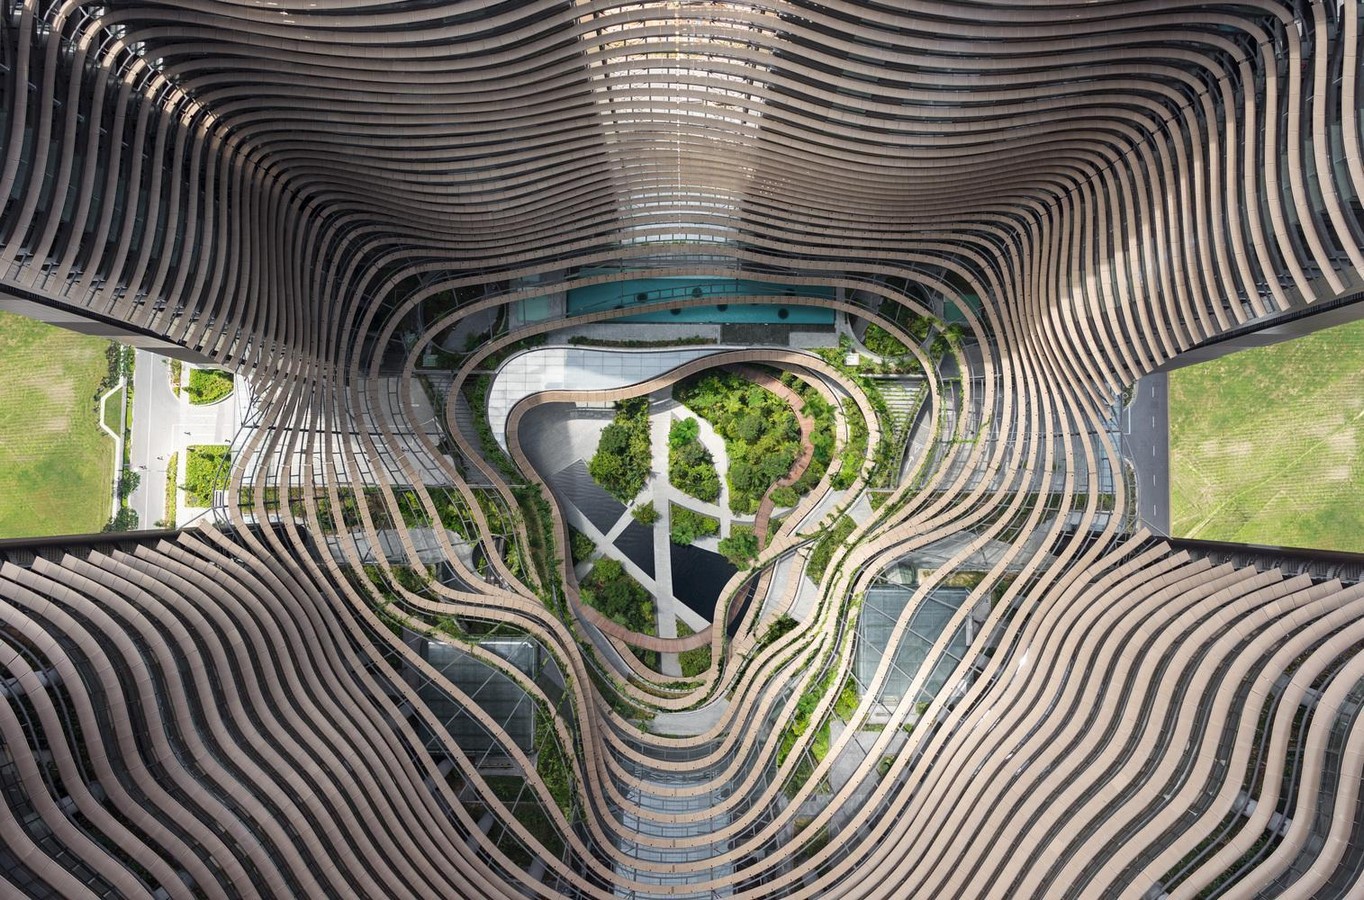
This lush oasis not only filters air and minimizes urban heat, but also enhances daily lives of thousands of people, resulting in a structure that serves as both habitat and refuge. It is strategically positioned for natural ventilation, reducing the need for air conditioning, while dense greenery and tropical plants support biodiversity in order to reduce the heat island effect.
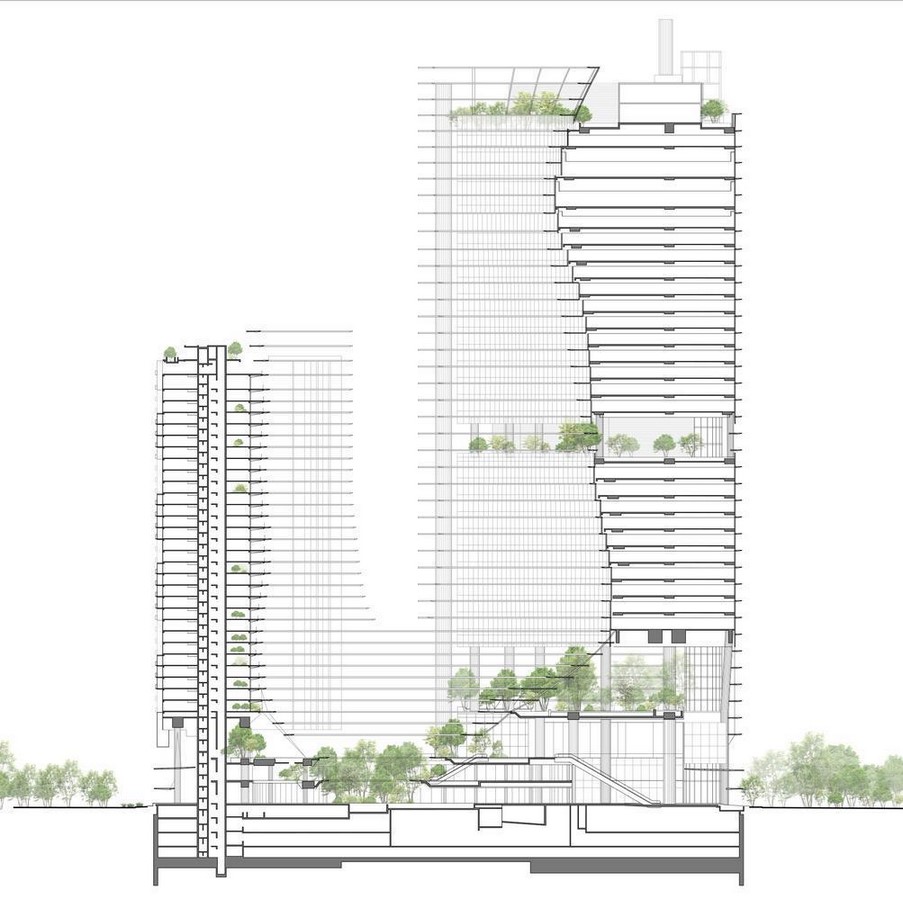
Rainwater harvesting, careful orientation and shading further boost energy efficiency, making it one of the best examples of sustainable architecture.
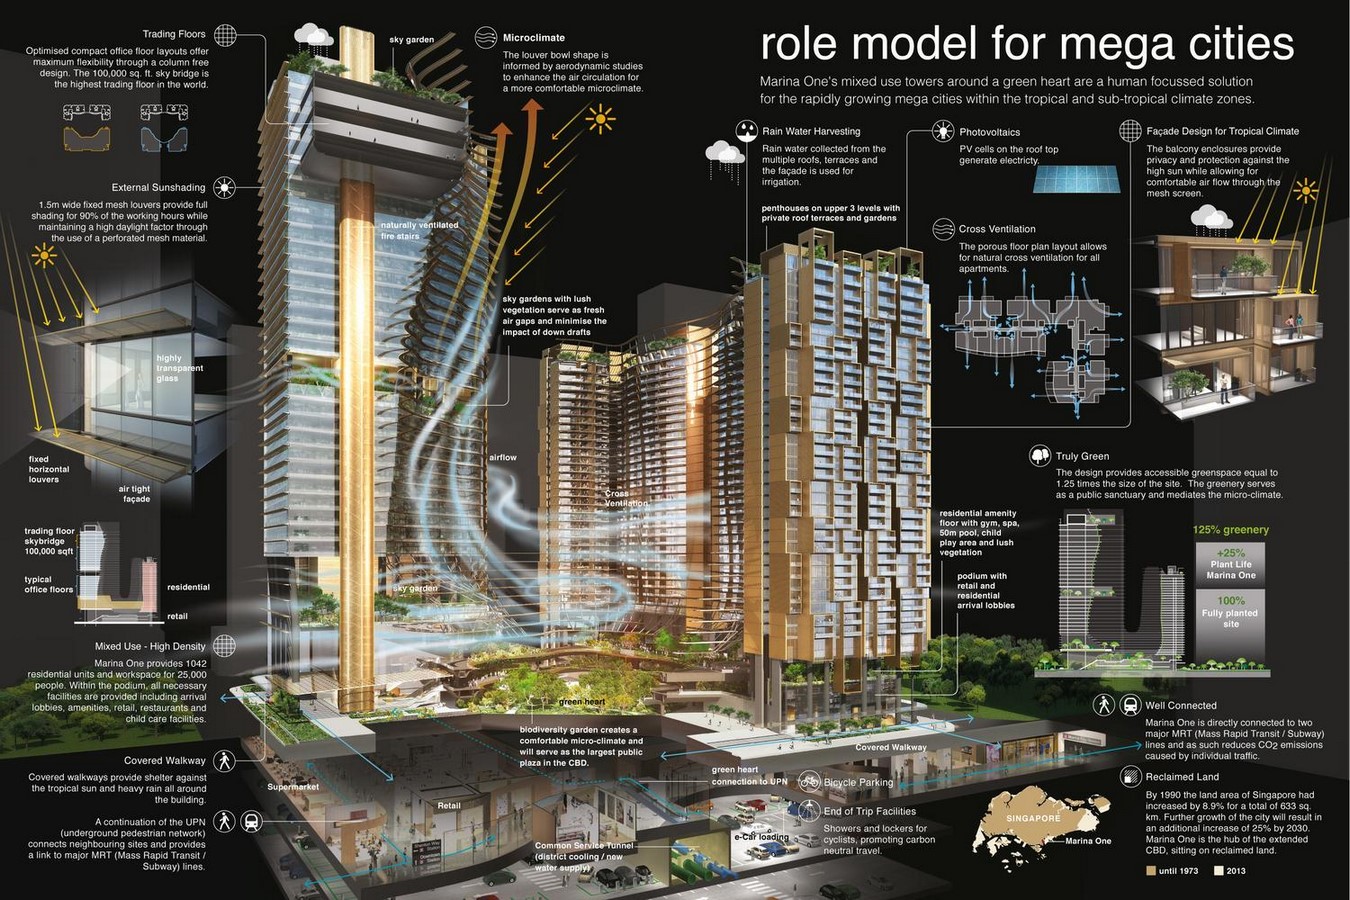
The organic shape of the building complex with its iconic louvres, and the generous planting, contribute to an improvement of the microclimate and increase biodiversity.
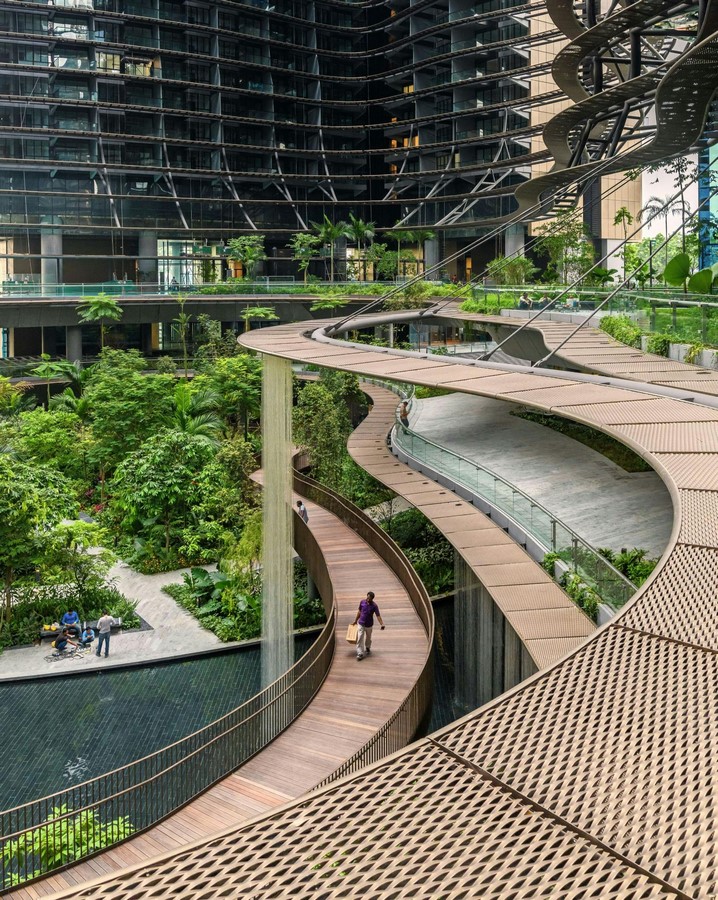
The compact and efficient layout design is complemented by energy-saving ventilation systems, highly effective external solar screening devices, and glazing that reduces solar radiation into the building.
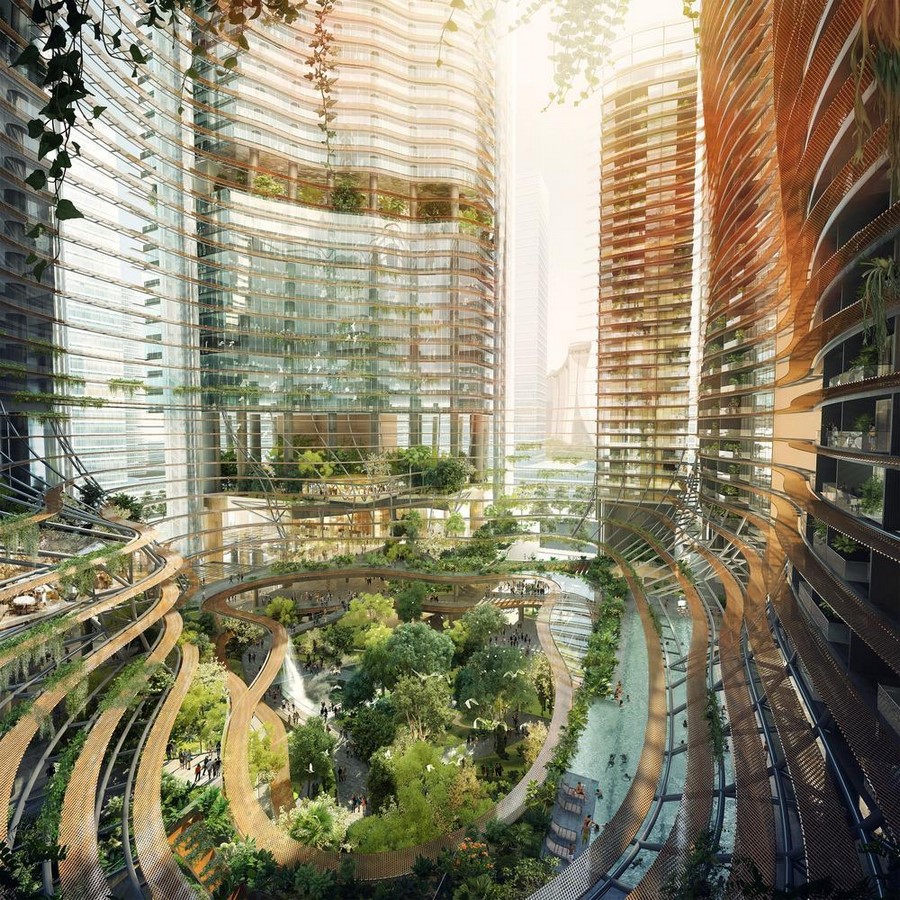
Drawing lessons from Milan and Amsterdam, Marina One beautifully intertwines ecology with technological intelligence to depict that sustainable architecture is not only about environmental responsibility but also about creating experiences that nurture both humans and biodiversity.
2019: Where Sustainability Took Center Stage
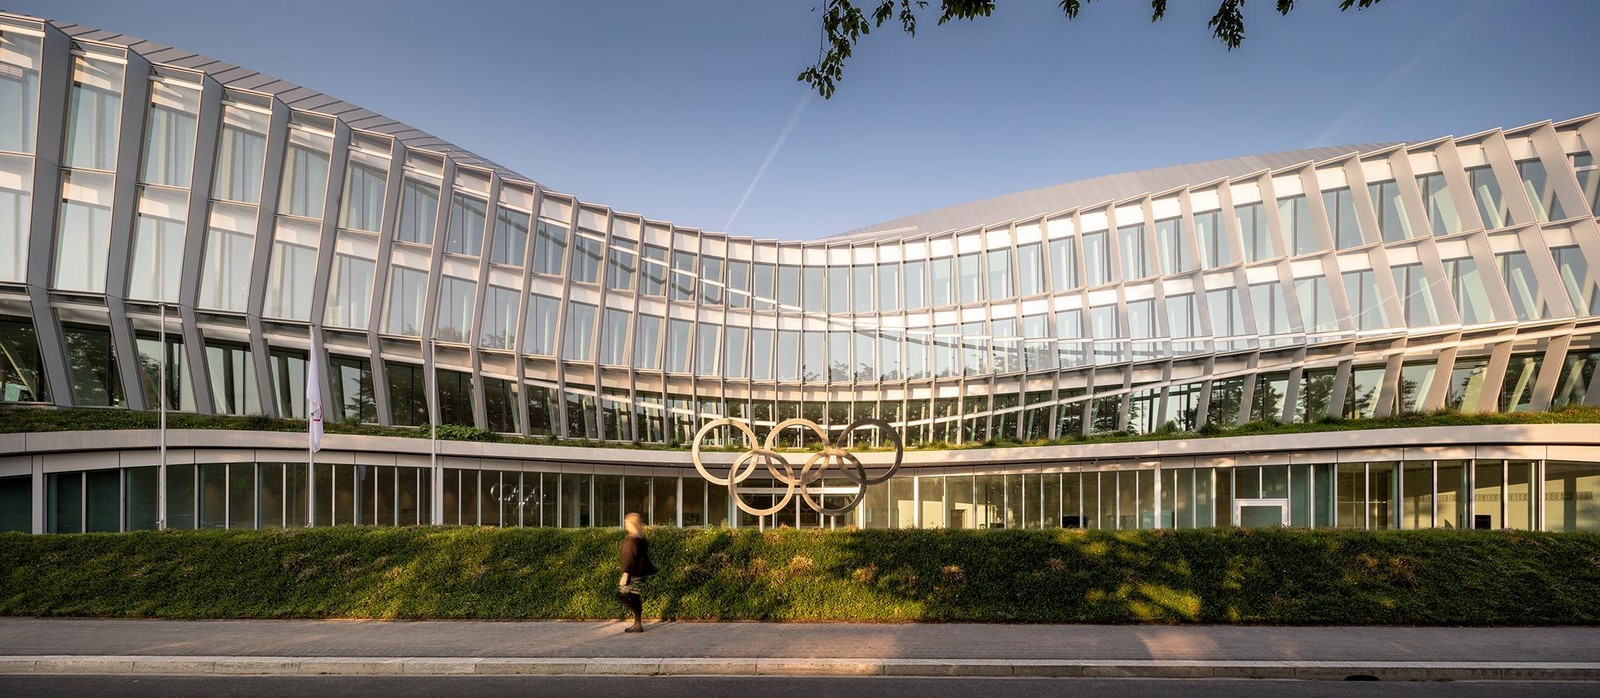
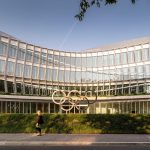
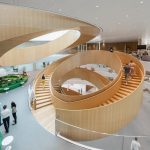
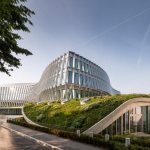
Olympic House, in Lausanne, is another exceptional example of sustainable architecture. It is a structure which demonstrates an interplay of biodiversity, intelligence, human experience, and climatic resilience under one roof.
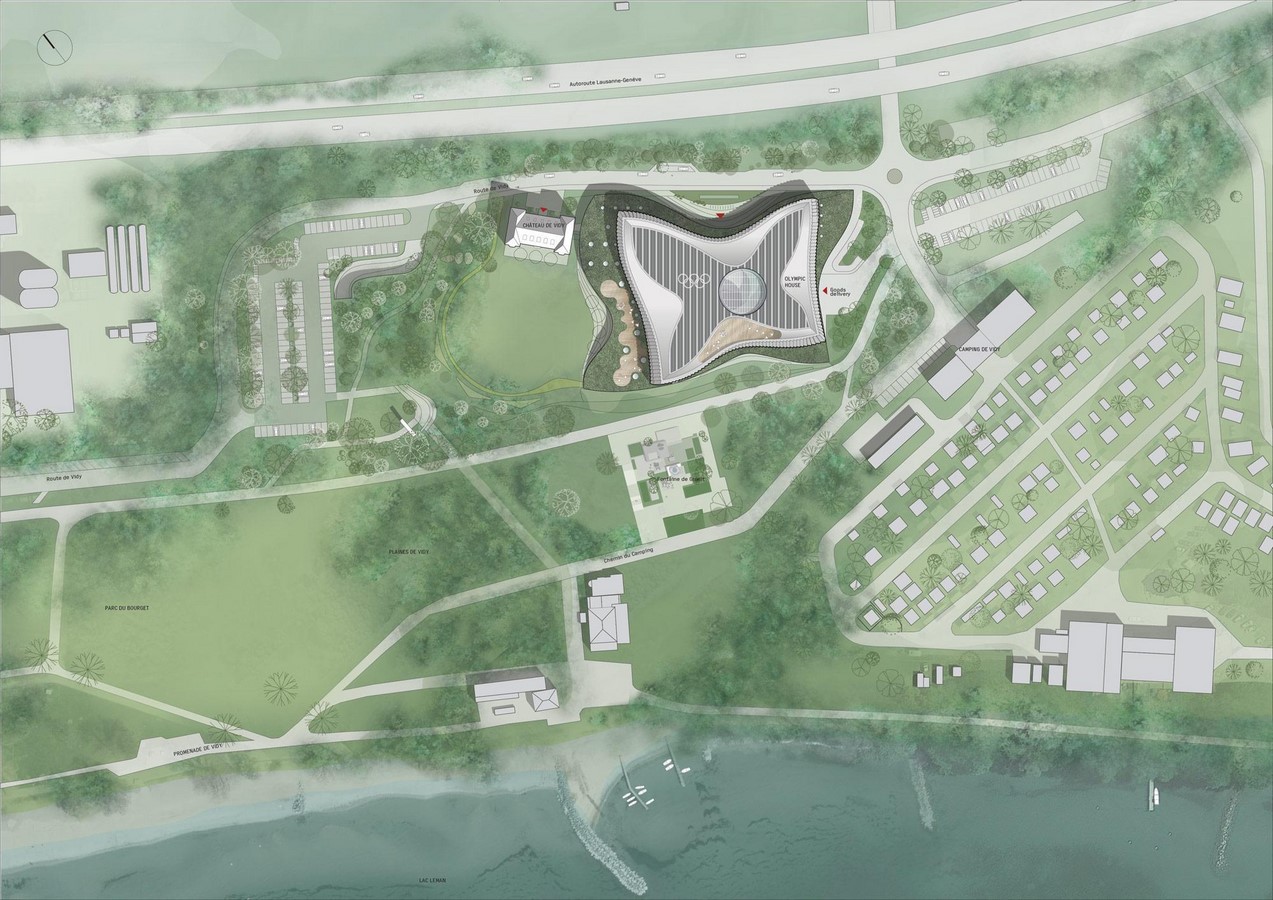
Solar panels, rainwater collection, and natural ventilation reduce its impact on the environment, while its architecture promotes collaboration, well-being, and inspiration, transforming the building from merely a structure to vision for the future.
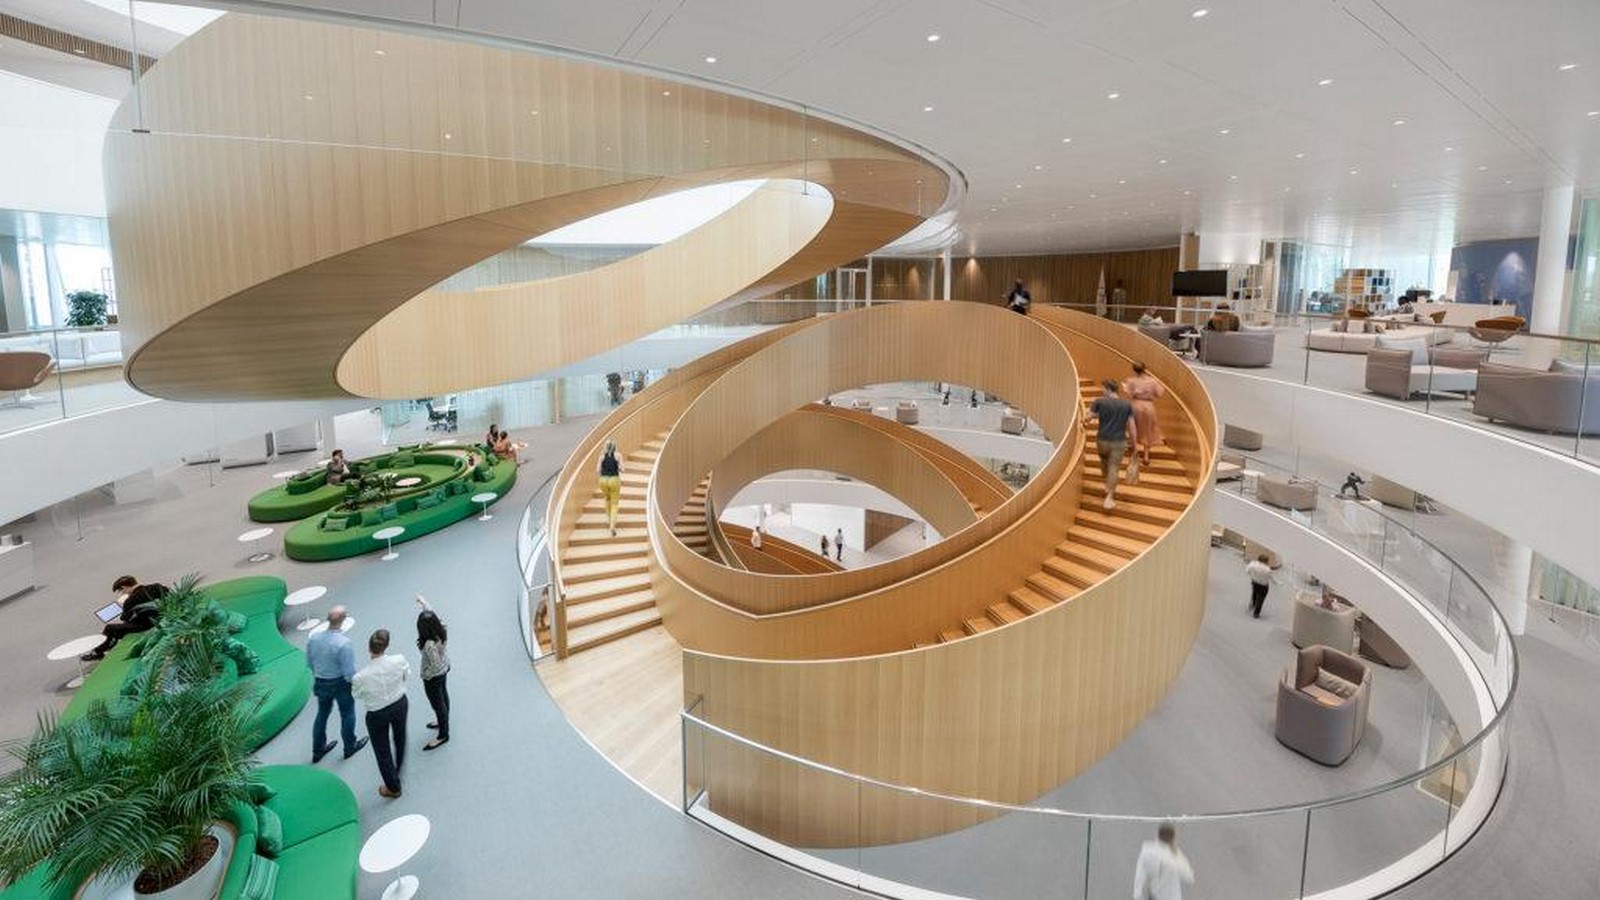
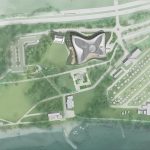
By combining the duties of the existing Olympic House and Pavilion, the new headquarters increases the building’s size while retaining the same amount of green space on campus. The design seamlessly blends the built and the unbuilt, using plant parts of varied sizes to create routes and perspectives, preserving local wildlife, and elegantly merging a vegetated plinth into the surrounding topography, thus reducing the building’s visual and ecological imprint.
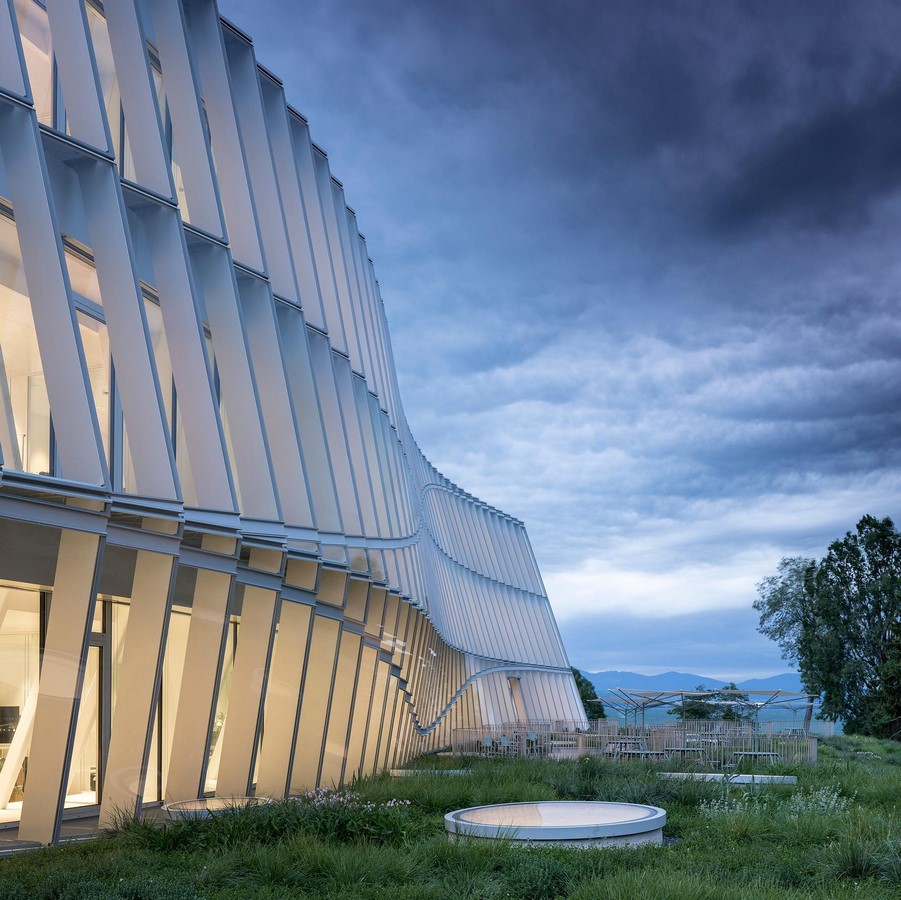
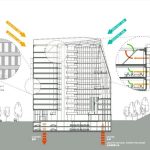
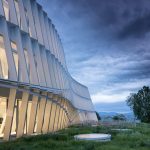
Some of its innovative features can be seen throughout the building’s envelope. Airtight construction paired with triple-glazed internal facades provides superior thermal insulation, while the outer façade improves aesthetics, incorporates a sunscreen system, minimizes highway noise, and also allows for daylighting and panoramic views.
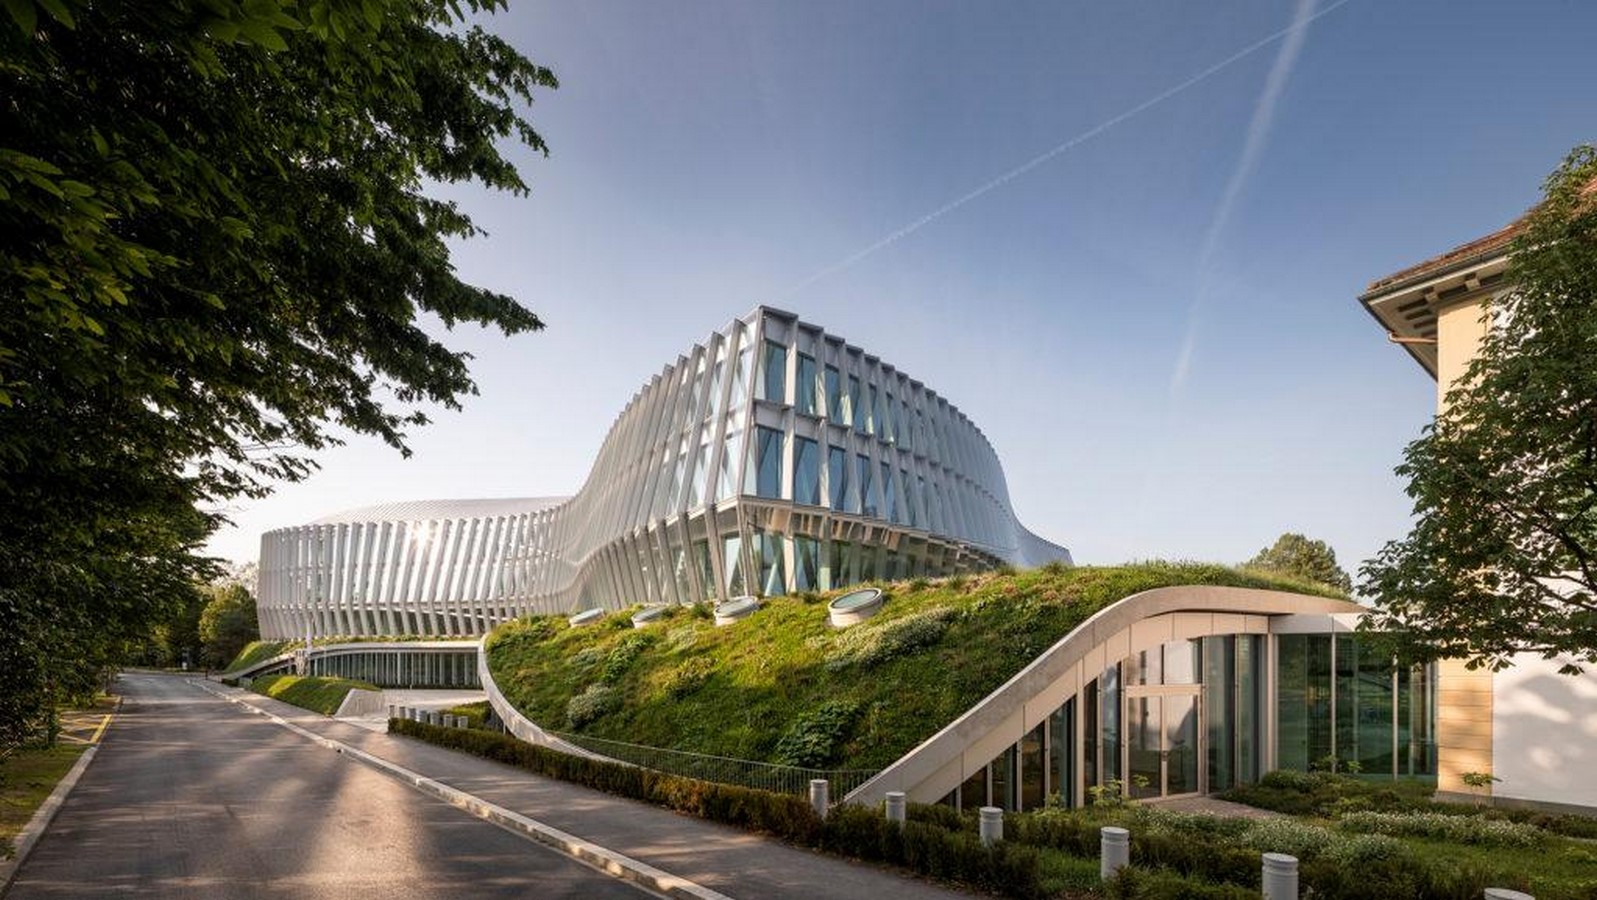
The envelope is designed to flow inward and outward, increasing the façade surface while also improving natural light, comfort, and energy performance, illustrating how sustainable building can balance environmental duty and human enjoyment.
2022: When Innovation Rose Above Water
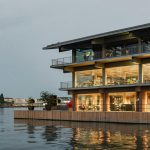
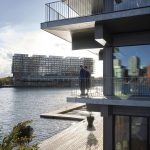
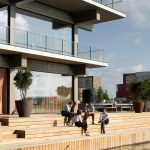
To tackle the dramatic escalation in climate change, Rotterdam took sustainability to new heights and came up with an Office that floats entirely on water.
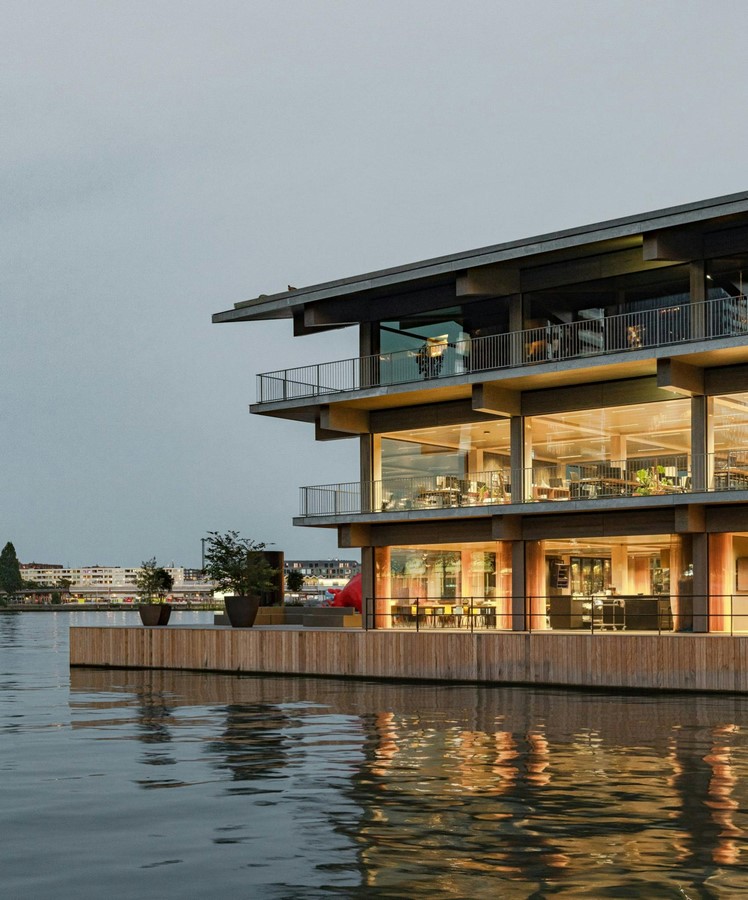
The Floating Office Rotterdam is entirely made out of carbon neutral timber and designed cross-laminated timber (CLT) floor slabs, that allows the building to rise and fall with fluctuating water levels, demonstrating resilience against sea-level rise.In addition to this, FOR is capable of generating more energy than it consumes, while collecting rainwater, and creating a dynamic workspace that also serves as a laboratory for climate-adaptive methods.
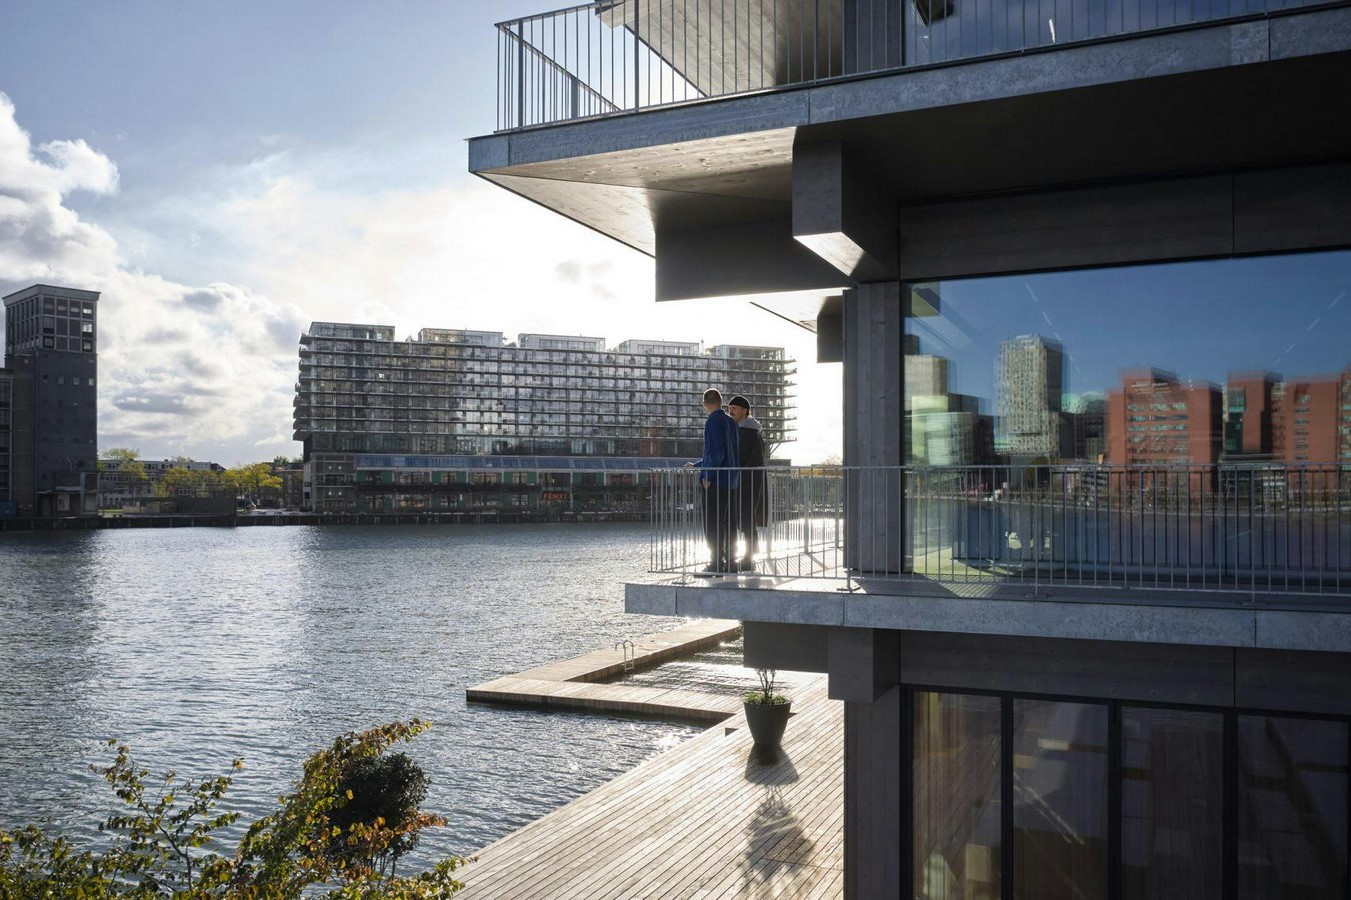
The concrete barges, which are held together by tension cables, do more than just keep the structure afloat; they also contain a piping system that acts as a heat exchanger, using the temperature of the harbour water to cool the interior in summer and warm it in winter. Additionally, solar panels on the roof generate electricity, while the surrounding harbor water serves as a passive heating and cooling system.
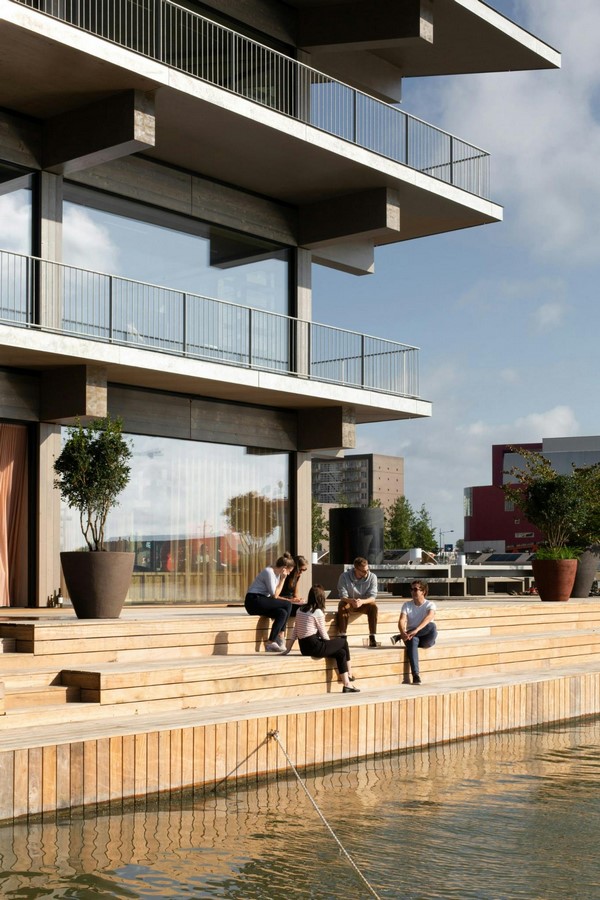
This floating office highlights how sustainable architecture can respond to environmental problems in ways that traditional buildings cannot, transforming vulnerability into innovation. It emphasizes on the amalgamation of intelligence and ecology developed in previous projects, transforming sustainable architecture into fluid, living systems.
A Timeline of Transformation
From Bosco Verticale’s vertical gardens to The Edge’s responsive systems and Rotterdam’s floating office, sustainable design has constantly driven buildings to perform better. Each project highlights innovations that inspire the following, resulting in a timeline of ideas, technology, and ecological imagination. This demonstrates that buildings are not merely structures, but rather active players in the city, altering human experience, improving ecosystems, while showcasing what is possible when vision and responsibility intersect. The tale of sustainable design is continuing, with each new project promising a new chapter of wonder, resilience, and opportunity.
References:
[1] Vertical Forest: Milan (2025) Stefano Boeri Architetti. Available at: https://www.stefanoboeriarchitetti.net/en/project/vertical-forest/ (Accessed: 17 August 2025).
[2] Gallery of Bosco Verticale / Boeri Studio – 8 (no date) ArchDaily. Available at: https://www.archdaily.com/777498/bosco-verticale-stefano-boeri-architetti/564e7be7e58ece8c420003ab-bosco-verticale-stefano-boeri-architetti-photo?next_project=no (Accessed: 17 August 2025).
[3] Gallery of green heart: Marina one Singapore / ingenhoven architects – 1 (no date) ArchDaily. Available at: https://www.archdaily.com/886215/green-heart-marina-one-singapore-ingenhoven-architects/5a43ac86b22e38ef5800023f-green-heart-marina-one-singapore-ingenhoven-architects-photo?next_project=no (Accessed: 17 August 2025).
[4] Floating office Rotterdam (for) (no date) Powerhouse Company. Available at: https://www.powerhouse-company.com/floating-office-rotterdam (Accessed: 17 August 2025).
[5] Powerhouse company builds floating office in Rotterdam’s Rijnhaven. Available at: https://www.dezeen.com/2022/10/24/floating-office-rotterdam-powerhouse-company/ (Accessed: 17 August 2025).
[6] Pintos, P. (2019) Olympic house / 3xn + itten+brechbühl, ArchDaily. Available at: https://www.archdaily.com/919974/olympic-house-3xn (Accessed: 17 August 2025).
[7] The values of the IOC manifested through architecture (no date) 3xn.com. Available at: https://3xn.com/project/ioc-headquarters (Accessed: 17 August 2025).