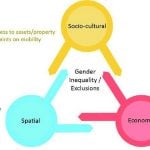
Earlier, architecture and design were male-dominated fields, and to this day, the scenarios haven’t changed much due to ongoing social challenges. This continuous historical bias in design in terms of safety, access, and underrepresentation results in less inviting spaces. Somehow subconsciously, our standards, design, and stories are just for catering to only a single default user. All genders are different in terms of their psychological, mental, and physical needs, but designs are not able to carry these diverse needs, leading to less inclusive designs. A good design also accounts for the empathy towards different user groups, making gender a non-negotiable part of it. These lead to the need for gender sensitive design in architecture and urban planning that accounts for and empowers the diverse spatial needs of women, non-binary, and gender diverse people, not just males. There is a need in the age of a growing population, urbanization, and global conversations on equality that should be reflected in our design.

A Brief History of Spatial Bias

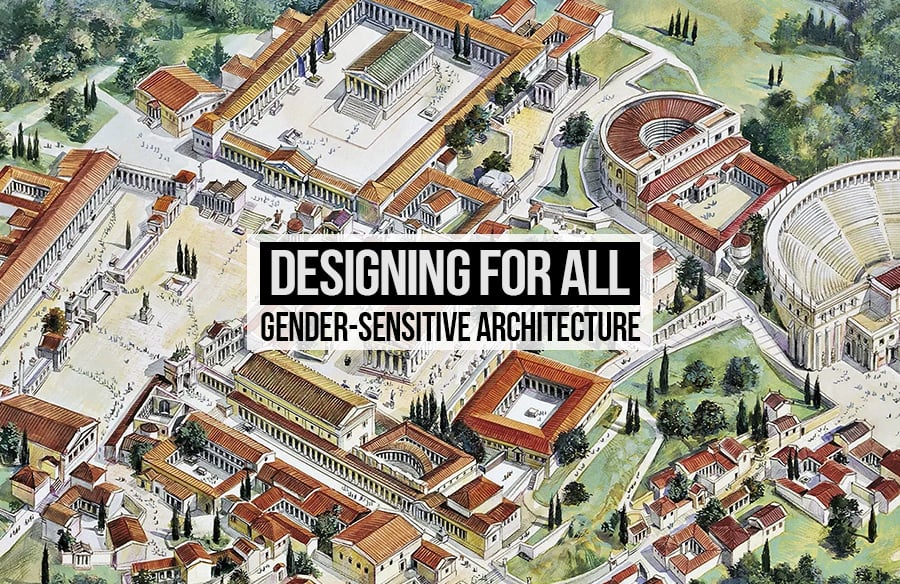
This spatial bias in architecture and design dates back to the ancient world. The social bias that exists in society is reflected in those designs, and the situations remain largely the same. City planning often involves easy mobility and accessibility based on male needs, whereas women’s accessibility is often placed in the outer periphery or private lanes. Examples can be seen from Greek agoras to Roman forums to south asian bazaars, the most visited and best serviced areas are for men. In India, the Hawa Mahal was built so that the ladies of the house could enjoy bustling market streets from the windows.
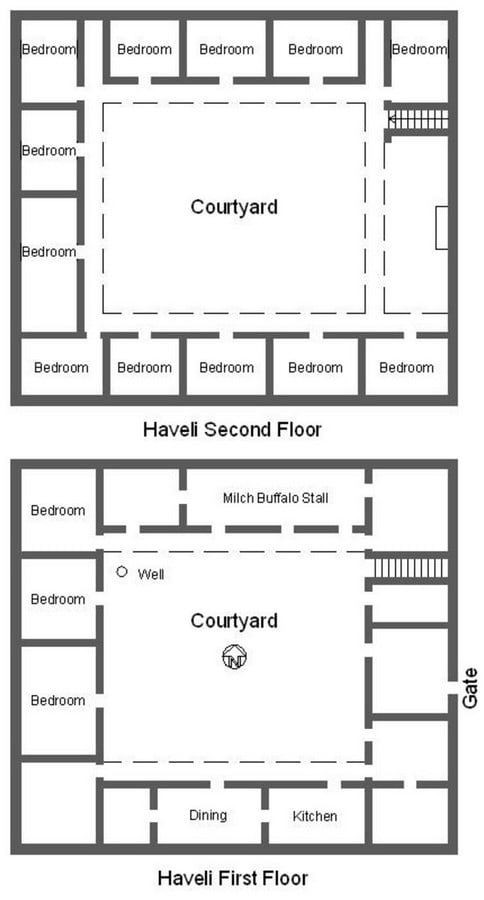
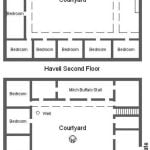
This bias can also be seen in spatial planning. Traditional Havelis are planned in such a way that the outer areas of dining, shops, or sometimes even the ground floor are planned for the men who face towards the streets, and women are confined to the upper storeys of the house with the kitchen and washing in these areas. A division can be observed between the mardana (public, male guests) and the zenana (inner, female family). Other examples include the Chinese siheyuan, where the main hall for rituals and gatherings is male-coded and inner clusters are for women. The Victorian homes also have these separate ideologies of front parlors, libraries, and studies (male) and isolated kitchens/sculleries (female labor).

Even the basic public infrastructure of toilets is either not provided or is placed in very secluded spaces with insufficient facilities. This urinary incontinence results in women either not going or taking shorter trips. Religious spaces restrict entries and create differences, street lighting is not sufficient, leading to black zones at night, pedestrian walkways having lesser visibility, and surveillance all contribute towards the problem. Even nature is also designed for one default user group, as earlier gardens and elitism to experience them are associated with males. Workplaces, sports places, and public areas omit the need for private zones, special care in terms of location, room, or sanitary pad dispenser, and even when these amenities are available, they are frequently not well-maintained.
Feminist Voices in Urbanism
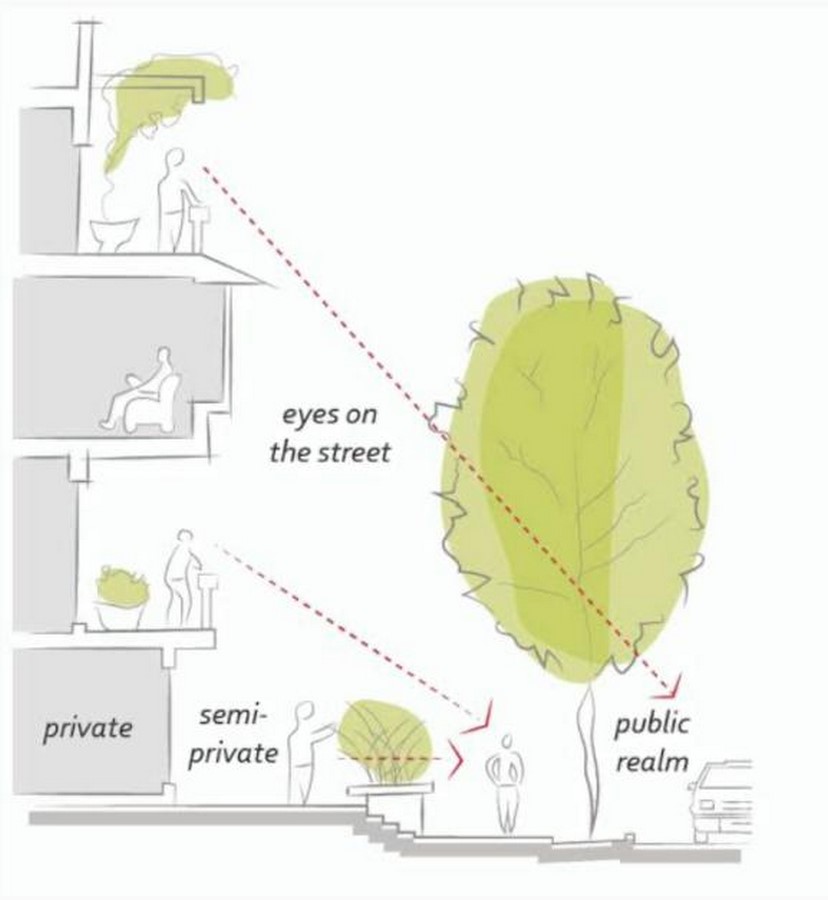
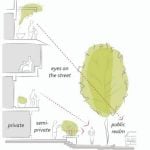
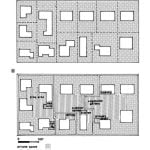
There were some urban theorists like Jane Jacobs who critiqued male-dominated planning by planners like Robert Moses and Le Corbusier, who favored strict grid planning and zoning areas. This results in highly rigid spaces, long travelling distances, and less accessibility, which leads to less inclusiveness for women, caregivers, children, and shopkeepers. She gives the concept of ‘eyes on the street’ that creates a mixed-use small blocks environment rather than strict zoning for a safer and accessible environment. Additionally, involving community knowledge in planning will lead to a more efficient and responsive approach.

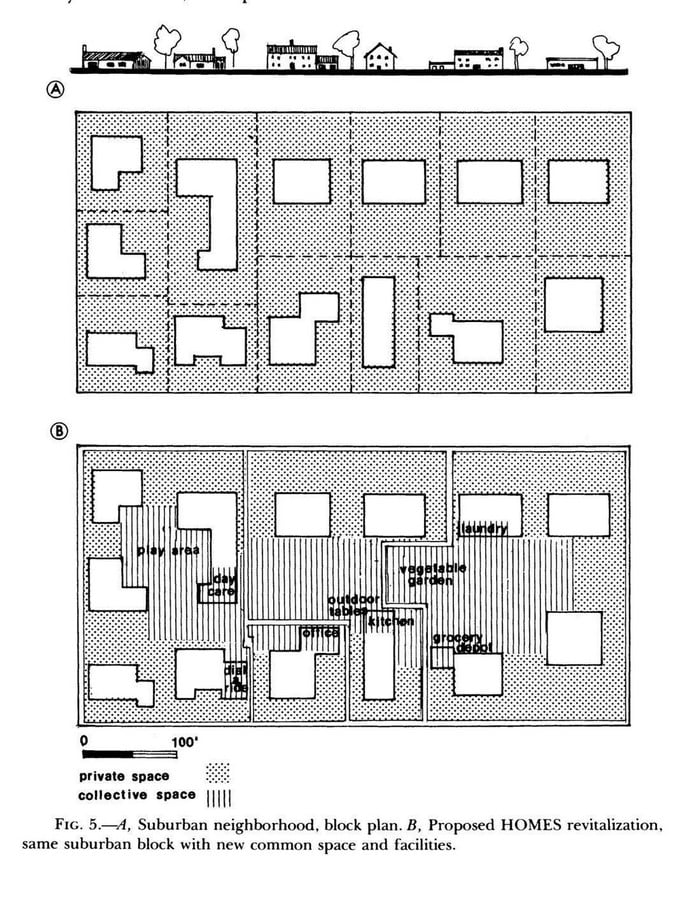
Earlier feminist movements protested against these social differences, which are reflected in the designs. Dolores Hayden, during the grand domestic revolution in 1981, proposed the idea of ‘non-sexist city’, integrating childcare, kitchen, and against the isolation in the homes. The Matrix Feminist Design Co-operative in the UK involves women’s communities in design decisions. This aims to include those who are affected by the decisions. This project includes women’s centers, childcare facilities, and domestic violence shelters, reflecting their needs. Another example is of feminist urbanism in the USA and Europe, which is a campaign led by a community of women. These campaigns demand better-lit streets, more toilets, and safer public transit, which covers the gap in this male-centric planning.
Urban Design Applications
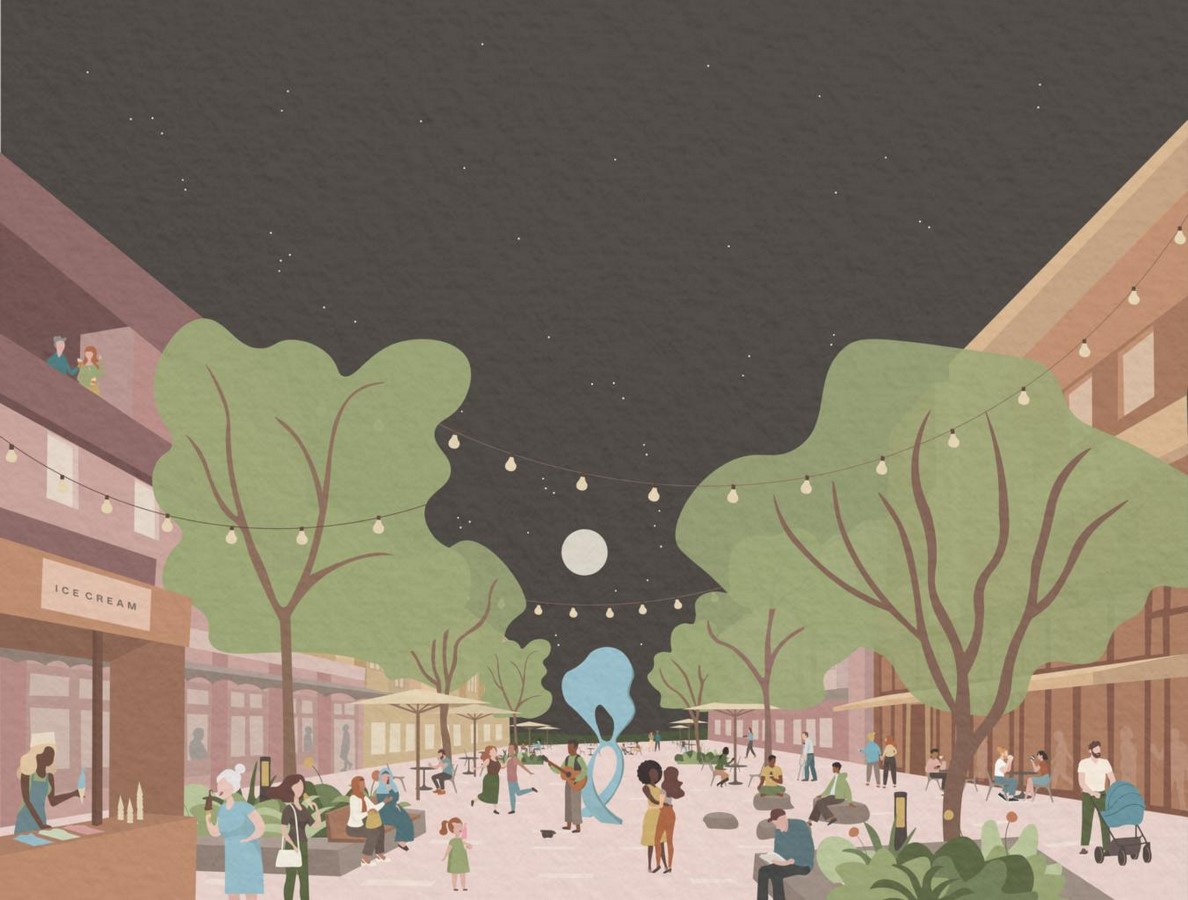

This sensitivity towards the idea of inclusiveness of all genders should be initiated at the urban planning stage. It is important to map the temporal changes to know their trip chaining patterns and travel peaks by documenting their journeys. Crowding and fear mapping are the areas where users feel unsafe, like underpasses, dead ends, and voids, which are important to be revitalized into something vibrant, as these places are more prone to harassment. Safe street designing includes clear paths with proper lightning and surveillance, active edges by placing shops, co working spaces and other commercial activities on the ground floor for ‘Eyes on the street’ concept to provide natural surveillance, planning seating with shading after some point will help elderly and pregnant users to rest and using non-slip and curb ramps to avoid discomfort in crossing. Mixed-use development rather than strict zoning reduces the time and travelling burden. Time-based activation, easy wayfinding, clutter-based services, Public toilets with gender neutral facilities, childcare zones, and provision for menstrual hygiene are some other measures that can be incorporated.
Learning from Global Models of Gender-Sensitive Design
Vienna has always been sensitive towards gender and has integrated well into its design. Planners noticed that women have different commute patterns than men, as they tend to go from home to work, but women have combined trips for that, which traditional planning has ignored. They incorporated wider pedestrian walkways that can accommodate larger groups, better lighting in their infrastructure, safe crossing points for children, multiple smaller activity zones for younger girls and children to feel more inclusive. They also initiated the housing projects like Frauen-Werk-Stadt (Women Work City) for communal and shared spaces, and today it sets the benchmark of incorporating gender sensitive design in its planning.

Another one is from Barcelona and their concept of the superblock model, in which the city is divided into nine blocks, in which vehicular movement is restricted to the outer periphery and pedestrian movement is encouraged in the city. They also incorporated green spaces, parks, and play areas in those blocks, demolishing the black zones and ensuring easy surveillance. Improved lighting and shaded spaces let users feel more secure, which results in spending more time in public. These initiatives helped in activating the dead edges and promoting more public inclusivity in their designs.
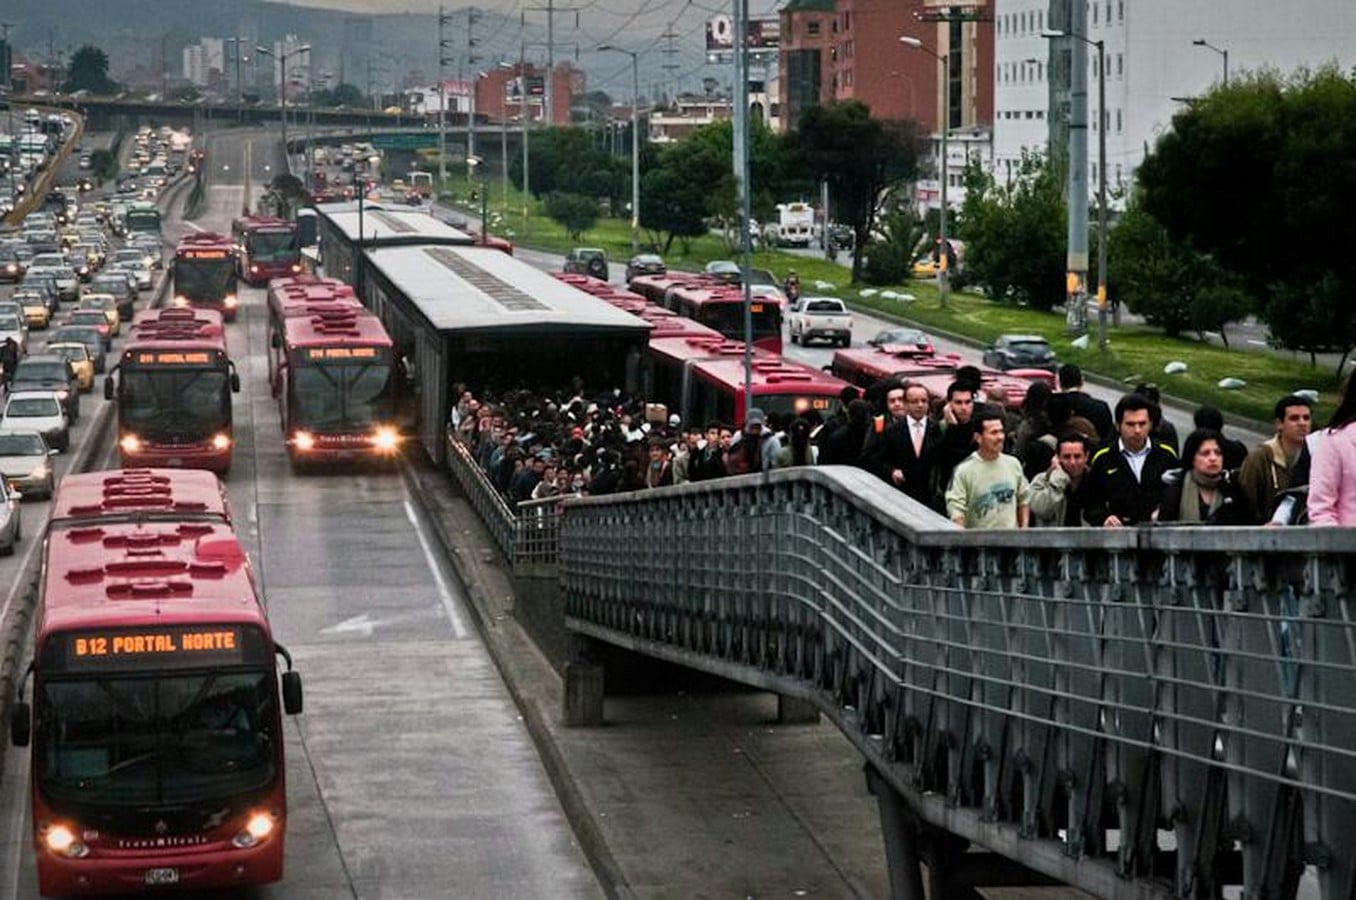
Bogotá, Colombia, also faced the issue of women’s safety and harassment in overcrowded buses and dark stations. They issued the model of Bus Rapid Transit (BRT), which includes proper lighting across all the stops and pedestrian access and nodes as well. Immediate responses, public campaigns, and strict laws are some of the points implemented. Also, reserving women’s seats and compartments for safer travelling experiences. These changes increased the number of women users in ridership, and this shows how the combined effect of transport planning and responsive laws results in safety, dignity, and equal access.
Gender-Sensitive Design in Work, Learning, and Living Environments
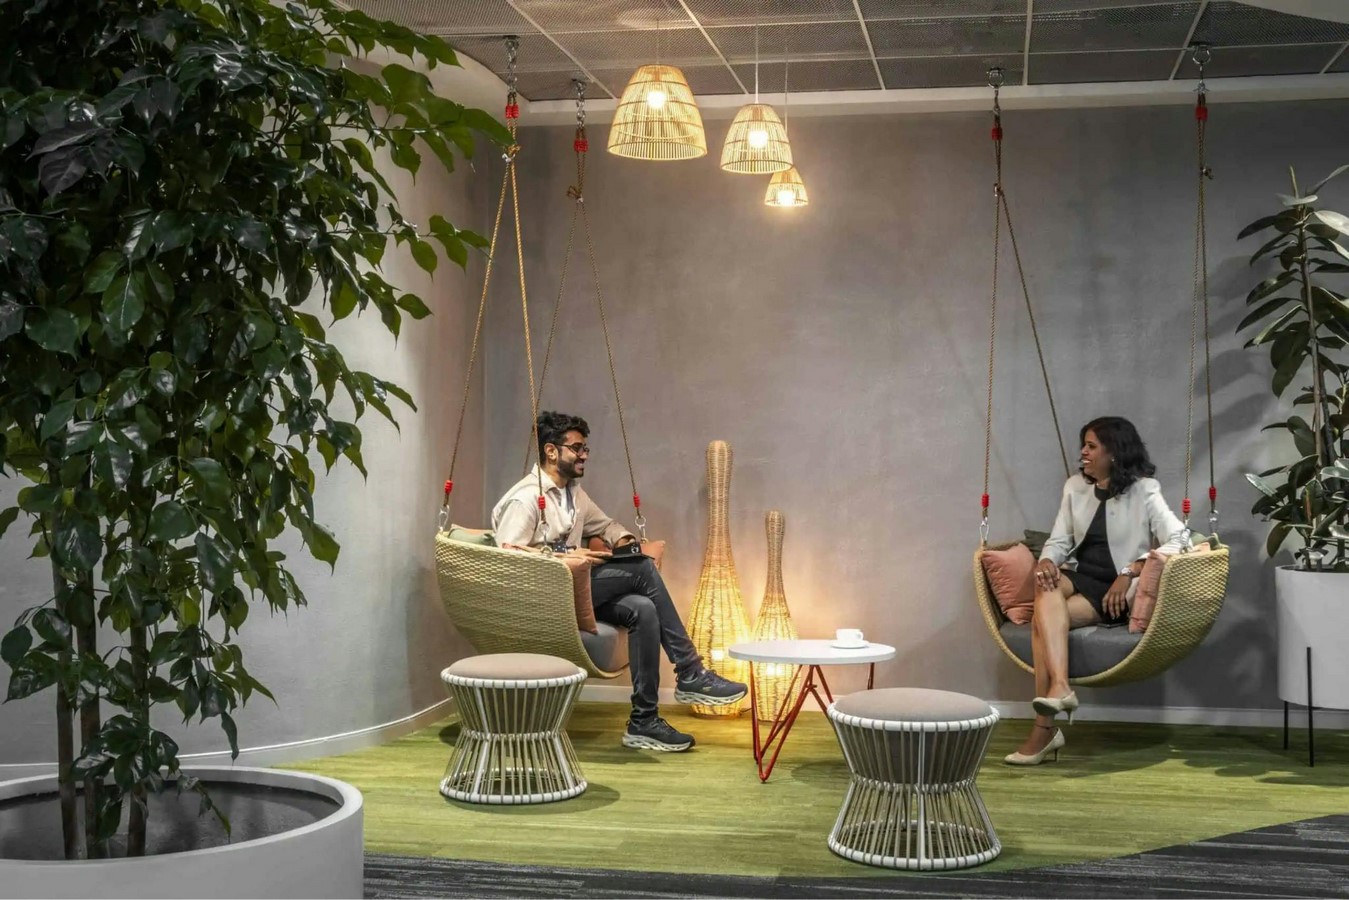
Empathy and sensitivity are not limited to public spaces. These need to be incorporated in everyday spaces as well to make users feel more welcoming and inviting in the space. Offices and workplaces often need a more flexible and transparent layout to avoid harassment and ensure easy monitoring. Facilities like a lactation room, child-giving areas, and relaxation zones to address the biological needs of the women are also needed. Gender neutral toilets also help in maintaining a level of comfort. Educational areas like schools, colleges, and other areas should introduce inclusive spaces for sports facilities, and restrooms are important for participation by all.
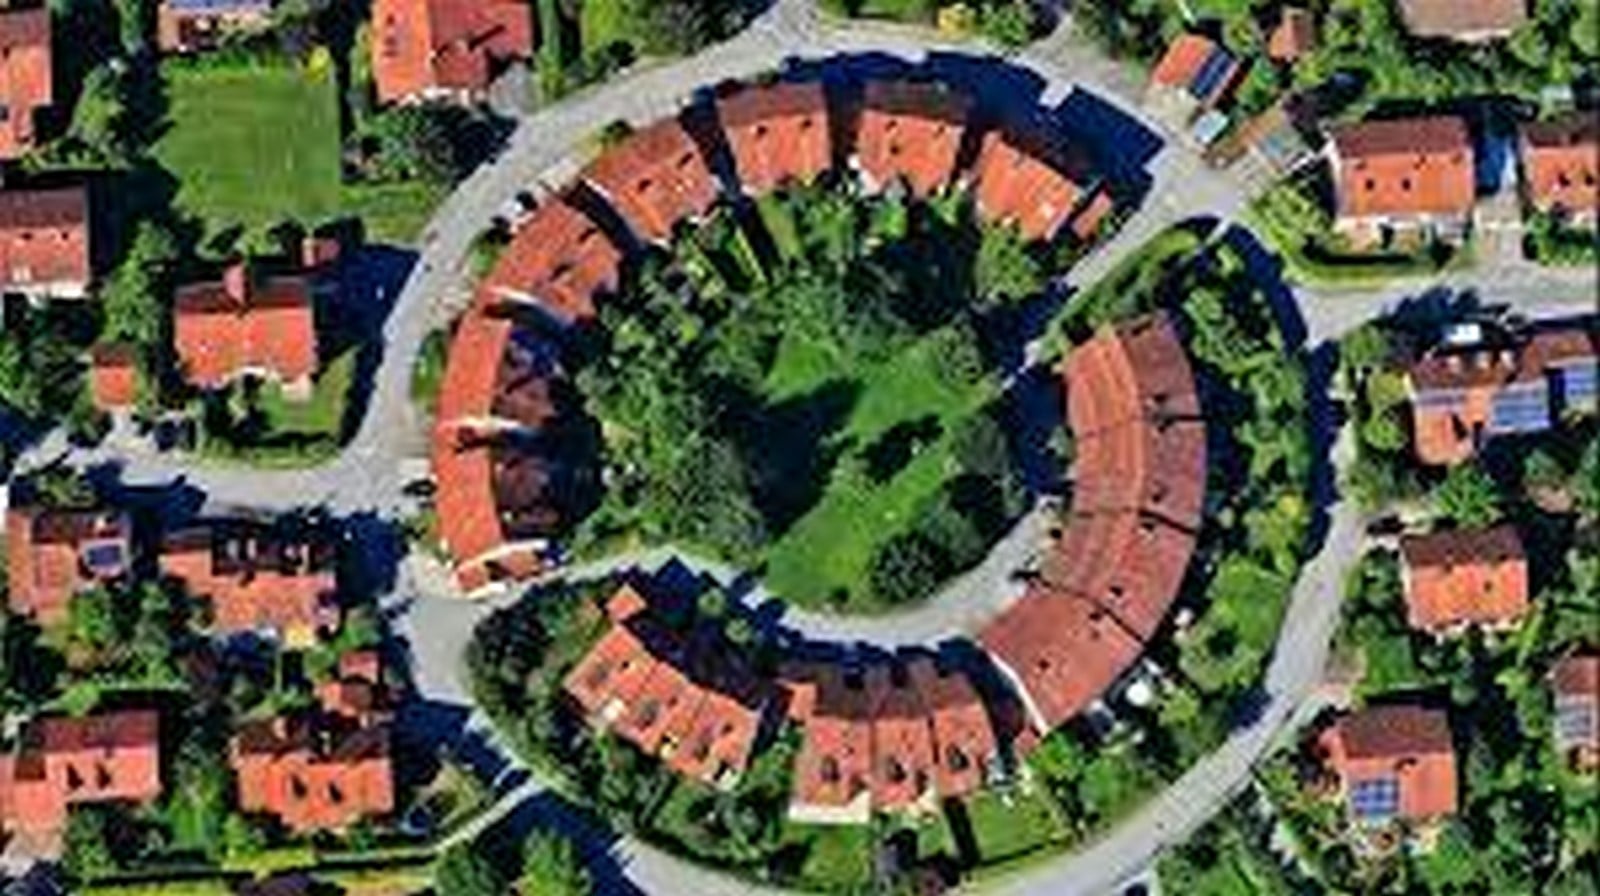
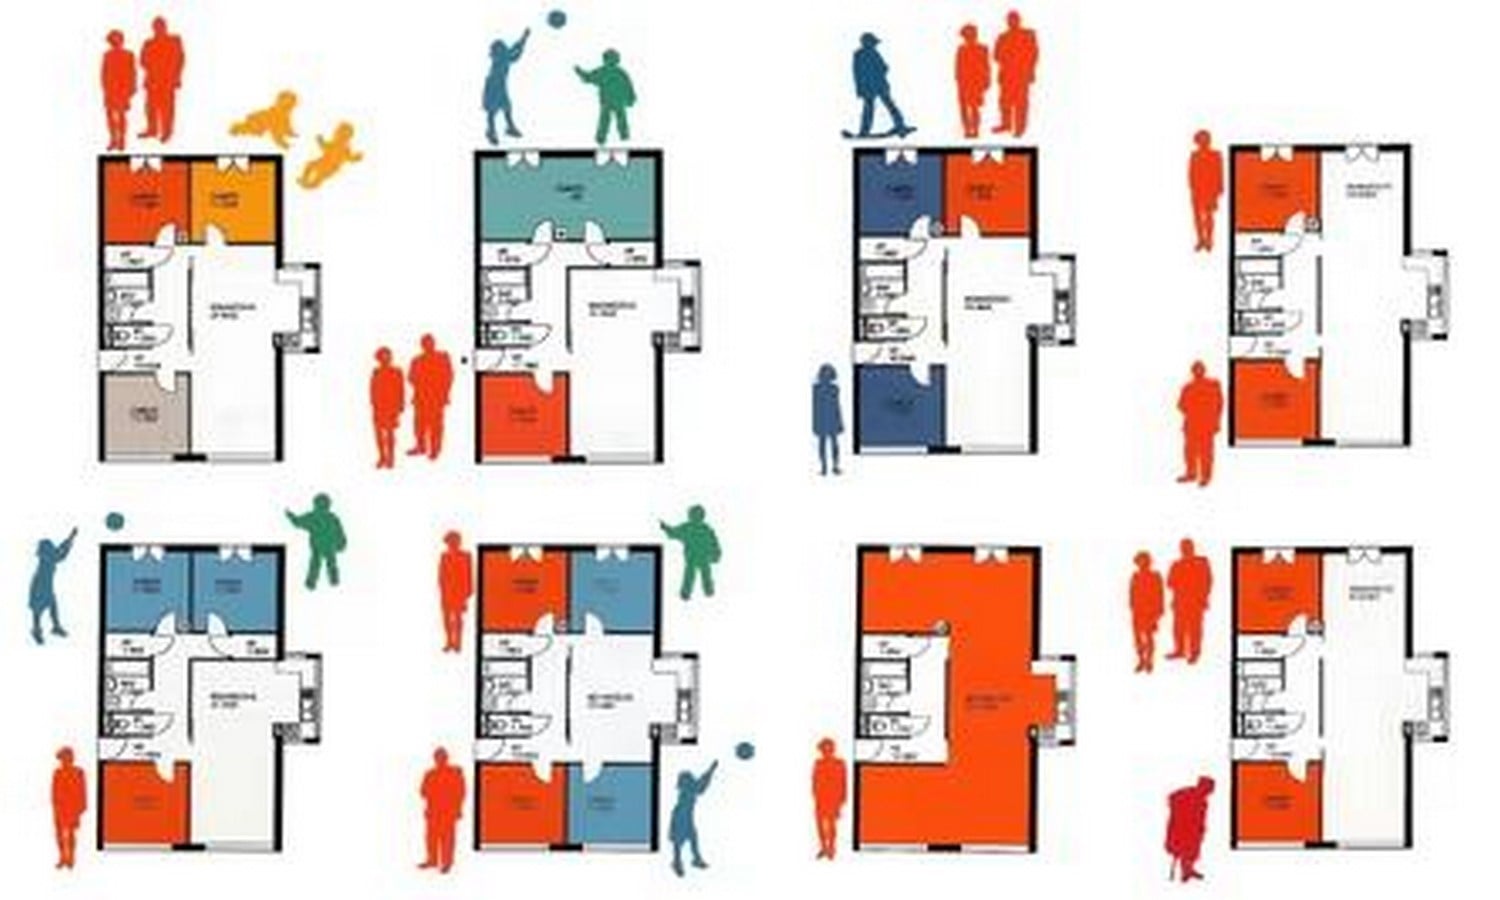
Even the residential spaces reflect the bias through their spatial planning, like isolating the kitchen and working areas rather than going for an open plan. Community housing models with shared amenities, like one in Scandinavia, which integrate shared courtyards, participate together in childcare facilities, and have safe communal hubs. This depicts that caregiving and social life are not burdens but shared responsibilities. Visible entrances, lighting, and thoughtful placement of communal spaces also make neighborhoods feel safer and more inclusive.

When the world talks about incorporating sustainability in design practice, it also involves social sustainability, which comes from inclusive design. Gender has always been a sensitive topic that has been debated for centuries. But the moment has come to challenge the stereotypical social norms and talk about the topics that were earlier suppressed. As designers and architects, it is their responsibility to give these topics a thought for implementation. This is not something very major to be done, but the small adjustments and things that can be incorporated make the areas inviting to others. It is important to map and know about the needs of each gender and call for collaboration among policymakers. Avoid sticking to the ideas that have been going through the years, as gender sensitive design is not just about equality, but better design for all. When spaces speak to everyone, they finally tell the full story of a city.