Bathed in an abundance of natural light and layered with an elegant material palette, this contemporary home exemplifies the delicate balance between minimalism and opulence. Conceived for a family that sought both modern simplicity and luxurious accents, the design narrative unfolds through restraint, precision, and refined drama.
Project Name: Casa Élan
Studio Name: The KariGhars
Location: Bengaluru
Date of Completion: January 2025
Area: 4,500 sq.ft
Photography: Dark Studio

The brief called for a space that would feel open and breezy, yet retain signature moments of richness — sparkle without ostentation, sophistication without excess.
Responding to this vision, the spatial choreography plays out through clean lines, mirrored surfaces, and carefully curated material interplay. The foyer sets the tone immediately — a sleek console paired with statement mirror panels subtly amplifies light while lending depth. These reflective touches recur throughout the home, offering a whisper of glamour without disturbing the minimalist ethos.

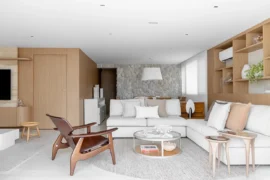
The theme of “Contemporary Luxury” finds expression through the intelligent use of rich materials and thoughtful detailing. In the living area, the TV unit becomes a sculptural focal point with its quartzite stone back panel — an intersection of raw texture and refined polish. The adjacent crockery unit and puja area are seamlessly integrated into the spatial flow, their finishes echoing craftsmanship and subtle ornamentation.
Material layering becomes a silent protagonist in the design language. PU finishes offer a sleek base, mirrored surfaces punctuate the interior rhythm, and metal accents paired with textured paint introduce a contemporary edge. Veneers soften this modernity, while quartzite and quartz inject tactile depth. Even utilitarian elements, such as digitally printed wardrobe shutters, become opportunities for personalization — elevating function with narrative.


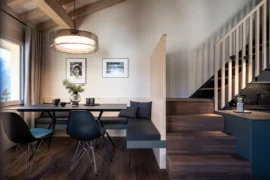
Spatial planning has been as considered as the aesthetic. The long, linear balcony forms a luminous spine, drawing natural light into each room and dictating the open, breathable layout. This passive design principle informed both palette and planning: light tones were chosen to harness daylight, and walls were strategically opened up to extend visual connectivity. The dining zone features a full mirrored wall crowned by a central clock — a bold gesture that transforms a transitional space into a sculptural moment.
Every room is anchored by its own identity while remaining faithful to the overall design ethos. In the master bedroom, a fusion of textured paints and mirror paneling instills understated grandeur. The daughter’s bedroom, meanwhile, demonstrates a balance of luxury and pragmatism — a panelled bed-back paired with a study nook optimized for both utility and calm. The son’s bedroom uses its compactness cleverly, integrating a playful bunk bed and bay window seat that doubles as a dresser and storage. In the guest bedroom, tropical-themed elements create an ambience of relaxed indulgence, while the media room is acoustically designed with fabric wall panels and mood lighting — perfect for immersive viewing.

The ingenuity of the design lies in its invisible problem-solving. Where natural light was lacking, such as in the kitchen, a newly introduced window altered both atmosphere and usability. Where space was tight — such as in the foyer or near the dining — boundaries were redefined to introduce a serene puja corner and a handwash zone that feels almost gallery-like with its vibrant tiling. Even storage is hidden in plain sight, with the TV unit and bay windows doubling up as concealed compartments, proving that minimalism need not forgo function.

This home does not rely on extravagance to make an impression. Instead, it invites you into a space where natural light dances off mirrored accents, where tactile materials coalesce with precision, and where every corner has been thought through — both emotionally and architecturally. It is a portrait of modern Indian living: expressive, efficient, and elevated by intelligent design.