The project was designed by SAAN Architects, a practice founded in 2020 by Aleksandra Niedużak and Iga Sawicka. The villa in Bielawa, one of the practice’s earlier projects, won the International Property Awards for Best Residential Interior – Private Residence in Poland, whilst the jury of the Japan International Pioneer Design Award awarded it the Silver Award in the Villa Space category.
Project Name: House near Warsaw
Studio Name: SAAN Architects
Location: Near Warsaw
Year of completion: 2025
Area: 249 m²
Photography: Tom Kurek
The jury praised the harmony of the design, the choice of natural materials selected for their durability, and the panoramic glazing that blurs the boundary between the interior and the landscape. The house near Warsaw stems from the same philosophy, whilst also presenting a completely new challenge: the clients wished to entrust both the building design and the interior design to a single team. This level of trust requires a convergence of the architect’s and the client’s ways of thinking.
A house that matures
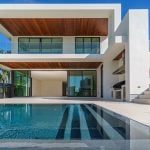
The house was designed to blend naturally into the forest landscape, where the architecture does not compete with its surroundings but harmonises with their rhythm and scale. The building’s façade alone creates this impression in a subtle way: the stone cladding, laid in horizontal and vertical strips, may, from a distance, bring to mind the rhythm of wooden planks, allowing the structure to blend softly into the pine-covered backdrop. Up close, however, it reveals its true character: the material durability and precision of the stone structure, which conveys a sense of stability and being rooted in the site.
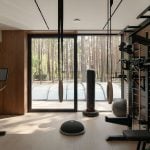
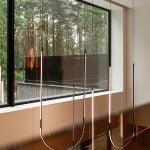
This same way of thinking about the relationship with the landscape carries over into the interior, where panoramic glazing does not so much frame the view as open the house up to the forest, and the palette of materials – wood, stone and fabrics – has been chosen to subtly resonate with the colours of the surroundings, rather than imitate them. The whole concept is based on the idea of durability, understood not as resistance to the passage of time, but as the capacity to mature: a house that only gains depth as the years go by.
Levitating Stairs
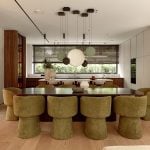
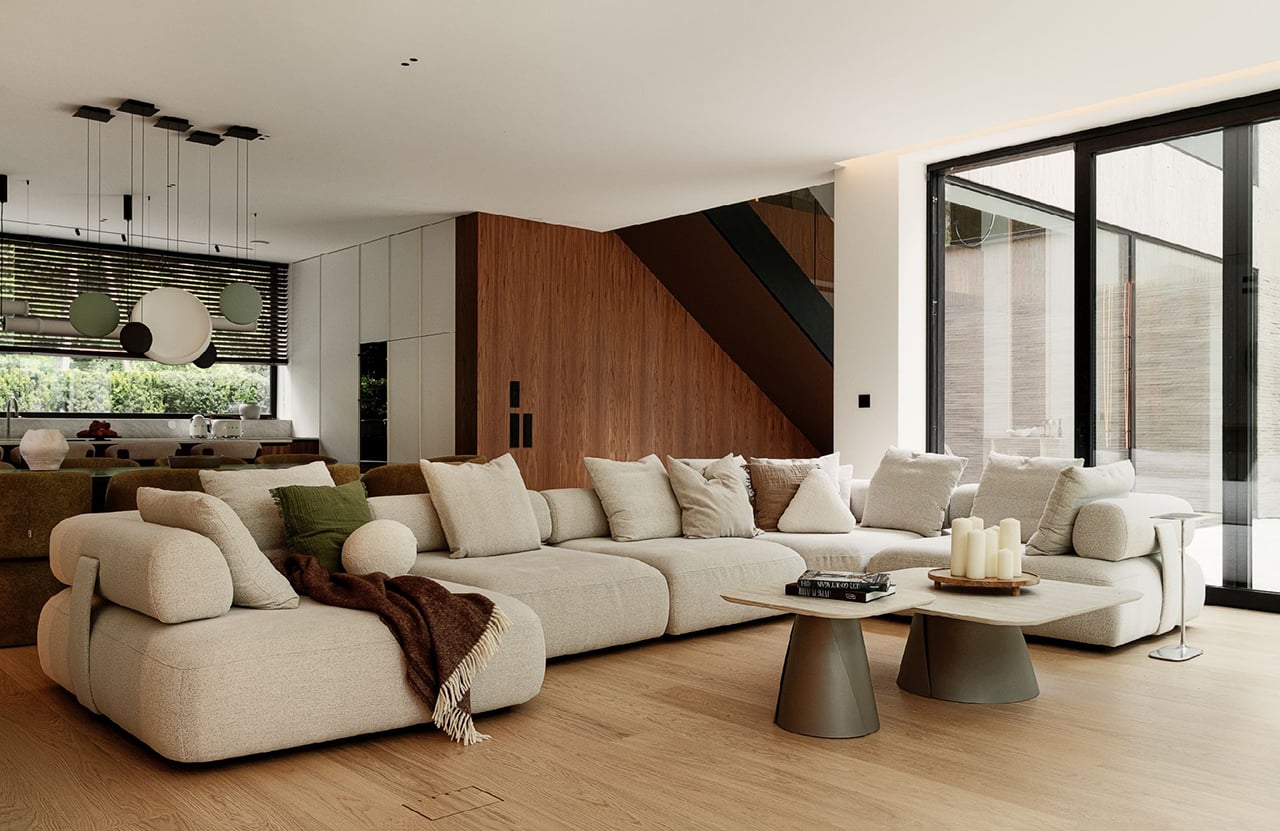
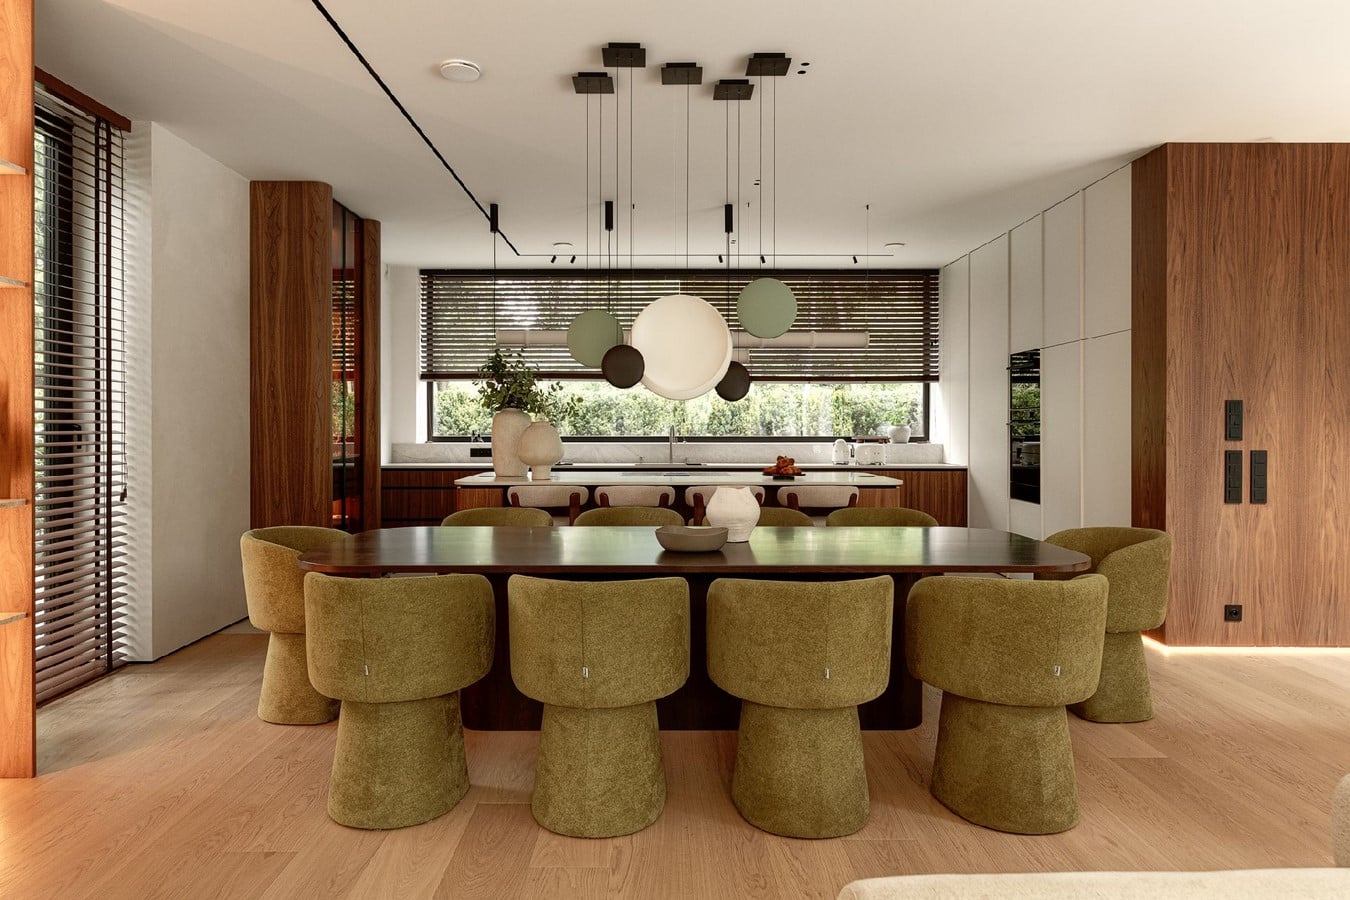
The ground floor of the house is a single open-plan space, where the living room, dining room and kitchen form a seamless flow with no clear boundaries between them. The unifying element here is wood, which appears on various scales and in various forms: on the floor, in the built-in units and on the stairs. Each of these elements was individually refined in terms of colour to ensure harmony with the surroundings and a subtle reference to the colours of the forest outside the window. A calm palette of natural materials dominates: dark wood, stone, beiges and greens – including the greenery that filters into the interior through large-format glazing, creating a seamless transition between indoors and outdoors.
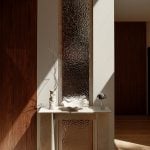
The impression of softness and a certain sense of unreality in the space is further enhanced by a vertical panel of cathedral glass, positioned opposite the staircase and rising to the full height of the storey, which filters the light in an almost painterly manner.
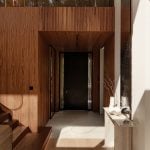
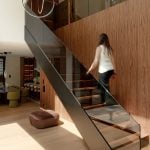
The most striking feature of this area is the staircase. The developers had always dreamt of creating the effect of floating steps. The existing state of the structure, with the stair flights already cast in place, therefore required a design compromise and a precise ‘slimming down’ of their visual presence: wooden cladding in a carefully selected shade blends with the veneered wall running along the stairwell, creating the impression of a single sculptural plane. Ultimately, this staircase design is the result of a collaborative effort between the contractor, the joiner and the SAAN design team. The glass balustrade removes further layers of visual weight, allowing light and the colours of nature to permeate the entire height of the house, whilst the staircase structure itself appears to be suspended between the storeys.
Another of the family’s dreams was a fireplace. The cream-coloured stone surround is deliberately understated, almost unobtrusive. It is intended to be the centrepiece of the living area in the traditional sense, with space for Christmas stockings and as the focal point of family evenings, but without excessive sentimentality in its design.
The forest and relaxation
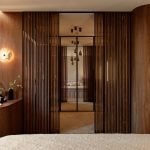
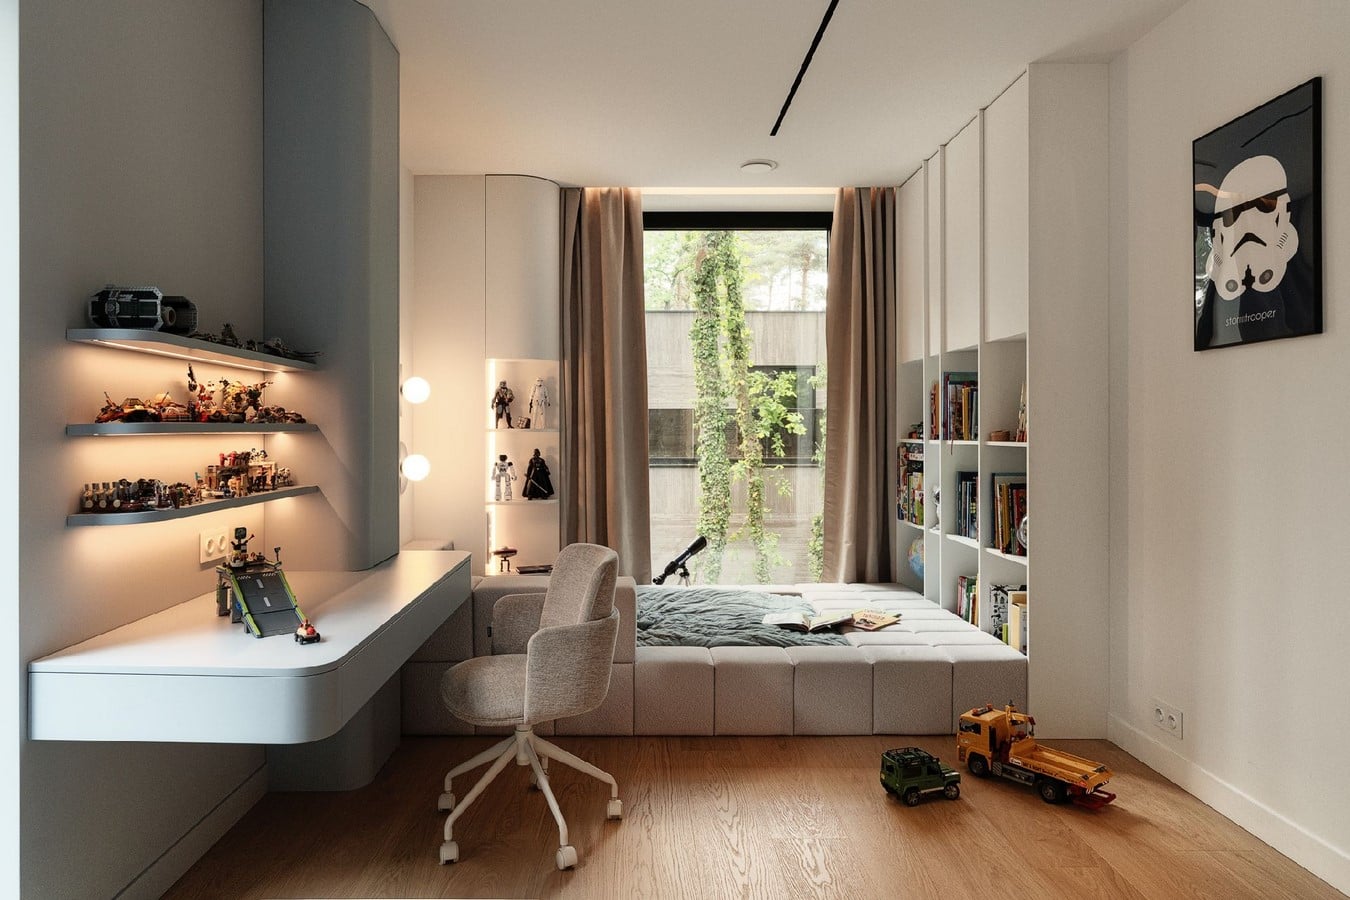
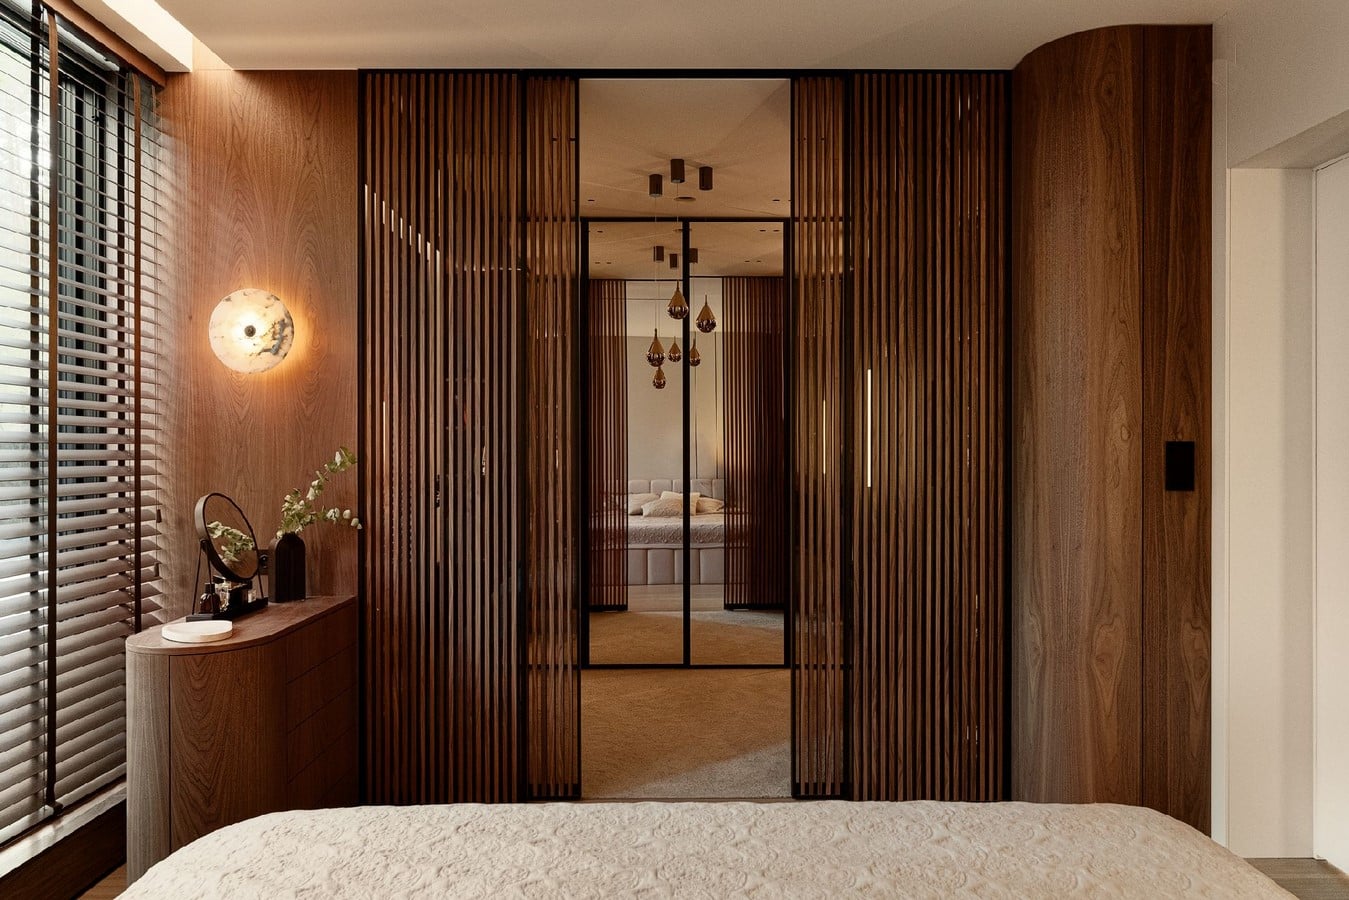
The upper floor houses the bedrooms and walk-in wardrobes. Dark walnut wood features even more prominently here than on the ground floor, covering the walls, built-in units and joinery. The space is more compact and intimate, almost entirely designed as a built-in layout in which the furniture and architecture blend seamlessly into a single whole. Despite this density of materials, the bedrooms do not feel oppressive, as each one opens out to the outside through carefully positioned windows.
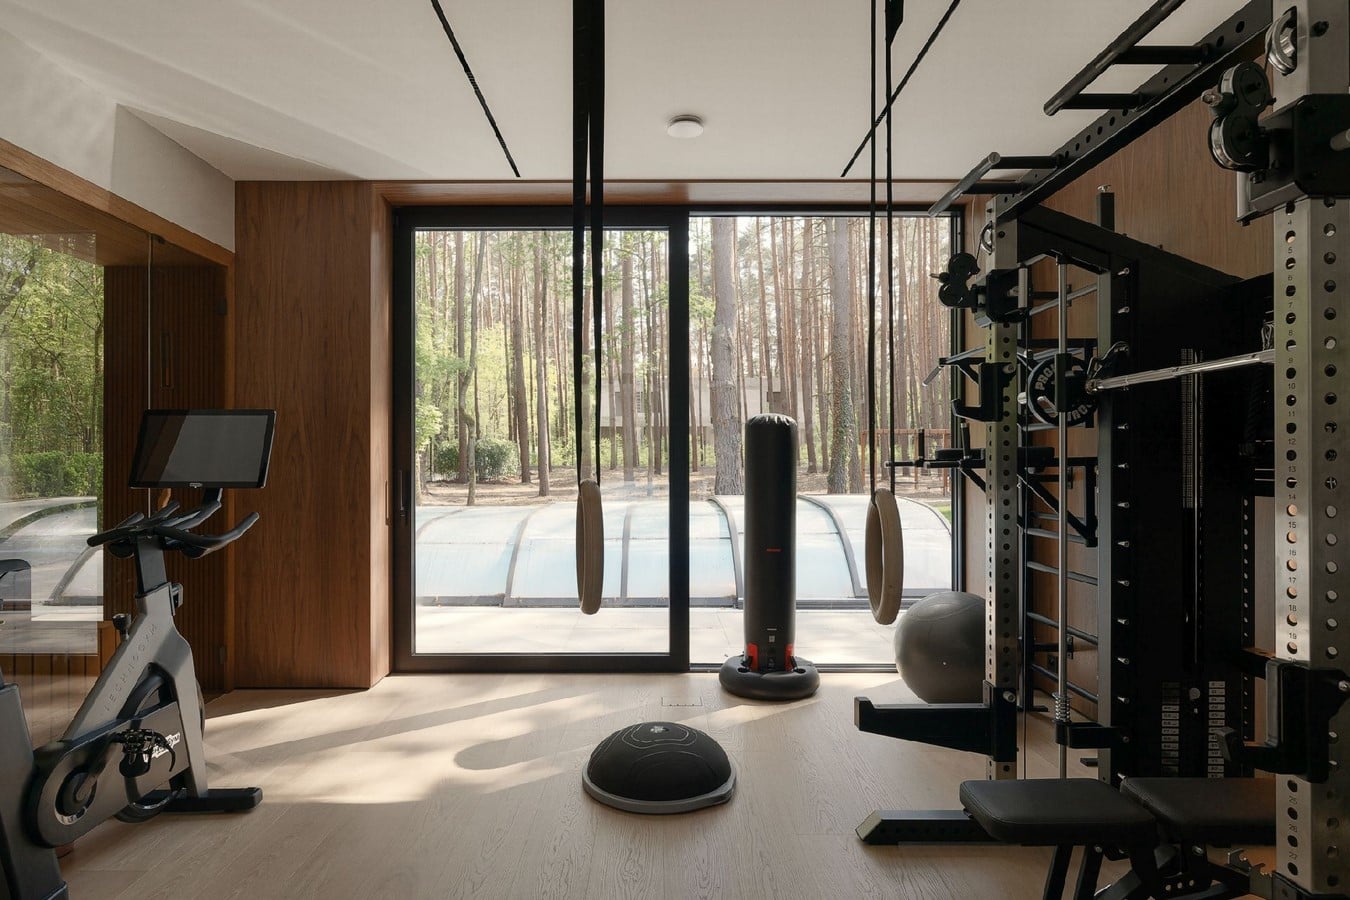
The view from each room is different, yet all lead to the same place: the woodland landscape that surrounds the house on all sides.
Multifunctional office
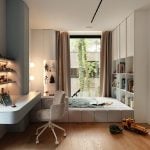
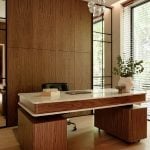
The study has been designed in a particularly interesting way. On a day-to-day basis, it functions as an elegant office, but can be transformed into a guest room when needed: the bed is concealed within the built-in wardrobe and gives no indication of its presence. The centrepiece is a desk with a stone top set on a walnut frame, fitted with castors, which allows the layout of the room to be easily rearranged.
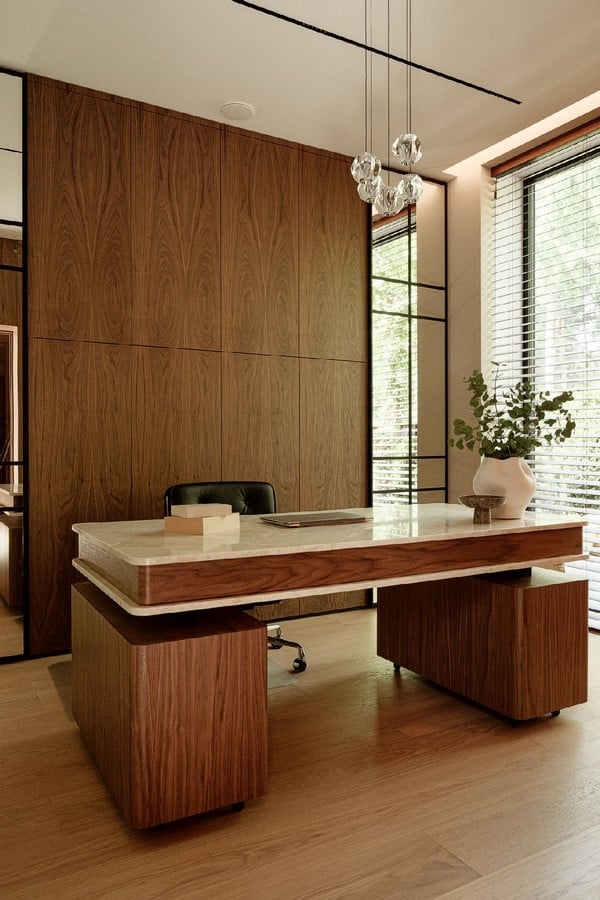
It is one of those touches that are not immediately apparent, but which determine how the space functions in everyday use. The wall behind the desk is entirely clad in walnut-veneered panelling, whilst the tall window with blinds lets in diffused light and a view of the greenery.
Timeless minimalism
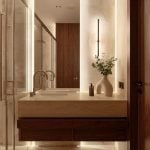
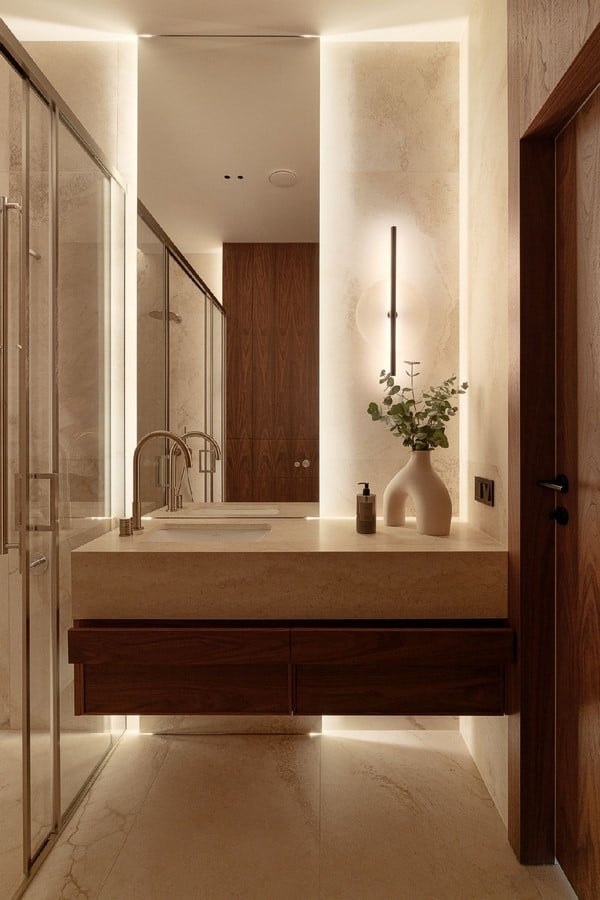
The bathrooms in the house are finished in the same palette of materials as the rest of the interiors: stone in a warm, creamy shade with a delicate veined pattern covers the walls and floors, whilst the vanity units are made of dark walnut. Each one has a different scale and layout, but they are all governed by the same principle: no visual chaos. Bathroom accessories are tucked away, storage niches for toiletries are concealed, and the countertops are deliberately left clear. Lighting plays a key role here: warm, focused light reflects off the stone, lending the bathrooms the ‘surreal’ atmosphere found on the ground floor.
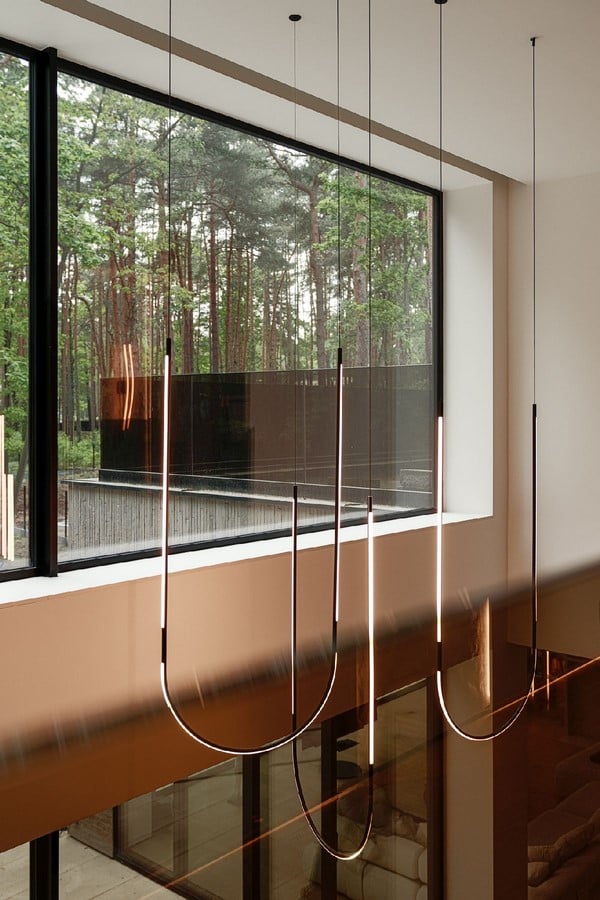
The materials have been chosen so as not to go out of fashion with changing trends.