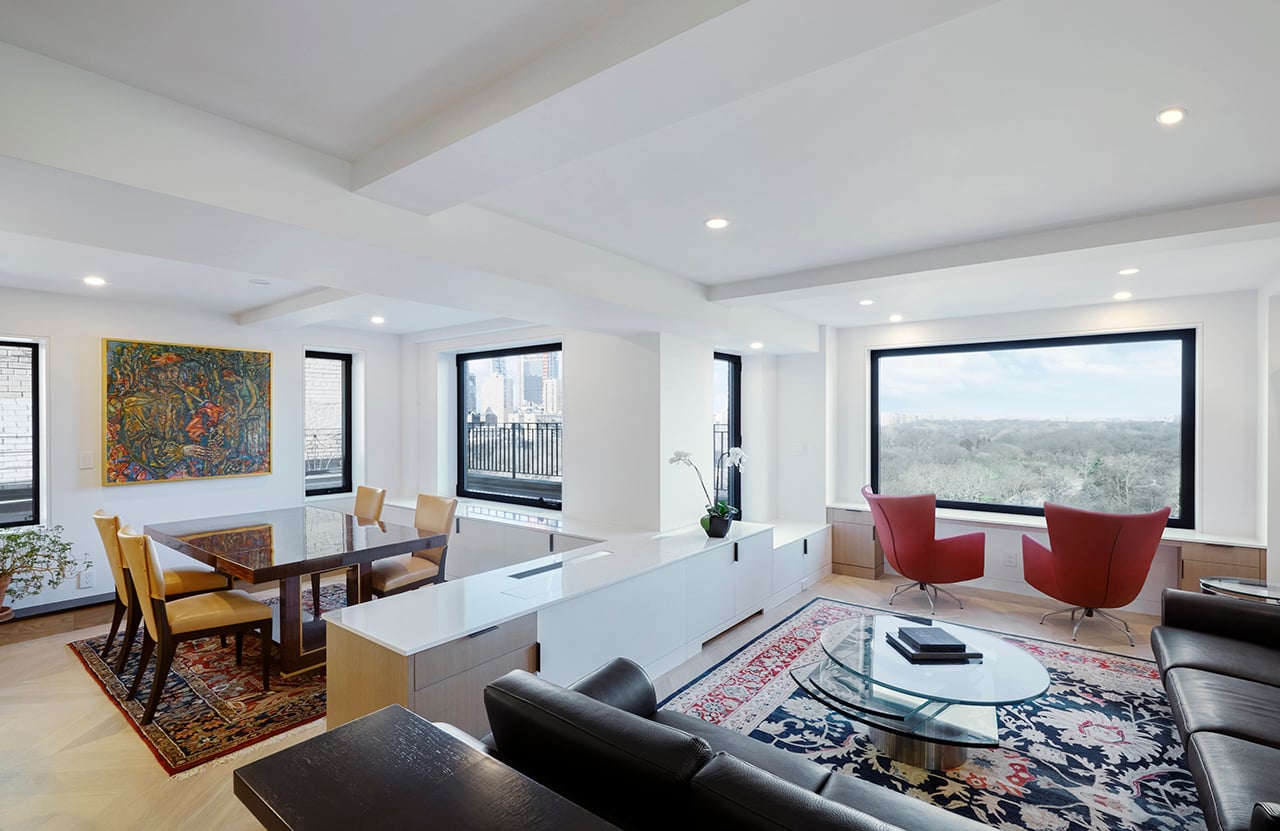
Some apartments arrive with good bones and bad decisions. The Michaels Residence had both. The apartment was an awkward marriage of two units that had never been designed to meet: a studio at the rear and a one-bedroom at the front, connected by little more than a three-foot opening in a shared wall.
Project Name: The Michaels Residence
Studio Name: Rodriguez studio architecture
Location: Upper West Side, New York City
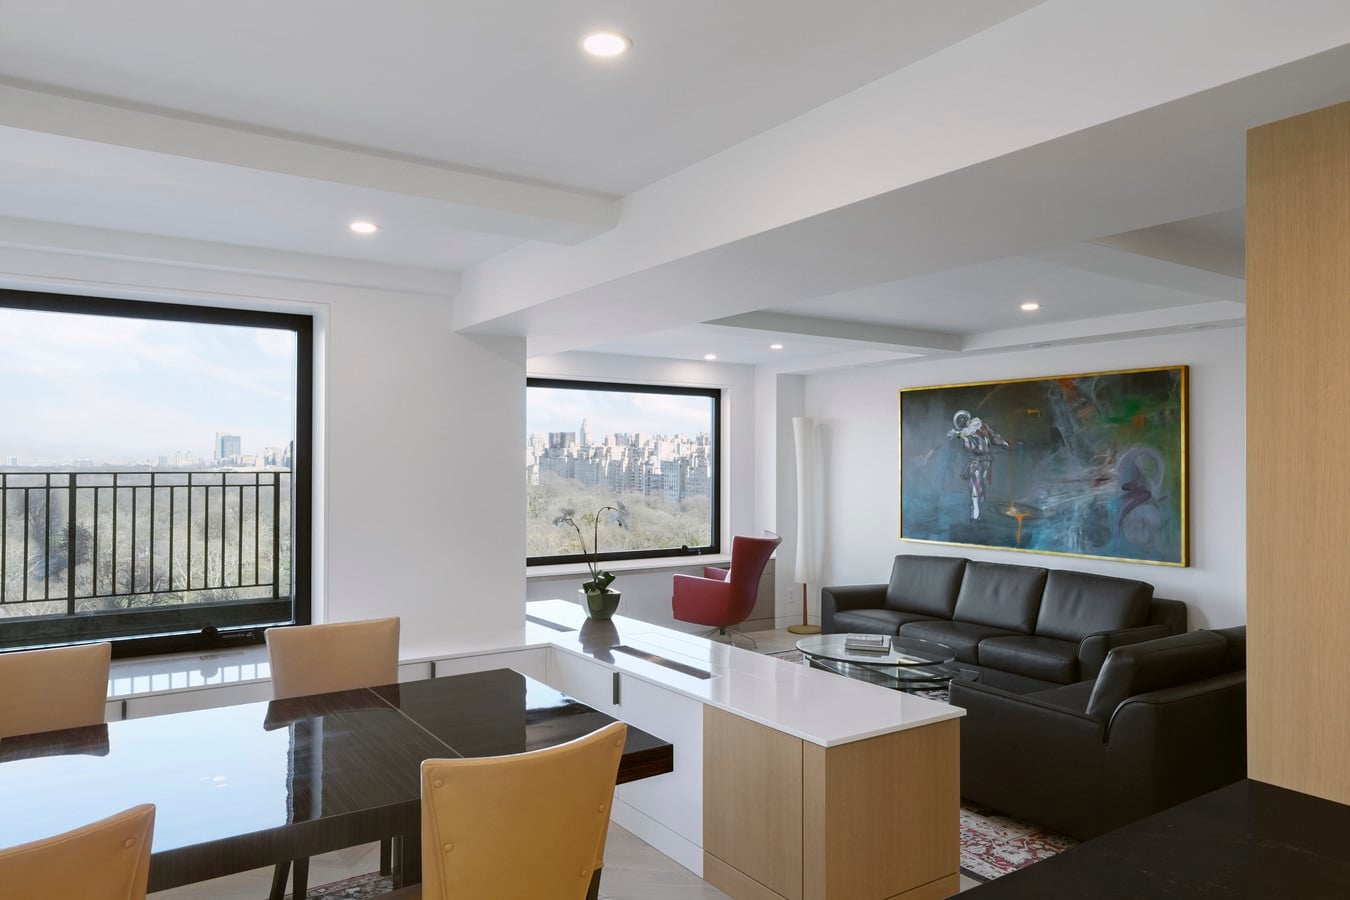
The previous owners had been using it as a two-bedroom. The new owners had lived on Central Park before, knew exactly what they were giving up every time they looked away from the window, and had a different priority entirely: the view.
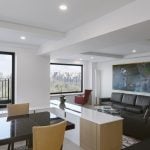
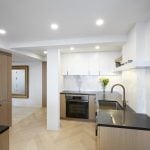
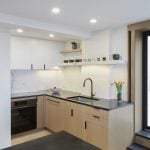
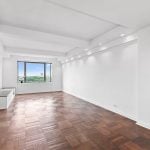
Rodriguez Studio flipped the apartment’s logic from the ground up. The front of the residence, facing the park, was liberated from its bedroom function and opened into a single, expansive living space where kitchen, dining, and living flow together without interruption, each oriented to the full panorama of Central Park and the generous outdoor terrace beyond. It is the kind of room that makes you understand immediately why the clients chose this building.
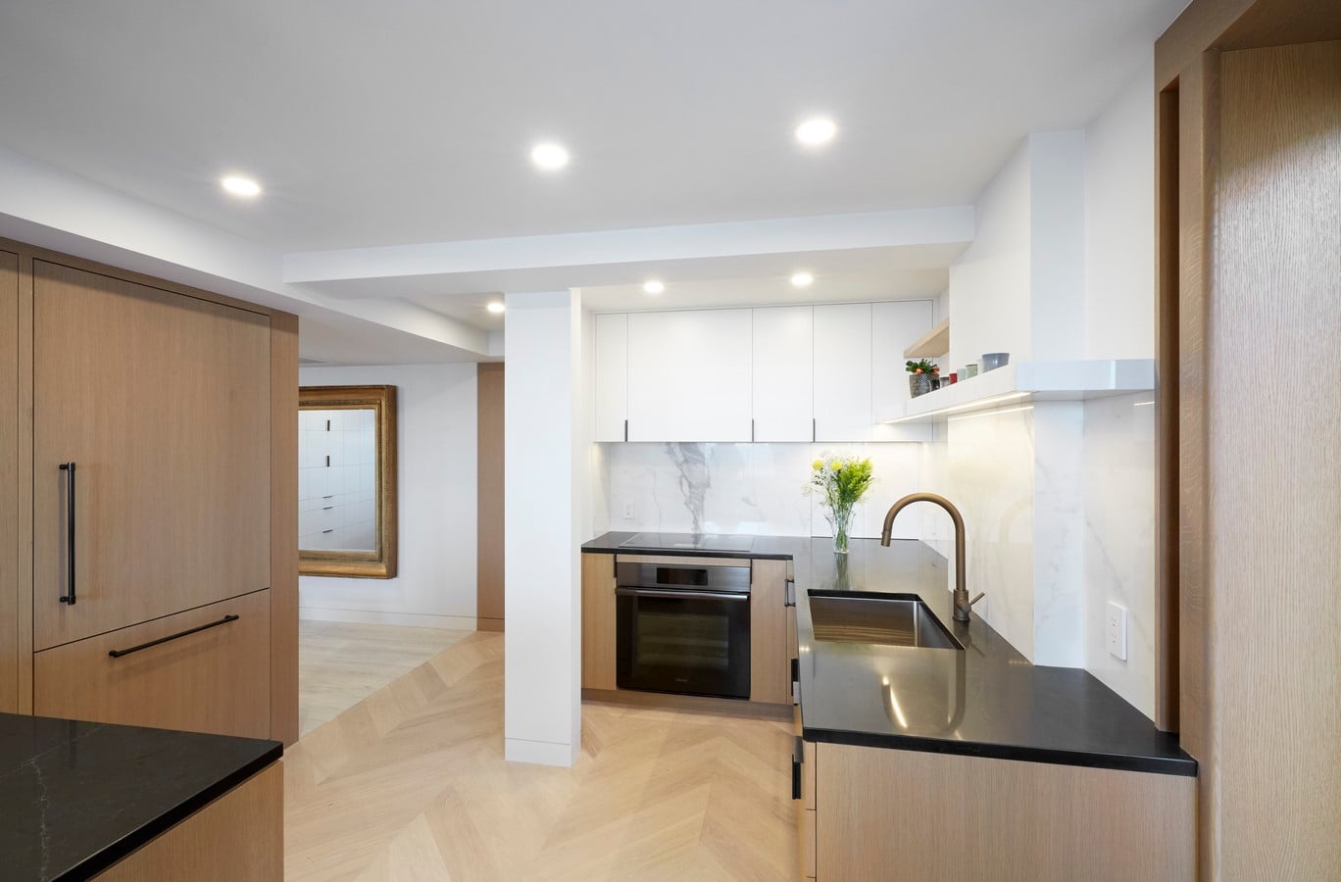
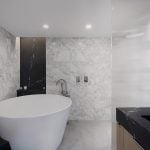
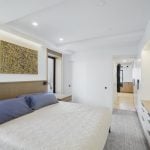
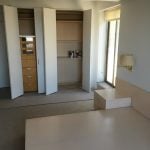
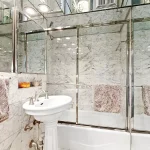
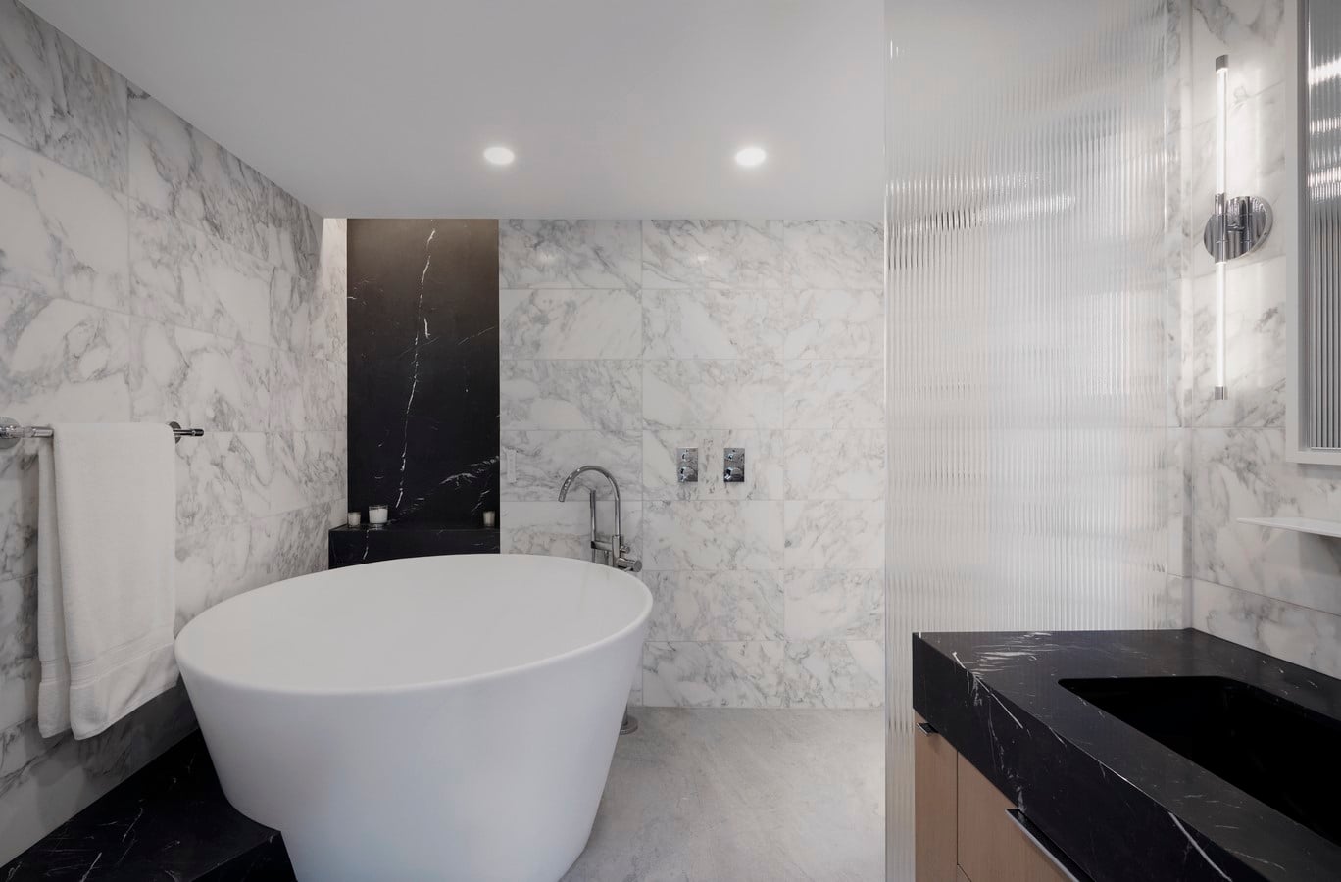
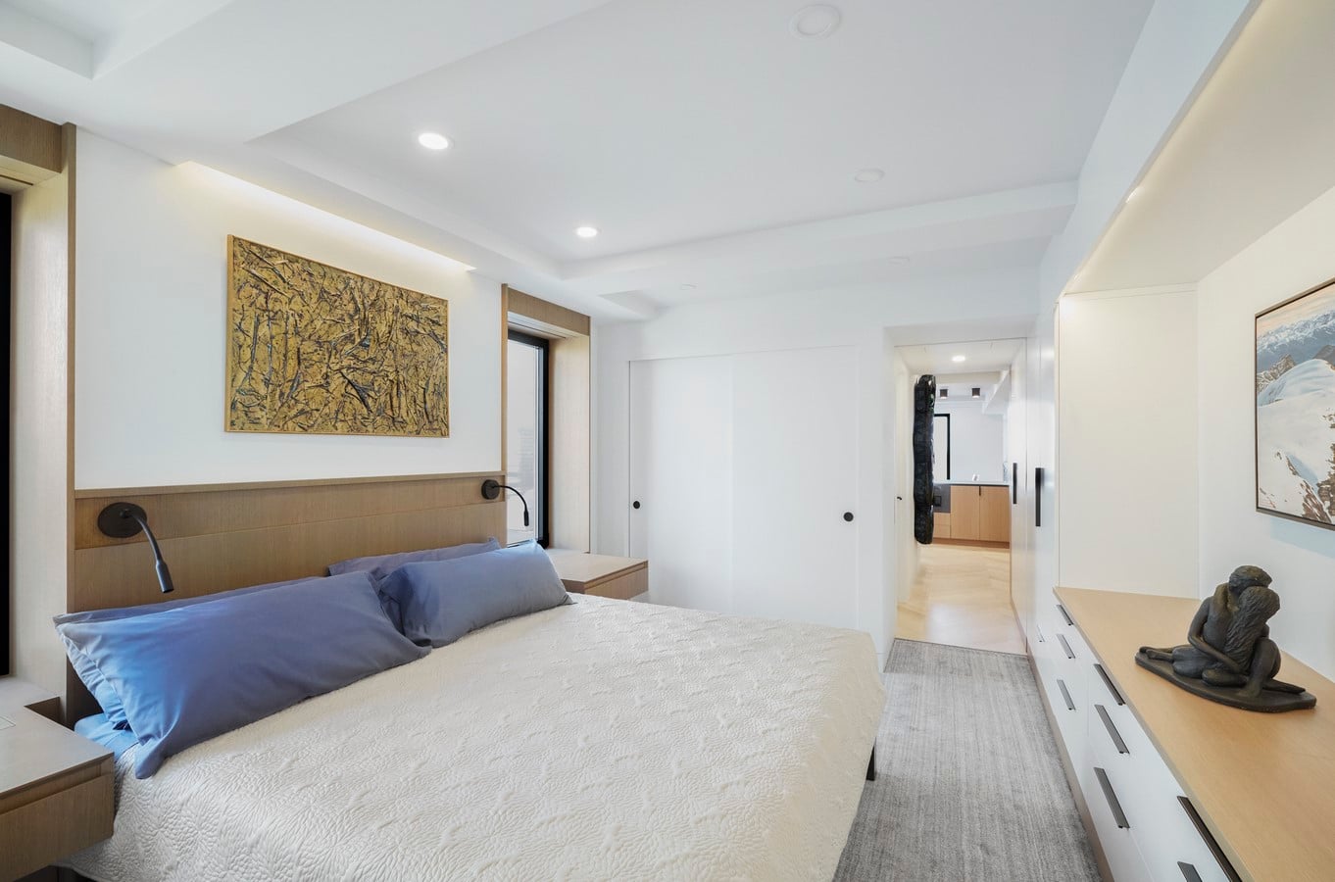
The rear of the apartment, the old studio unit, was transformed into a private bedroom suite of genuine comfort. A sunroom, a gym area, a washer and dryer, and a luxurious bathroom with a walk-in shower and soaking tub complete the sequence. Where the original layout treated the rear as an afterthought, the new plan embraces it as a sanctuary. Light was carefully introduced from the exterior to animate the bathroom and keep the suite from feeling removed from the life of the apartment.
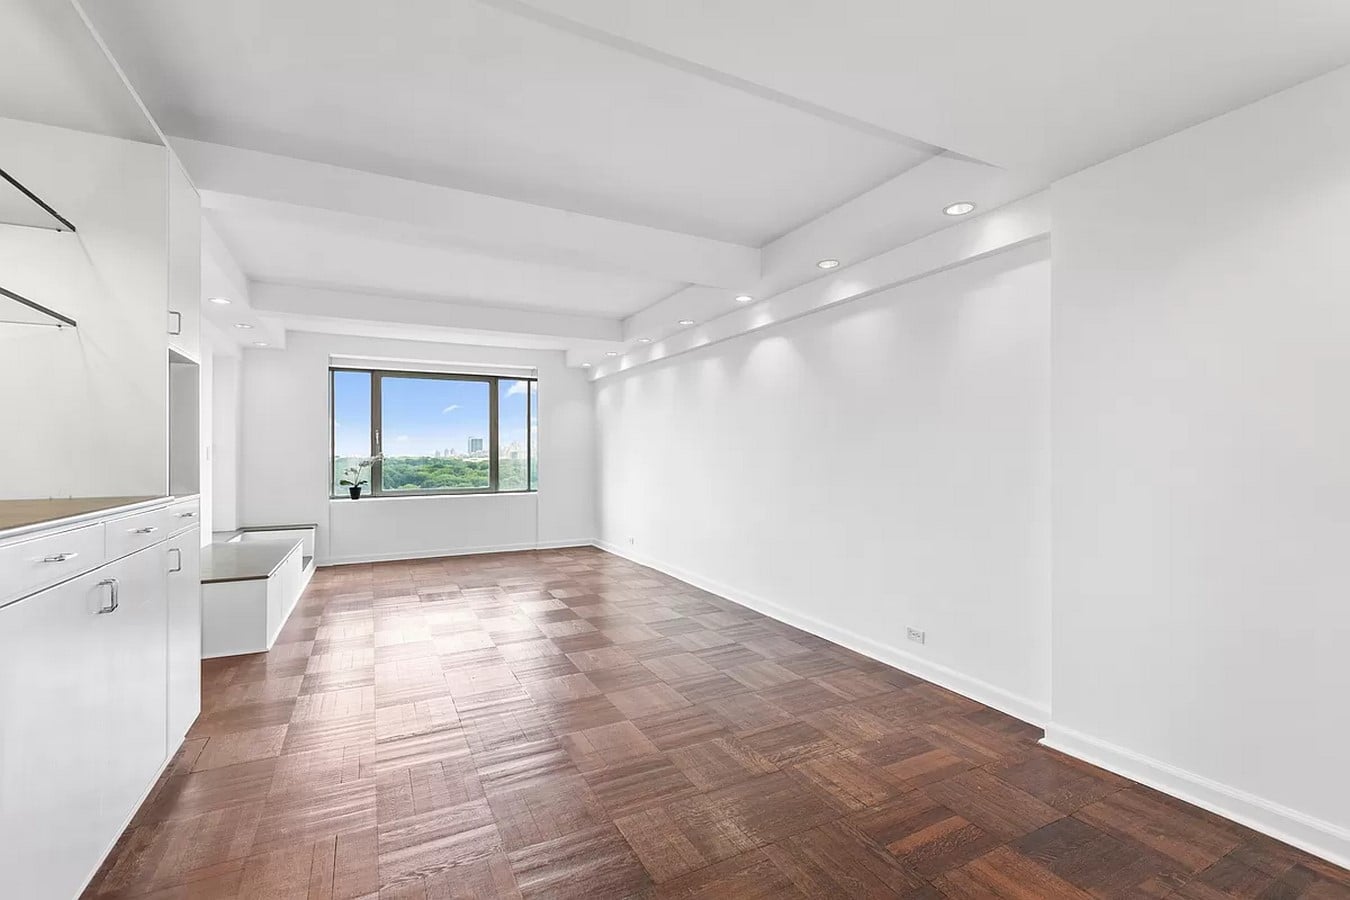
The result is a home that finally makes good on the promise of its address.