Set amidst the bustling roads of Rajkot, Vitasti Design Studio unfolds as a quiet and contemplative workspace, designed with a deep-rooted philosophy of calmness, connection, and clarity.
Project Name: Vitasti Design Studio
Studio Name: Vitasti Design Studio
Location: Rajkot
Year of completion: 2024
Total Area: 600 sq. ft.
Photography Credits: tasveer | Brijesh Kadecha
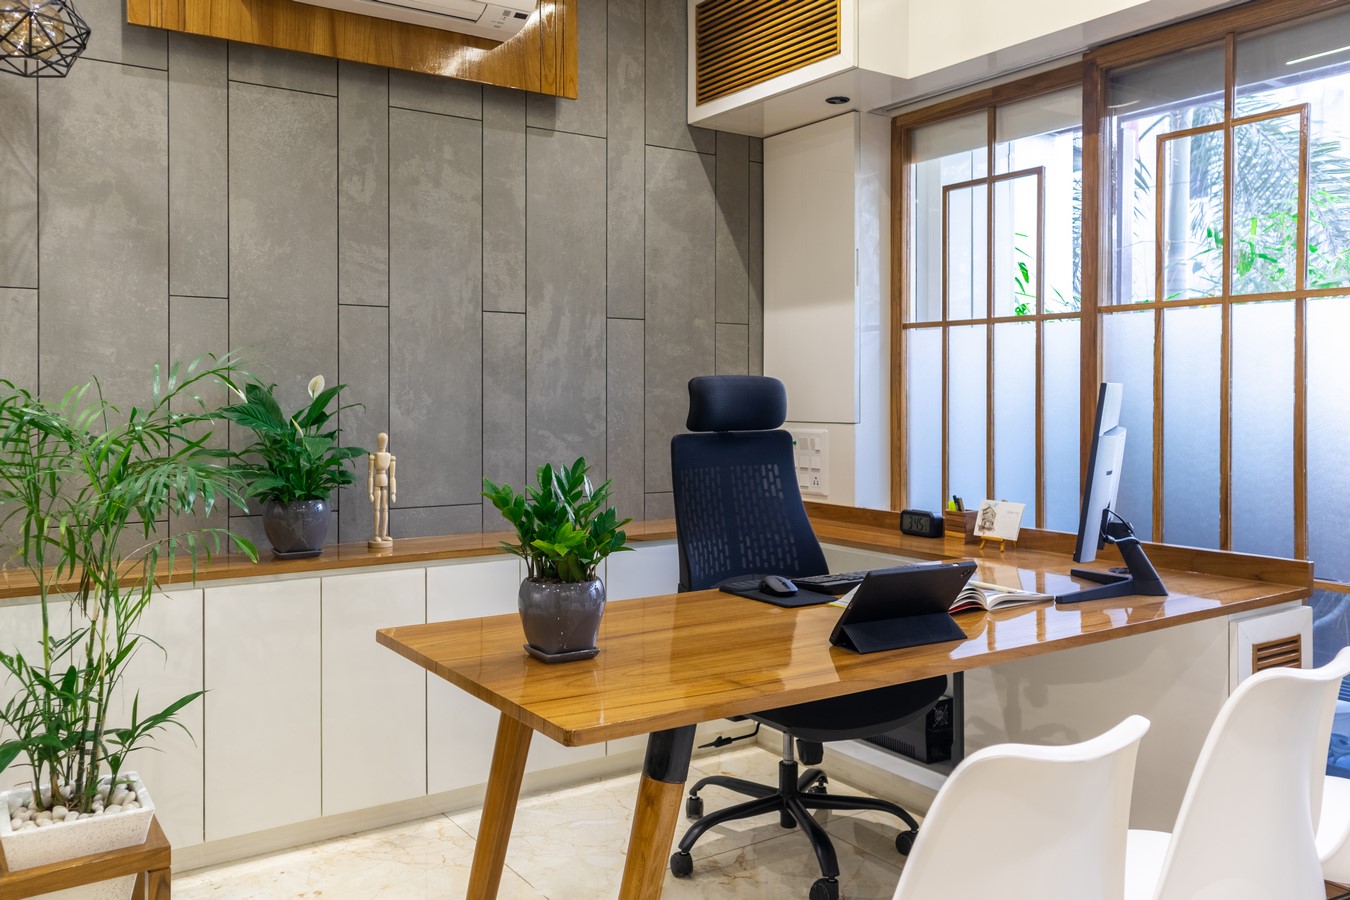
The studio is not just a functional office – it’s an embodiment of values the practice stands for: contextual sensitivity, lightness in form, and emotional resonance in spatial experience.
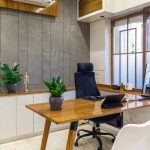
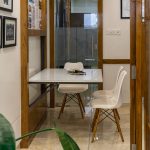
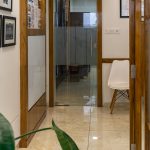
Rooted in Scandinavian design principles, the spatial layout follows an open-plan concept, where walls are minimized, visual continuity is encouraged, and the language of design speaks in subtle tones. The open flow allows for visual and spatial expansion within the compact footprint of 600 sq. ft., reinforcing a sense of openness and transparency.
A Green Pause Before Entering
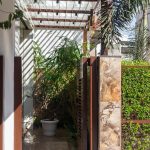
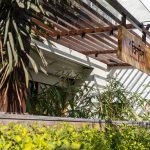
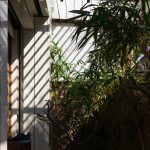
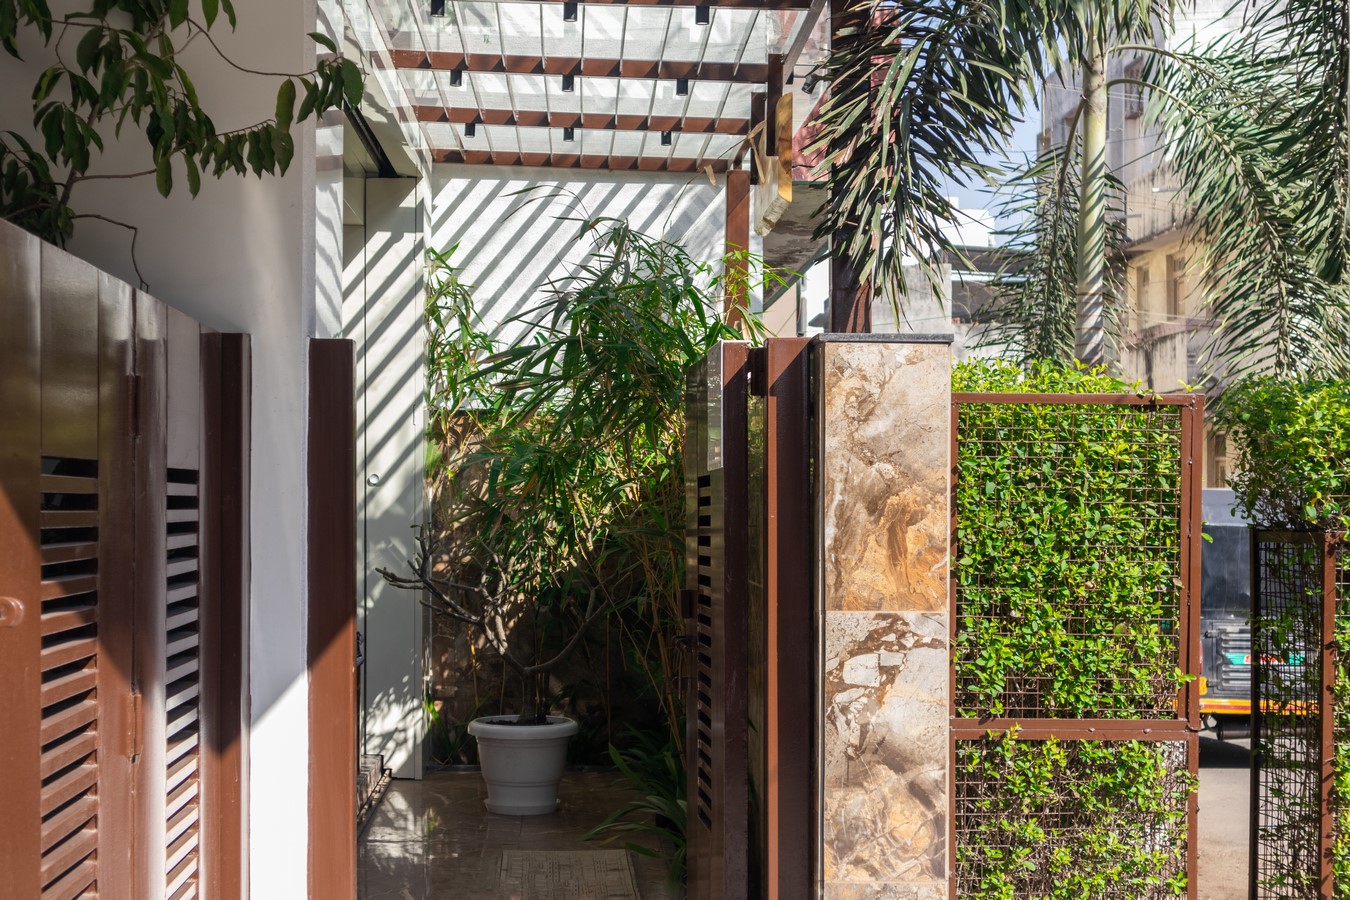
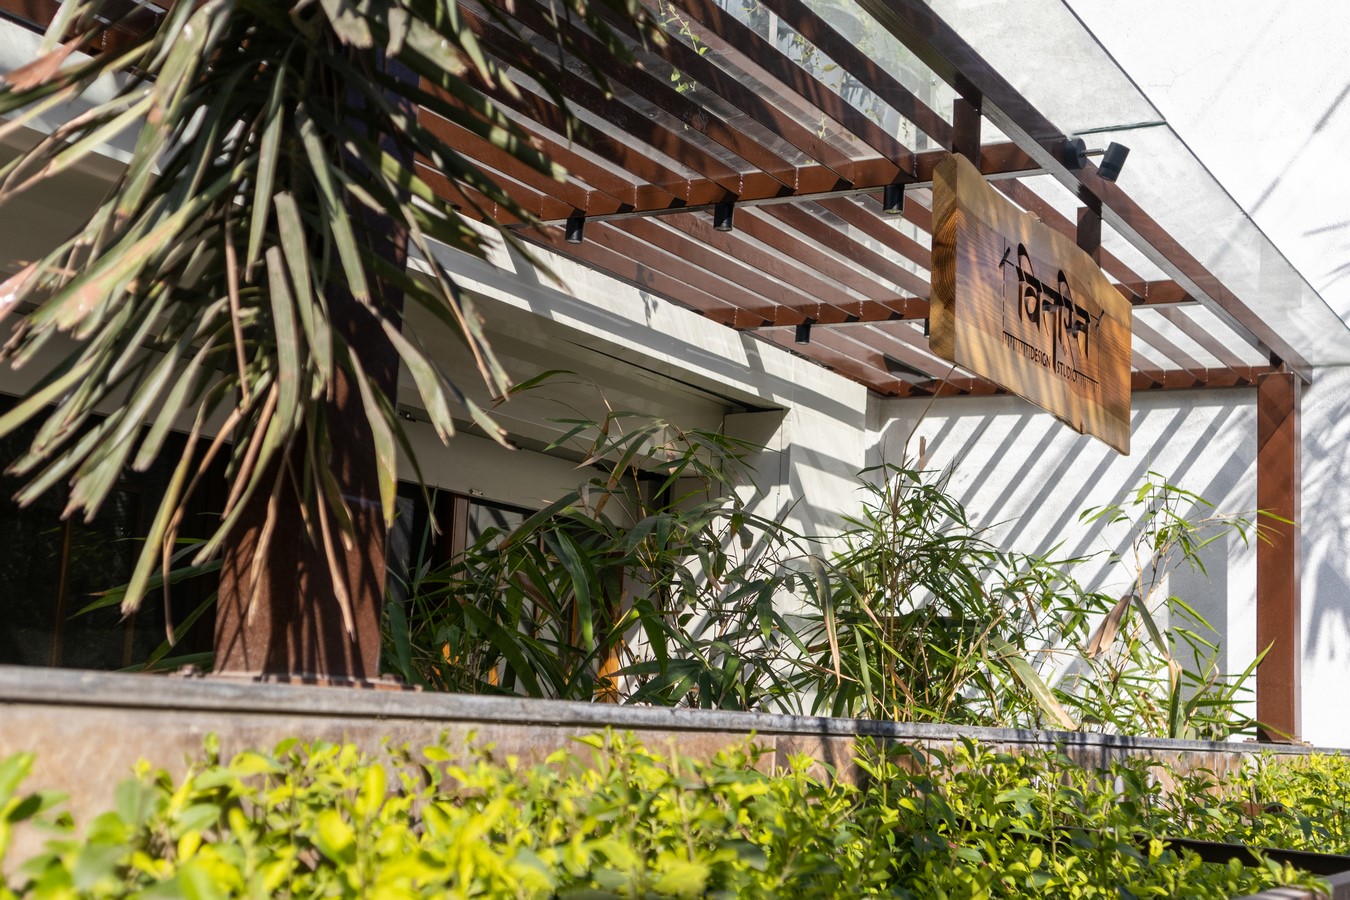
The entrance is marked by a serene landscape court – an intentional pause that separates the studio from the chaos of the adjoining main road. Functionally, this green threshold acts as a buffer, softening the external noise and shielding the interiors from the city’s harsh sunlight. Visually, it sets the tone of the studio – grounded, green, and composed.
Within this landscaped court, the careful selection of plant species – including Traveller’s Palm, Golden Bamboo, and Spider Lilies – adds texture and a quiet drama to the entry experience. It’s a space meant not just to transition, but to decompress.
Materiality and Minimalism
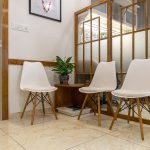
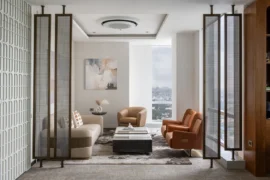
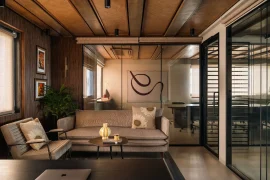
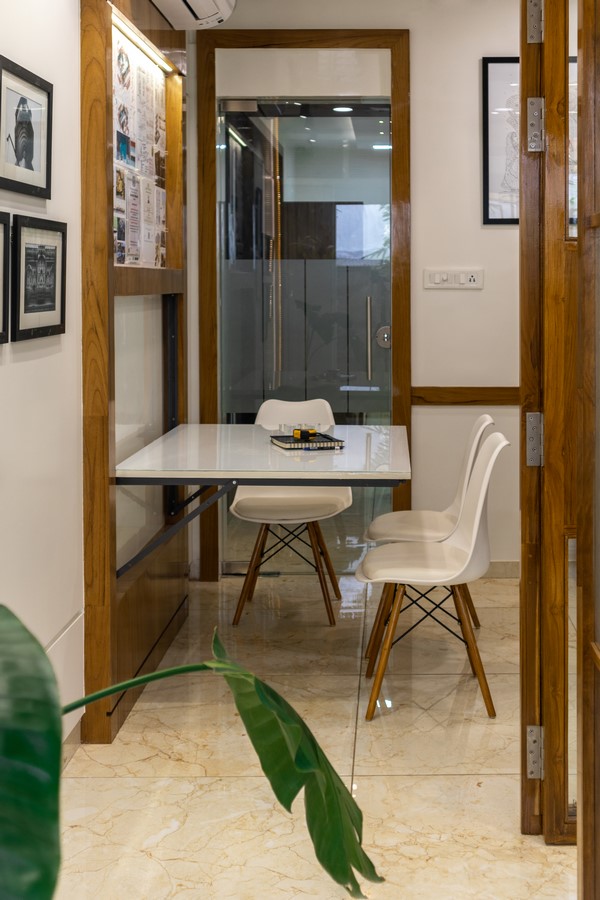
The material palette has been kept deliberately restrained: natural wood, glass, whites, and greys dominate the visual language. This muted scheme brings in warmth without visual clutter, aligning seamlessly with the Scandinavian ethos. The studio does not aim to overwhelm, but to soothe – and every surface, colour, and junction is detailed with that in mind.
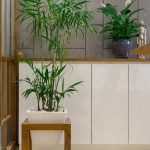
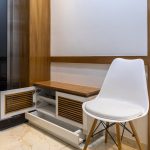
Handleless cabinetry flows into walls without interruption. Built-in storage units recede into the background, freeing the space of distractions. Minimalism is not just aesthetic; it is functional, helping the space perform beyond its compact footprint.
Designing with Light
With the eastern facade being the only major source of light, the studio is oriented to welcome daylight in its most pristine form. The layout is devised to ensure that this unobstructed light filters throughout the space, bringing clarity and softness as it moves.
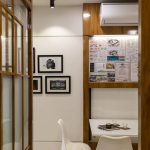
What’s particularly poetic is how this single source of light connects the diverse functions of the studio – from the work desks to the discussion areas, from the material library to the informal corners, tying them all in a linear rhythm. The design, in this way, explores the idea of “singularity and diversity coexisting” – a spatial metaphor that speaks to the way design practice itself operates: focused yet multifaceted.
Floating Forms and Visual Lightness
Furniture pieces in the studio are delicately designed and crafted to visually ‘float’ above the floor. Tables and storage units are designed to rest lightly, creating a visual language of lightness and allowing uninterrupted views of the flooring. This technique not only enhances the sense of space but also reflects the studio’s larger approach – gentle, grounded, and refined.
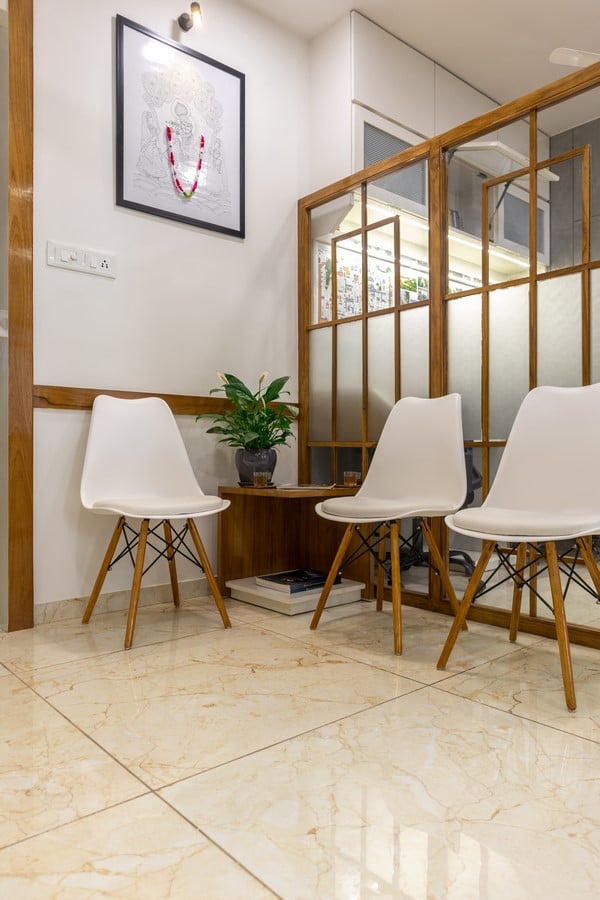
Even in the detailing, the furniture doesn’t demand attention; it invites presence. Every element is purposeful yet minimal, giving the users and the work they create here the space to breathe.
A Living Corner
Inside, the workspace is complemented by a subtle but thoughtful green corner. Featuring indoor species like Bamboo Palm, Peace Lily, and ZZ Plant, this biophilic touch adds vibrancy to the workspace, improving air quality and enhancing well-being. It aligns with the studio’s belief in the emotional aspect of design – the idea that a good space can shift moods, improve focus, and nurture creativity.
By anchoring the studio in greenery – both at the entrance and within the design connects back to nature in small but meaningful ways, reaffirming a slower, quieter way of being in the workspace.