Most corporate offices are designed to look impressive. The KVN Productions office, a
20,000 sq. ft. modern office design project on the 23rd floor of Prestige Trade Tower,
Bengaluru, was designed to actually work — built around the real, specific rhythm of a
film and media production company, not a generic corporate template.
Project Name: KVN Productions Office
Studio Name: turnkey5.0
Location: Prestige Trade Tower, Palace Road, Bengaluru
Area: 20,000 sq. ft.
Principal Architect: Ar. Masoom
Design Team: Turnkey 5 Team
Photography: Parth Swaminath
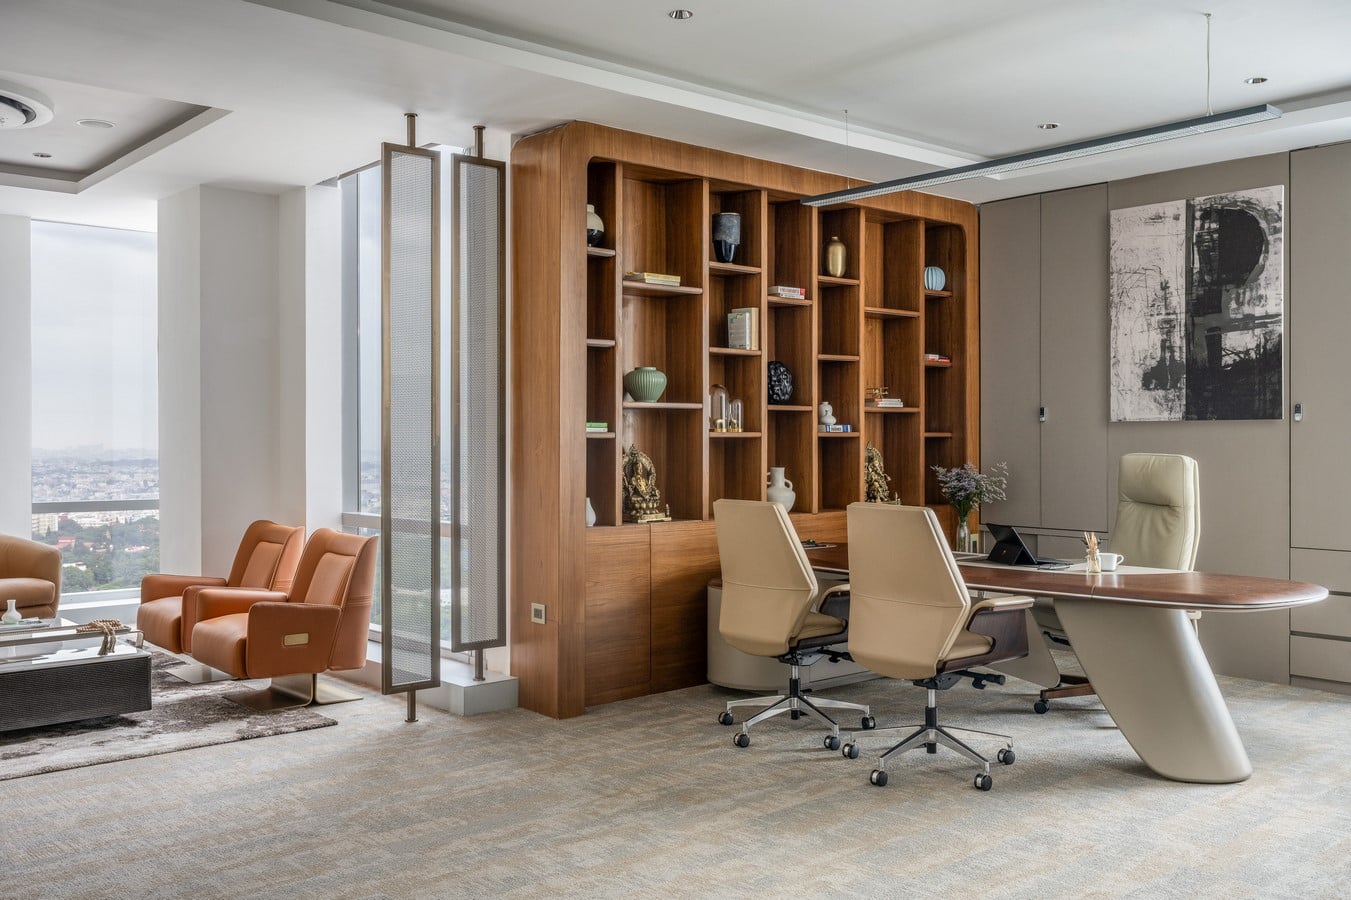
Designed and executed by Turnkey5.0, a unit of D&GM Engineering Contractors, this
office interior design project reimagines what a production house workspace can be —
private cabins for confidential creative conversations, open zones built for fast
collaboration, editing rooms with carefully controlled lighting and sound, and
infrastructure quietly engineered to support equipment-heavy daily workflows.
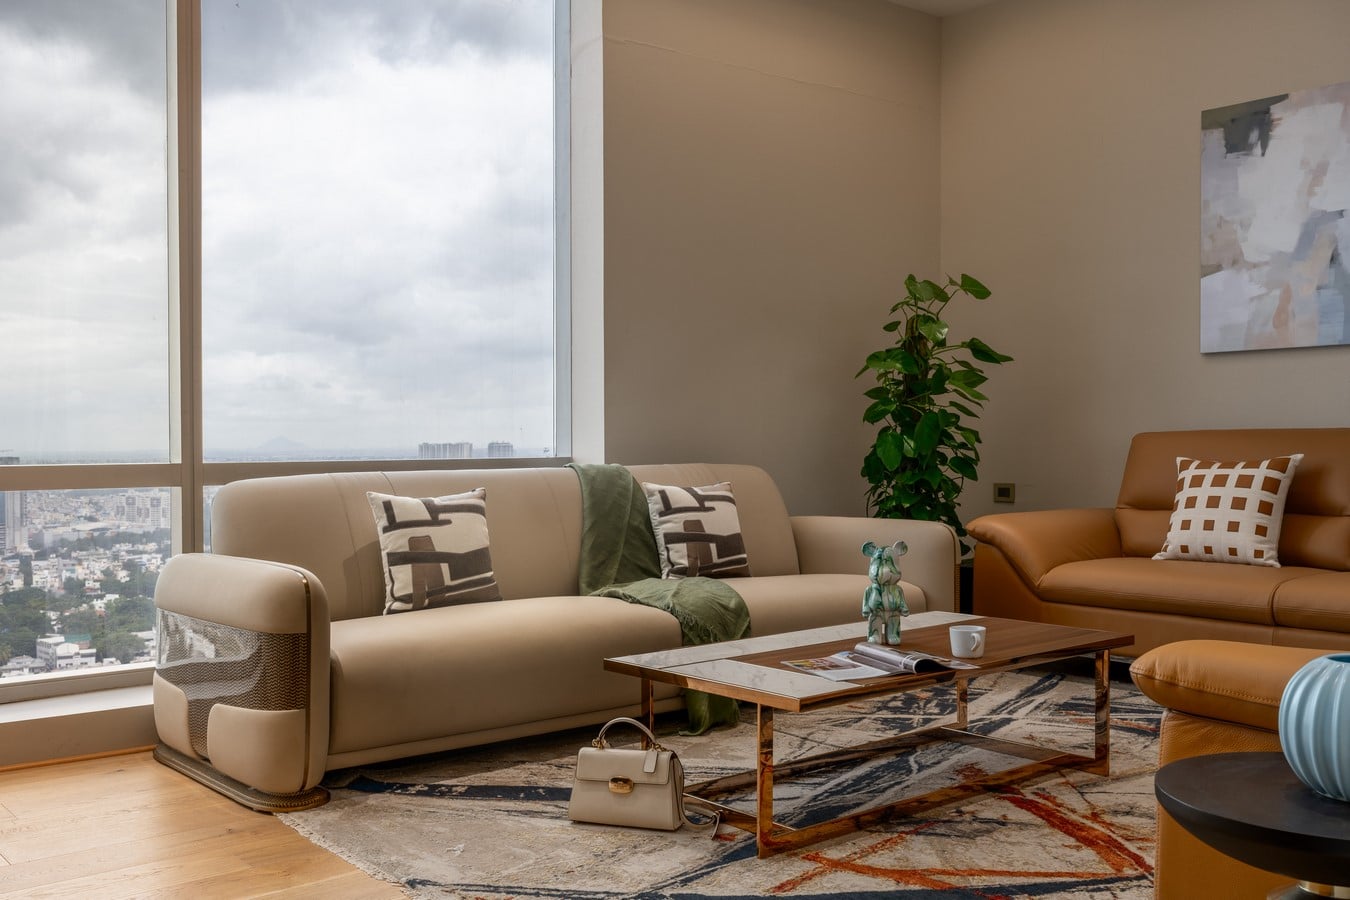
Designing Around an Existing Building, Not Against It
Rather than tearing into the existing high-rise floor plate, the design team took a more
disciplined route: reorganising non-structural partitions to create a clearer spatial
hierarchy, adapting ceiling systems to carry new lighting and acoustic layers, and
threading electrical and data infrastructure invisibly through the space — all without
compromising the building’s original structure. It’s a masterclass in commercial interior
design that respects its shell instead of fighting it.
A Layout That Moves Like the Team Does
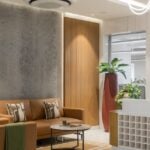
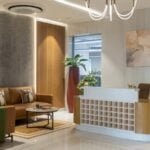
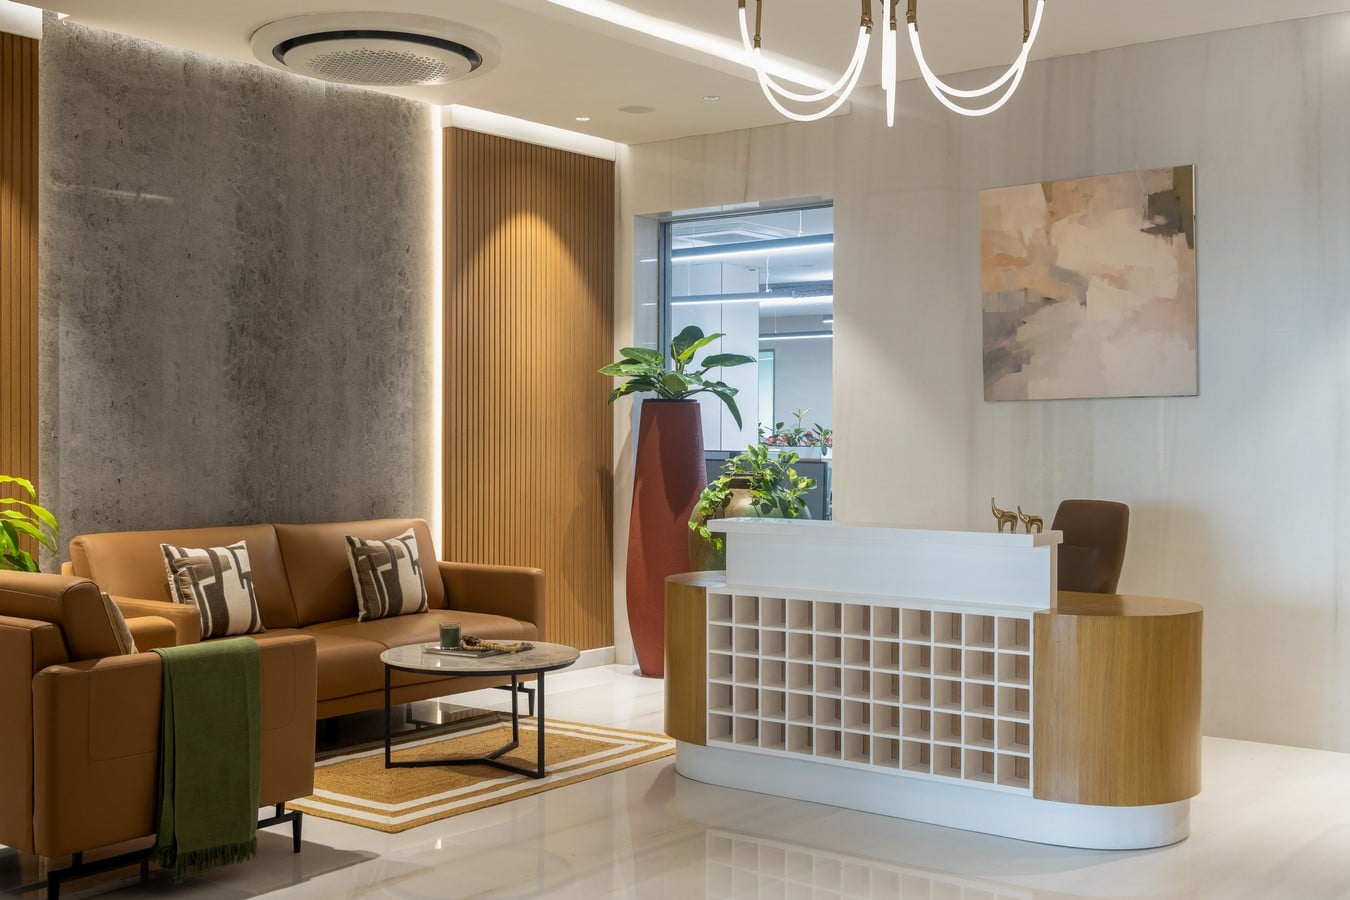
Step in, and the office reveals itself in a considered sequence. A welcoming reception
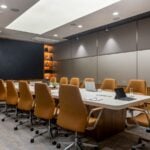
sets the tone, executive cabins sit privately at the edges, and collaborative zones
anchor the centre — pulling teams together when they need to be, and letting them
disappear into focused editing work when they don’t. It’s office interior design built
around actual behaviour, not just floor-plan aesthetics.
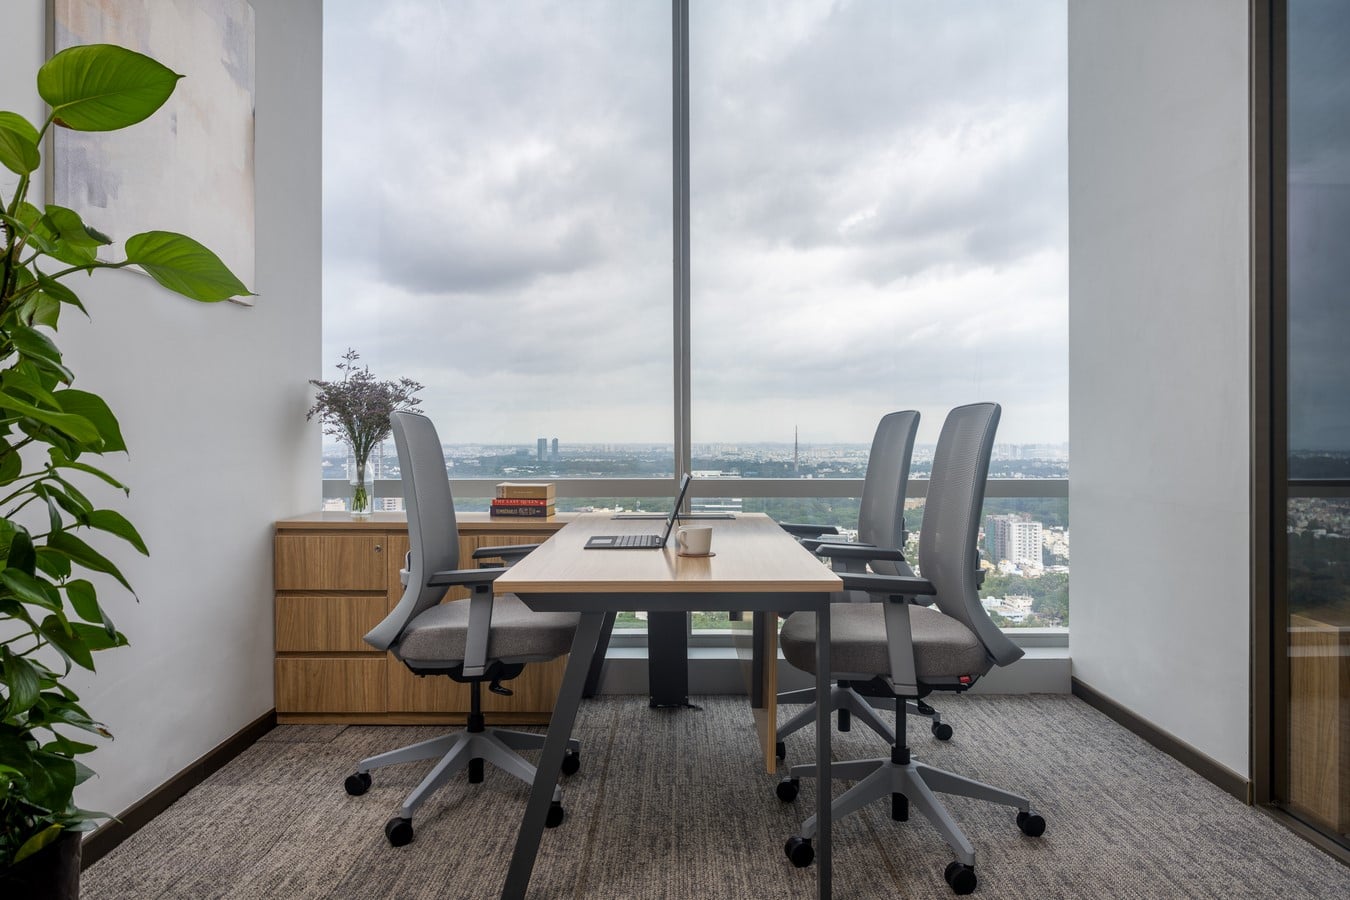
Warm, Restrained, Deliberate
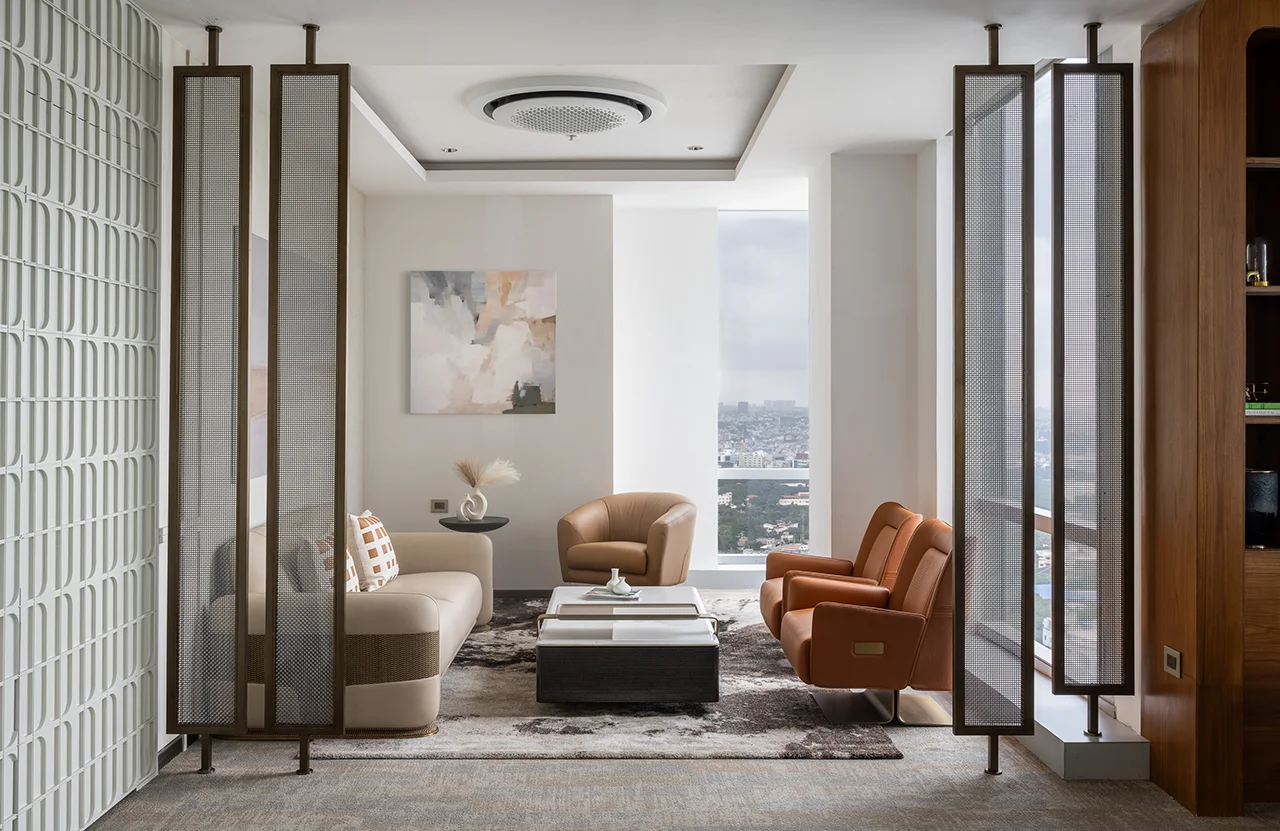
The material story here is quiet confidence: warm wood tones, matte finishes, and
neutral walls create a calm visual backdrop for long, screen-heavy workdays. Acoustic
panels do double duty — solving a real technical problem for a production company
while adding texture and depth to the walls. Every material choice serves both function
and the brand’s identity.
Lighting and Acoustics: The Unsung Heroes
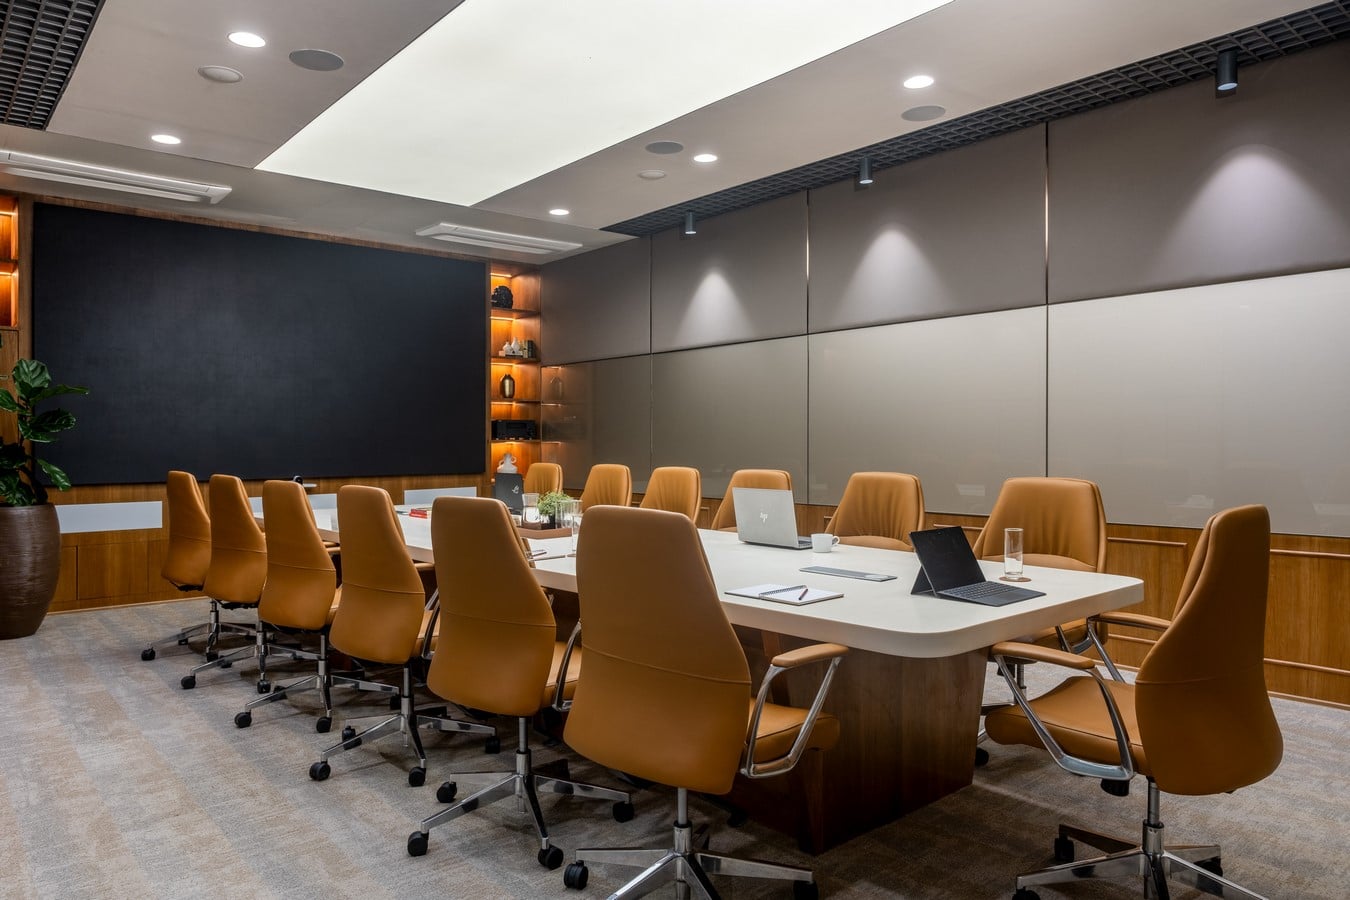
This is where the design earns its keep. A balanced, warm lighting scheme supports
intensive screen work without feeling clinical, while natural light floods the floor plate
wherever possible. Acoustic treatment across walls and ceilings absorbs sound rather
than letting it bounce — meaning a loud brainstorm and a quiet edit session can happen
metres apart without either disturbing the other.
The Details Worth Lingering On
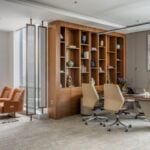
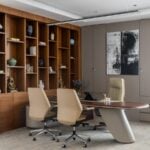
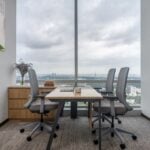
The CEO cabin balances authority with warmth — a space built for both focus and
presence. Elsewhere, continuous wall treatments do more than look good; they quietly
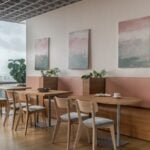
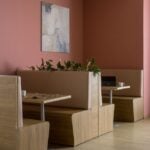
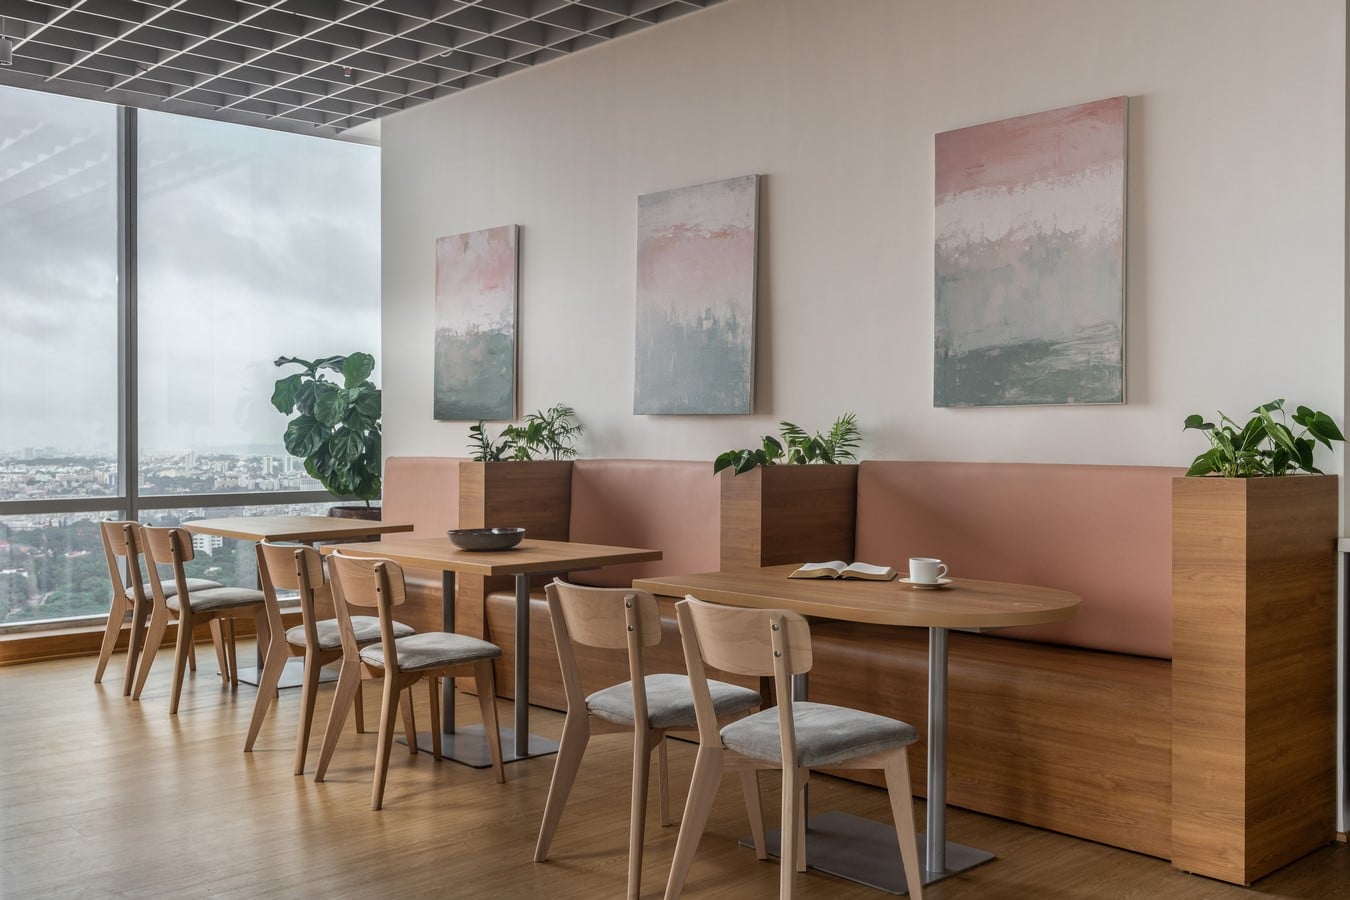
manage acoustics across the floor. And the pantry, often an afterthought in corporate
design, becomes a genuine pause point — clean, soft-lit, and inviting.
A Case Study in Purposeful Office Design
The KVN Productions office is a strong example of what modern office design in
Bengaluru can look like when it’s shaped by a client’s actual working life, not a formula.
Functional, quietly confident, and built for a business that runs on creativity — this is
commercial interior design doing exactly what it should.