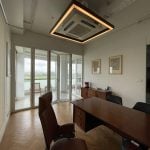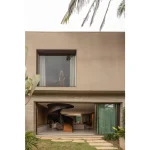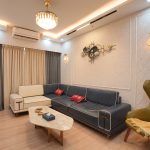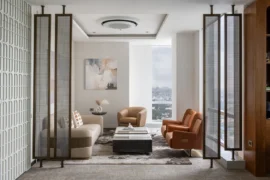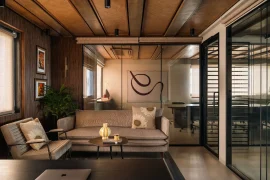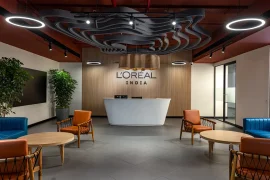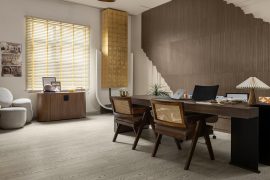
Creative Engineers Ltd occupied three rented floors of a commercial building in Mirpur, Dhaka. Each level had grown its own routes, teams and habits. It was one company working as three offices. In a workplace split that way, time goes into moving between floors and departments slowly drift apart.
Project Name: Creative Engineers Head Office
Studio Name: Studio Archifiction
Location: Mirpur, Dhaka, Bangladesh
Year of Completion: 2021
Area: 10,500 sft over three floors
Photographs and drawings: Studio Archifiction
That was the condition Studio Archifiction, an architect-led office interior design practice in Dhaka, was asked to resolve.
The studio treated the 10,500 sft as one vertical sequence rather than three separate fit-outs: public functions on the ground floor, the main working floor above it, and leadership on the second floor, with the same circulation rule repeated on every level. Architect Rowful Monir Porag (IAB M-168), Project Architect at Studio Archifiction, carried the project through every stage, from design detailing to site supervision, up to final finishing.
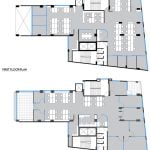
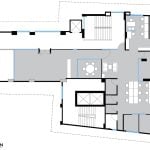
Planning a wedge-shaped floor plate
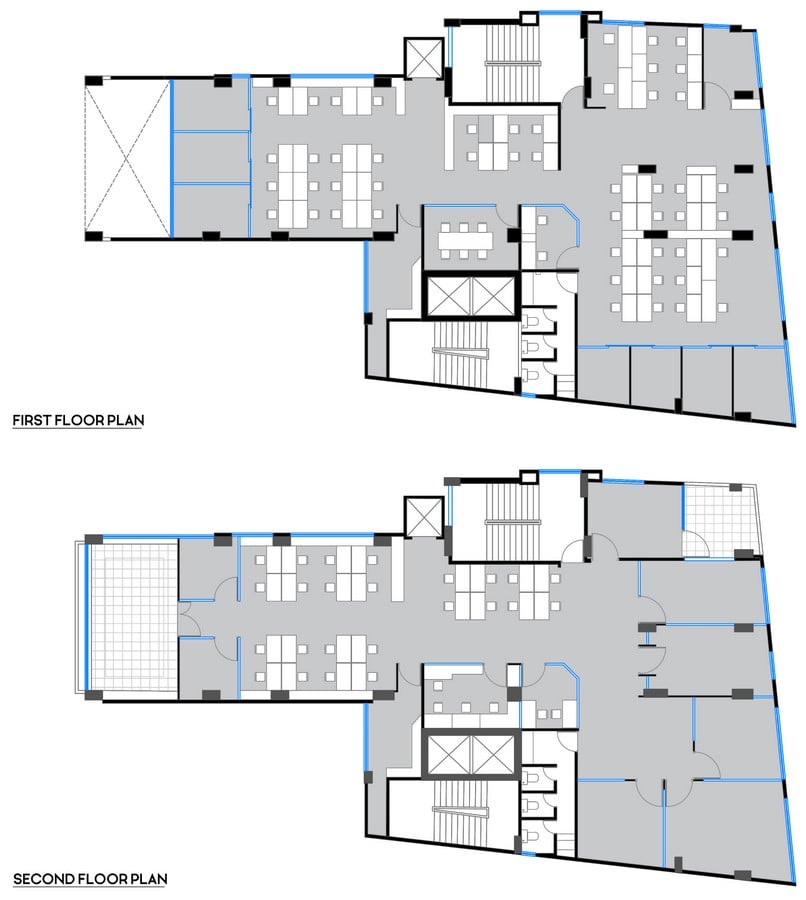
The floor plate is a wedge. It narrows toward one end and carries two vertical cores, each with a lift and a staircase. Before any desk was drawn, the team mapped how people would move through the building: where a visitor stops, where a staff member turns, which departments talk every day and which meet once a month.
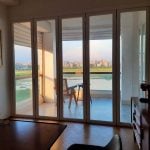
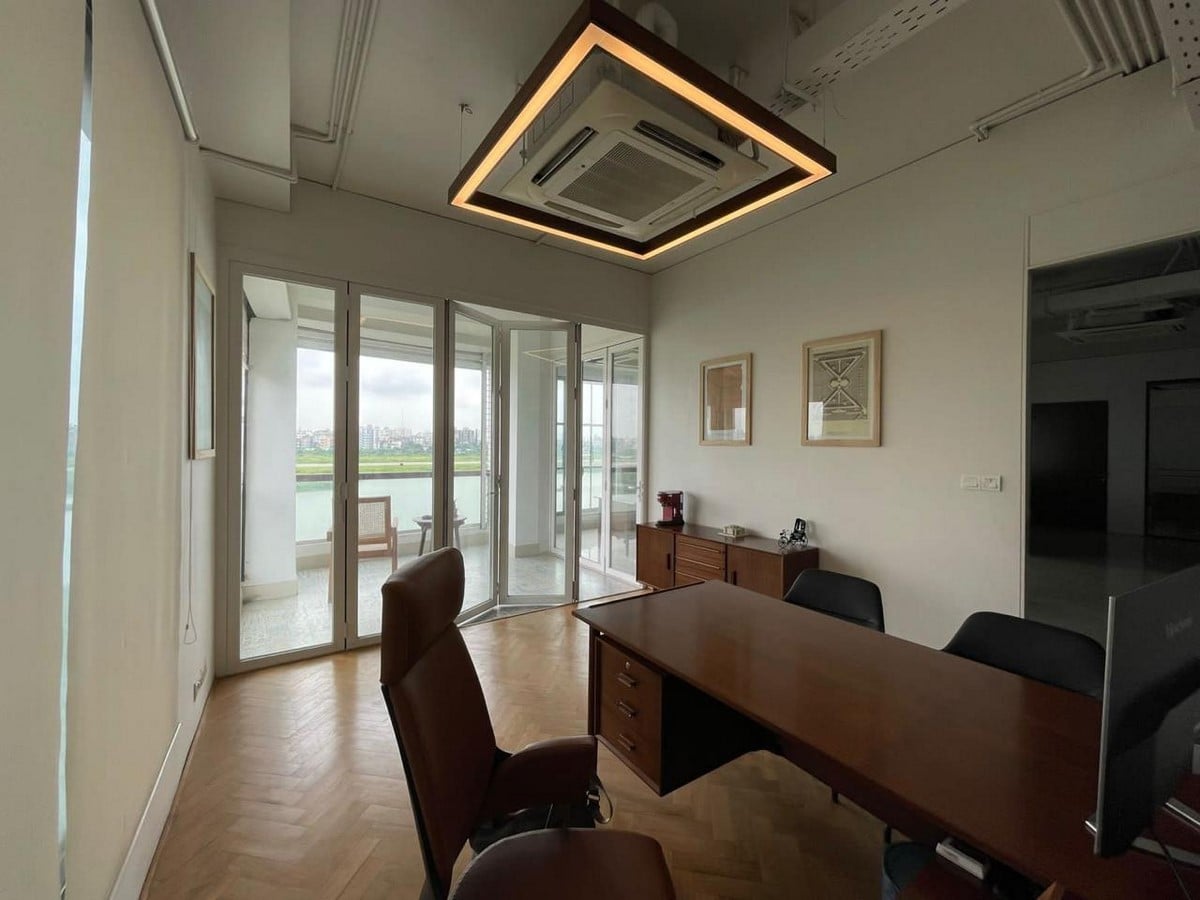
That map set the vertical order. The ground floor became the public face, with the reception, a visitor lounge, a round-table meeting room near the entrance and the first work bays. The first floor became the working heart of the company, with the densest workstation layout and a long meeting table for internal reviews. The second floor took the leadership, with individual rooms along the perimeter and a covered terrace.
A repeated circulation rule across three floors
All three floors share one corridor logic. Step off either staircase and the route to the washrooms, the meeting room and the nearest team is where it was on the floor below. A person who learns one level can find their way on all three.
Meeting rooms sit close to the cores rather than deep inside a department. Someone coming down from the second floor for a review does not cross another team’s desks to reach the table. Placing the rooms this way shortened the routes and kept through-traffic out of the workstation areas.
Departmental adjacency for 80 workstations
Creative Engineers runs as a structured organisation with clear reporting lines, and the seating follows it. Each department sits as a defined cluster, sized for its headcount and placed beside the teams it works with most. Managers occupy small rooms along the edge of the plate, close enough to stay part of the floor.
Open bays run along the glazing so daylight reaches the desks that are occupied all day. Storage and service points were planned inside each cluster at drawing stage. That keeps work surfaces clear and reduces the loose cabinets that tend to collect in an office over time. The finished head office holds 80 workstations and three meeting rooms across its three levels.
Custom furniture with coordinated power and data
Standard furniture modules did not suit this wedge-shaped plate or the data and power layout of an engineering company. Studio Archifiction designed the meeting tables and the modular storage for the project and made them in its own workshop, each unit sized for its place in the plan. Power and data points were resolved together with the desk layout, not after it, so cables stay off the main walkways and the office does not depend on temporary extensions.
What was built
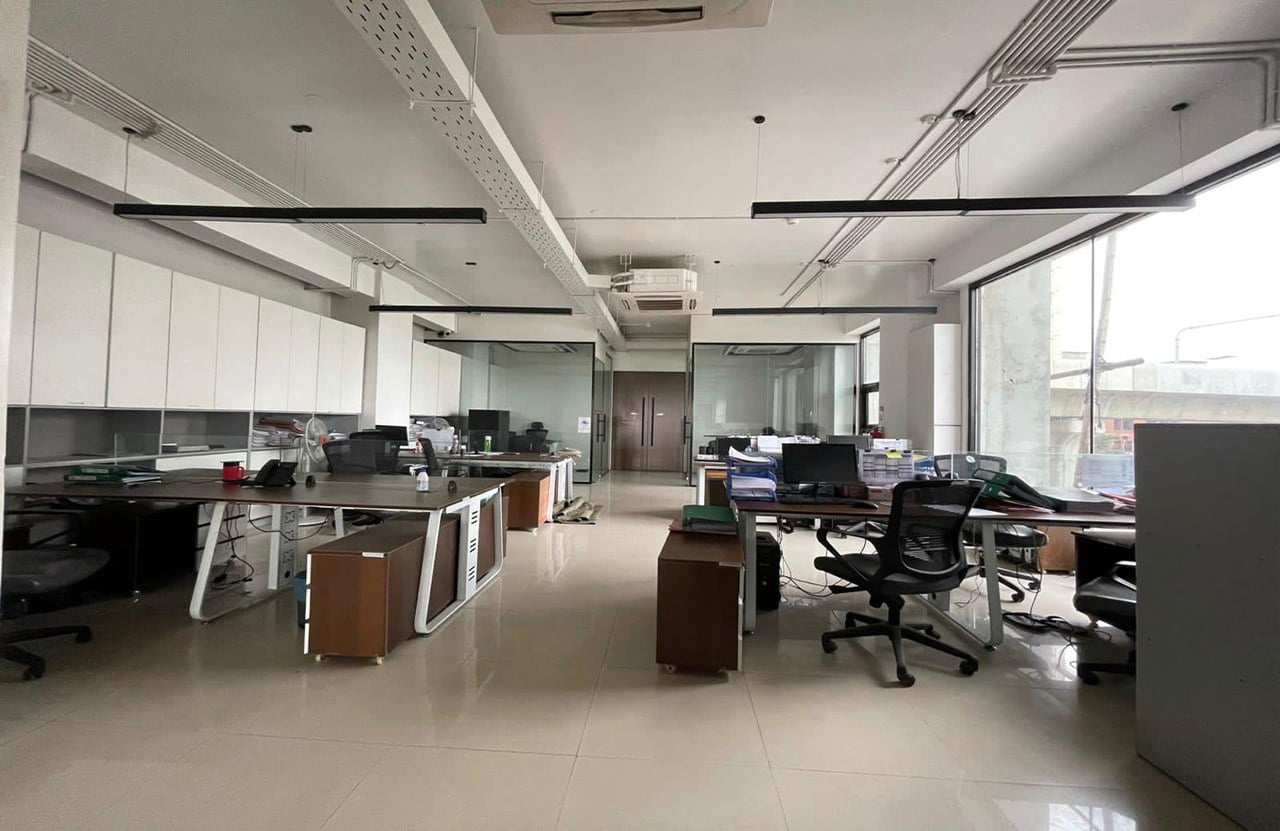
The open floors are direct in their finishes. Services run exposed beneath a painted soffit, black linear pendants hang over the desks, and a wall of full-height white cabinets takes each department’s storage off the floor. The floor is a light polished tile, and the rooms along the edge are enclosed in black-framed glazed partitions, so the bays borrow light from one another.
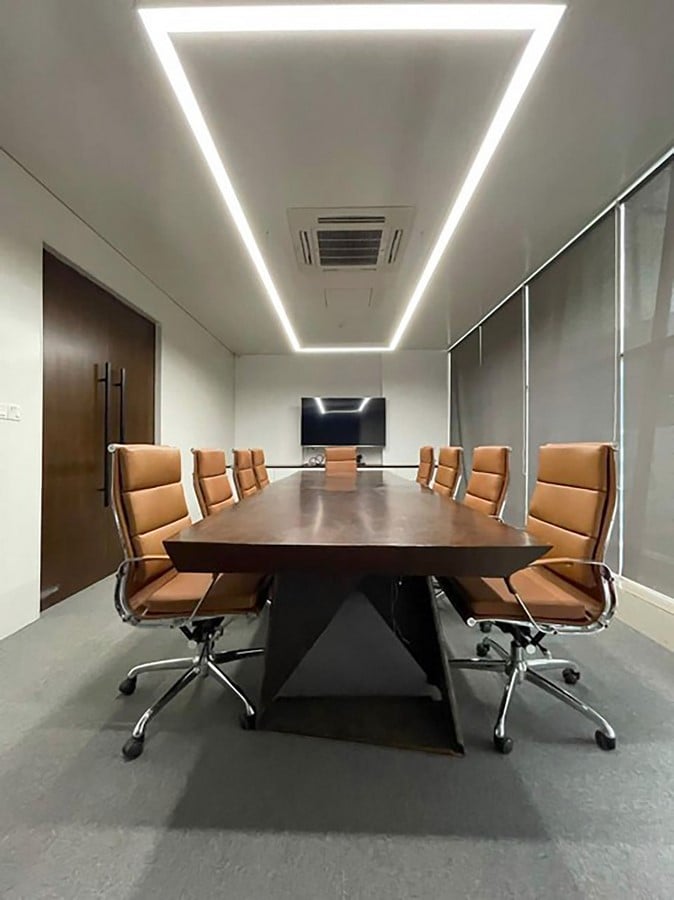
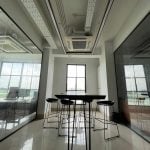
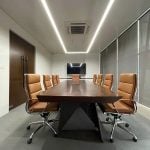
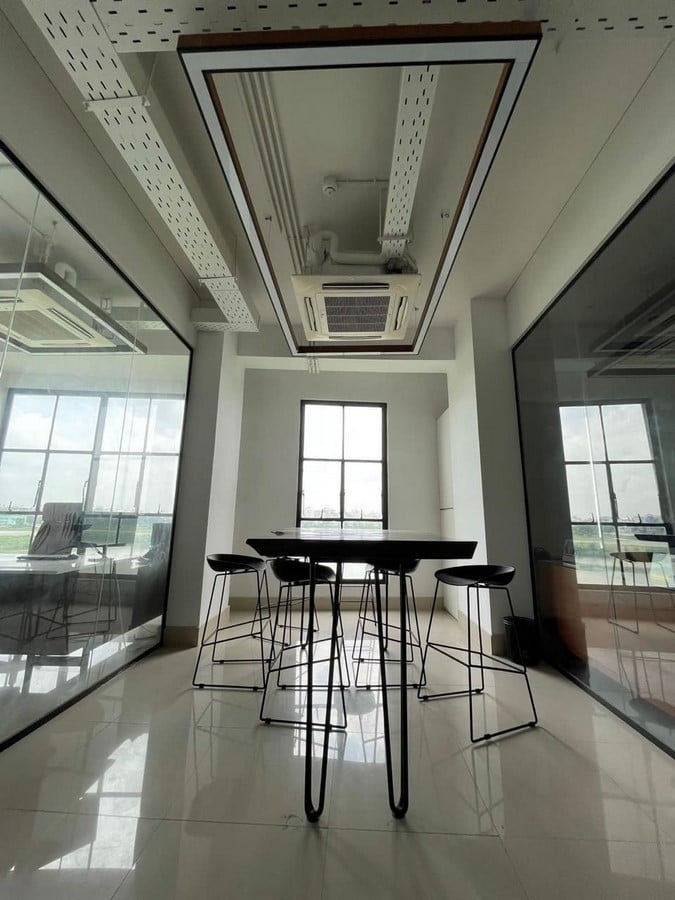
The main meeting room changes the mood. A rectangular recessed light frame in the ceiling sits above a dark timber table on a sculpted base, with tan high-back chairs and roller blinds on the glazed wall. A narrow bay between two glazed partitions holds a high table with stools under a coffered ceiling, with a window at its end.