Designed by RAWI Arquitetura and Rosa Berti Arquitetura e Engenharia, this 450-square-meter apartment underwent a complete renovation for a couple—a visual artist and an entrepreneur. The renovation introduces a contemporary design language while preserving the architectural features that define the apartment’s identity, enhancing its generous spatial qualities and creating an elegant yet welcoming atmosphere. Located in São Paulo, Brazil, the residence reflects a thoughtful balance between contemporary design and the character of the original space.
Project Name: Renovation Balances Architecture, Art and Memory
Studio Name: RAWI Arquitetura and Rosa Berti Arquitetura e Engenharia
Photography: Rafael Renzo
From the earliest design meetings, it became clear that the apartment should express the couple’s way of life. With a refined aesthetic sensibility and a strong appreciation for art, the homeowners envisioned an interior where architecture and artwork would coexist in a natural and harmonious way. The renovation was guided by this principle, balancing contemporary interventions with the preservation of original architectural elements and design solutions that encourage everyday living and social interaction.
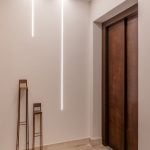
The project begins in the entrance hall, conceived as a gallery that introduces the visual language of the home. The existing travertine flooring was carefully preserved, while the elevator doors received a corten steel finish that contrasts with the new entrance door and the custom Brazilian pau ferro wood panels. Concealed lighting integrated between the walls and ceiling highlights a sculpture positioned as the focal point of the space, reinforcing the gallery-like atmosphere from the moment of arrival.
From there, a sequence of architectural portals organizes the living spaces, guiding circulation through the entrance hall, living room, TV lounge, dining room, breakfast area and private quarters. Carefully framed openings enhance the perception of depth while creating fluid transitions between the different functions of the residence.
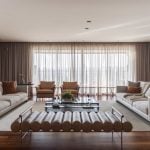
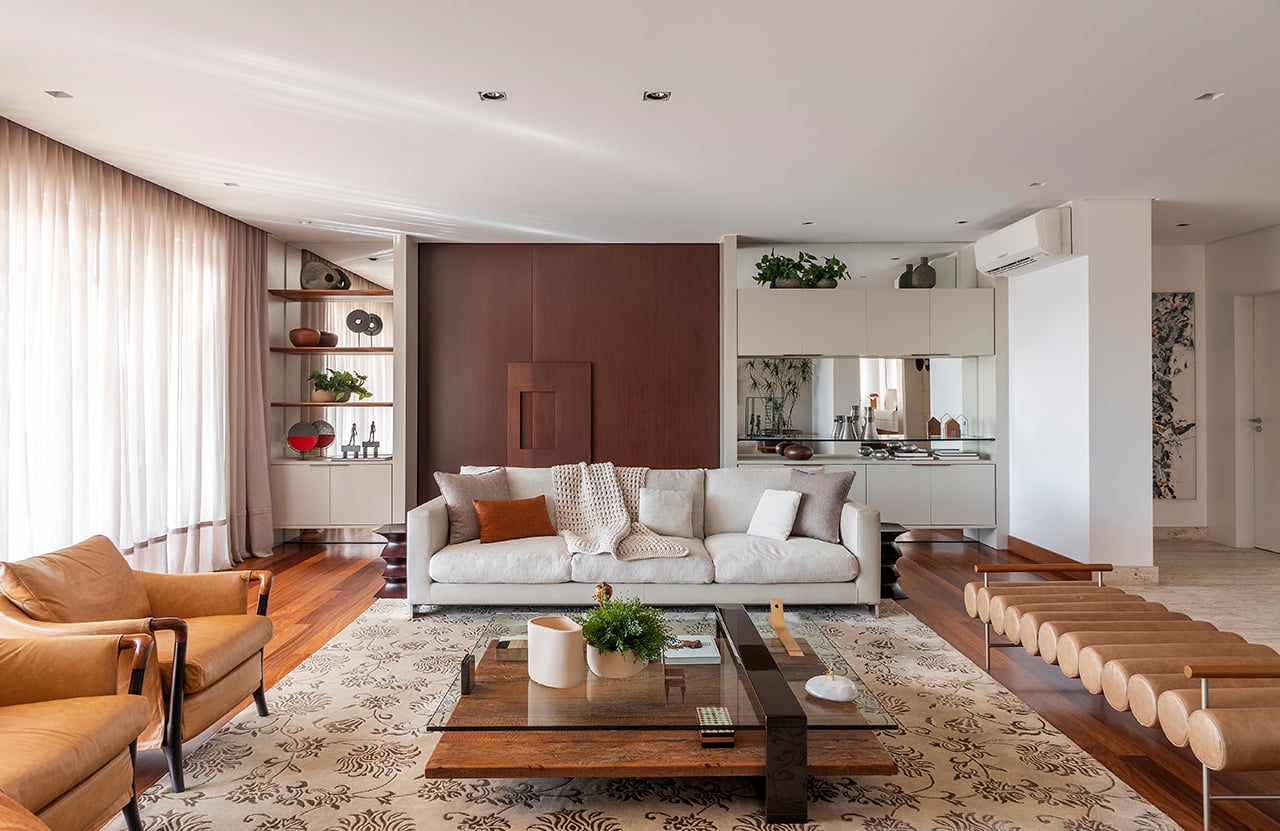
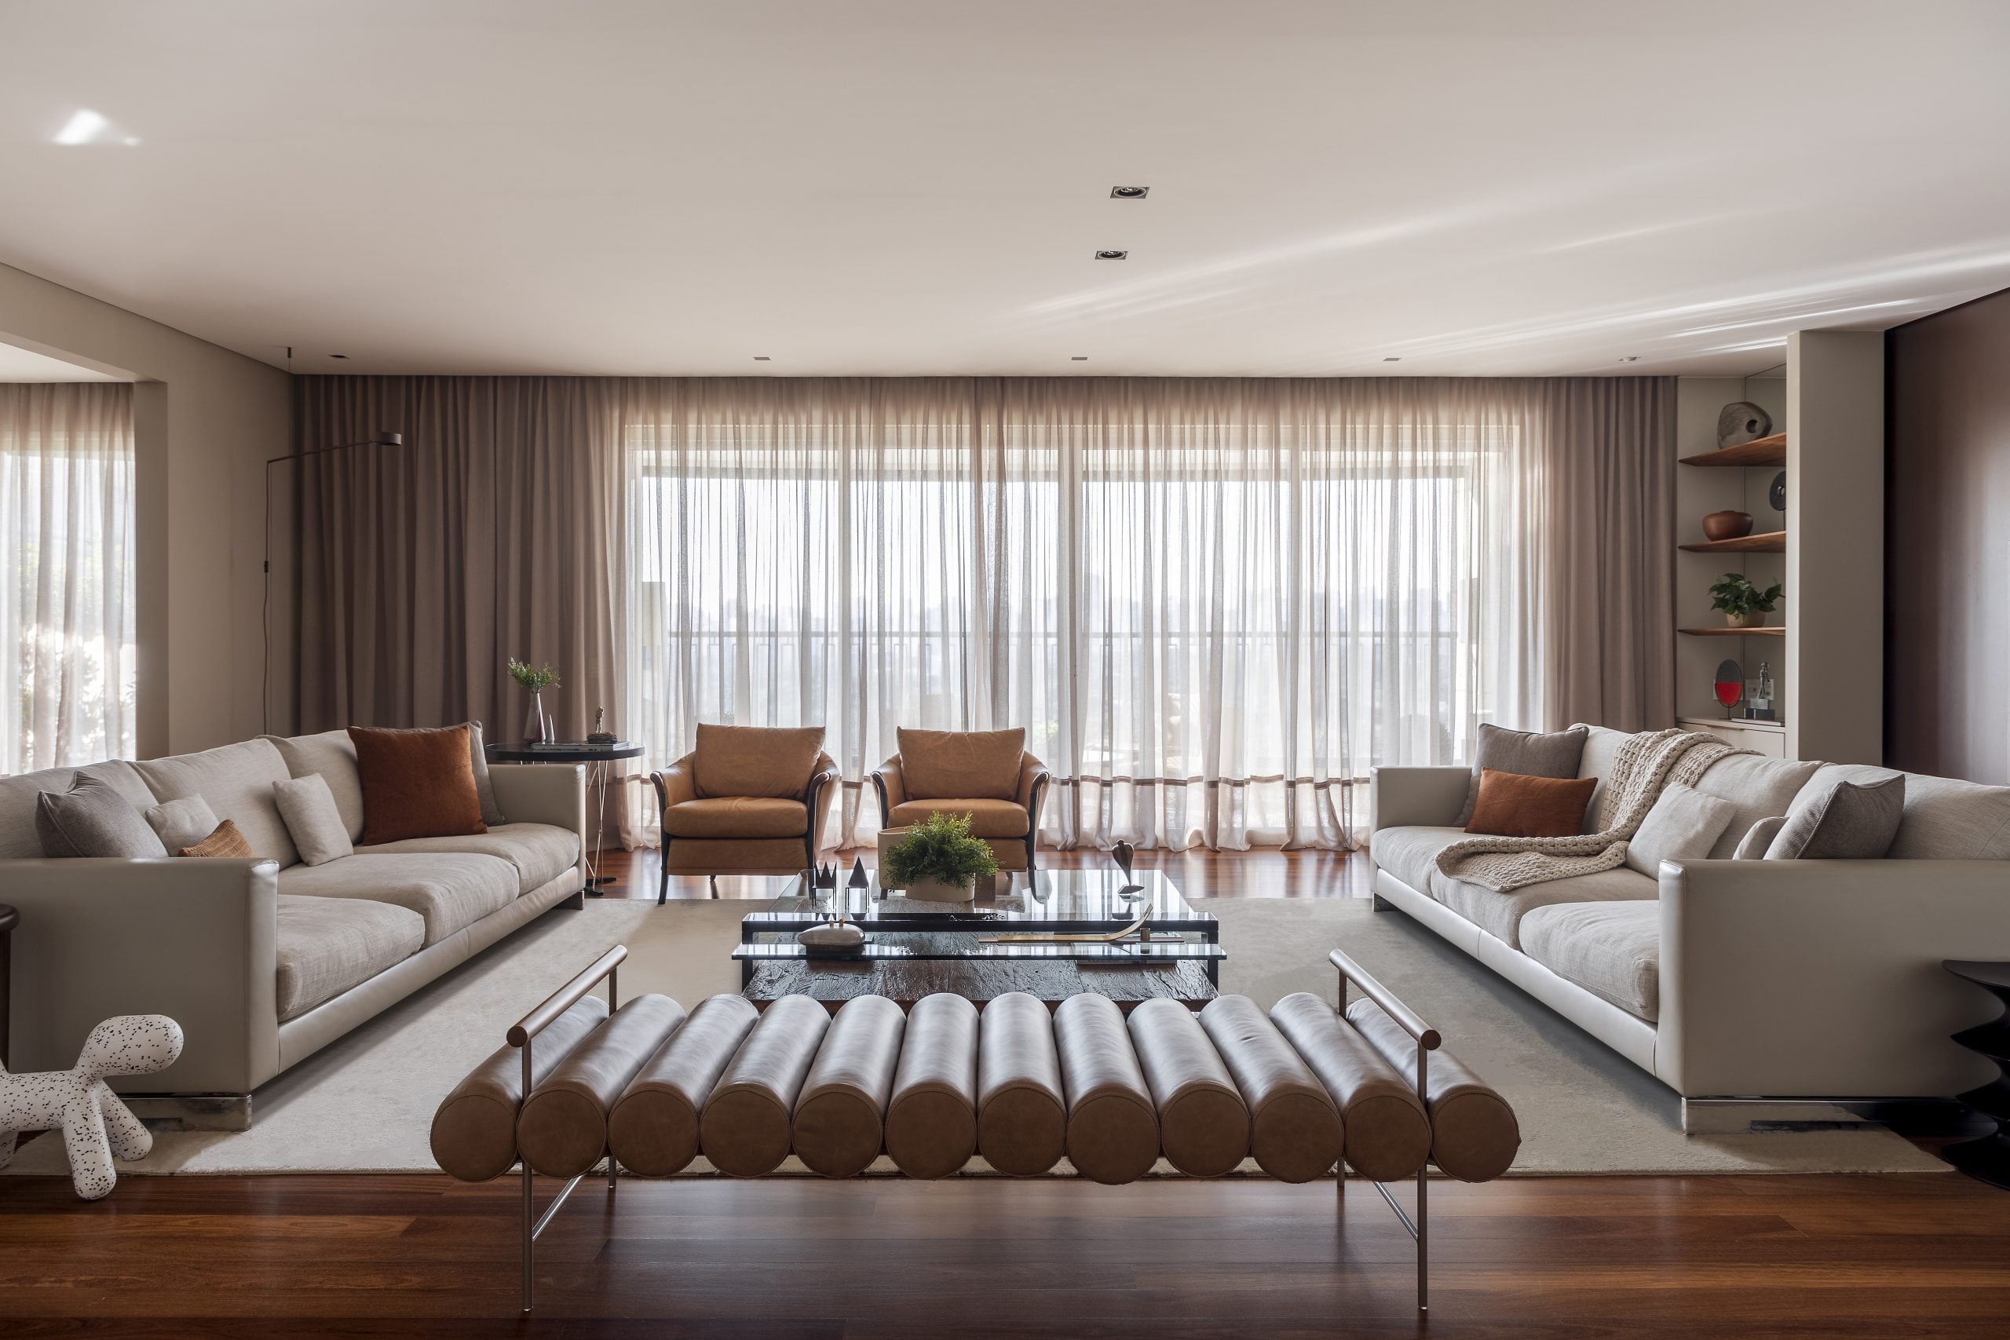
The living room, the home’s primary gathering space, retains some of the homeowners’ original furnishings, including the sofa and rug, while introducing new lounge chairs, side tables and custom pau ferro joinery. This combination respects the homeowners’ emotional connection to existing pieces while refreshing the interior through natural materials, carefully designed lighting and contemporary furniture. Among the new additions is Eero Aarnio’s iconic Puppy, which introduces a playful element to the otherwise refined composition.
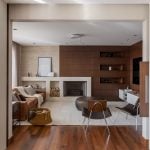
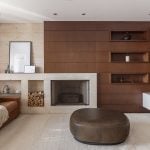
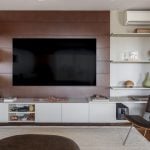
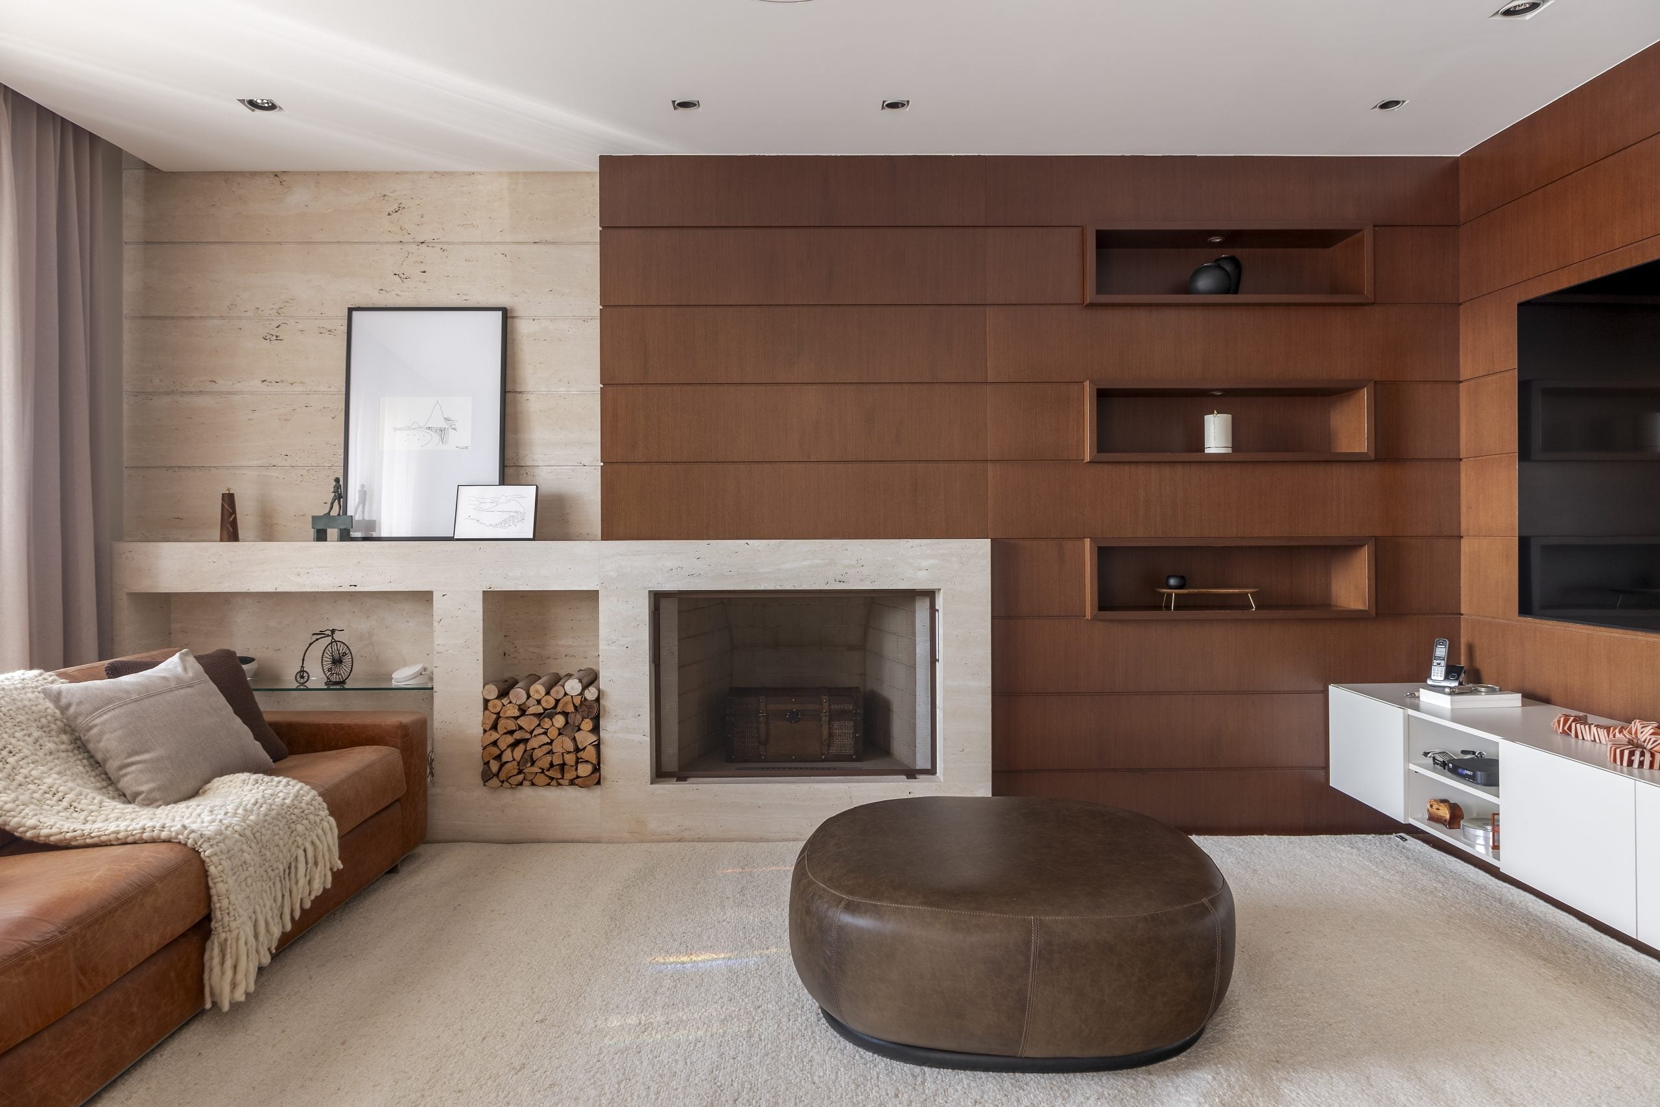
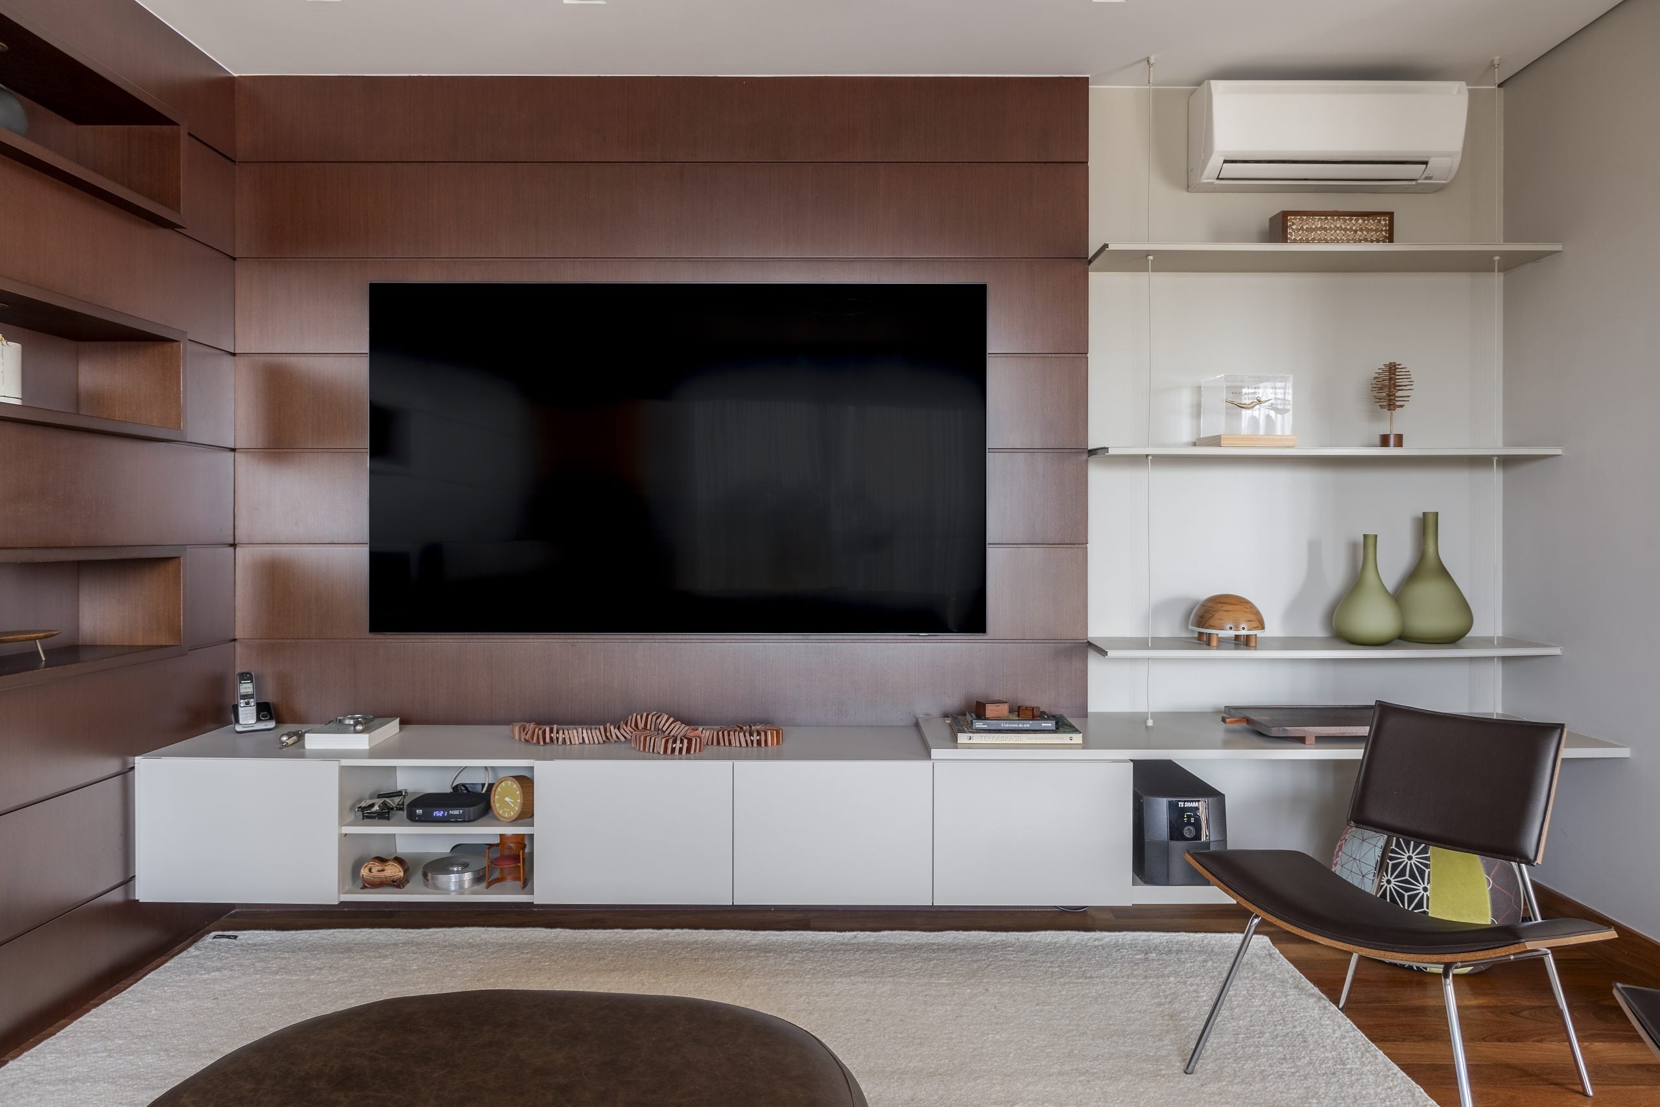
Separated from the living room by a sliding door, the TV lounge was conceived as a comfortable retreat where every design decision was guided by comfort. The original travertine fireplace and wood-paneled walls create an intimate, timeless atmosphere. Suspended shelves supported by steel cables bring visual lightness to the composition, while the brown sofa, soft rug and indirect lighting reinforce the sense of comfort and warmth.
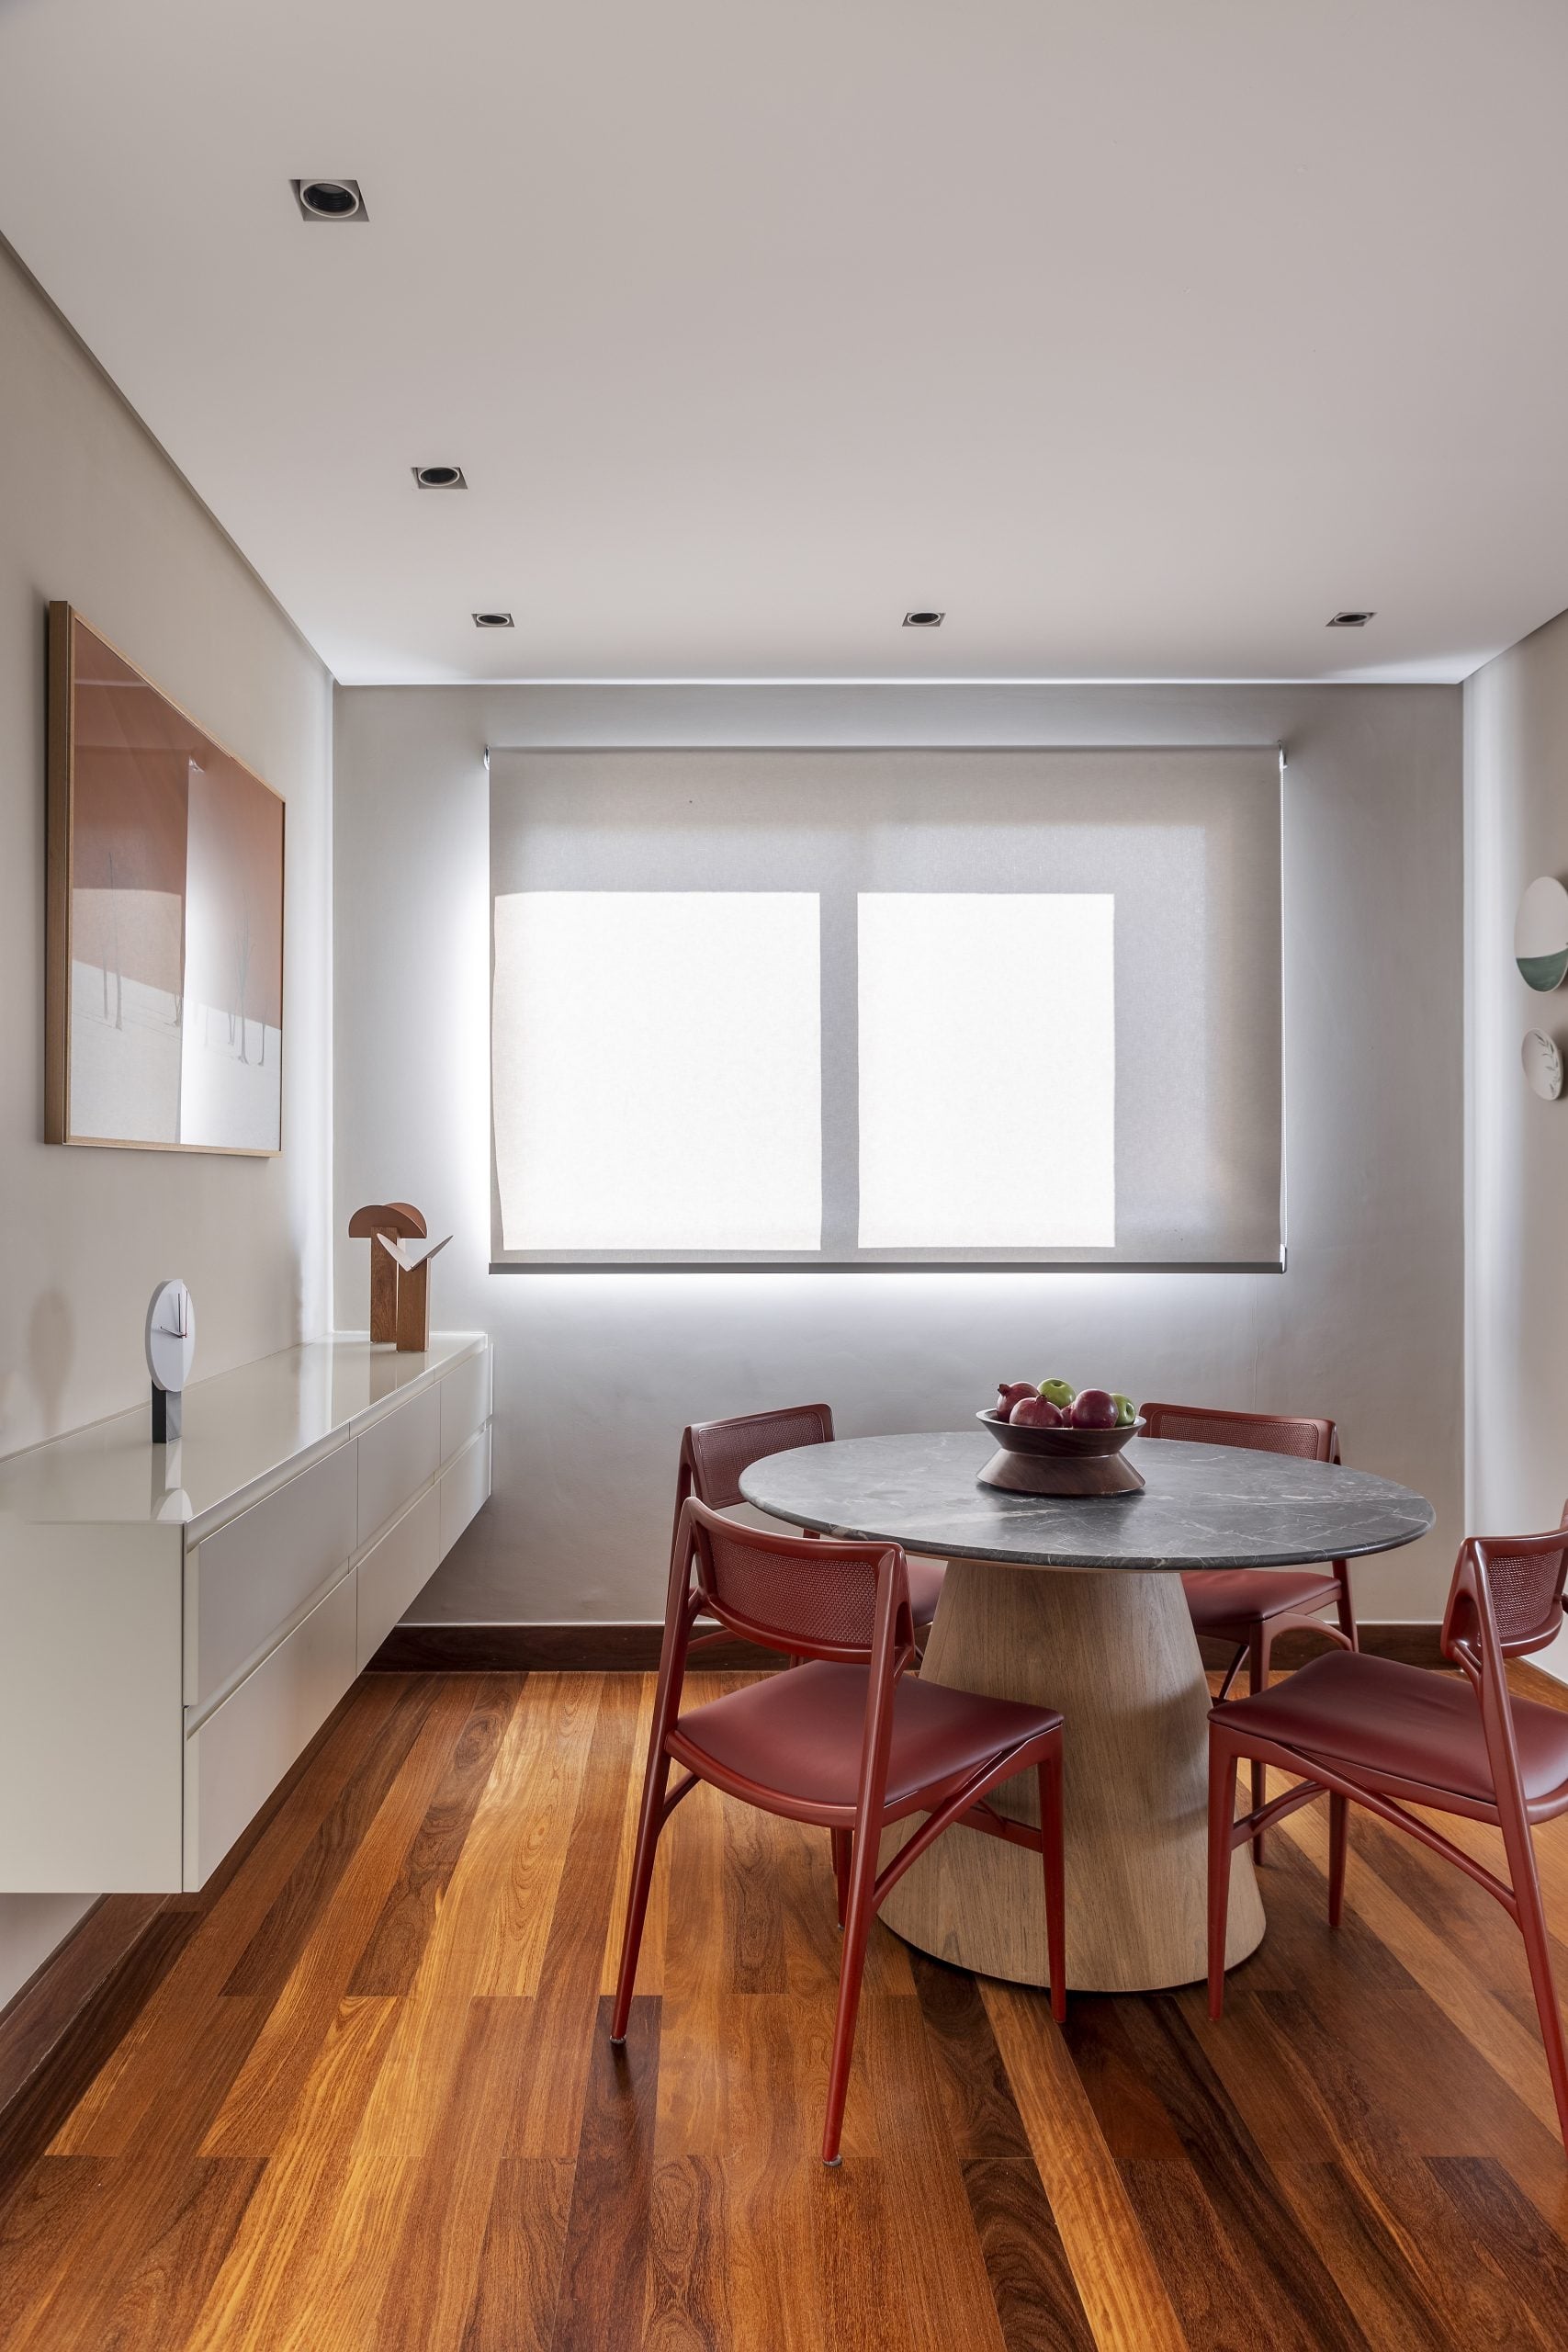
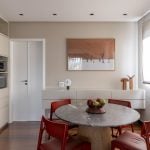
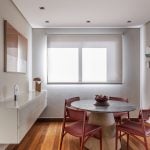
The breakfast room was conceived to encourage everyday family gatherings. A round marble table occupies the center of the room, accompanied by red dining chairs that introduce a vibrant accent to the predominantly neutral palette. Built-in appliances were seamlessly integrated into the custom cabinetry, preserving the clean visual language of the space, while abundant natural light enhances the textures, materials and decorative objects throughout the room.
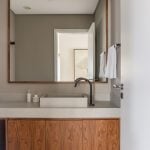
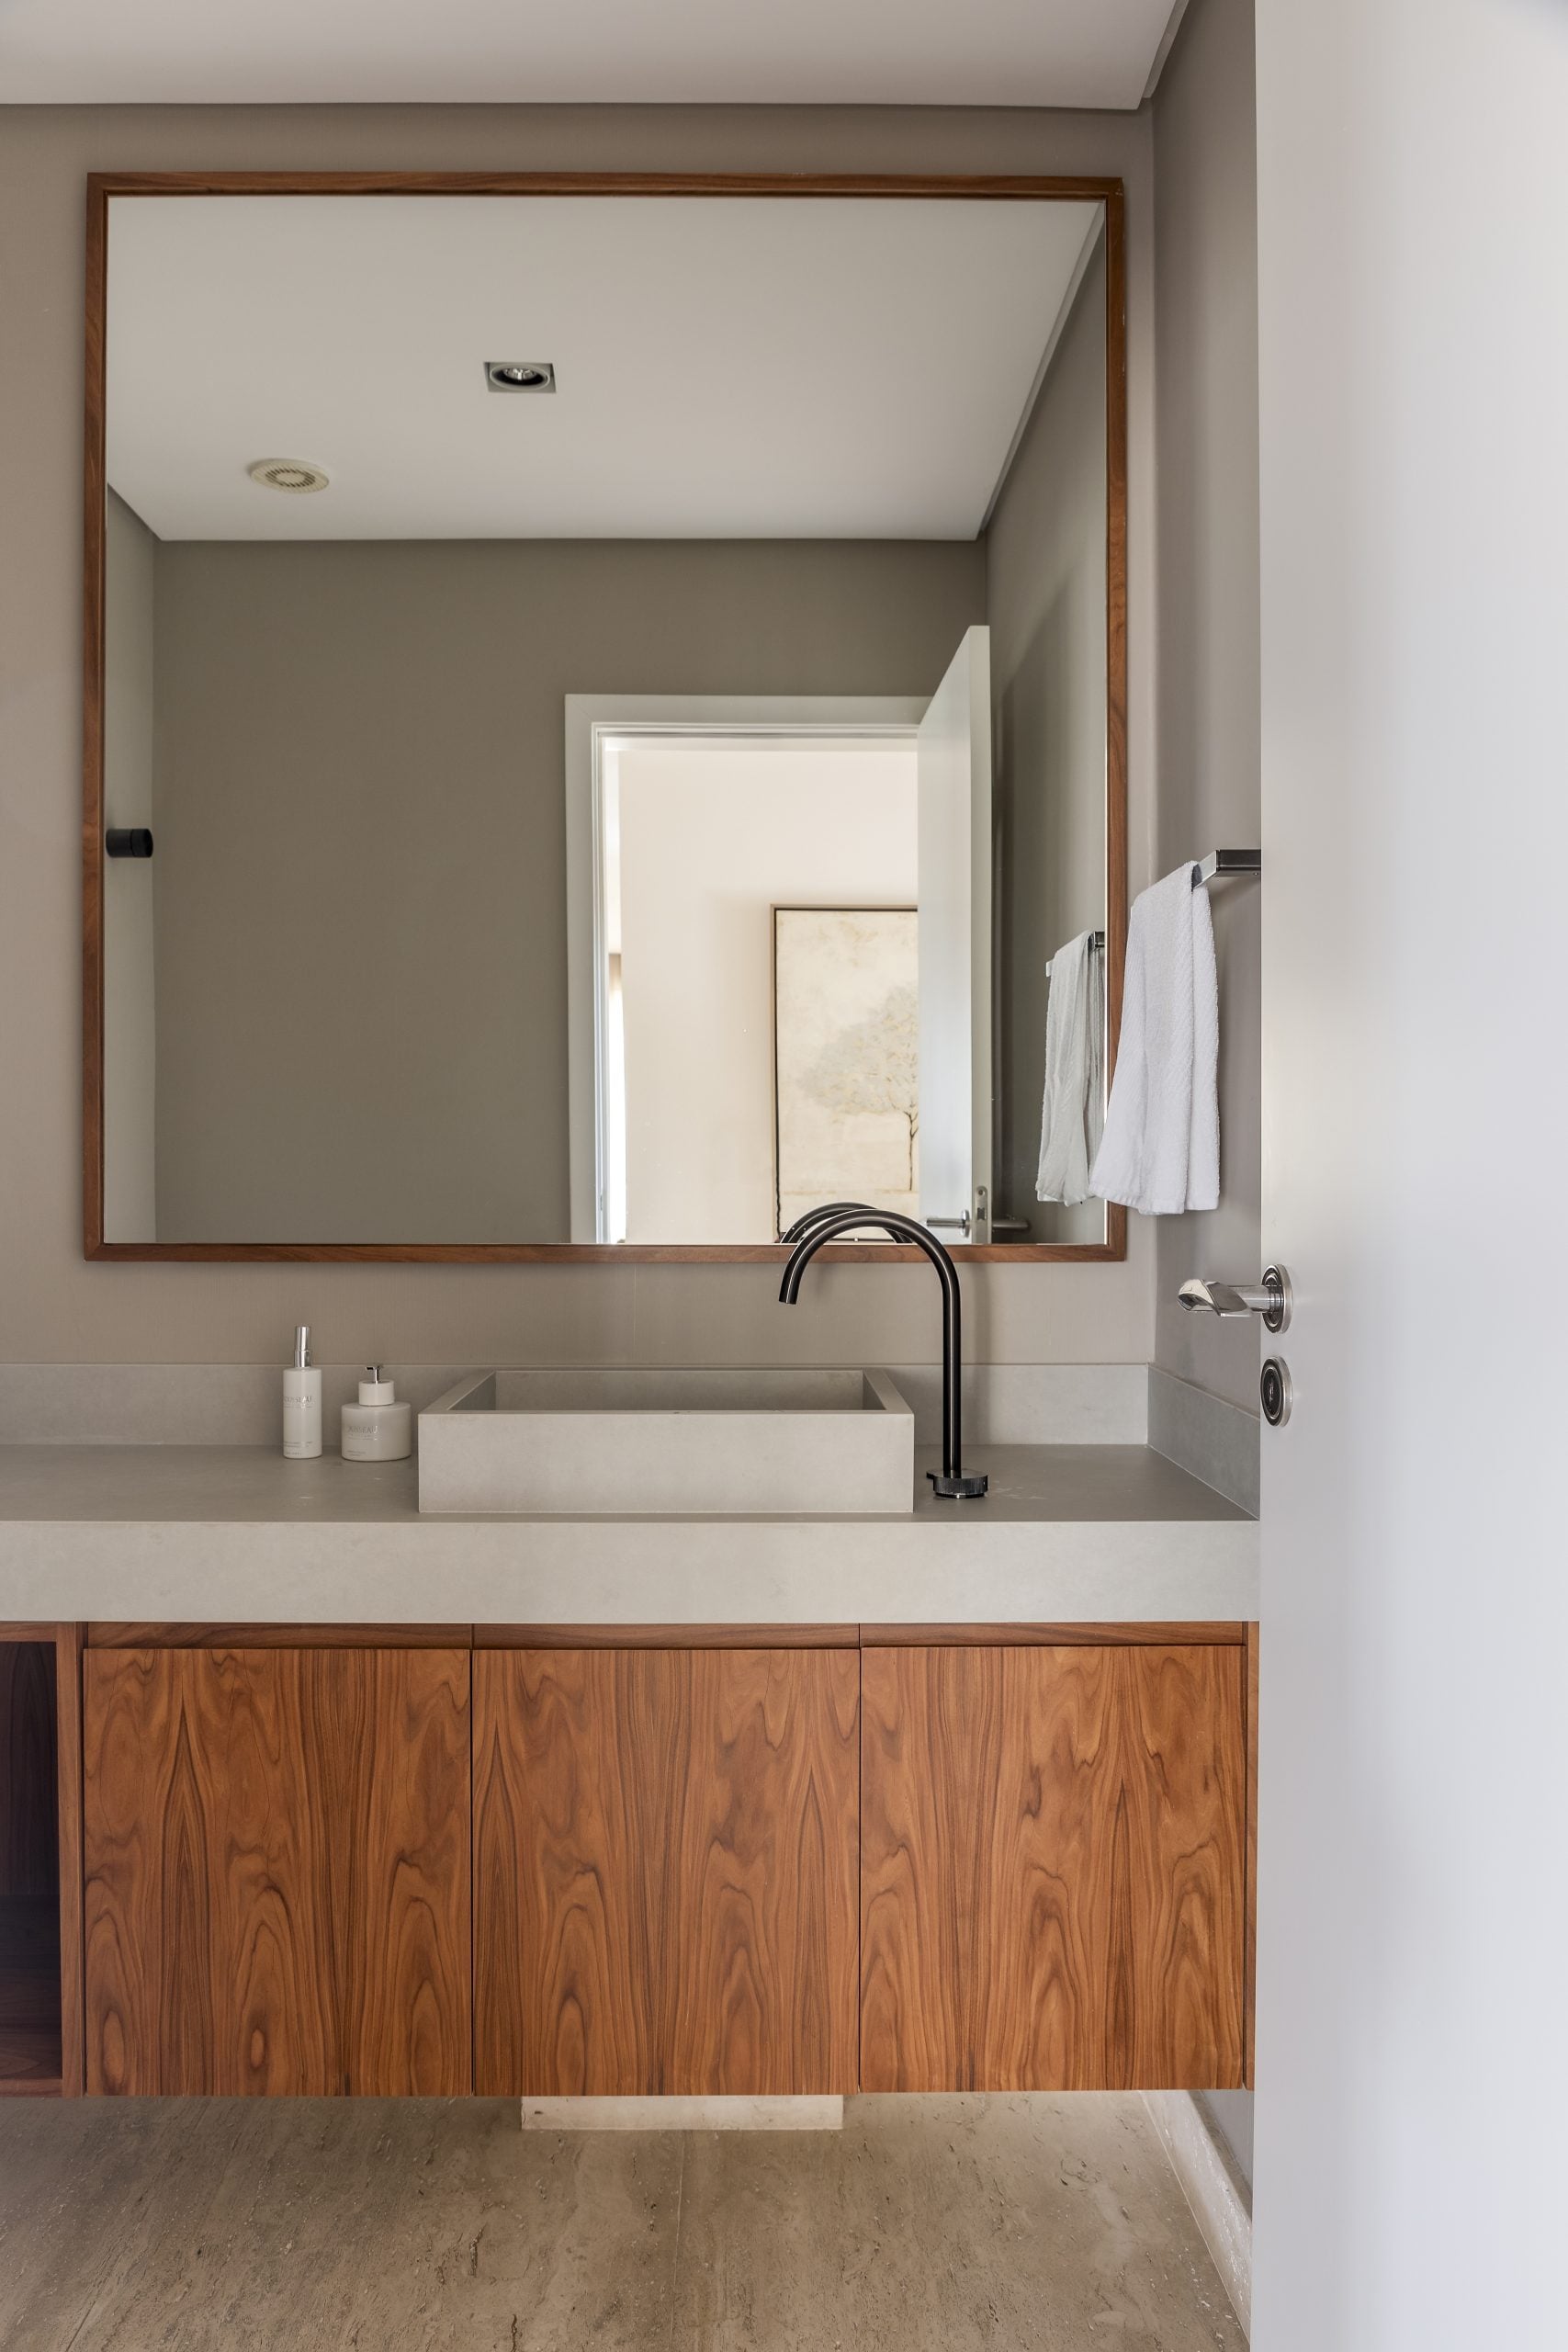
The powder room also retains part of the apartment’s original identity. The existing travertine cladding was preserved and paired with a custom pau ferro vanity, a sculpted ultra-compact stone countertop, graphite fixtures and decorative lighting, updating the space without compromising its original character.
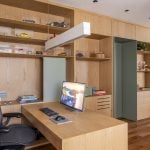
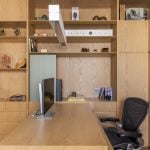
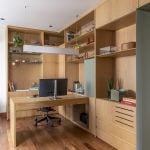
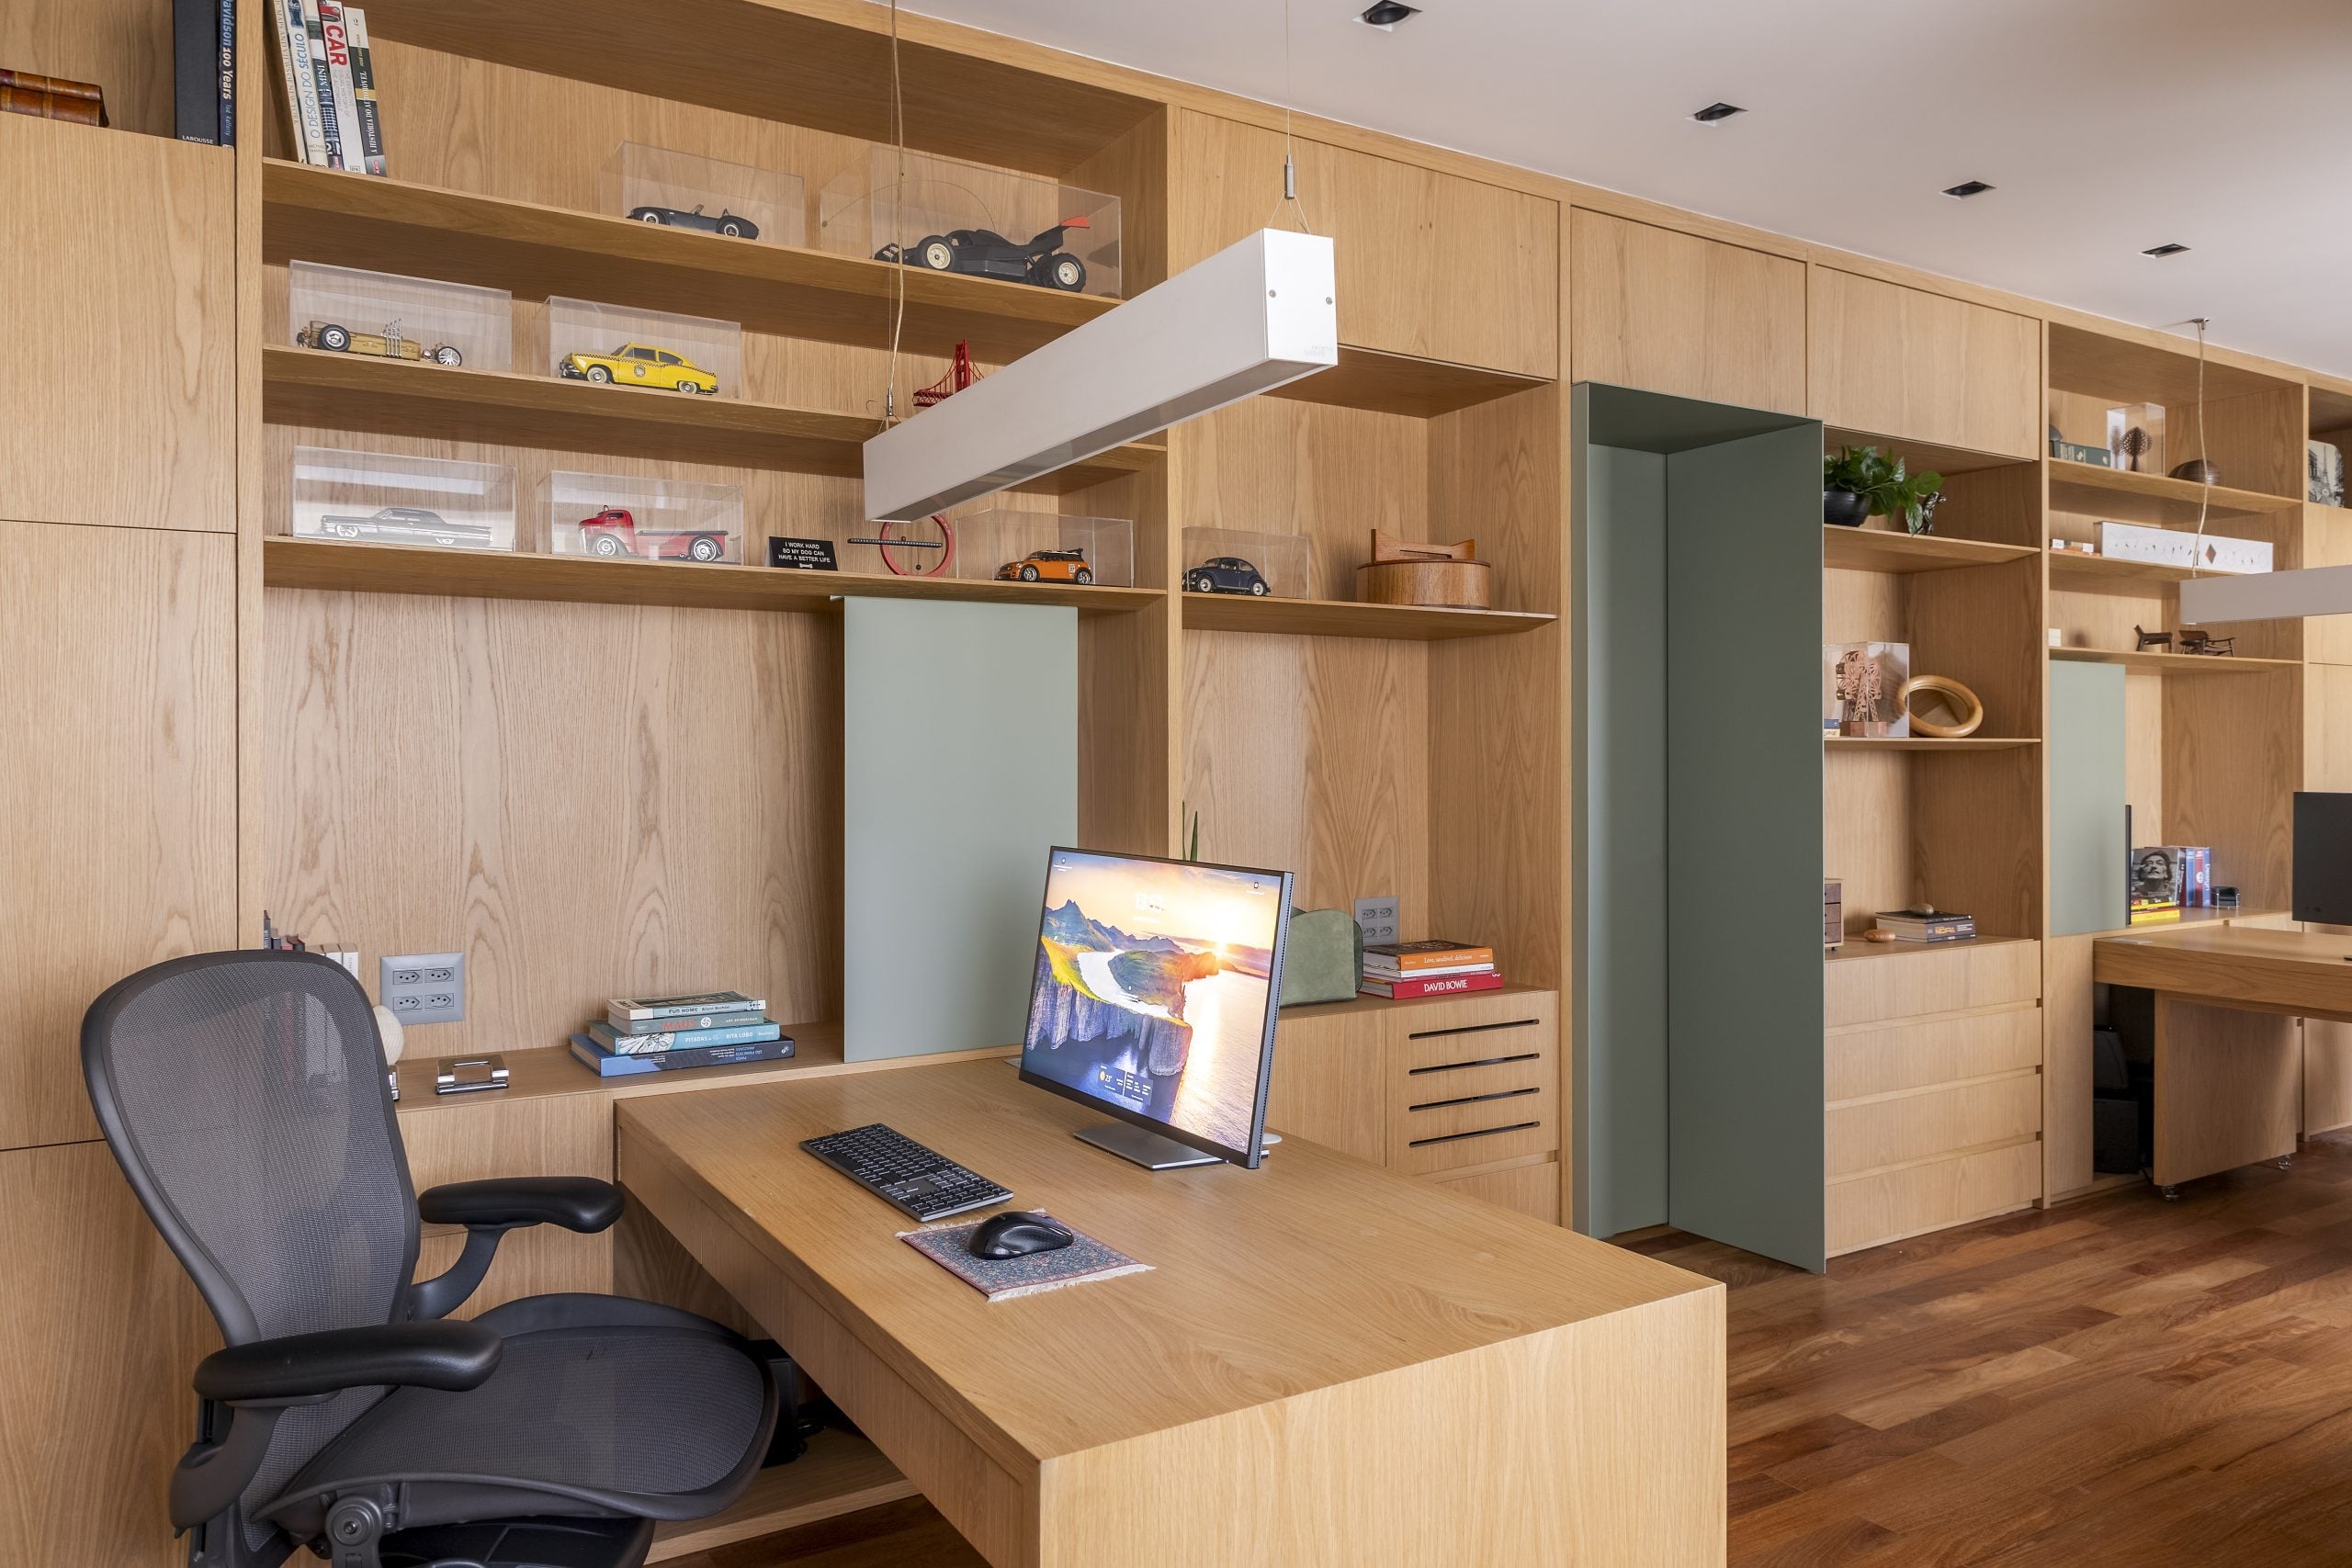
The home office was designed to accommodate the couple’s dynamic daily routine. Concealed behind a flush door integrated into American oak paneling, the space includes two workstations, custom storage and a dedicated relaxation area, complete with a reading chair, a futon positioned by the window, a built-in wine cooler with a countertop and a coffee station.
Throughout the apartment, the material palette reinforces a sense of continuity. Earthy tones, mineral surfaces, natural wood, soft textures and integrated custom millwork establish a cohesive and understated design language. A gently curved balcony visually extends the living spaces while strengthening the connection between the interior and the surrounding urban landscape.
Rather than completely redefining the apartment, the renovation carefully builds upon its existing qualities. Original architectural elements, emotionally significant furnishings and the owners’ art collection coexist with contemporary interventions, resulting in interiors that feel timeless, sophisticated and deeply personal. The project demonstrates how architecture can honor memory while responding to the evolving needs and lifestyle of its inhabitants.