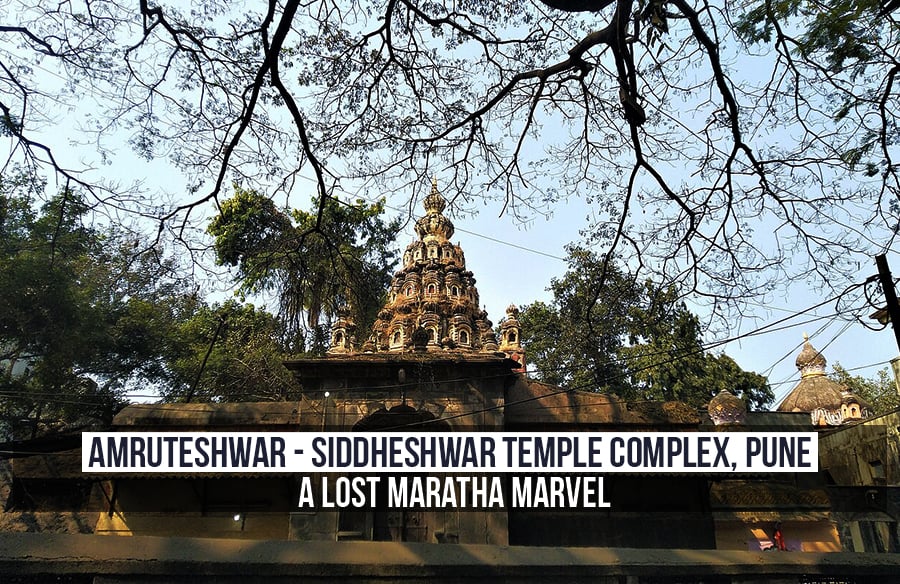
Amruteshwar–Siddheshwar Temple Complex in Pune is a great lineage of the Chitrao family with a beautiful amalgamation of add-ons of historical research and architectural key factors. Tucked away in the narrow lanes of Shaniwar Peth, along the serene banks of the Mutha River, lies a lesser-known yet architecturally significant small cluster of temples known as the Amruteshwar–Siddheshwar Temple Complex. This sacred ensemble is not only a solid testament to the spiritual devotion of the Maratha era but also a timeline in stone of Pune’s layered urban and religious history.
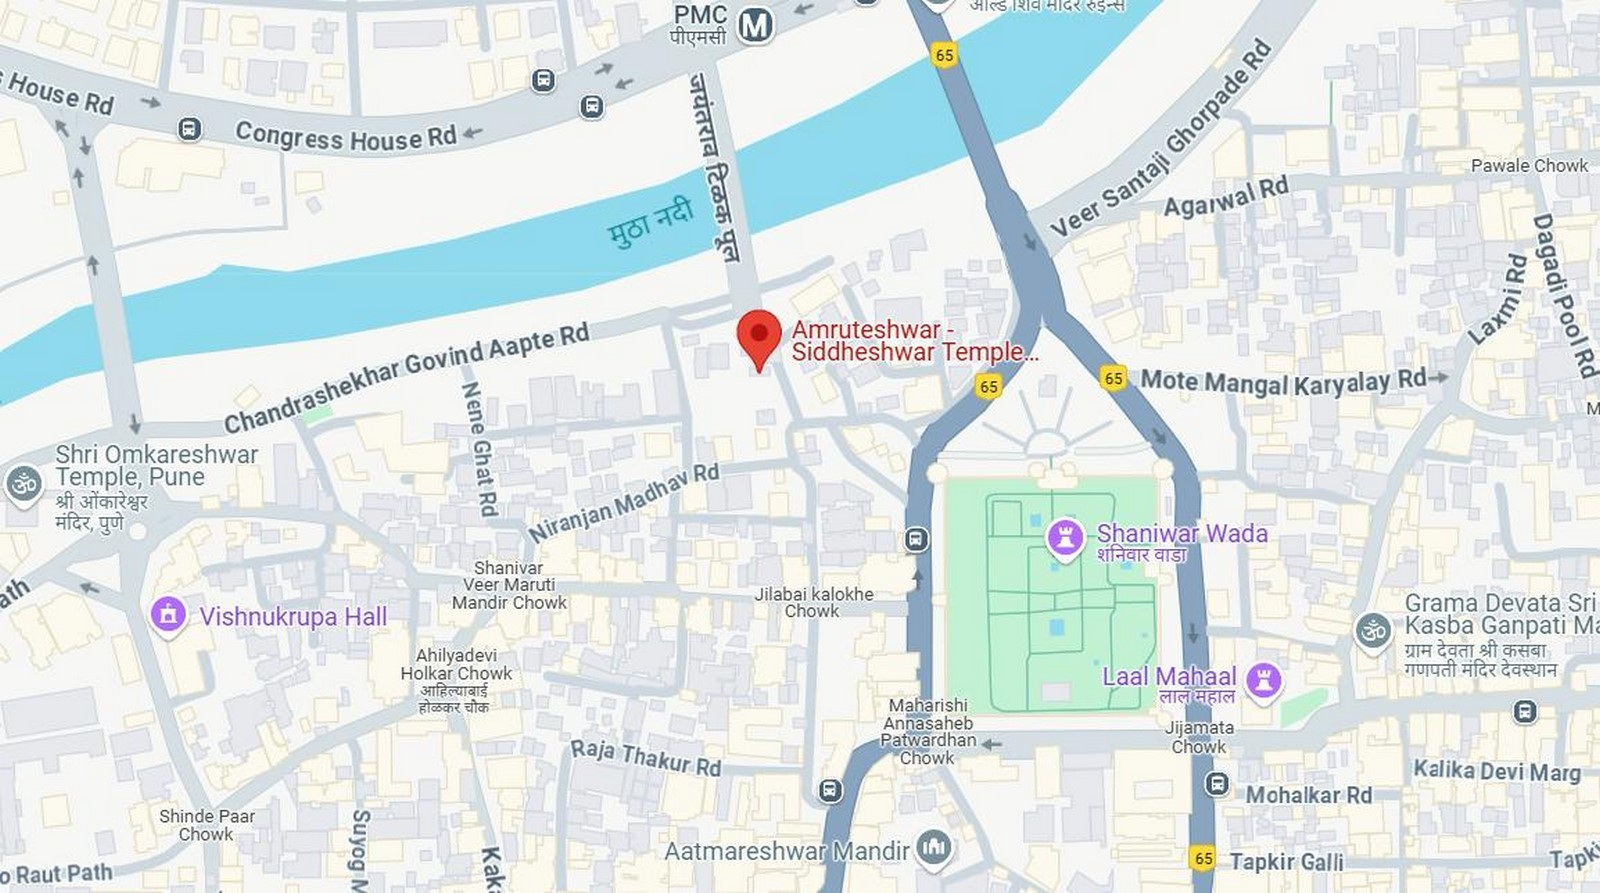
Location, Urban Context & Visiting Information
The temple complex is situated amidst the historic fabric of old Pune, just west of Shaniwar Wada. It is surrounded by heritage wadas, small shrines, and the well-known Gupchup Ganpati Mandir. Its proximity to the Peshwa-era urban grid makes it an important, though often overlooked, node in Pune’s spiritual and historical mark in geography.Nested near Apte Ghat, Shaniwar Peth, Pune with a river backdrop and favourable visiting time sections are 6:30 AM–1:00 PM and 4:30 PM–9:00 PM. The morning begins with specific and fixed rituals. Vishwas V. Chitrao is the Trustee. Visits, rituals, and heritage discussions are also held on requests.

Historical Background
The *Chitrao family*close affiliates of Shivaji Maharaj’s court, are the original patrons of the site. The evolution of the temple complex spans over three centuries: Starting in 1633 the Rama Mandir was constructed by Gano Babaji Chitrao. After this, in 1738 the Siddheshwar Temple was built by Abuji Naik Baramatikar, a noble in the Peshwa court. By 1749 AD the Lakshmi-Narayan Temple was added to the cluster. And as we reach 1778 the most monumental structure, the Amruteshwar Temple, was built by Ranga Bhatt Chitrao. Near about, in 1791-1830 some additions were made like the Hanuman Temple and the Vitthal Temple. These temples were offered as guru dakshina, illustrating a unique intersection of learning, devotion, and architecture in Maratha tradition.
Architectural Character
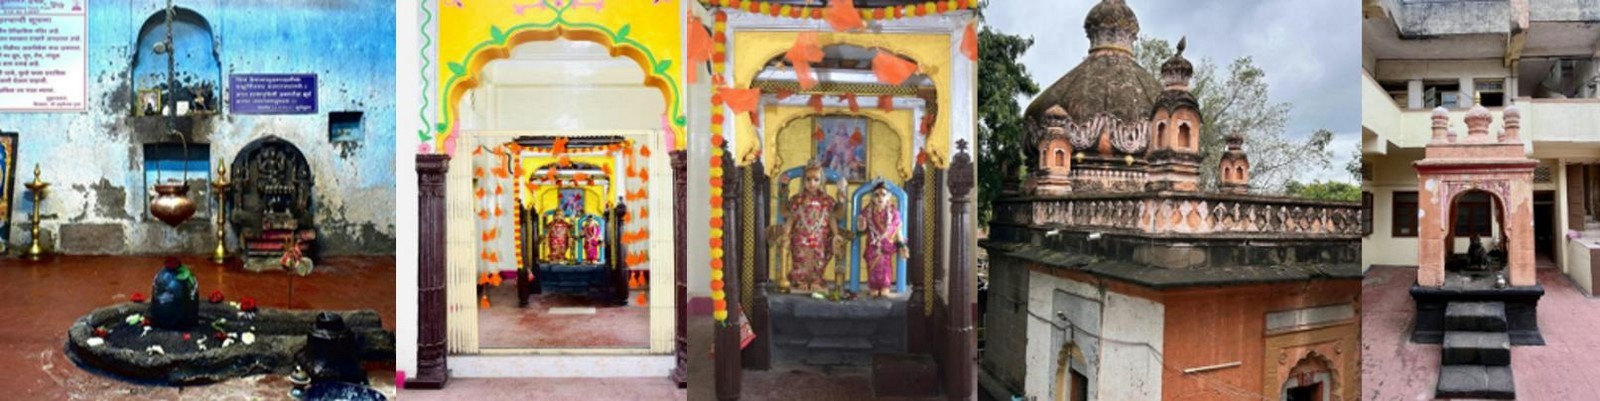
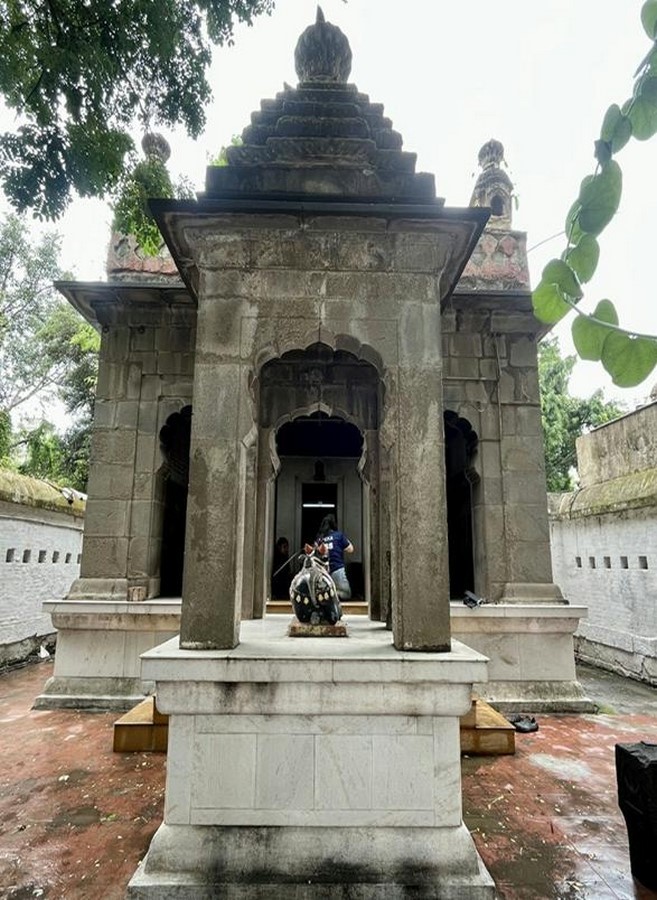
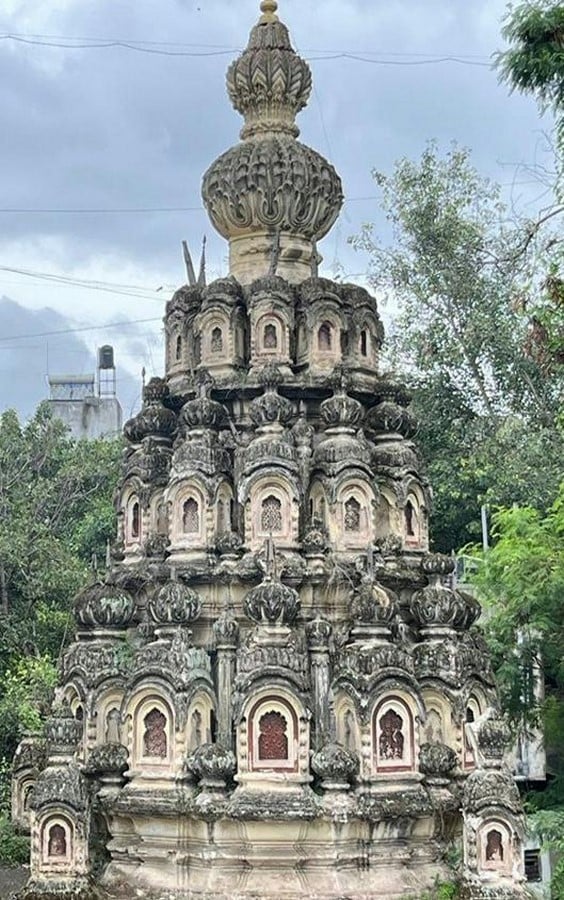
Amruteshwar Temple, dedicated to Lord Shiva crafted with the Maratha style with Nagara and Persian influences which is easily identified with features seen and particularly divided into four parts—Nandi Mandapa, Ardha-Mandapa, Main Mandapa, and an underground Garbhagriha, a rare feature in temple architecture. The temple is sculpted with locally sourced basalt; marble cladding was added in 2004. Shikhara combining Persian domes with North Indian spires is the distinct feature seen. Siddheshwar Temple was constructed in 1738 with stone. Islamic and Nagara blend is seen as crystal clear. This was built as an offering by Abuji Naik on his guru’s land guru Dakshina proving his devotion so this was to be the special character of the complex. Lakshmi-Narayan Temple was originally built in 1749 and repeatedly reconstructed due to floods. Shelters original wooden devhara (shrine cabinet). Ram Temple is the oldest (originally built in 1633), rebuilt in the 18th century. This temple houses the original marble idols sourced from Rajasthan. Hanuman & Vitthal Temples had small shrines from the late 1700s to early 1800s, with the Hanuman idol reflecting Ramdasi sect influence.
Observations & Activity Mapping
Devotion Patterns are quite interesting here as the Siddheshwar Temple is most visited, especially on Mondays. Hanuman Temple attracts worshippers on Saturdays. Ram and Vitthal Temples are rarely noticed or visited. First-time visitors reported confusion due to a lack of signage. Long-term devotees, however, followed intuitive paths.
The Amruteshwar–Siddheshwar Temple Complex isn’t just a forgotten cluster of shrines but a layered narrative of architecture, faith, lineage, and urban resilience. This complex showcases and is a bridge between the city’s medieval past and Maratha glory. Its built mass tells the stories of power, patronage, and piety. Unlike the grand Shaniwar Wada or Parvati temples, this ensemble offers an intimate lens into Chitrao’s family devotion and vernacular temple-making traditions. Despite being graded as a Grade I heritage site by ASI in 2004, it remains under-publicized a gap to be filled up. It is time for the people of Pune to understand and reclaim this heritage gem—not just through sweet acts of conservation, but by embedding it back into its cultural imagination and respecting the status it deserves.
Citation:
- Sahapedia.org. (2025). Amruteshwar Mandir. [online] Available at: https://map.sahapedia.org/article/Amruteshwar-Mandir/3035 [Accessed 12 Jun. 2025].
- Atlas Obscura. (2024). Amruteshwar Siddheshwar Temple Complex. [online] Available at: https://www.atlasobscura.com/places/amruteshwar-siddheshwar-temple-complex [Accessed 12 Jun. 2025].
- Yappe.in. (2024). Amriteshwar – Siddheshwar group of temples (Part of Shri Amriteshwar Trust). [online] Available at: https://yappe.in/maharashtra/pune/amruteshwar-devasthan-part-of-shri-amriteshwar-trust/34978 [Accessed 12 Jun. 2025].
- CopperPod Architecture Paths (2025). Documentary on the making of the book ‘Architecture Beyond the Blueprints’. [online] YouTube. Available at: https://www.youtube.com/watch?v=Ju5DiZ0eB5k [Accessed 12 Jun. 2025].
- Instagram. (2020). CopperPod on Instagram: ‘See the journey behind “Architecture Beyond the Blueprints”—a creative effort by architecture students. Watch now! . Published by @council_of_architecture_india Concept: Jayashree Deshpande & Rupali Gupte @rupali_gupte Mentors: Malini Rajalakshmi Pratik Dhanmer @design_jatra Priyanka Date @graphics.beyond Anuj Kale @leewardists @kaleanuj Shreya Khandekar @shreyakhandekar Nipun Prabhakar @nipun_prabhakar Collaborating Colleges: College of Engineering Trivandrum Dr. Baliram Hiray College of Architecture @hiray_group_of_institutes @hiray_student_community Shri Vaishnav Institute of Architecture @svvvdm Sir M. V. College of Architecture @sir_mvsa Sinhgad College of Architecture @scoa_events SAN Academy of Architecture @sanacademyarchitecture Avani Institute of Design @avaniinstitute Woxsen University @woxsen_university Smt. K. L. Tiwari College of Architecture Editor: Suha Riyaz Khopatkar @hey.hey.human Book Design Team: Suha Riyaz Khopatkar @hey.hey.human Krittika Bhattacharjee @aankajhoka Shreya Hans @shreya_hans SKLTCOA Alumni Co-ordinators: Shreya Hans @shreya_hans Omkar Mhatre Kiran Mohanty @_mohanty29_ Harshil Shah @harshilsshah7 Kaksha Saiya @kaksha_saiya Purvi Patel @purvi9706 . . . . . . . #ArchitectureBeyondTheBlueprints, #MakingOfTheBook, #ArchitectureStories, #BlueprintsToReality, #StudentArchitects, #ArchitectureEducation, #CollaborativeDesign, #COAIndia, #SKLTCOA, #TRCProgram, #ArchitecturalJourney, #StorytellingInArchitecture, #IndianArchitecture, #FutureArchitects, #designınspiration’. [online] Available at: https://www.instagram.com/reel/DHnpqYuPyCR/?igsh=MXFhNTc2MXV6cXgyYw== [Accessed 12 Jun. 2025].

Amrutheshwar-Siddheshwar Temple google Map location_©Google maps, Shri Amriteshwar Trust 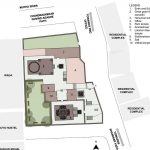
Site Plan_©A Documentation done by Students of Sinhgad Colleeg of Architecture, Pune under COA_©TRC Program, Organized by SMT.K.L.Tiwari College Of Architecture, Mumbai published in a book “Architecture Beyond Blue Prints” 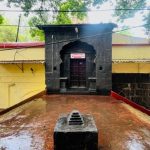
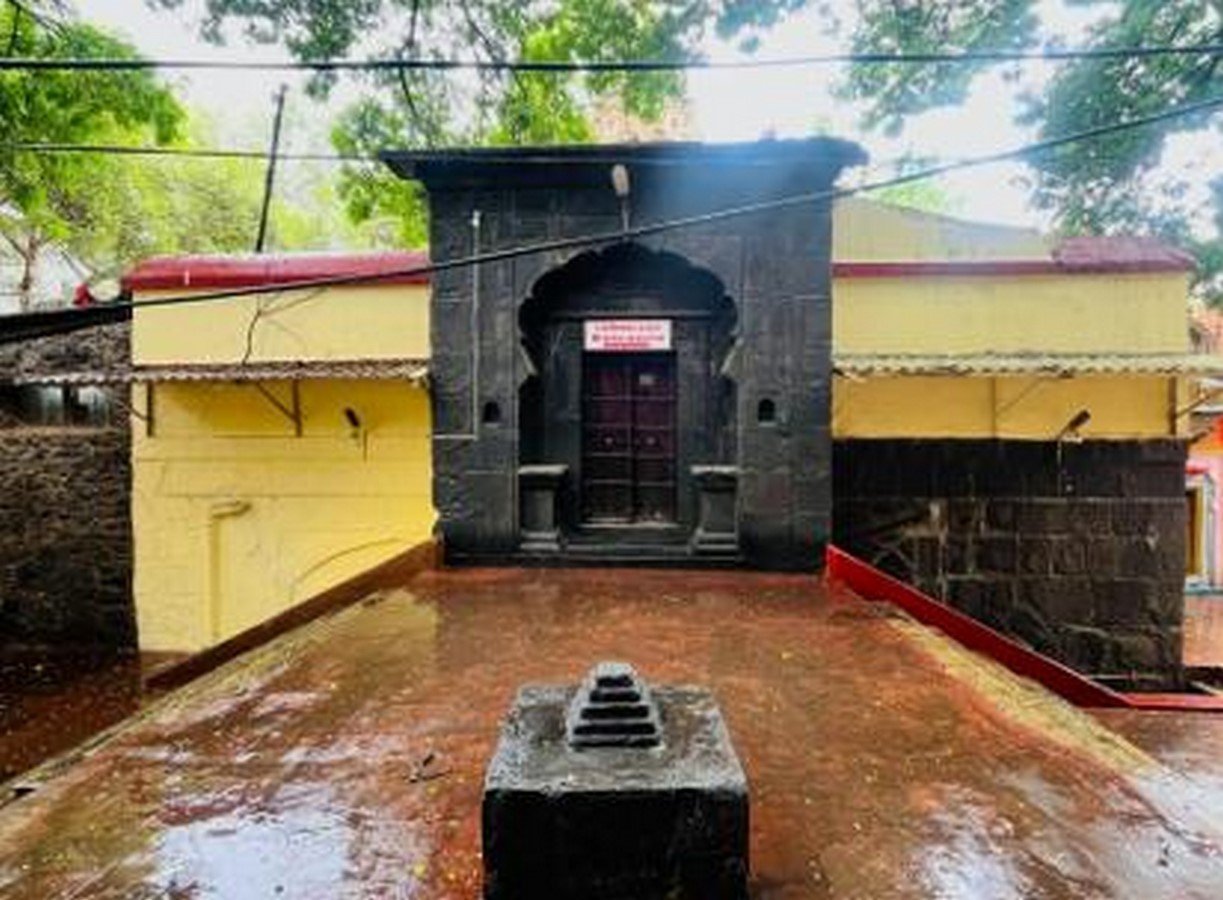
The main door featured in the photo is currently closed due to insufficent management of crowd. later a samadhi was built of great grand father of vishwasroa chitrao_©Ishika Pawar 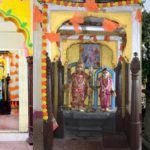
Shivaling, Laxmi Narayan, Siddheshwar Temple, Nandi Mahamandapa_©Ishika Pawar 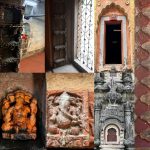
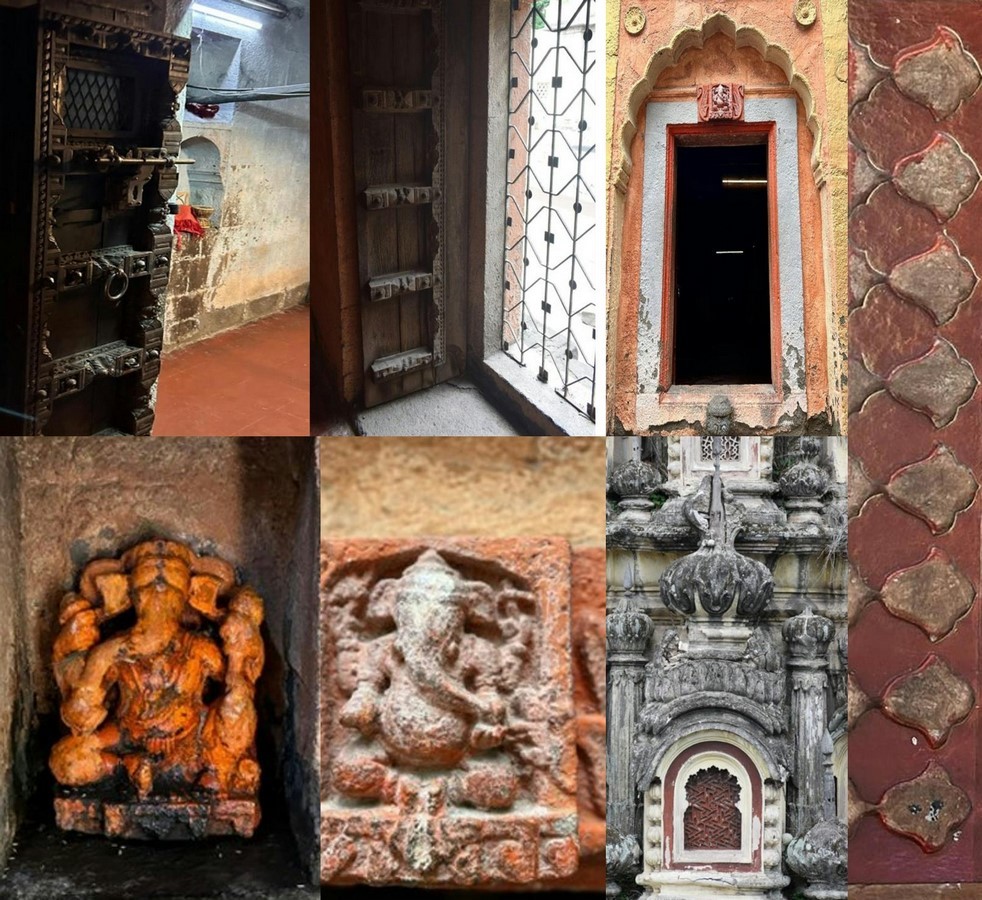
Architectural Details_©Photographic Documentatio done by Students of Sinhgad Colleeg of Architecture, Pune under COA_TRC Program, Organized by SMT.K.L.Tiwari College Of Architecture, Mumbai published in a book “Architecture Beyond Blue Prints” 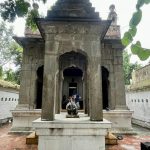
Entrance of Amrutheshwar Temple_©Ishika Pawar 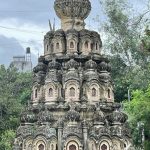
Intricately carved Shikhara of Amrutheswar Temple_© Ishika Pawar