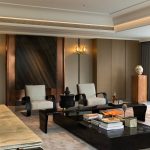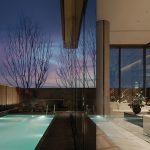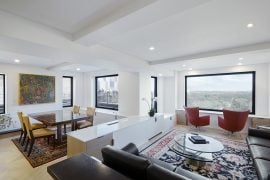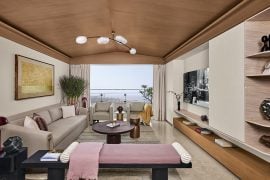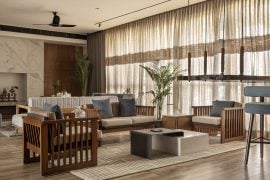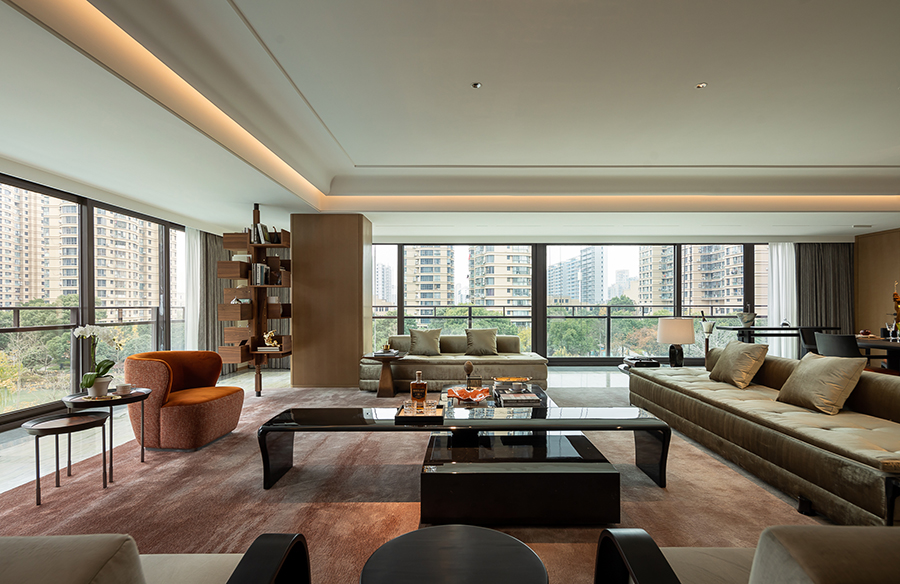
The living room’s L-shaped glazing dissolves spatial boundaries, framing 270-degree mountain views. This design prioritizes solar orientation while integrating natural scenery into daily rituals – observing weather patterns through glass becomes domestic theater.
Project Name: 290 square meters apartment – Huangyan Ming Villa Model Room
Studio Name: WJ STUDIO
Location: Taizhou, Zhejiang
Complete: December 2024
Project Area: 290㎡
Photographer: Zhang Jianing
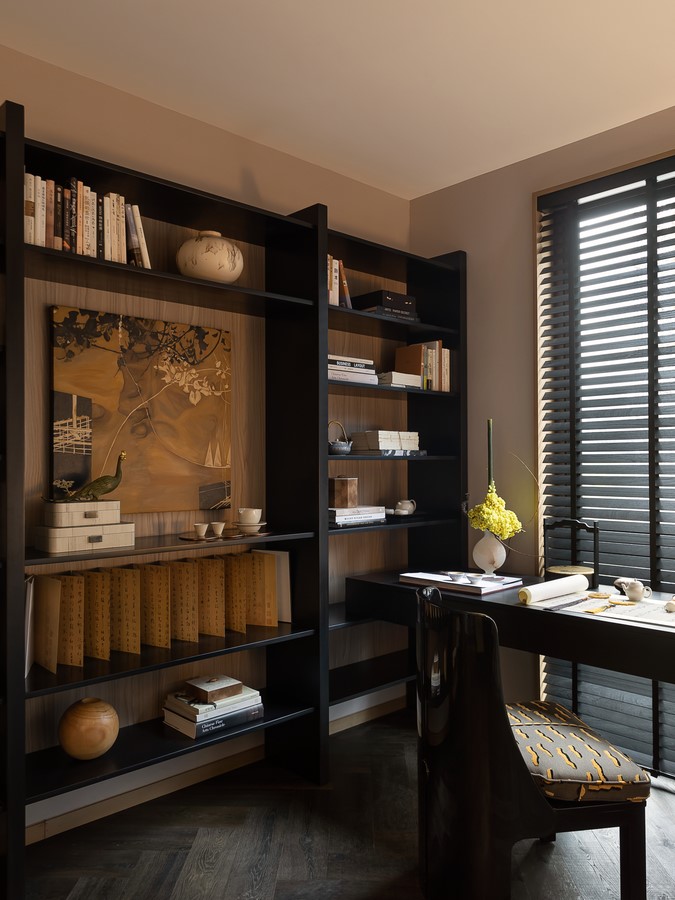
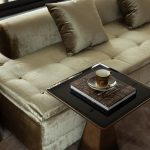
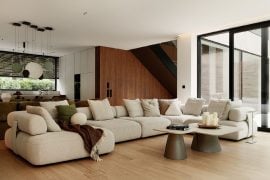

As the household core, the living area adapts to diverse functions through strategic zoning: Multisectional Sofa: The sectional sofa’s reconfigurable design accommodates family gatherings, its fabric evolving patina through daily use.
Single Armchairs: Positioned near windows, these chairs create private alcoves for reading or conversation, their profiles echoing mountain silhouettes. Two-Seater Sofa: The curved loveseat completes the seating ensemble, facilitating face-to-face interaction during social occasions.
A crimson armchair anchors the composition as the homeowner’s emblem – passion tempered by restraint. Its lacquered surface interacts with daylight variations: morning rays intensify its hue, while evening shadows deepen its presence against the basalt coffee table.
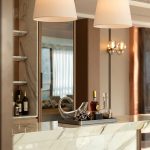
Bronze detailing emerges subtly in lighting fixtures and hardware – not as ornamentation, but as textural punctuation. These elements shift character with daylight: dawn highlights metallic crispness, noon reveals weathered undertones, dusk softens edges into shadowplay.
The design celebrates temporal traces – leather acquiring creases through use, stone developing mineral blooms, timber darkening with age. Spatial voids between furnishings permit air circulation and visual rest, embodying the studio’s “breathing design” ethos.
02
Quiet Lexicon: Luxury as Atmosphere
A house is a machine for living in.
— Le Corbusier
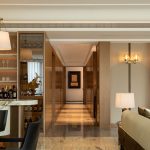
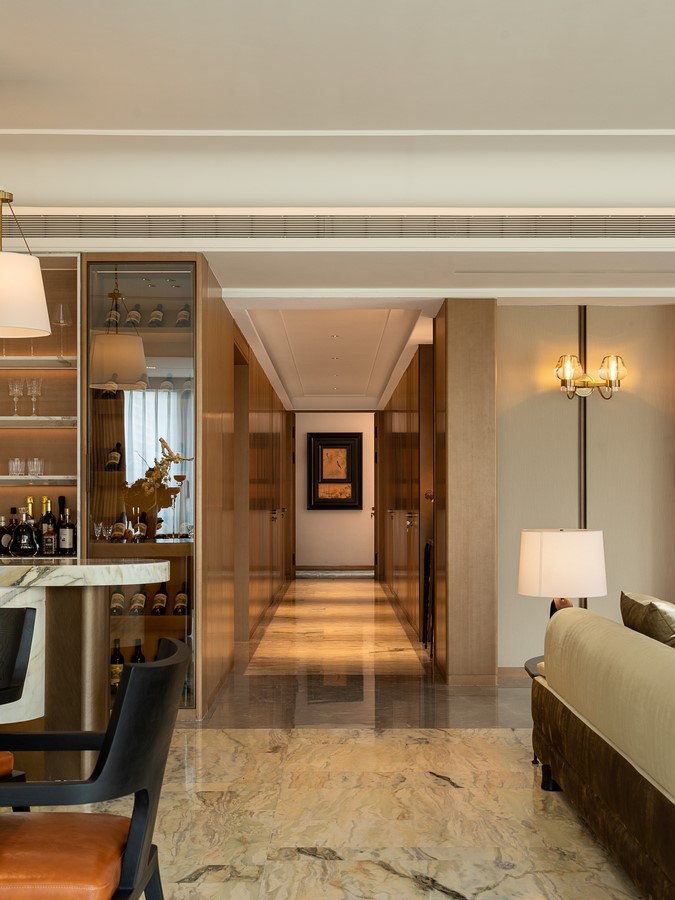
A corridor extends like a time tunnel, gently separating the lively public areas from the serene private spaces. The transition from the warmth of the living room to the whispers of the bedroom is seamless, offering a balanced blend of activity and tranquility.
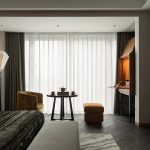
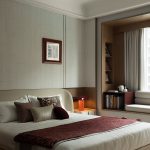
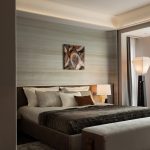
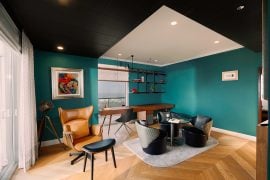
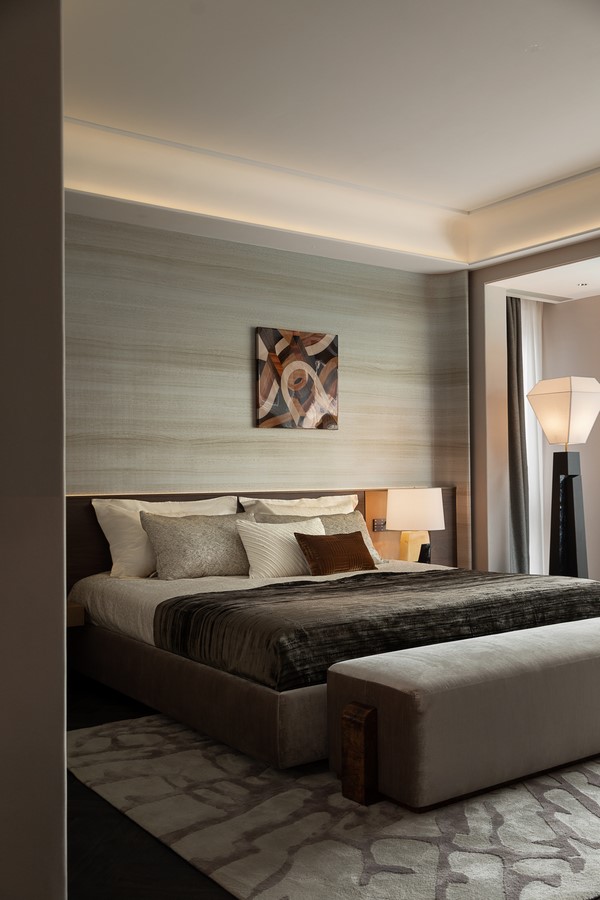
The master suite employs mineral-gray walls as neutral canvas. Migrating tones from communal areas – bronze, charcoal, ecru – recombine into muted harmony.
Blackout drapes allow light filtration control, accommodating both midday naps and stargazing nights.
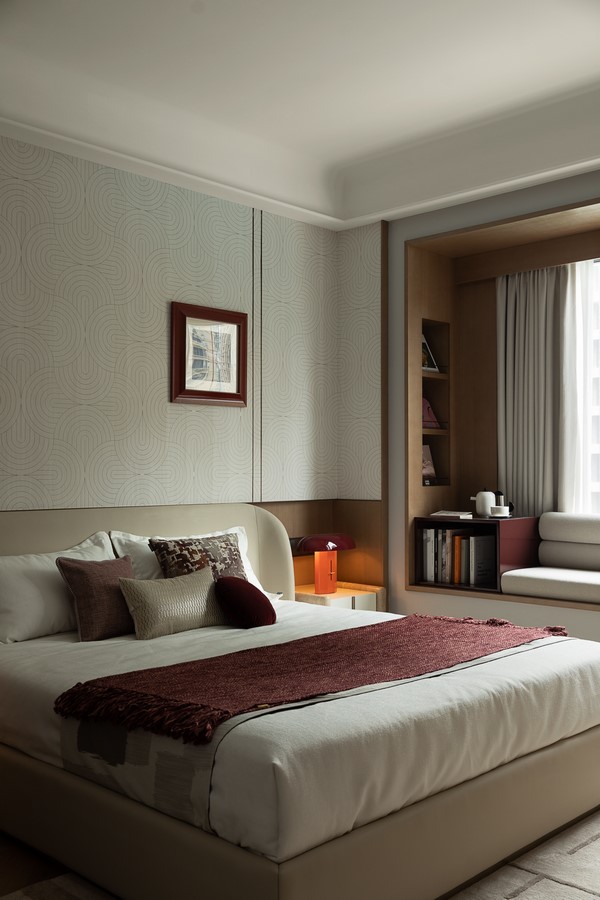
The daughter’s room balances whimsy and function – cloud-patterned carpeting, burgundy velvet cushions, and rounded furniture edges create nurturing enclosure. Concealed storage behind wainscoting maintains visual clarity.
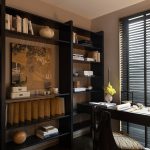
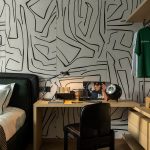
In the son’s quarters, green accent walls reference surrounding forests. A height-adjustable desk adapts from study station to hobby workbench, its surface bearing incidental pencil marks and adhesive residues – testament to adolescent exploration.