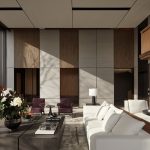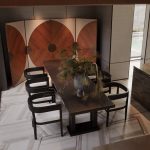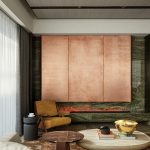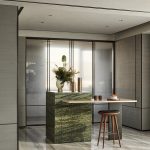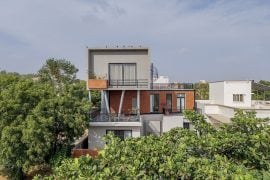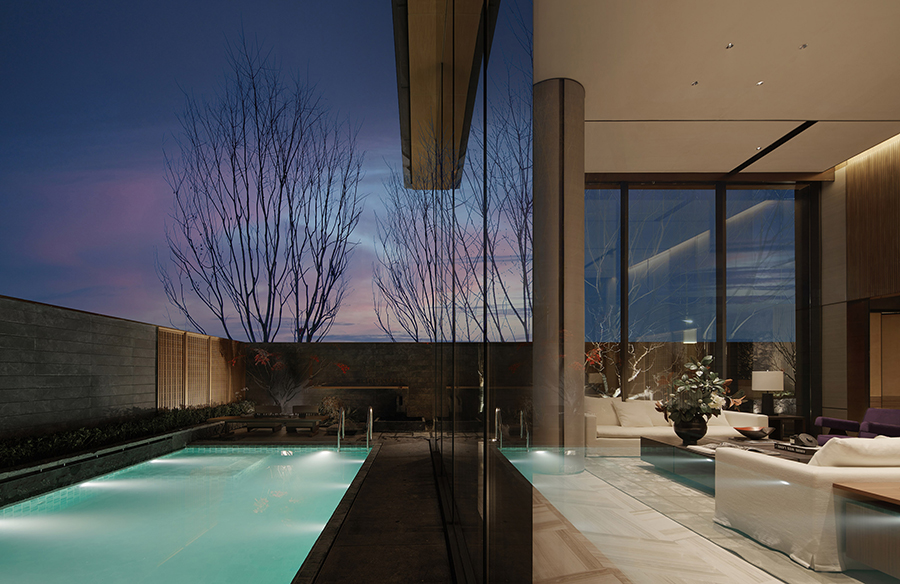
Situated along the Wei River’s edge within Xi’an’s Qinhan New City, CIFI. Phenomenon manifests as a harmonious interplay between organic cadences and modern architectural principles. This riverside sanctuary transcends conventional urban dwellings through its “resort-inspired” spatial philosophy, crafting contemporary habitation as a meditative art form.
Project Name: 380sqm Villa – CIFI. Phenomenon Model Room
Studio Name: WJ STUDIO
Location: Xi’an, Shaanxi
Complete: December 2024
Project Area: 380㎡
Photographer: Zhang Jianing
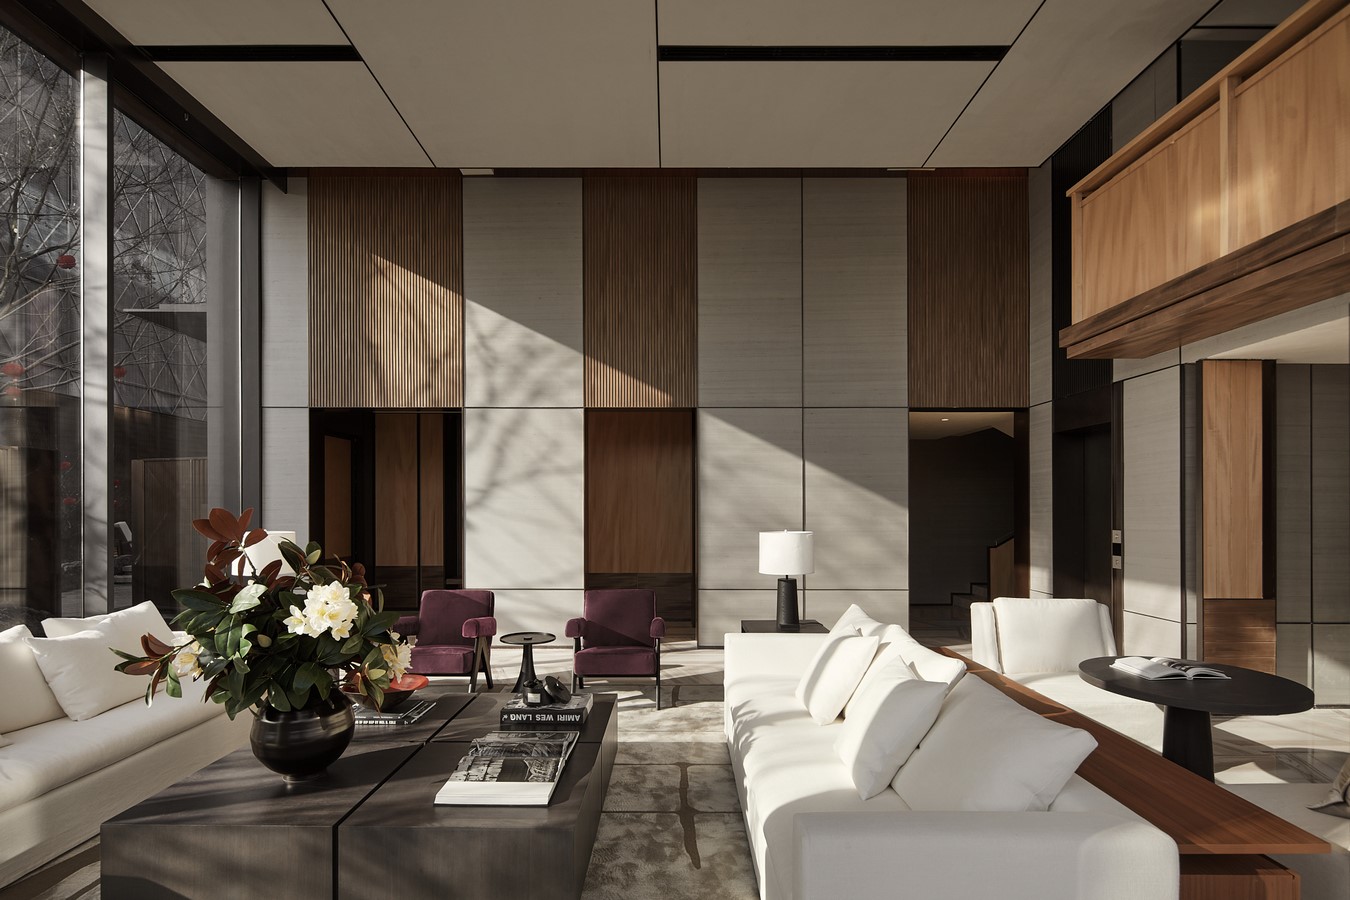
Rooted in Xi’an’s cultural pulse, WJ STUDIO orchestrates multifunctional living environments into a cohesive environmental story—where poetic sensibility converges with pragmatic design intelligence.
01 Symbiosis of Scenes: Redefining Vacation Living
From “residential shell” to “immersive experience”
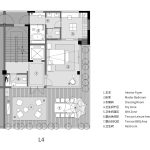
This 380-square-meter townhome, conceived as a secondary residence, strategically eschews compartmentalization. Spatial configurations operate as adaptable units, each calibrated for diverse domestic rituals. The ground level’s reception lounge ascends to a 4.6-meter clearance, its L-shaped configuration fluidly accommodating social gatherings, ceremonial tea service, and riverfront vistas. A minimalist white Paper sofa serves as the room’s focal point—its refined silhouette embodying modern design principles while subtly referencing Eastern spatial philosophy.
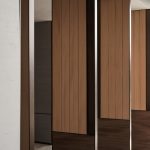
Behind crafted timber screens lies a revelation: retractable partitions unveil a Zen-infused tearoom. Informed by Cha Jing traditions, the space integrates CPH Denmark’s Sphere vessels with pine needle installations and translucent dividers, composing a contemplative tableau where “each tea ceremony becomes a framed vignette.”
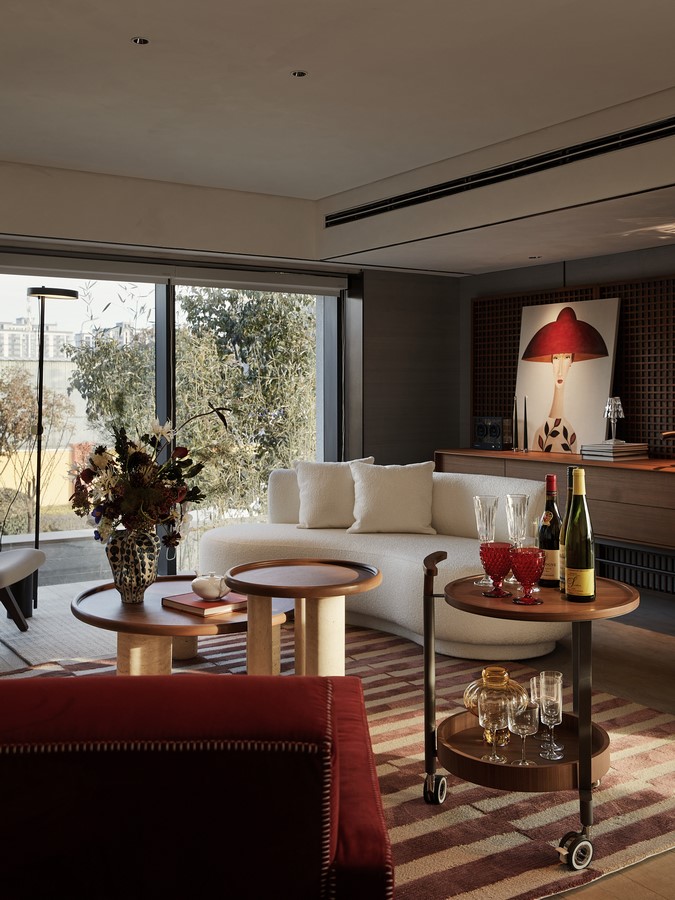
An architectural spiral stair ascends to the matriarch’s personal gallery. Beneath suspended crimson armchairs, a pristine petal-form sofa harmonizes with wall-mounted portraiture, crafting a chromatic dialogue between form and feminine grace.
02 Unbounded Functionality: Deconstructing the Essence of Living
Light and material as living elements
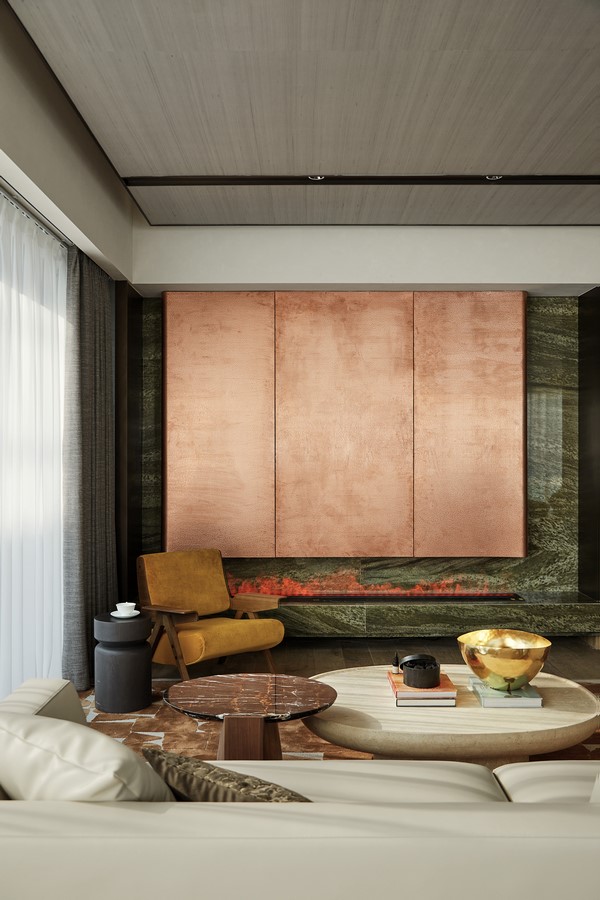
Full-height glazing channels the Wei River’s luminosity into interior realms. During crepuscular hours, textured copper cladding transforms into radiant metallic surfaces, while Amazon Green marble countertops cascade through spaces like mineralized currents. Strategic interventions—Tom Dixon lighting sculptures and artisan vessels—introduce chromatic counterpoints, orchestrating a silent discourse between nature’s spectrum and human craftsmanship.
Fluid function, intergenerational harmony
The second level’s culinary hub dissolves barriers between preparation and communion: a streamlined island transitions effortlessly to exterior terraces, blurring demarcations between built environment and natural setting.
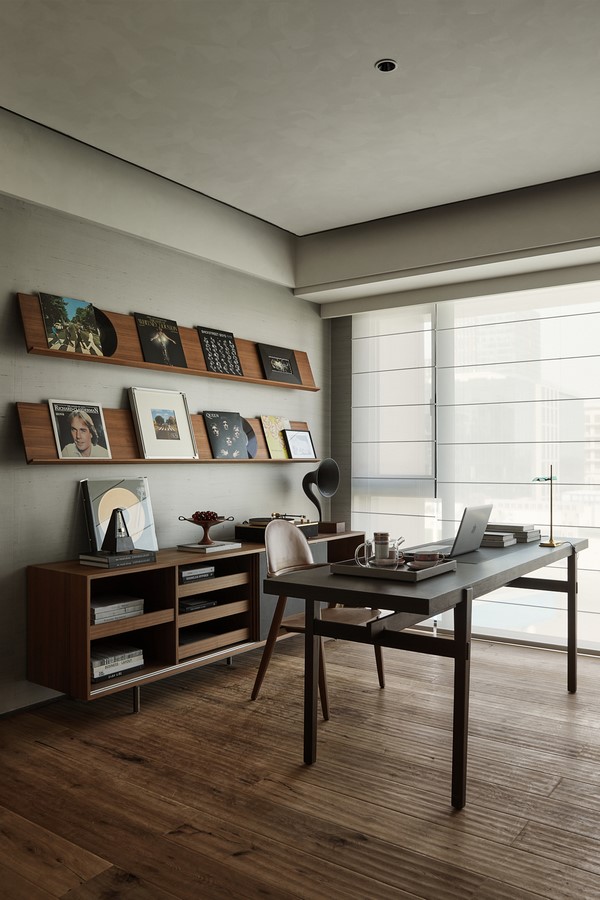
Third-floor study spaces embrace essentialist design principles. Modular shelving systems—deliberately partition-free—invite personalized curation of literary collections, vinyl archives, and art objects. A transformable work surface accommodates tea service, strategic games, and creative endeavors, embodying cognitive versatility.
Also on this level, bedrooms for children and grandparents each reflect their inhabitants. The girl’s room becomes a “secret garden,” softened by a tapestry; the boy’s room adopts a black‑and‑white palette for a modern‑minimalist feel; the grandparents’ suite, clad in wood paneling and flooring, exudes Zen tranquility.
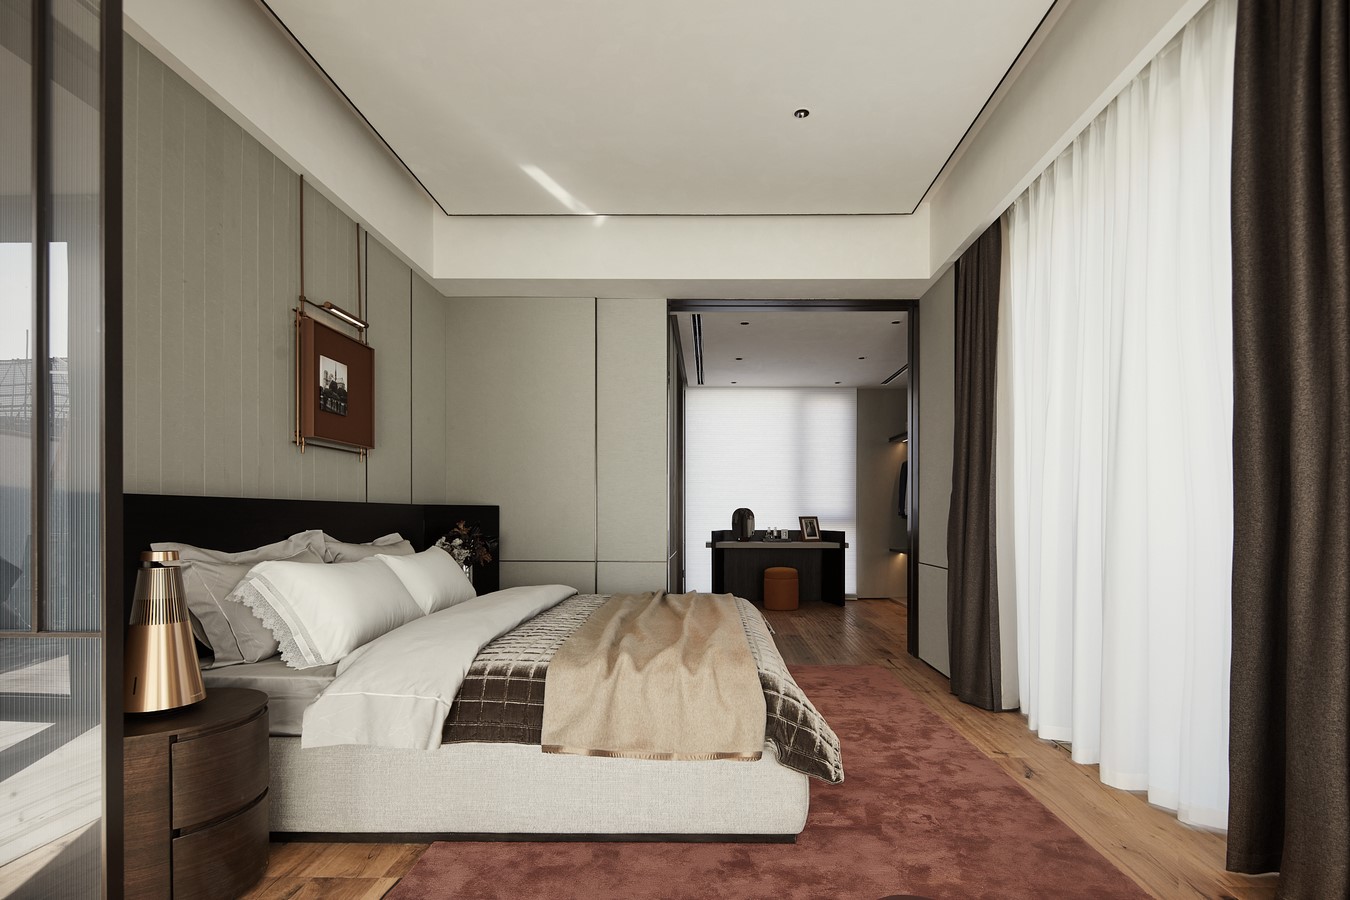
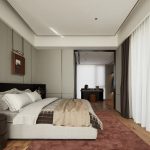
In the master suite on the fourth floor, luxury reigns. Panoramic fenestration captures river mists and urban silhouettes, while integrated B&O audio systems enhance atmospheric control. Reflective wardrobe systems disclose expansive dressing quarters—a sartorial haven within domestic parameters.
The ensuite’s quadripartite zoning achieves narrative completion: monochromatic stone surfaces recall ink-wash aesthetics, while switchable glazing transforms bathing rituals into landscape contemplation—”where corporeal presence meets mental wandering.”
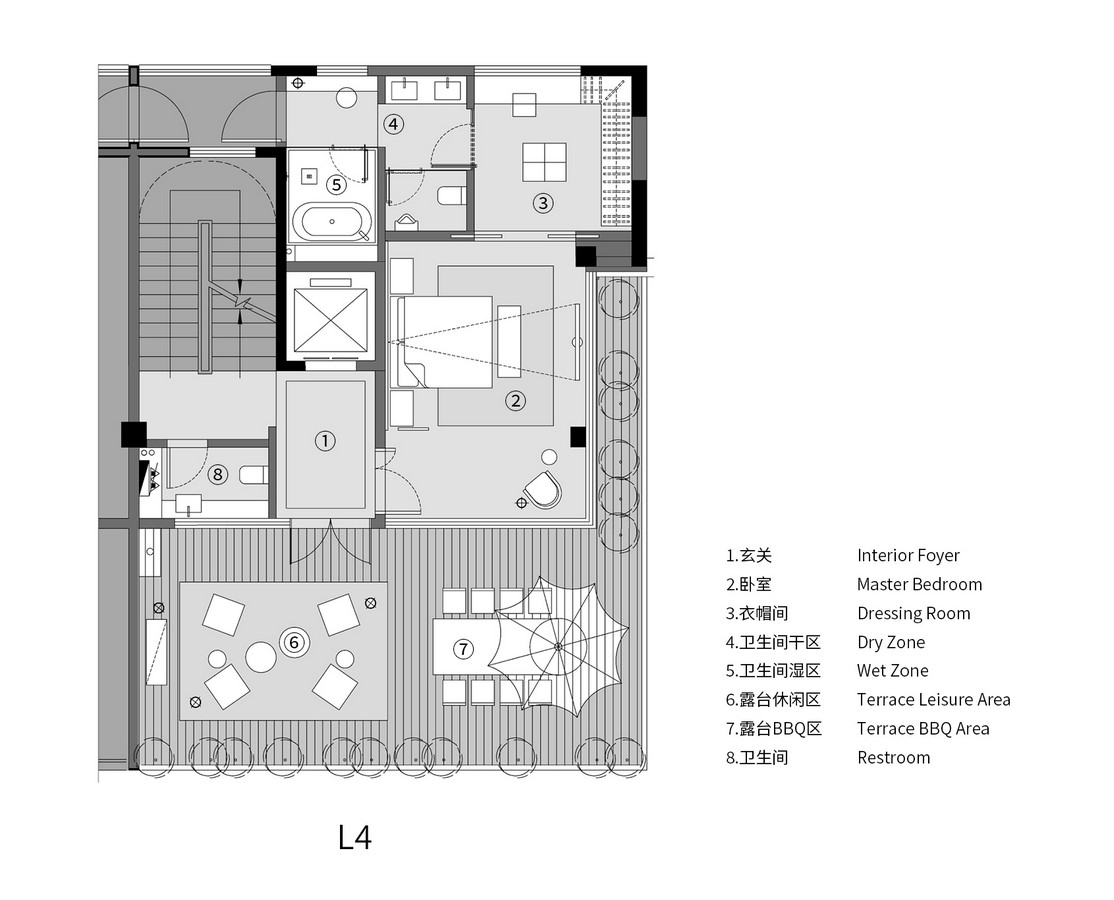
At CIFI. Phenomenon, the model residence transcends real estate demonstration. It materializes as an evolving domestic manuscript where generational narratives intersect. As patinated metals converse with diurnal light cycles and celestial patterns engage terrace geometries, the poetry of resort living becomes embedded within each architectonically considered pleat of time.