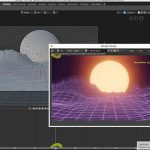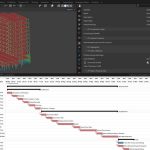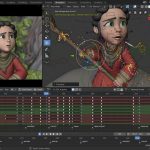
Digital visualization is a necessary component of design communication, storytelling, and decision-making in the field of architecture. Despite the fact that 3D visualization has long been dominated by programs like SketchUp, Revit, and 3ds Max, there’s a change with the open-source community in picture. Blender, a free 3D program supported by the community, has become a major player in architectural visualization by combining photorealism and animation in one user-friendly platform.

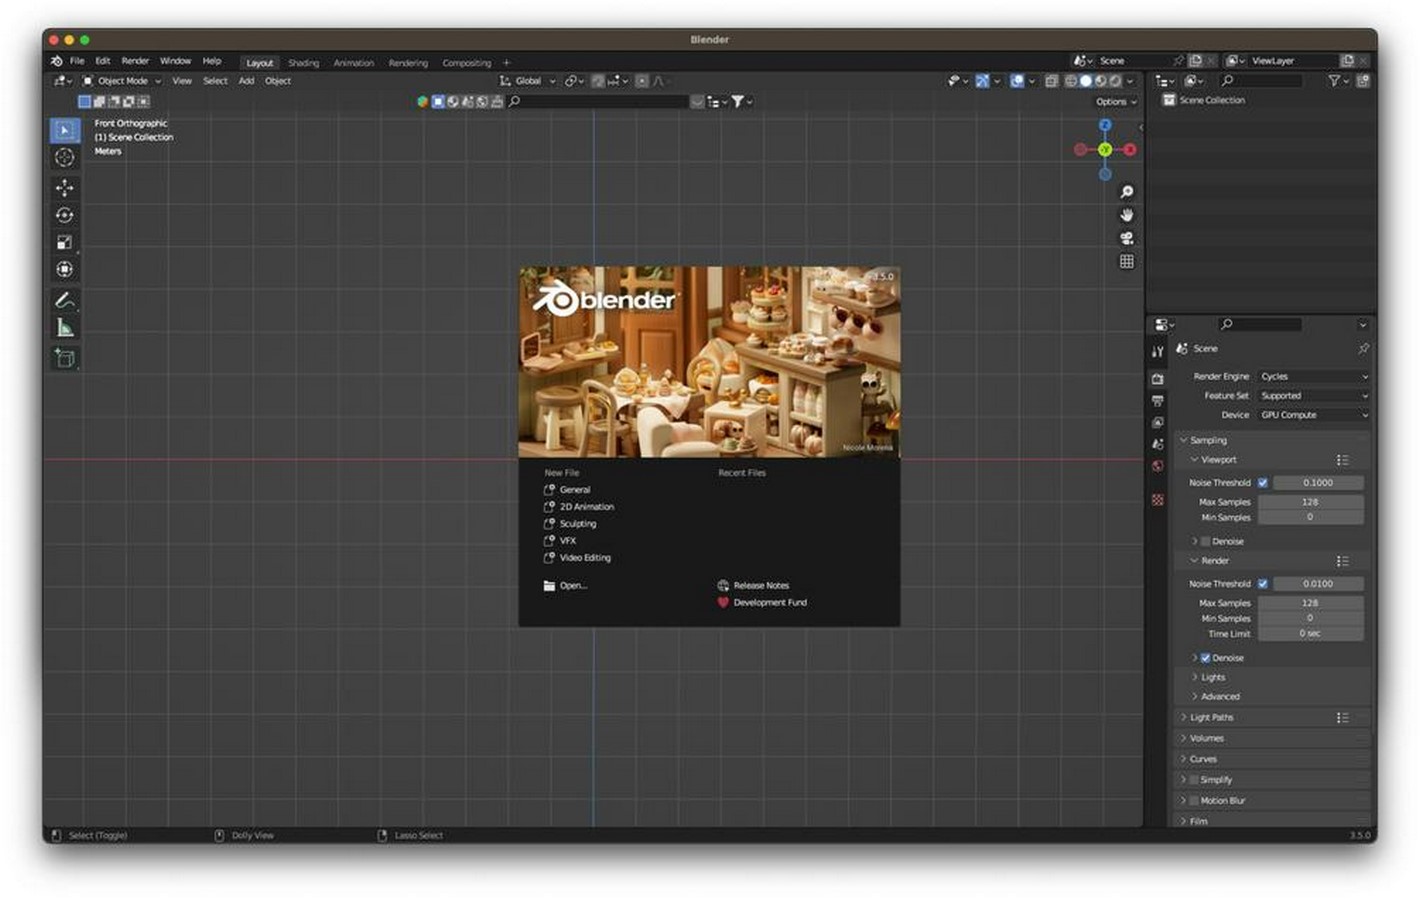
Blender: An Overview of the 3D Software
Blender is an open-source, free 3D modeling program that can be used for various tasks, including simulation, compositing, video editing, modeling, sculpting, animation, and rendering. Since its 1994 launch, Blender has expanded steadily, thanks to the support of its active community and regular updates from the Blender Foundation.
For architects and visualisers, Blender offers:
- Advanced rendering engines: Cycles (path-tracing) and Eevee (real-time).
- Precision modeling tools suitable for accurate architectural work.
- Non-destructive workflows using modifiers.
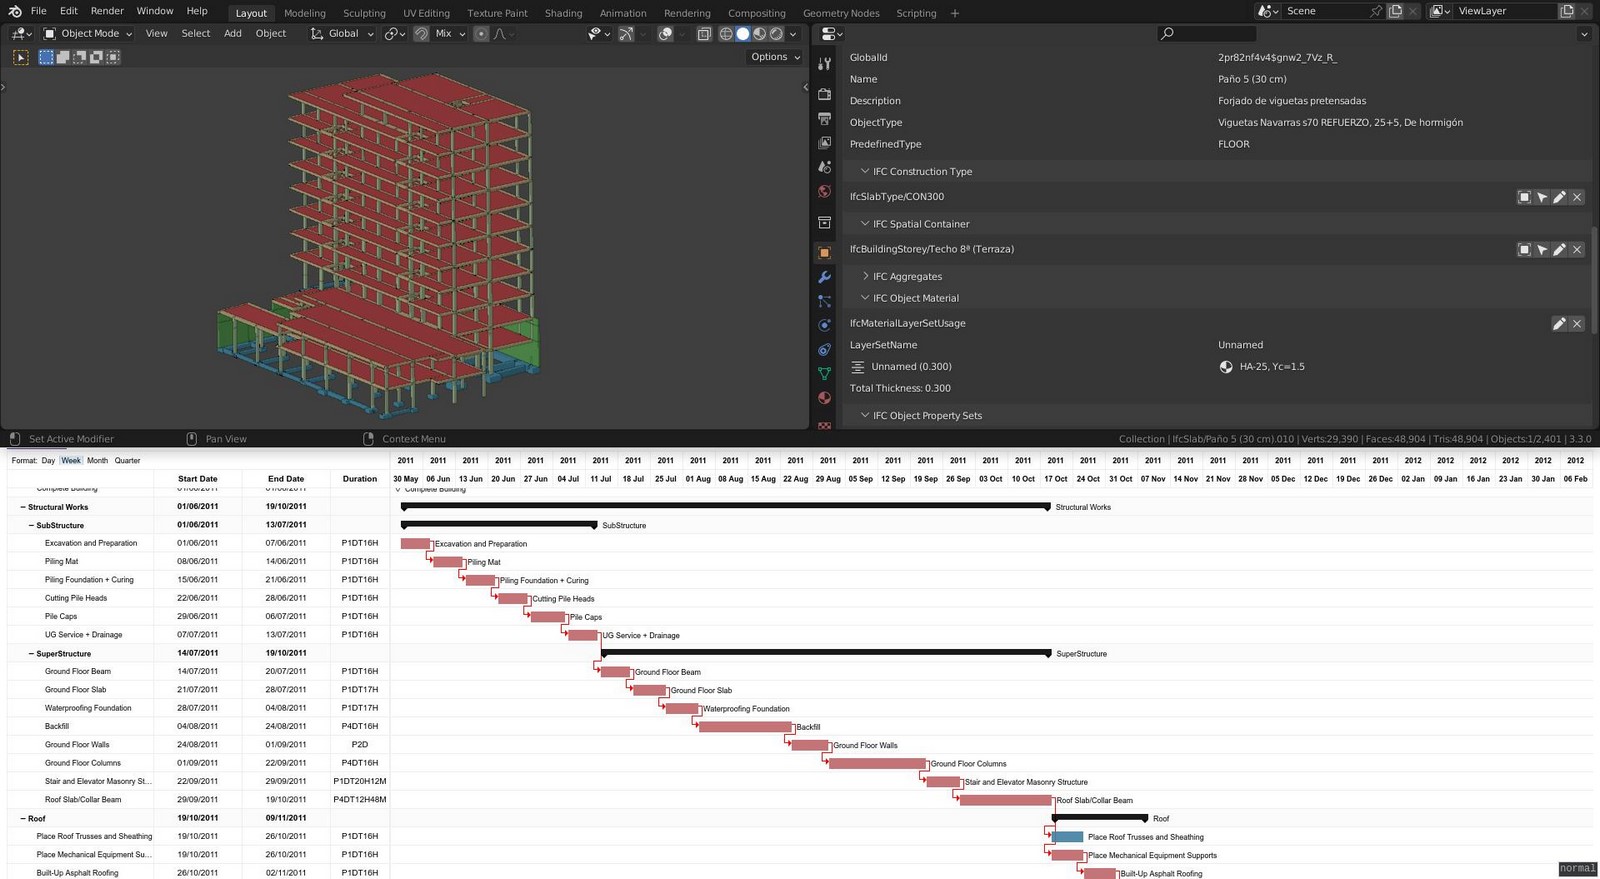
- Add-ons like Archipack and BlenderBIM (Bonsai) to enhance architectural functionality.
Blender’s versatility and modular design make it perfect for producing intricate architectural visuals without the high cost of commercial software, despite its traditional association with animation and visual effects.
Blender vs. Other 3D Architectural Software
When compared to industry-standard software like Autodesk Revit, SketchUp, or 3ds Max, Blender stands out in specific areas, particularly in visual quality and affordability.
| Blender | Sketchup | Revit | Archicad | 3ds Max | Rhino | Houdini | |
| Cost | Free | Paid | Paid | Paid | Paid | Paid | Paid |
| Modeling Precision | High
(Modifiers, snapping) |
Medium | High
(BIM) |
High (BIM) | Medium | High (Nurbs) | High
(Procedural) |
| Rendering Quality | Very High | Medium | Medium | Medium | Very High | High | Very High |
| Ease | Moderate | Easy | Moderate | Moderate | Moderate | Moderate | Hard |
| Real time rendering | Evee
(Builtin) |
plugins | Twinmotion | Twinmotion | Vray | Enscape/ Vray | Karma RT |
| Animation | Strong | Limited | Weak | Limited | Strong | Moderate | Very Strong |
| Parametric | Modifier, Geometry Nodes | Limited | Strong | Builtin | Limited | Grasshopper | Procedural Nodes |
| BIM | Partial (addons) | No | Native | Native | No | Via addons | No |
| Scripting | Python | Ruby | Dynamo | GDL | MaxScript | Python | VEX, Python |
| Best use case | Visulization, Animation | Concept Massing | BIM | BIM | High end rendering | Complex forms | Procedural architecture |
BIM vs. Blender
Building Information Modeling (BIM) software like Revit and ArchiCAD is structured around data—every wall, window, and floor carries embedded information for construction and facility management. BIM enables seamless coordination among architects, engineers, and contractors throughout the building lifecycle.
Blender, on the other hand, is not a BIM tool—it is a polygonal modeling software. Its focus lies in visual fidelity, not construction data. While it lacks native BIM capabilities, community-led add-ons like BlenderBIM are bridging the gap, allowing for IFC file import/export and even limited parametric modeling.
Blender is most effective when used with BIM software. For instance, a designer can model the structure in Revit and export it to Blender for high-end rendering and animation.
Blender Workflow for Architectural Rendering
1. Modeling or Importing the Scene
Architects can either model directly in Blender using precise snapping, measurement tools, and modifiers or import models from CAD or BIM software (via OBJ, FBX, or IFC formats).
2. Lighting Setup
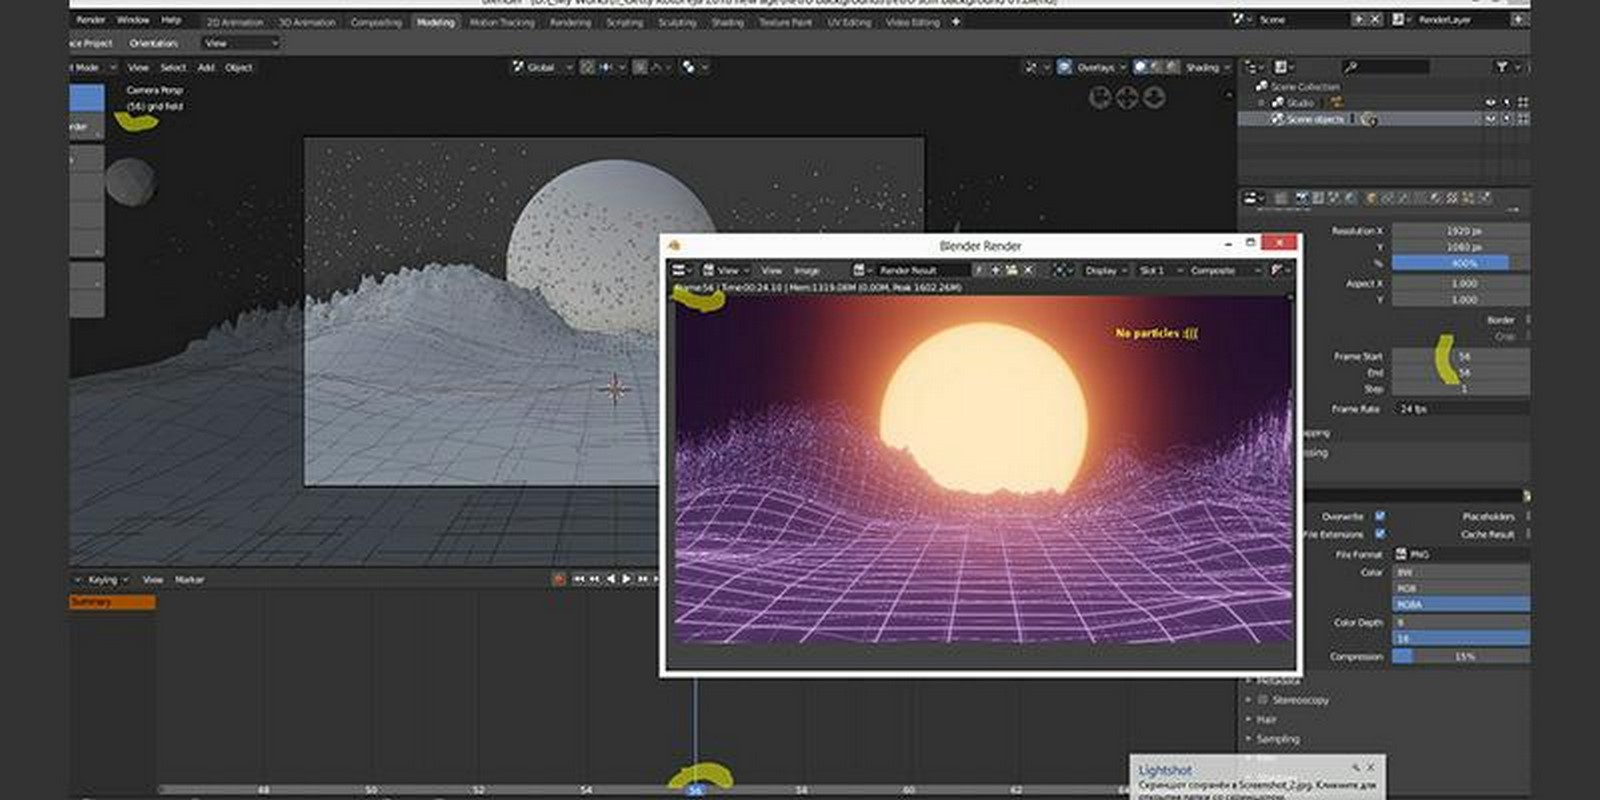
Blender offers full control over lighting, including HDRI environments, IES lighting, and sun position add-ons to simulate real-world light behavior. The cycles render engine uses path tracing to simulate how light interacts with materials, enabling near-realistic outcomes.
3. Material and Texturing
With node-based materials and UV mapping tools, Blender provides immense freedom for material customization. Add-ons like Materialiq and Poliigon integrations make it easier to work with PBR materials.
4. Rendering with Cycles or Eevee
Blender uses Cycles for high-quality photorealistic output and Eevee for real-time, faster previews, suitable for client presentations and VR.
5. Post-Processing
Using Blender’s built-in Compositor, users can fine-tune their renders without leaving the platform. Color grading, glare, depth of field, and bloom can all be added non-destructively.
AI Integration and Open Source Collaboration
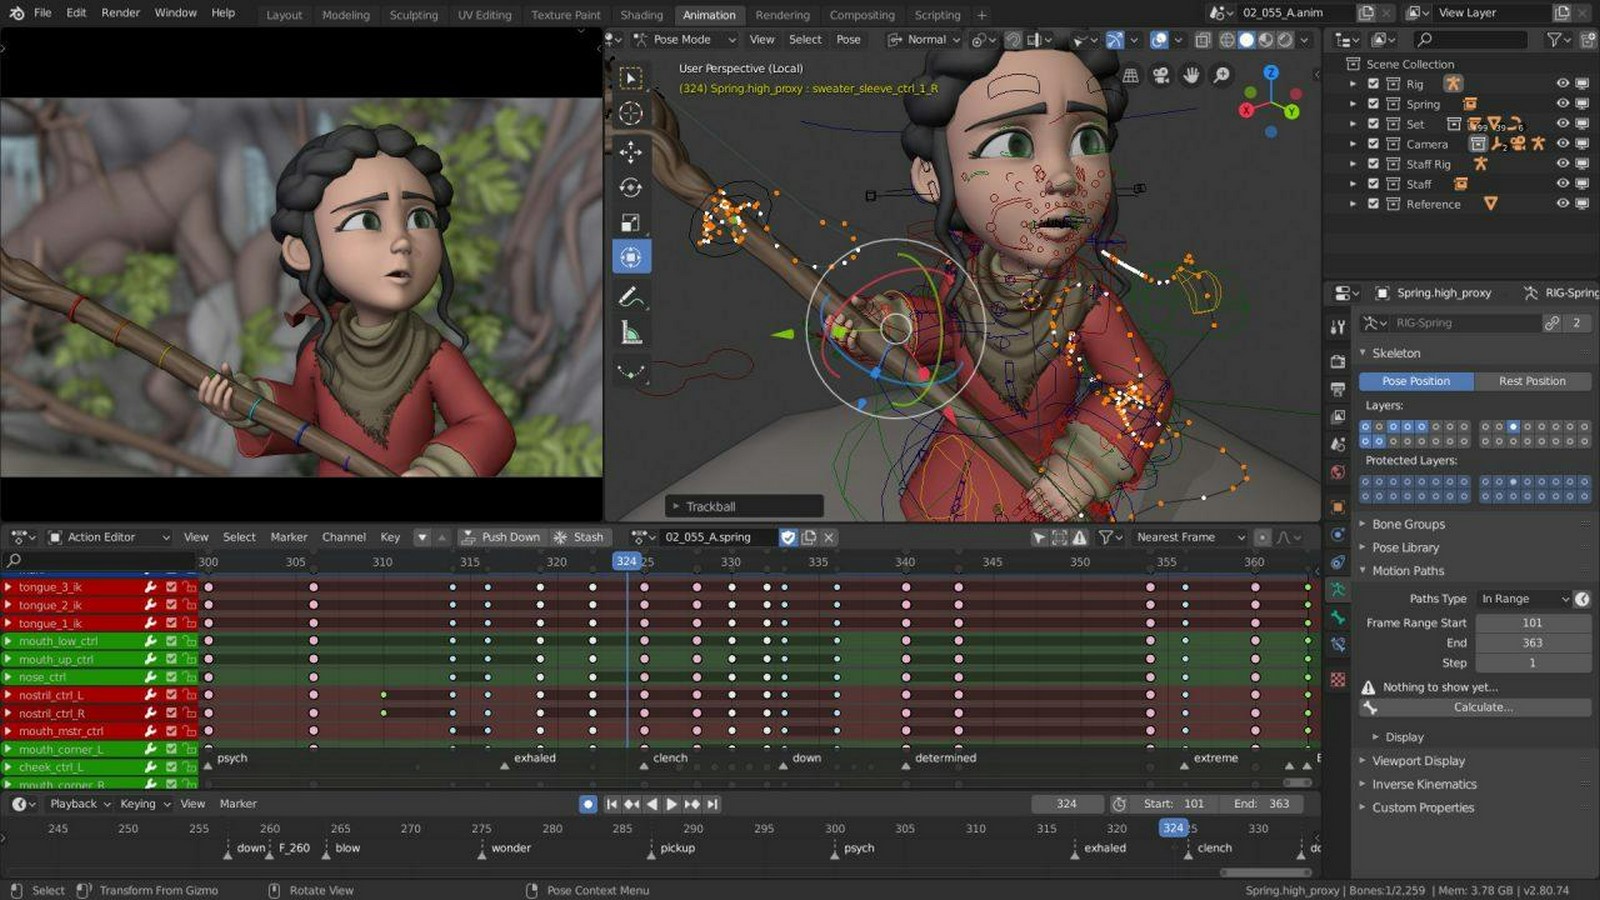
Blender is at the forefront of open-source development and workflows enhanced by AI. Among the major innovations are:
- AI-based denoising (via Intel Open Image Denoise or NVIDIA OptiX) for cleaner renders in less time.
- Integration with machine learning models for texture generation, procedural content, or even auto camera path generation.
- Community add-ons like Dream Textures use Stable Diffusion to generate textures inside Blender using AI prompts.
- Collaboration through GitHub, Blender Artists Forums, and Blender Market where designers share, co-develop, and critique tools and plugins.
Blender’s open, creative community, which contributes, provides tutorials, and uses the program in real-world scenarios, is just as powerful as its toolkit.
Blender’s Role in the Future of Architectural Visualization
Blender is a movement rather than merely a piece of software. It offers an affordable way for freelancers, students, and architecture studios to access sophisticated visualization tools. It might not be able to completely replace BIM in technical documentation or detailing, but it works in perfect harmony with it because it provides unparalleled flexibility in design storytelling.
Blender presents itself as a cutting-edge, versatile, and visually stimulating platform as real-time rendering, animation, and AI-driven design tools become indispensable in architecture. Blender is the perfect sandbox for creatives who wish to push beyond traditional boundaries because it seamlessly combines art and architecture.
Blender is the unanticipated partner you need, whether you’re an architect creating an immersive walkthrough or a student creating a budget-friendly thesis project.

Articles / Websites:
- Toxigon (2024). How to Use Blender for Architectural Visualization: A Comprehensive Guide. [online] Toxigon. Available at: https://toxigon.com/blender-for-architectural-visualization?utm_source=chatgpt.com
- archvizblender. (2023). 5 Essential Tips for Using Blender in Architectural Visualization ?️? [online] Available at: https://www.archvizblender.com/blog/5-essential-tips-for-using-blender-in-architectural-visualization?utm_source=chatgpt.com
- Brito, A. (2016). Workflow for architectural visualization with Blender. [online] Blender 3D Architect. Available at: https://www.blender3darchitect.com/architectural-visualization/workflow-for-architectural-visualization-with-blender/?utm_source=chatgpt.com
Images:
- Image1_ blender.org (n.d.). Blender update 2.83. Available at: https://www.blender.org/wp-content/uploads/2020/06/blender_283_social.jpg.
- Image 2_ Shyamo (n.d.). Blender startup window. Available at: https://public-files.gumroad.com/wbj5tws57u4dusrugoh90ejrmq5h.
- Image 3_ Blenderartist.org (n.d.). Available at: https://inspirationtuts.com/wp-content/uploads/2020/06/07-20.jpg.
- Image 4_ Blenderbim (n.d.). Blender BIM. Available at: https://blenderbim.org/assets/images/blender/banner-image3.png.
- Image 5_ blender.org (n.d.). Blender work engine. Available at: https://www.blender.org/wp-content/uploads/2019/07/animation01-1280×720.jpg?x21525.
- Image 6_ Sneddon, J. ed., (n.d.). Available at: https://i0.wp.com/www.omglinux.com/wp-content/uploads/2023/03/blender.jpg?w=1920&ssl=1.