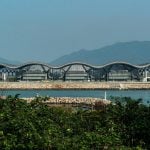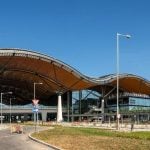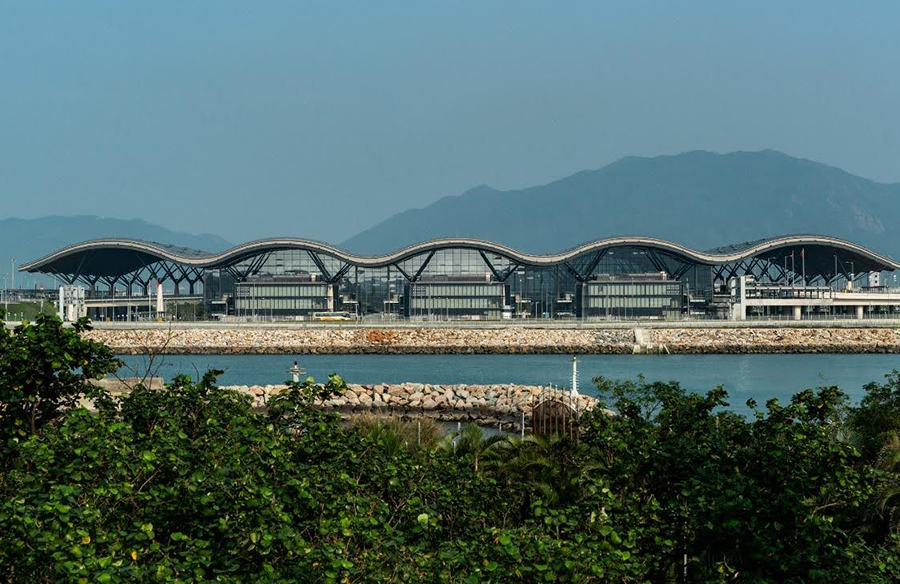
Vanishing into the horizon this Passenger Clearance building by Aedas becomes an unspoken verse in the poetry of the skyline. This urban symphony is a transportation hub that provides clearance facilities for goods and passengers using the 55-km Hong Kong-Zhuhai-Macao Bridge which links Hong Kong with Zhuhai City and Macao. By enabling the smooth movement of people, cultures, and economies and offering chances to exchange products, the bridge seeks to promote greater connection throughout the Greater Bay Area. More than just an infrastructure project, this building’s fluid and dynamic design serves as a gateway that represents development, unity, and the limitless potential of cross-border integration acting as an “architectural front door” that celebrates travel in a natural skyline of evergreen mountains.
Architectural Form and Circulation
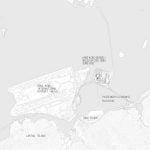
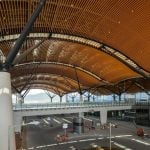
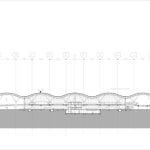
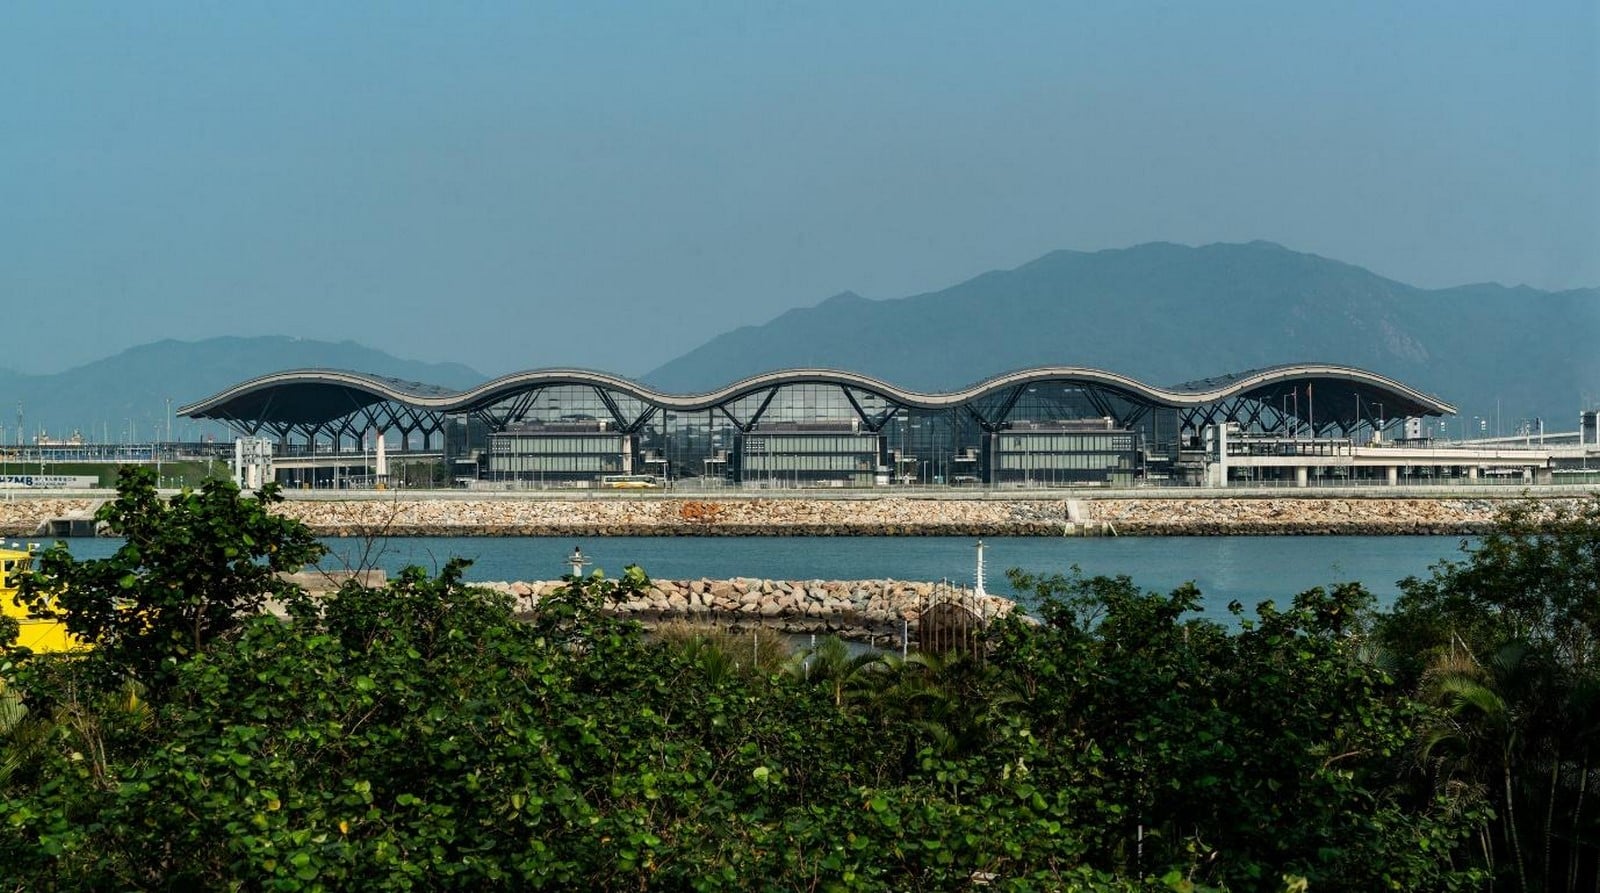
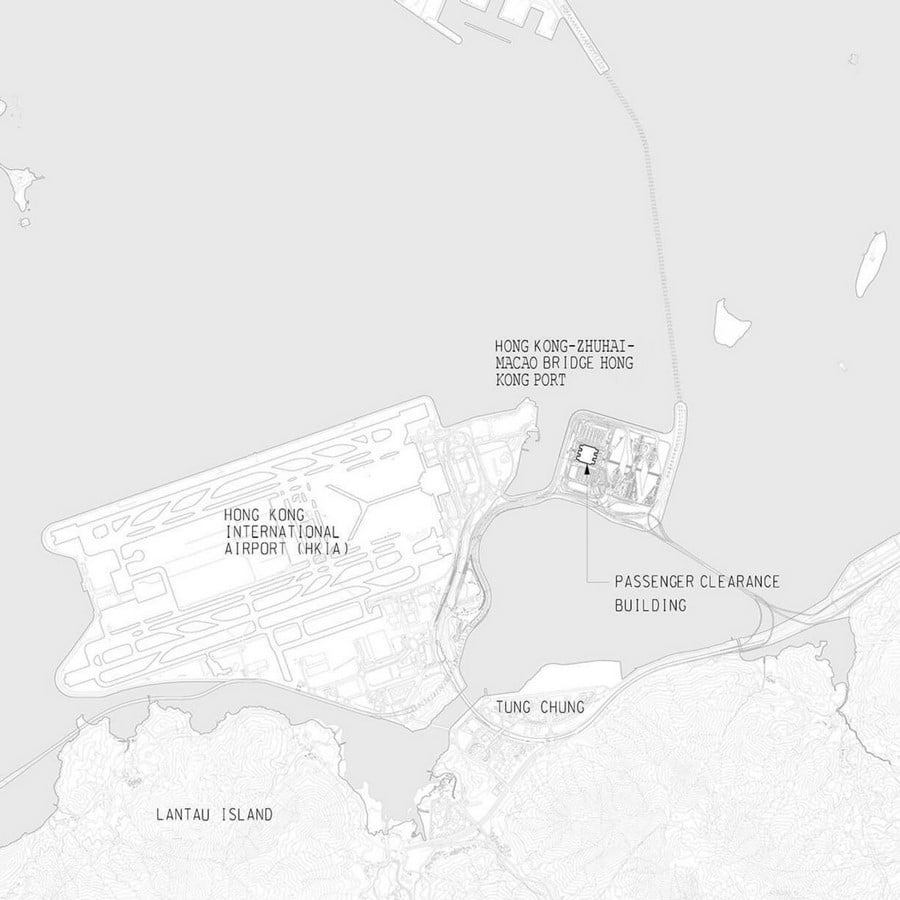
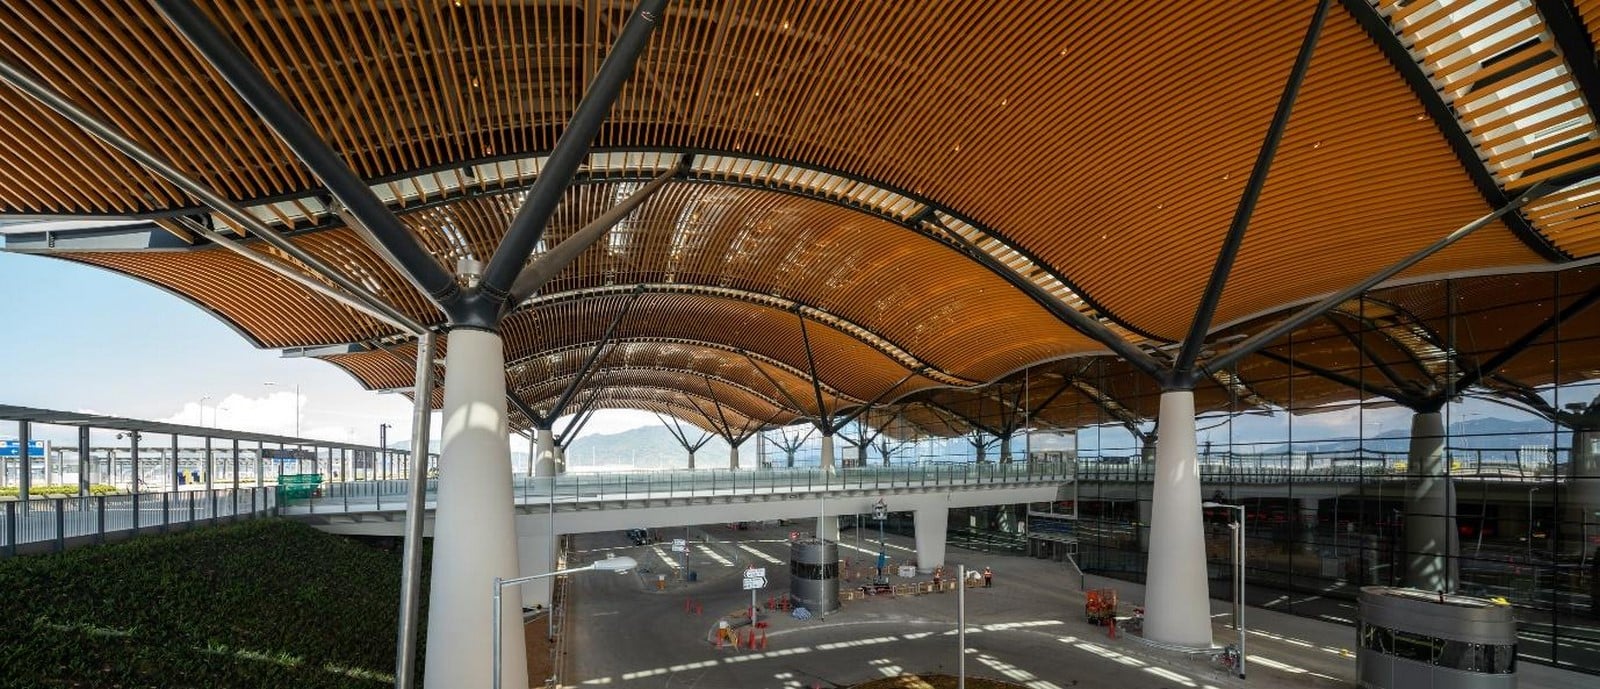
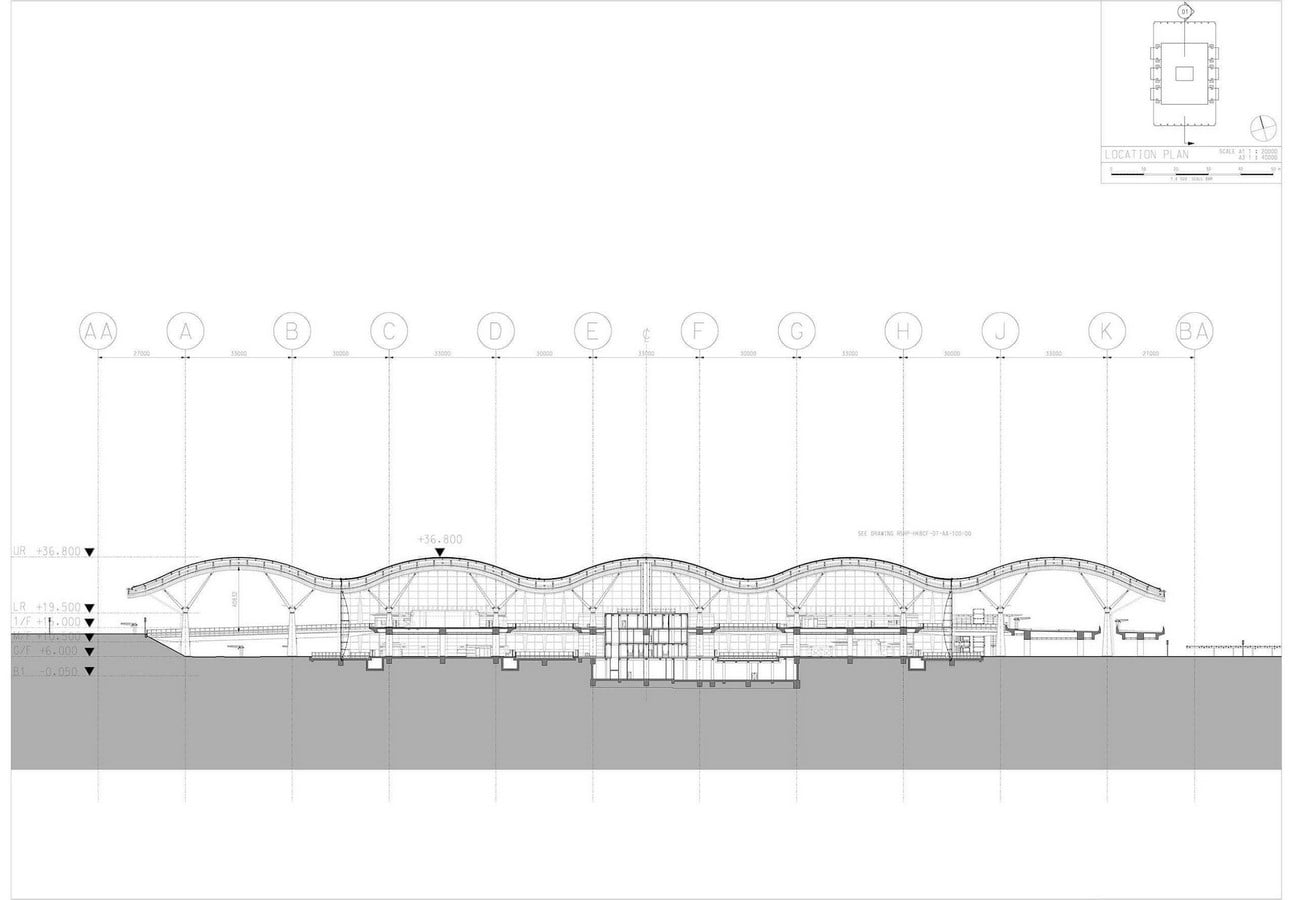
The 98,570sq.m Passenger Clearance Building by Aedas is built on a 150-hectare artificial island reclaimed from the open waters. The building incorporates accommodation for department staff including Immigration, Customs, and Excise officers including 50 other ancillary buildings. Designed in a joint venture with Rogers Stirk Harbour + Partners this building captures the energy of an urban hub with vehicles, visitors, and residents constantly moving in and out to get their clearance completed. The architects and designers address one of the prime challenges in such facilities by maintaining a simple, clear circulation enhancing wayfinding for the users. The form further resonates with the way-finding principle through the use of a 300m long and 200m wide roof supported by full-height canyons that flood the space with ample daylight ensuring a visual connection within the interiors while seamlessly providing views to the surrounding landscape.
RSHP partner Richard Paul shares his reflections on the project: “I am delighted to have worked on such an innovative project which brings beauty and elegance to the everyday activity of travel. The new crossing will benefit those living and working in the region greatly with enhanced connectivity as well as highlighting the contextualized sensitive roof form which responds to the undulating mountainous backdrop of such a beautiful local environment.”
Construction and Materiality
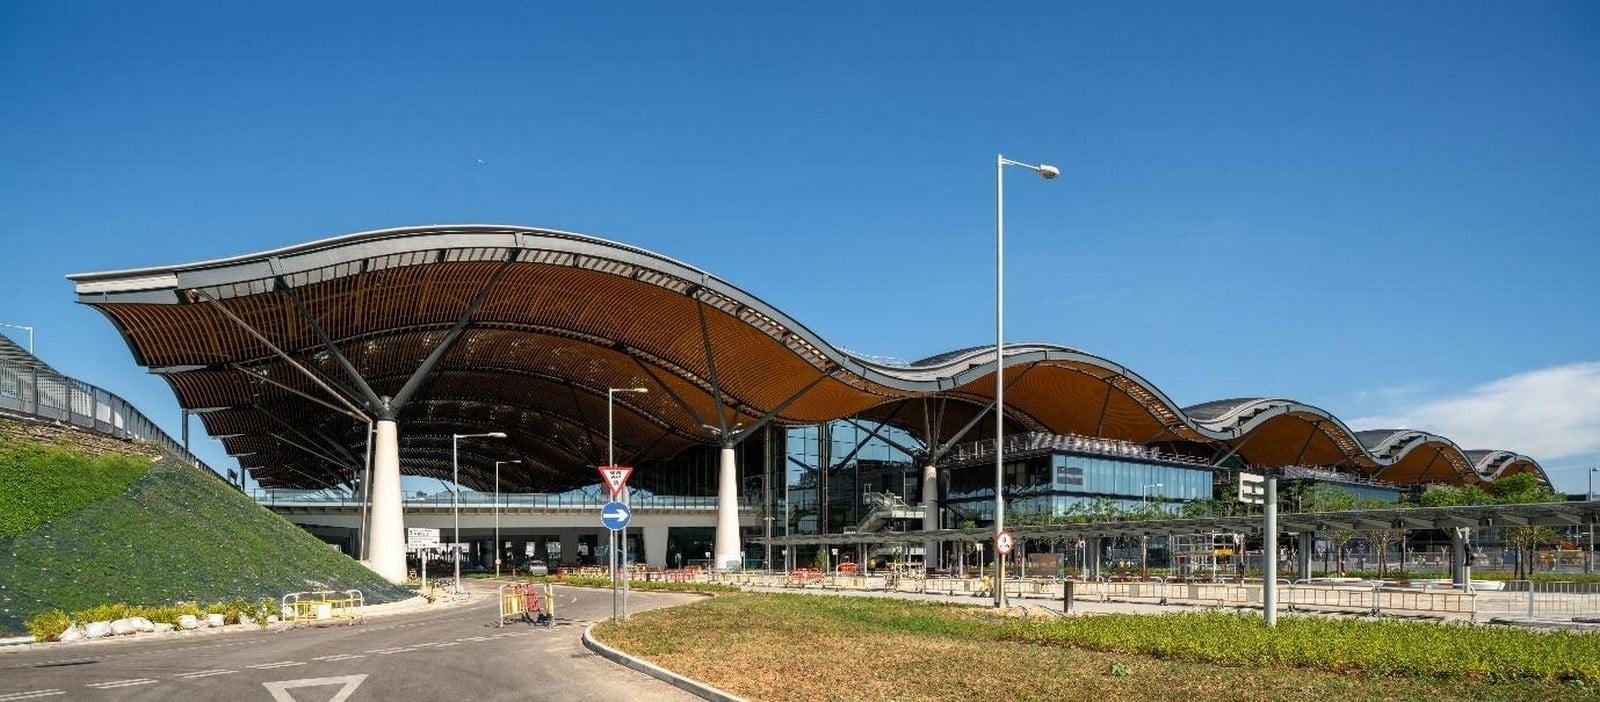
The Passenger Clearance building by Aedas is a testament to modern architectural innovation, with material choices and parametric design techniques playing a key role in realizing the overall goal of a sustainable and effective transportation hub that improves connectivity and user experience. Computational approaches were used to develop the undulating roof, the most noticeable architectural aspect, in order to achieve the required form and function. Large spans without columns are made possible by the lightweight steel used for the main framework, which is covered in prefabricated aluminum panels with painted extrusions for a sleek and contemporary appearance. Aluminium was chosen for its lightweight, corrosion-resistant, and durable (especially in a humid coastal climate) properties. The façade’s use of full-height glass panels guarantees transparency and lets in natural light while offering clear visibility for travelers.
Sustainable Integration with Nature
Aedas put into practice some of their sustainable design principles for the building which include minimal environmental impact, optimal user comfort, and operational efficiency. The Passenger Clearance building was opened to the public on 24 October 2018 and utilizes both passive and energy-efficient design approaches. Natural ventilation is achieved using carefully located openings and voids, along with full-height canyons which lower dependence on mechanical cooling. The undulated roof form offers shade, preventing overheating while simultaneously enhancing comfort levels within the space. In addition, high-performance double-glazed panels also prevent excess gain and loss of heat.
The use of skylights and wide glass façades greatly increases the amount of natural daylight thus reducing the need for artificial lighting. For the roof cladding, prefabricated aluminum panels were utilized, guaranteeing longevity, recyclable nature, and a decrease in on-site waste.
To further minimize water waste, the project implements effective drainage systems and rainwater harvesting. The landscaping that surrounds the building is designed with permeable materials which enhances percolation and reduces runoff. Through these sustainable approaches, the building not only enhances environmental performance but also ensures long-term resilience and energy savings.
More than just a transportation facility, the Passenger Clearance Building by Aedas is designed to achieve seamless integration, reflect cultural identity, and serve as a model of sustainability. At its core, the project embodies the symbolic nature of crossing a boundary, a concept deeply rooted in Hong Kong’s cultural and spiritual landscape. The linear water pools that run through the interior and exterior of the building mimic the movement of travelers as they transition between territories. The trees planted within these pools, along with full-height canyons, echo the evergreen mountains of the skyline, offering moments of tranquility and reflection.
Beyond aesthetics, the design prioritizes functionality and sustainability, integrating parametric strategies, passive ventilation, and recyclable materials to enhance efficiency. Ultimately, the Passenger Clearance Building sets a benchmark for infrastructure design, blending nature, technology, and human experience to create an architecture that is both practical and poetic.
Citations for Websites:
- RSHP (n.d.). Hong Kong-Zhuhai-Macao Bridge Hong Kong Port – Passenger Clearance Building – Transport – Projects – RSHP. [online] rshp.com. Available at: https://rshp.com/projects/transport/hong-kong-zhuhai-macao-bridge-hong-kong-port-passenger-clearance-building/ [Accessed 29 Jan. 2025].
- Kong-Zhuhai-Macao, H. (2018). Hong Kong-Zhuhai-Macao Bridge Hong Kong Port – Passenger Clearance Building. [online] Aedas. Available at: https://www.aedas.com/en/what-we-do/architecture/infrastructure/hong-kong-zhuhai-macao-bridge-hong-kong-port-passenger-clearance-building [Accessed 04 Feb. 2025].
- Aedas (2020). HK Port Passenger Clearance Building Cross Border Crossing Facility by Aedas. [online] A’ Design Award. Available at: https://competition.adesignaward.com/design.php?ID=102048 [Accessed 06 Feb. 2025].