Sri Lanka has gone through a journey of political upheaval and discontent between the government and the people. However, during these times of trouble great artists, designers, and philosophers have been born who through uncertain times sang their songs of freedom and emphasized the culture of the Sri Lankans while heralding them into the 21st century. A significant figure of this time was the great Sri Lankan architect Geoffrey Bawa, Often referred to as the leader of the Tropical Modernist movement. A few of his notable works include the Kanangara House and the Wimal Fernando House.
The lesser-known precursor of Geoffrey Bawa was Minnette De Silva. In 1918, Minnette was born to a Buddhist Singhalese politician George De Silva, and Agnes Nell, a “Burgher” of Eurasian heritage, and a Christian. The couple had a very important and influential family in the social and economic life in Sri Lanka during the rule of the British. However, critics say that due to her mixed-race heritage, Minnette and her four siblings remained outsiders in Sri Lanka. This however also gave them an exotic air in the Western world, where their clothes and appearance distinguished them from the rest.
Growing up, money always remained a problem for the De Silva family. However, this did not stop Minnette from receiving the education that she knew she deserved. She was heavily influenced by her mother to enter the architecture field. This was due to her mother’s interest in arts and crafts and the various artists that she was exposed to during her early years. Some of these included the renowned Sri Lankan art historian Ananda Coomaraswamy and Oliver Weerasinghe, a town planner. Since She was unable to finish her schooling and mostly learned the craft while working as an apprentice In Bombay at the Mishri and Bhedwar firm, where she survived on one free meal a day at the office, During the evening De Silva would attend a private architecture academy where she was the only woman in the class of forty students. This was during the 1940s at the time of the Second World War.

Karunaratne house
The Karunaratne House was De Silva’s first project that she led. It was built on a hillside, overlooking the Kandy Lake in Colombo. It served many challenges like the design with contours and the use of passive cooling through the natural water elements around it. Its intricate internal spatial organization and configuration of the sloping terrain gave it prominence. The primary living areas were moved to the lower level and opened to the garden, while the bedrooms were positioned on the first floor next to the entrance. The staircase connected various rooms at various levels and served as the center.

Although the project came to De Silva through a family friend, she had to overcome many challenges and endure plenty of skepticism from not only her clients, who were a conservative Buddhist couple but also from her fellow workers. At that time, having a woman lead a team of masons and workmen was unheard of. What garnered more skepticism was De Silva’s approach to design. At a time when Modernism and the extensive use of materials found internationally were popular, Minette’s choice of material and approach to design was focused on paying tribute to the cultural context and using materials locally found. A key element to all her designs was adopting local building methods and combining them with those known and used widely around the world. Her work was strongly rooted in Sri Lankan art and ornamentation.
The Pieris House
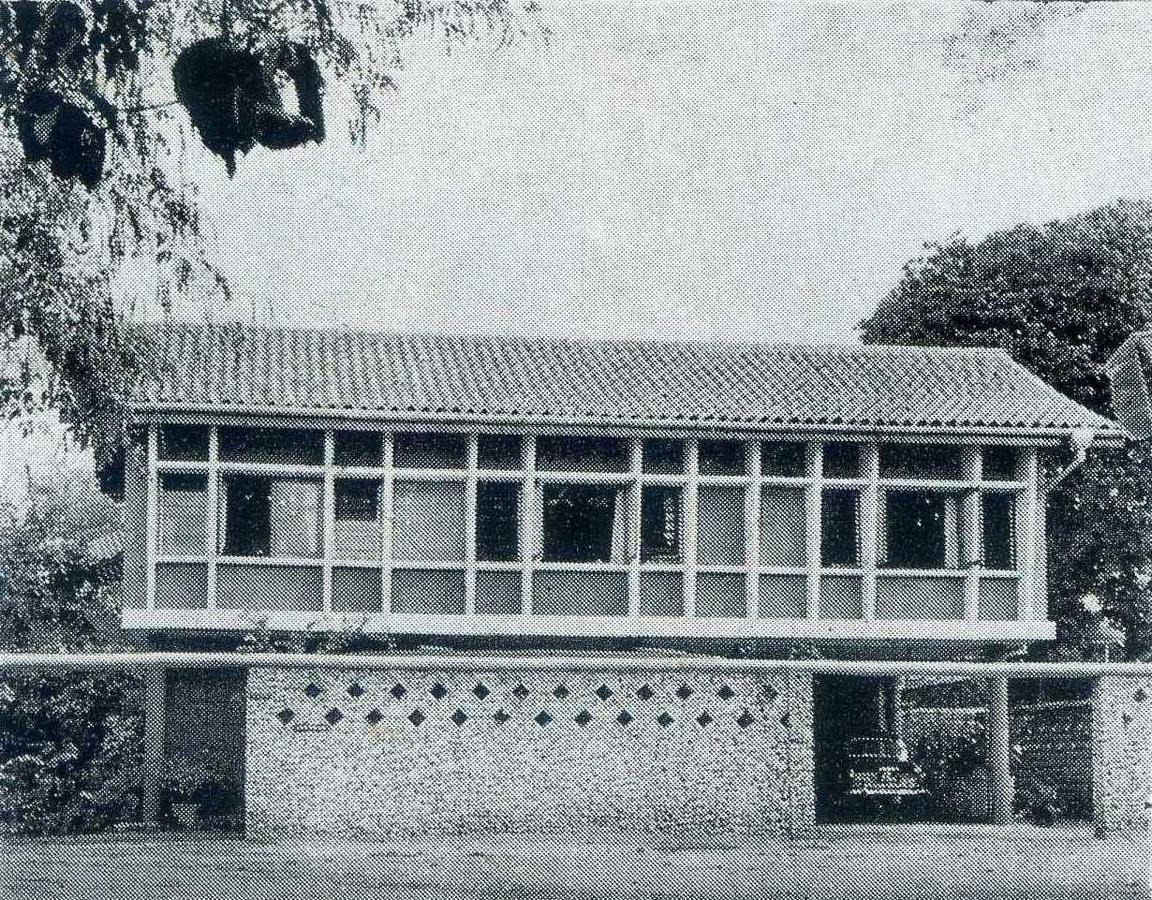

The Piers House is another example of De Silva’s work in which we see the amalgamation of traditional Sri Lankan design techniques, modern building construction techniques, materials such as casebooks (laterite), and rough stone. Traditional handicrafts are also in evidence: lacquered wood, decorative wrought iron grills, and woven mats. It was De Silva’s first commissioned project and was characterized by its open courtyards and terraces which became an iconic feature in her projects that was adopted and refined by her successors such as Geoffrey Bawa. This House soon became a prototype for the Contemporary Tropical houses that were built in the region. Some notable features included columns that raised the entire house, making space for a carport at the ground level along with a guestroom, loggias, and a courtyard. The first floor which had more privacy was used for the main living spaces. It is said that the house was inspired by the Piloti houses which Le Corbusier, a close friend of Minnette’s, designed. This house still belongs to the Pieris family and is still noteworthy for its construction techniques of in situ concrete slabs and concealed beams which create a stark contrast with the local materials used.
Travels and the End of De Silva’s Career
During her time as an architect, De Silva made it a point to travel as much as possible and acquaint herself with the great architects of that time. In 1949 she attended the 7th C.I.A.M Congress in Aix-en-Province where she met her friend Le Corbusier. It was from these relationships; De Silva was able to keep abreast with the latest design and construction techniques and trends which she would adopt on her own. After her mother passed away in 1962, de Silva experienced periods of poor health and despair. She traveled 11 extensively throughout the 1960s, leaving Sri Lanka for extended periods and letting her practice wane. At the same time as Geoffrey Bawa’s career began to wane, so did hers.
References:
Remembering Minnette de Silva: The architect in a Sari (no date) RIBA. Available at: https://www.architecture.com/about/equality-diversity-and-inclusion/remembering-minnette-de-silva#:~:text=Early%20life,was%20a%20Buddhist%20Singhalese%20politician. (Accessed: 11 December 2024).
Minnette de Silva (2024) Wikipedia. Available at: https://en.wikipedia.org/wiki/Minnette_de_Silva (Accessed: 11 December 2024).
Matter (2020) Andrew Boyd and Minnette de Silva, thinkMATTER. Available at: https://thinkmatter.in/2015/03/04/andrew-boyd-and-minnette-de-silva-two-pioneers-of-modernism-in-ceylon/ (Accessed: 11 December 2024).
Pieris house (no date) Architectuul. Available at: https://architectuul.com/architecture/pieris-house (Accessed: 11 December 2024).