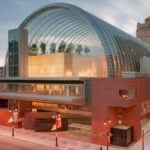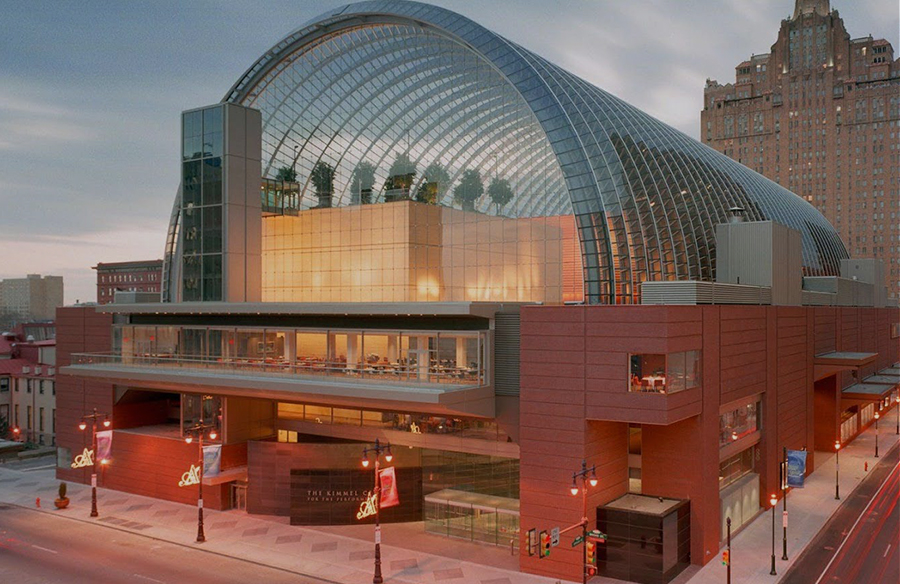
The Kimmel Centre for Performing Arts is in Downtown Philadelphia. It was the city mayor, Edward G. Rendell’s vision to build a space to showcase Philadelphia performing arts and the Philadelphia Orchestra looking for a new home, which resulted in the development of the Kimmel Centre under the management of a new Organization, Regional Performing Arts Centre ( RPAC) in the year 1996.
The building was built in 2001 by Rafael Viñoly architects, who drew inspiration from the Philadelphia Orchestra to conceptualize the project.
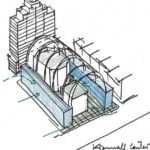
The Kimmel Centre comprises the Verizon Hall, Perelman Theater, SEI Innovation Studio, and the Merck Arts Education Center. Commercial establishments and eateries also flank it. Making it a landmark building in downtown Philadelphia
The Verizon Hall
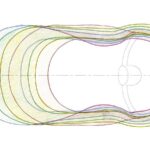
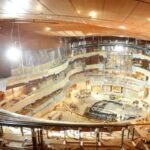
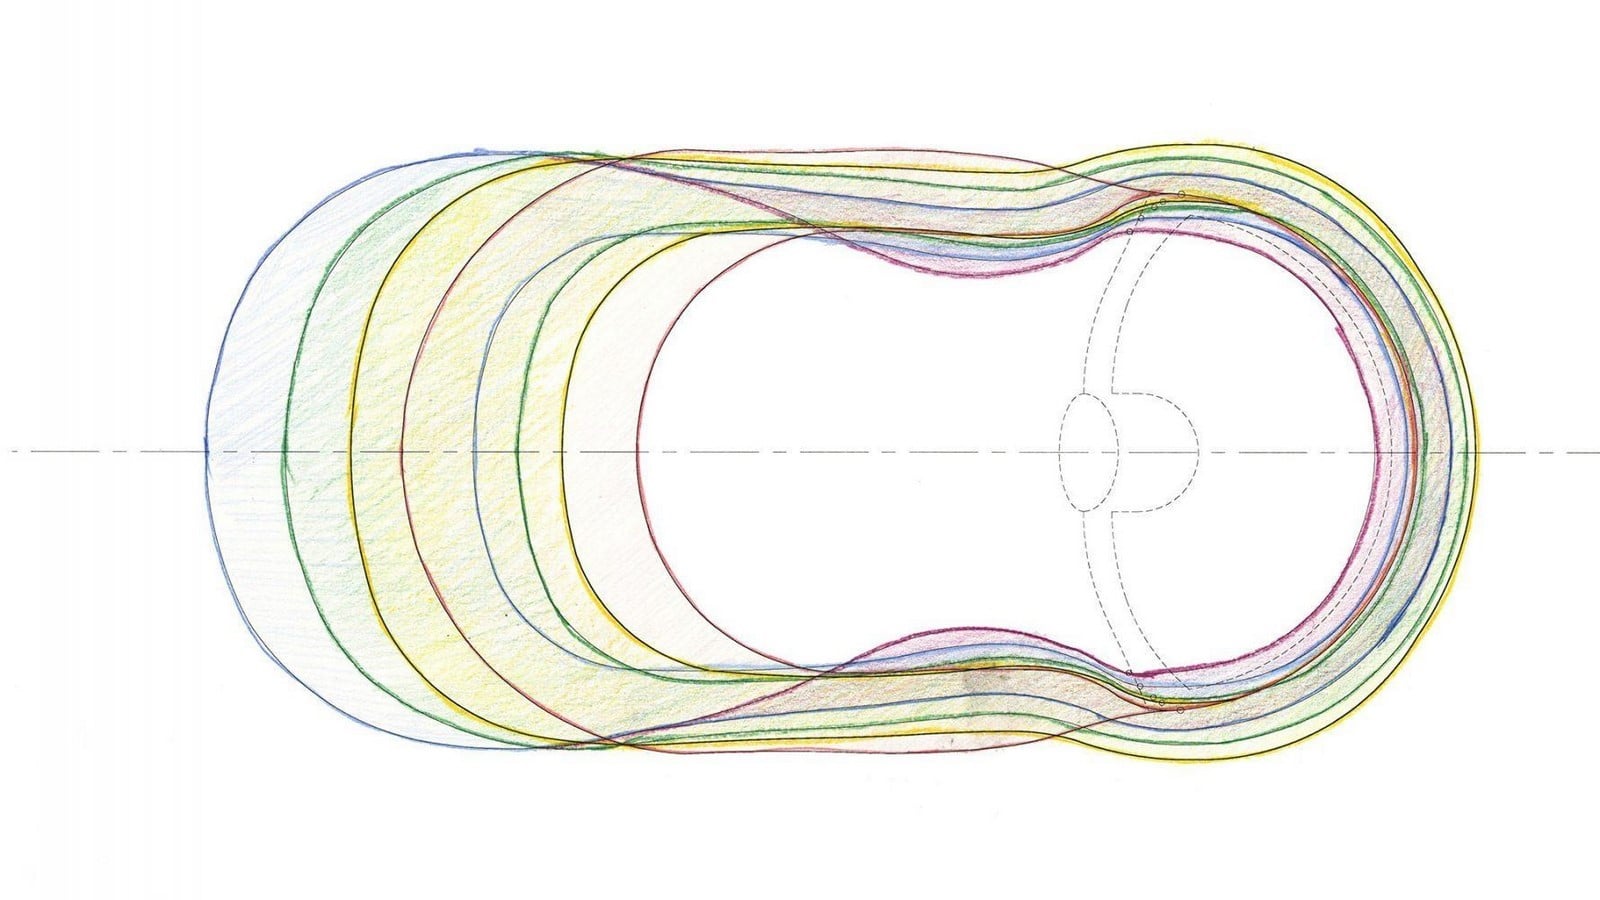
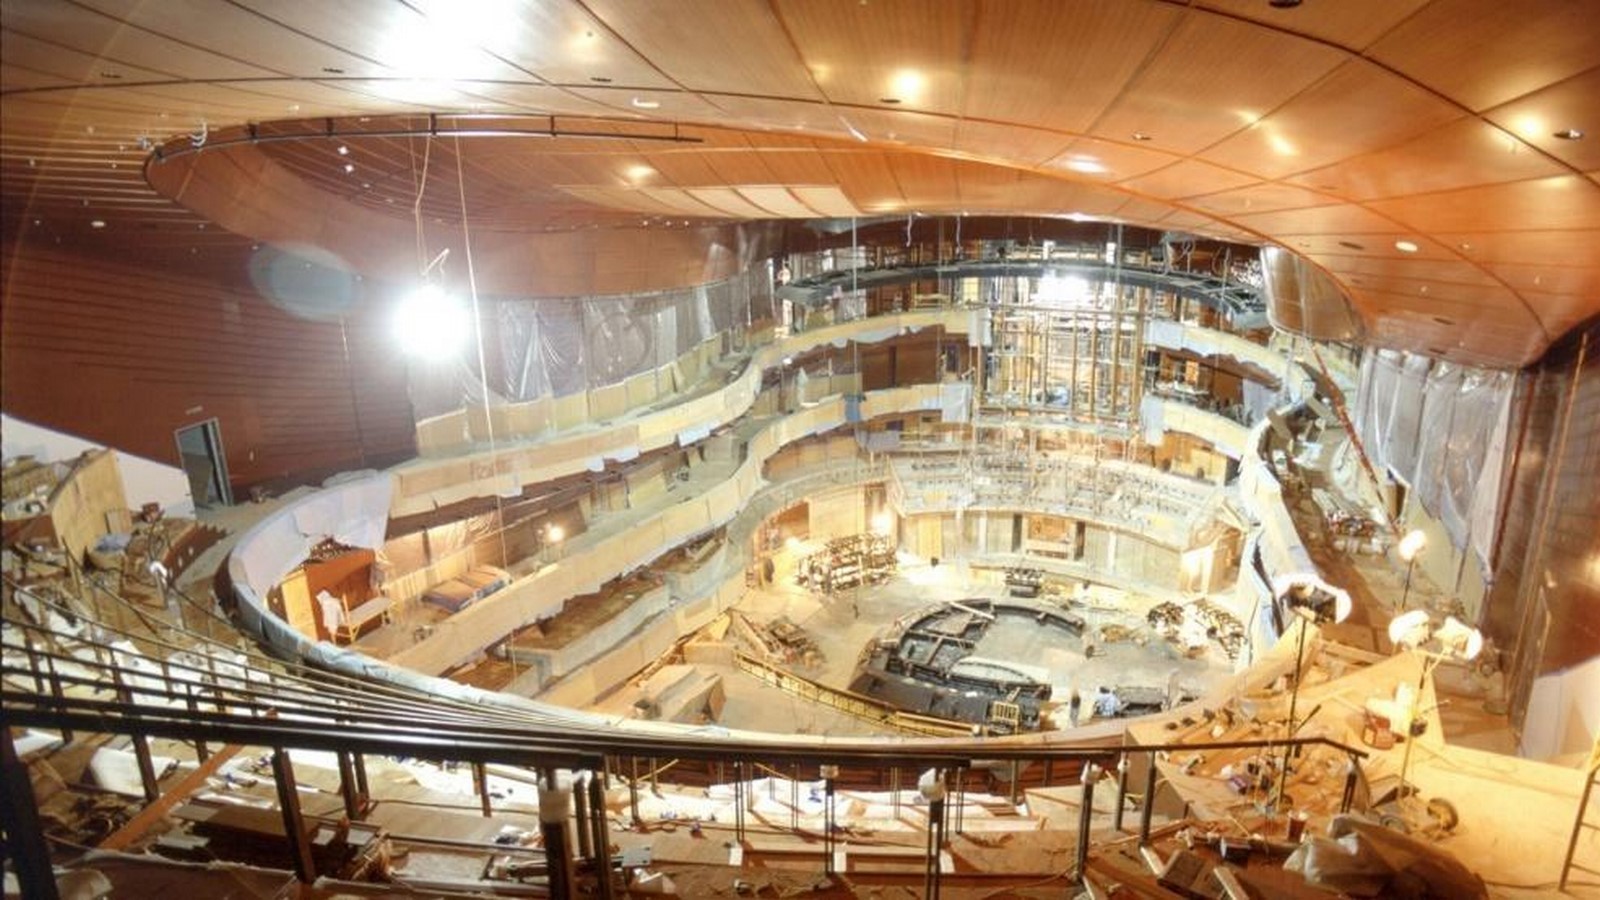
At the center of the Kimmel Centre is Verizon Hall. The hall houses 2500 people and is conceptually built to mimic a cello to harness its acoustic properties at a larger scale. A note-worthy feature of this cello-shaped hall is its sound-reverberating canopy that directs sound energy to the audience while enabling the musicians to hear what they play with no distortion. The doors of this hall also enable sound to enter into a reverberating chamber to prevent loss of sound or prove to be a distraction.
The Perelman Theatre
The Perelman Theatre is a small, reconfigurable space that can house about 650 people. In contrast to the Verizon Theatre, this hall is allocated for multiple purposes, from conventional theatre to experimental performances. The Perelman Theatre houses a revolving stage and removable orchestra seats that allow for the various multifaceted performances that can be carried out.
The Public and Private
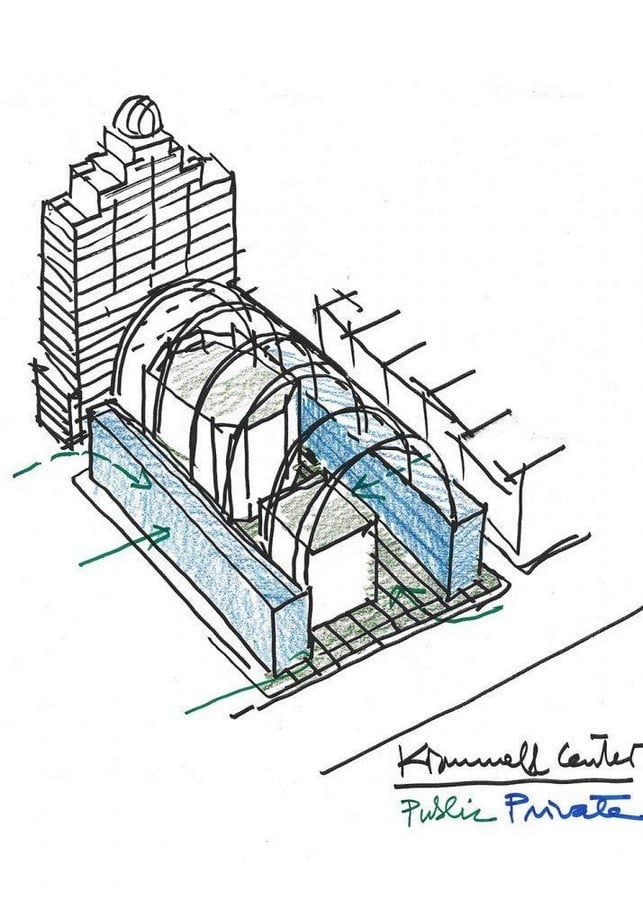
One of the important aspects of building a landmark building with a strong cultural resonance and identity, such as the Kimmel Centre, is to understand and mitigate between what remains private and what is accessible to the public. The Kimmel Centre creates a unique civic experience through intelligent programmatic zoning. The Commonwealth Plaza is a shelter sidewalk space signifying a space for the people of Philadelphia, allowing onlookers and passersby to flow into the building. The boundaries of the building houses space for cafes, free performances, and dramatic design renditions; these interactive spaces blur the boundaries between performers and the city itself, making it a dynamic and informal stage.
The presence of multiple cafes and other retail establishments ensures the flow of people through the public parts of the building, even when the performance spaces are not being actively utilized.
Since the ground level is open to the public, the use of corridors and bridges on the sides of the building at various levels helps house spaces for other admin and education-related functions. From these bridges, one can access the balcony seating spaces within the auditorium and overlook the pre-performance lobby spaces and other commercial establishments.
The Structure
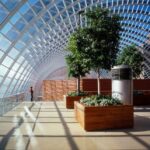
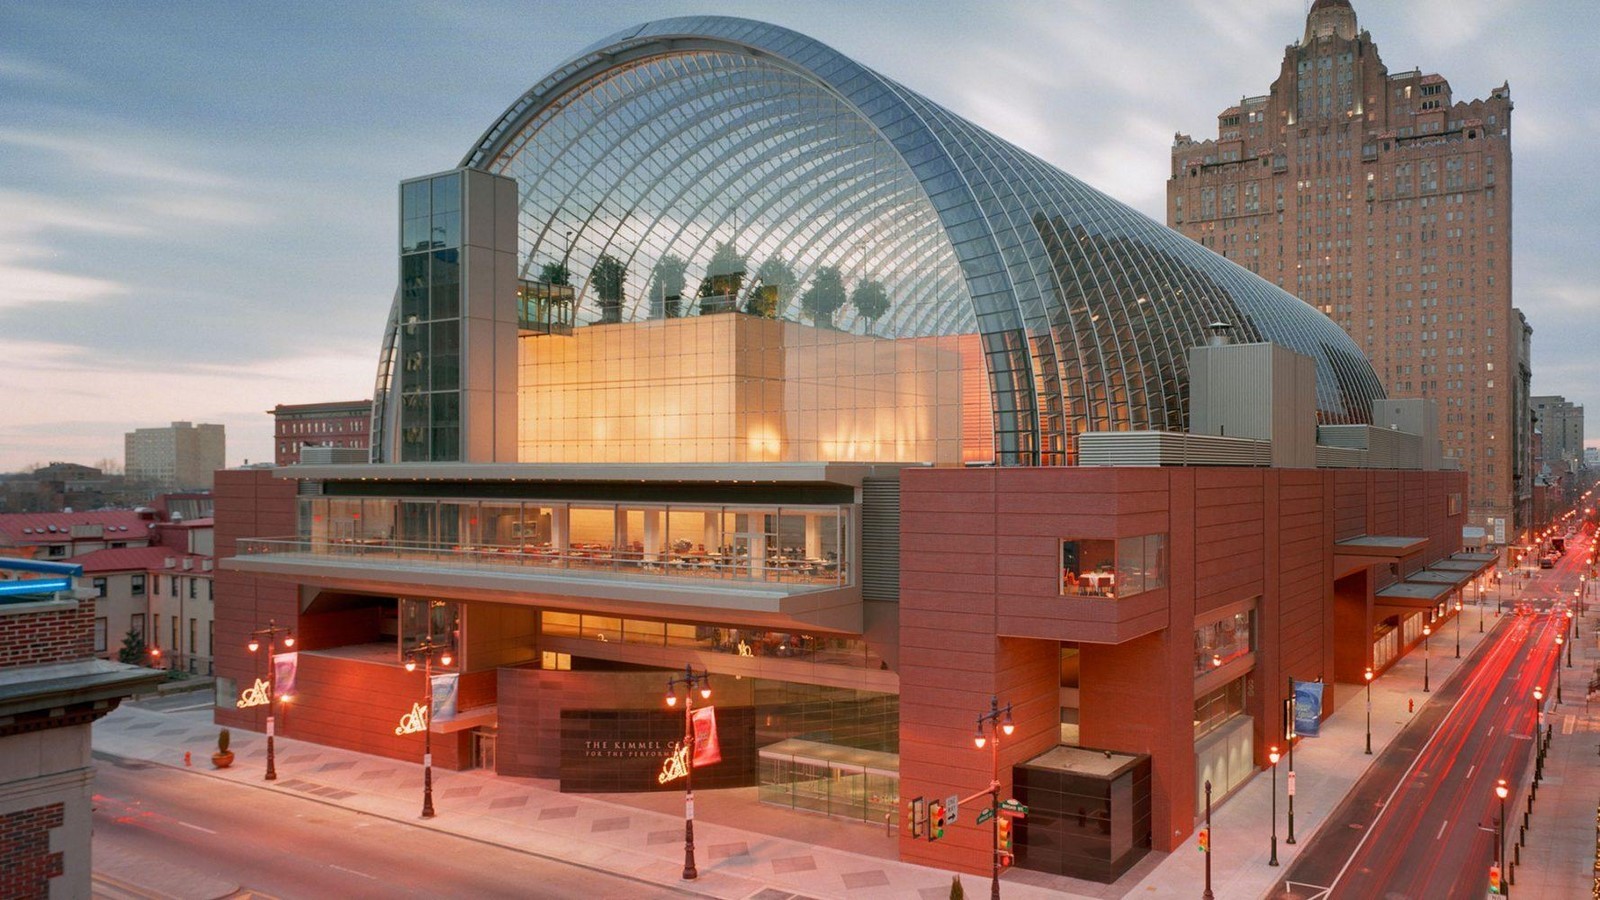
The Cello-shaped Verizon Hall, ancillary spaces, and the other interstitial spaces are enveloped by a large ribbed barrel vault structure that spans an entire block. This helps the interstitial spaces function like a pre-performance lobby, similar to the Commonwealth Plaza, which is dedicated to the public throughout the day.
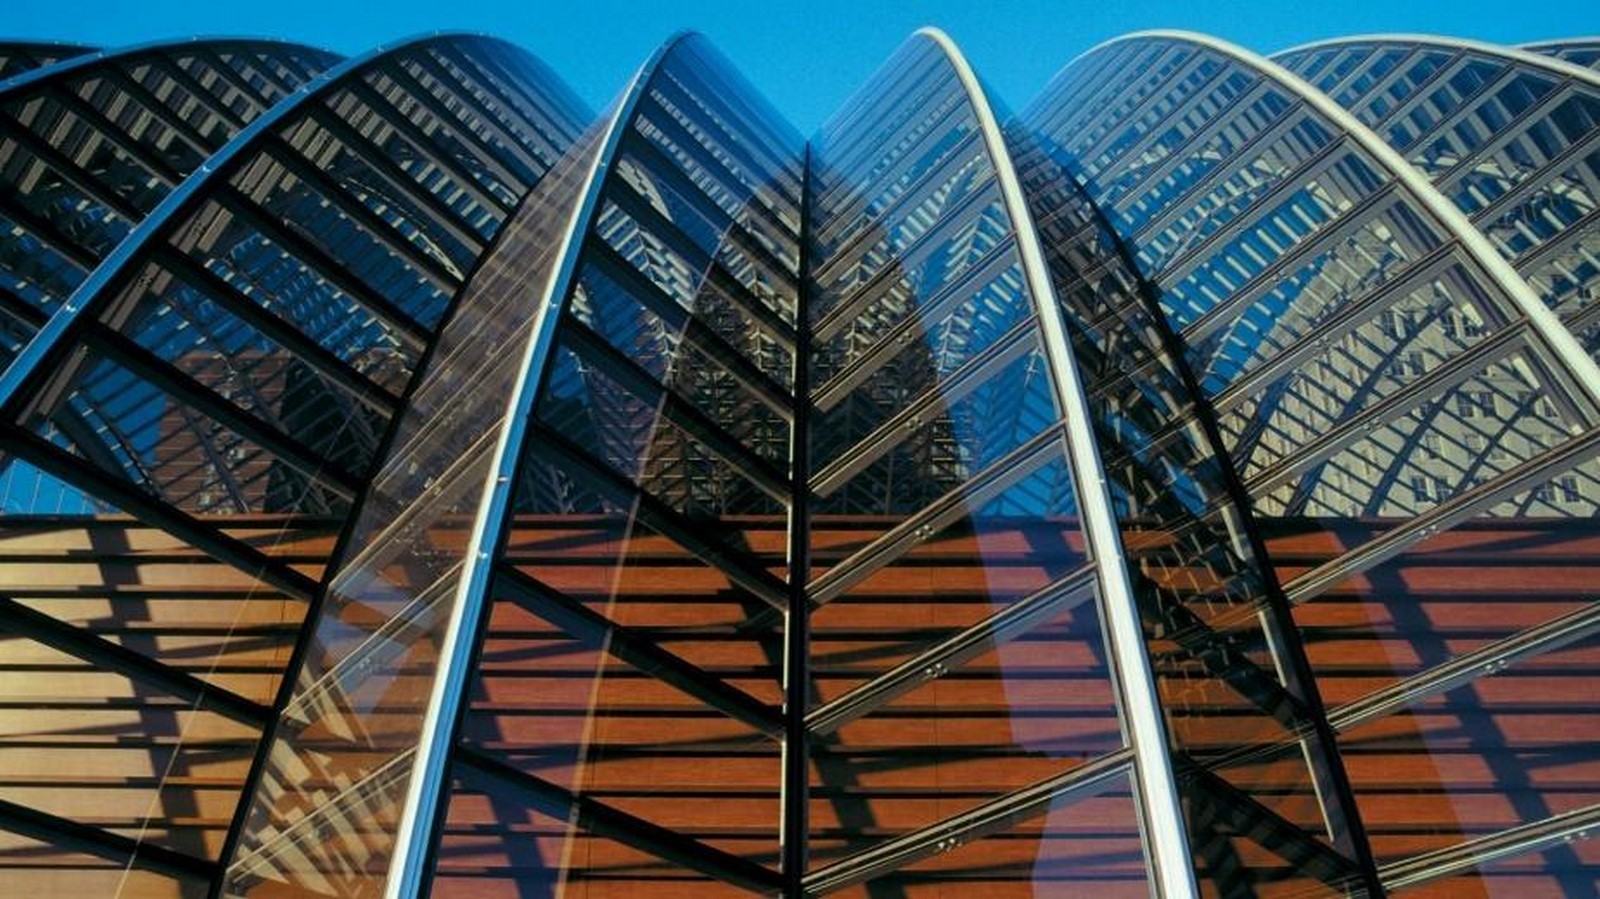
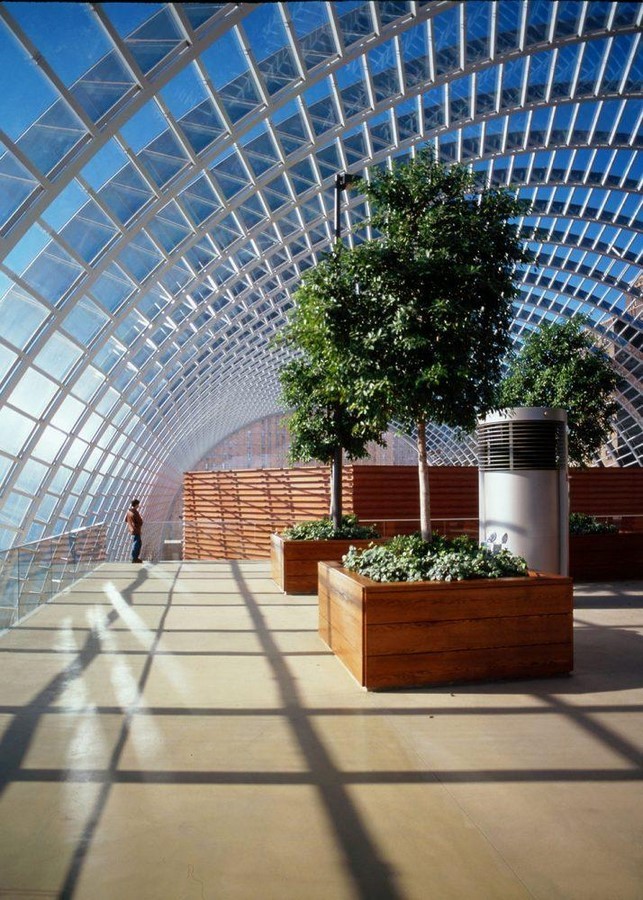
The large vaulted roof structure is supported by massive brick walls on either side. Along the walls, all the commercial and public spaces are provided to initiate a conversation with the city of Philadelphia. The roof of the Perelman Theatre serves as a roof garden housing 16 trees that overlook the lobby and surrounding areas. This helps bring nature into a building that is located right in the middle of a busy downtown area.
In light of their varying functions, the two performance spaces contained in the Kimmel Centre are contrasted in their exterior form. The Verizon Theatre is hexagonal paneled with straight planks of wood while maintaining its cello-like fluidity on the inside. In contrast, the Perelman Theatre is more fluid in form, both in the interiors and exteriors.
The Materials
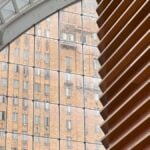
The building is primarily made of Bricks, Steel, Glass and Wood. The exterior of the building is made of brick walls that help contextualize the building for a pedestrian. By using brick that matches the neighborhood at the street level, The Kimmel Centre doesn’t aspire to amaze or attract attention. The change in the scale of the brick blocks subtly informs you of a public building but does not distract you.
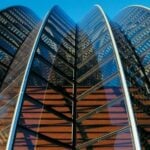
The Barrel vault that encloses the entire building is made of steel and glass. It brings in bouts of light into the non-performance spaces while maintaining a consistent, repetitive design language on the roof. The ends of the large vault are paneled with beveled glass plates held together by stainless steel joints. The beveled glass helps add a sightly distorted outlook from the enclosure, subtly reinforcing the feeling of being sheltered.
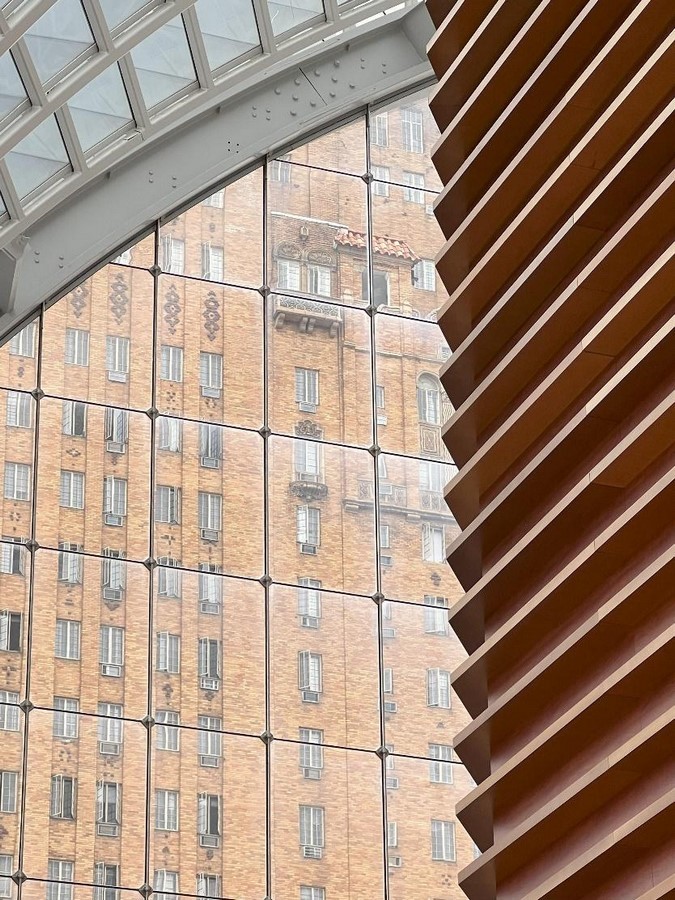
Wood is mainly used as paneling for the performance spaces. It adds warmth and is also used for its acoustic properties. Cork is also used on the stages to provide adequate acoustic resonance to the performers.
The Kimmel Centre is a space that successfully traverses between the ideas of ownership and art. It helps respectfully mitigate between the city and performance spaces through the intelligent use of materials by drawing parallels between accessibility and transparency.
Online Citations:
Architects, R.V. (no date) Kimmel Center for the performing arts, Rafael Viñoly Architects. Available at: https://www.rvapc.com/works/kimmel-center-for-the-performing-arts/ (Accessed: 23 January 2024).
Arquitectura, W. (2020) ✅ Kimmel Center for the performing arts – data, Photos & Plans, WikiArquitectura. Available at: https://en.wikiarquitectura.com/building/kimmel-center-for-the-performing-arts/ (Accessed: 23 January 2024).
Centre, T.K. (no date) Ensemble arts philly story – mission, history & resident companies, Ensemble Arts Philly Story – Mission, History & Resident Companies. Available at: https://www.ensembleartsphilly.org/about-us/our-story/ (Accessed: 23 January 2024).