Introduction
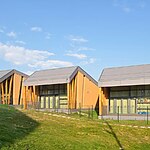
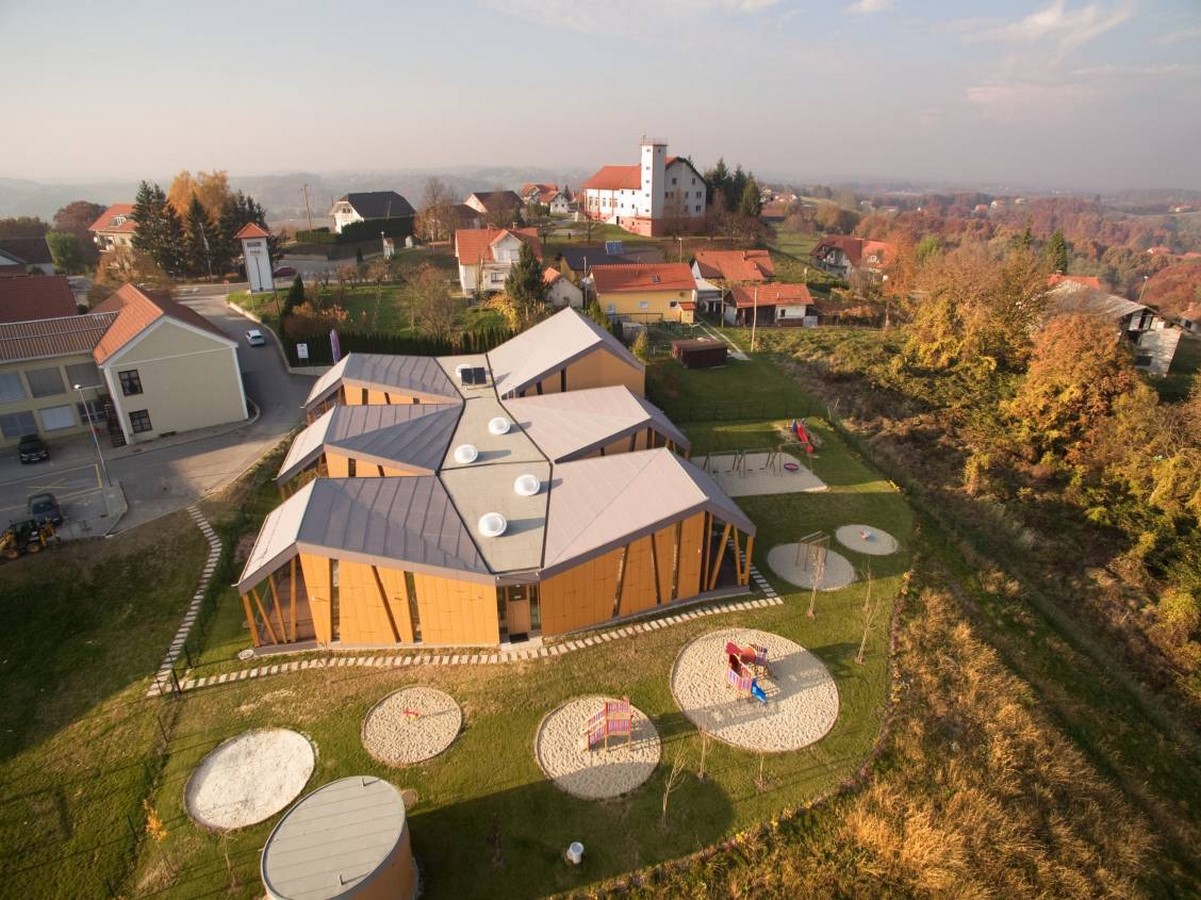
Designed by award-winning architectural firm Superform is a kindergarten nestled in the hills of Slovenia. Covering an area of 780m2 in the Slovenske Gorice region, it aims to nurture children from a young age and dispense knowledge in a familiar environment giving them “a sense of home.” The kindergarten was established in 1984 for a small group of children. In 2010, with funding from the European Union, the building was reconstructed and equipped with better facilities. The construction took place between 2010 and 2014.
Historically, education for children has been associated with authoritarian and formal structures. Educators like Maria Montessori altered this outlook and slowly paved the way for an engaging, creative ambiance for children. Friedrich Frobel coined the term kindergarten, which translates to “children’s garden”. He believed that children should be nourished “like plants in a garden”.
Concept
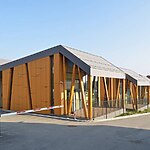
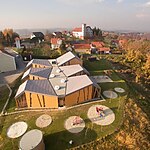
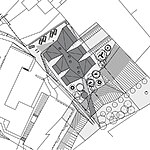
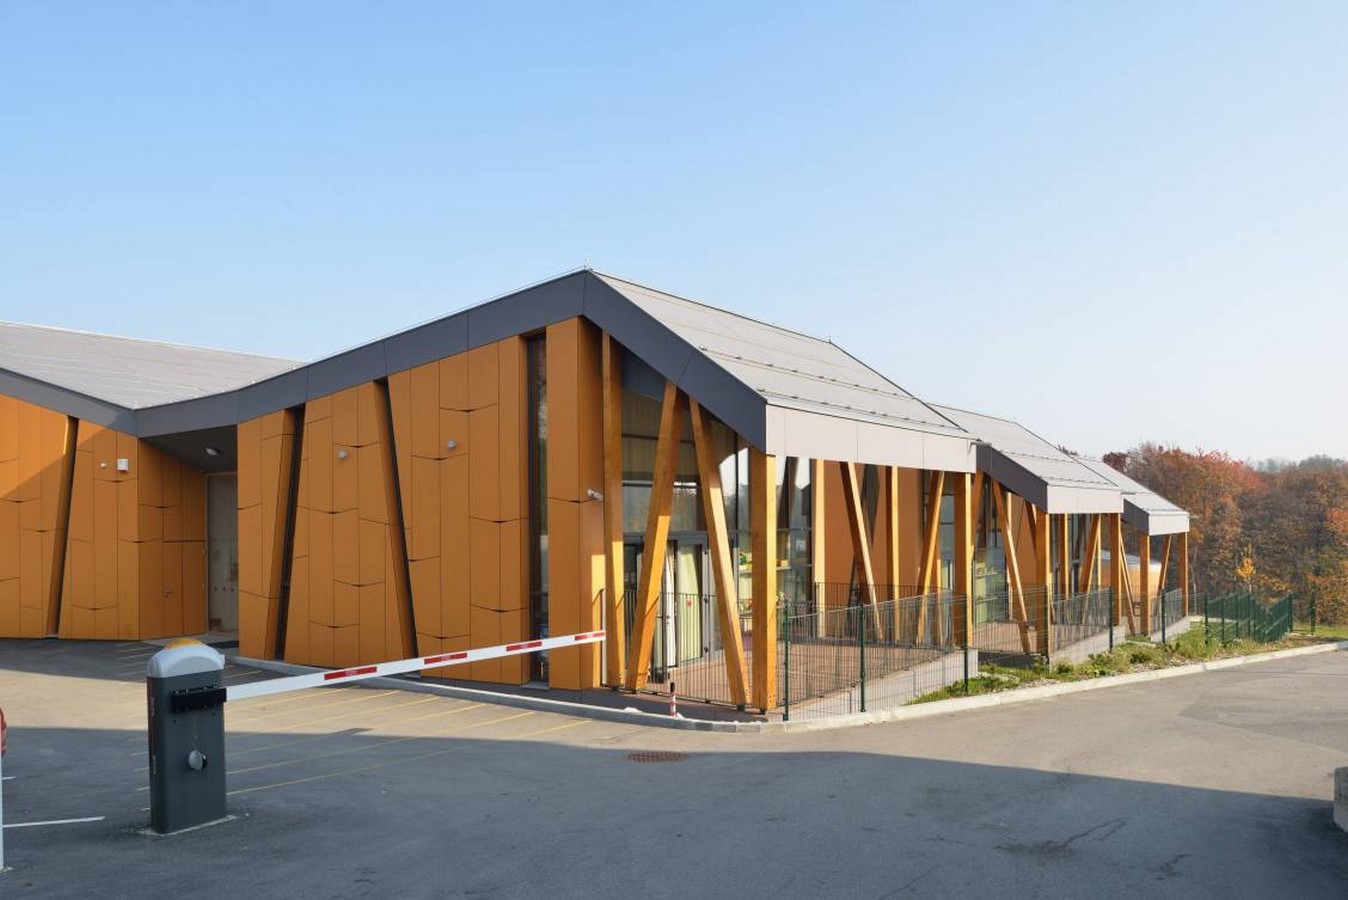
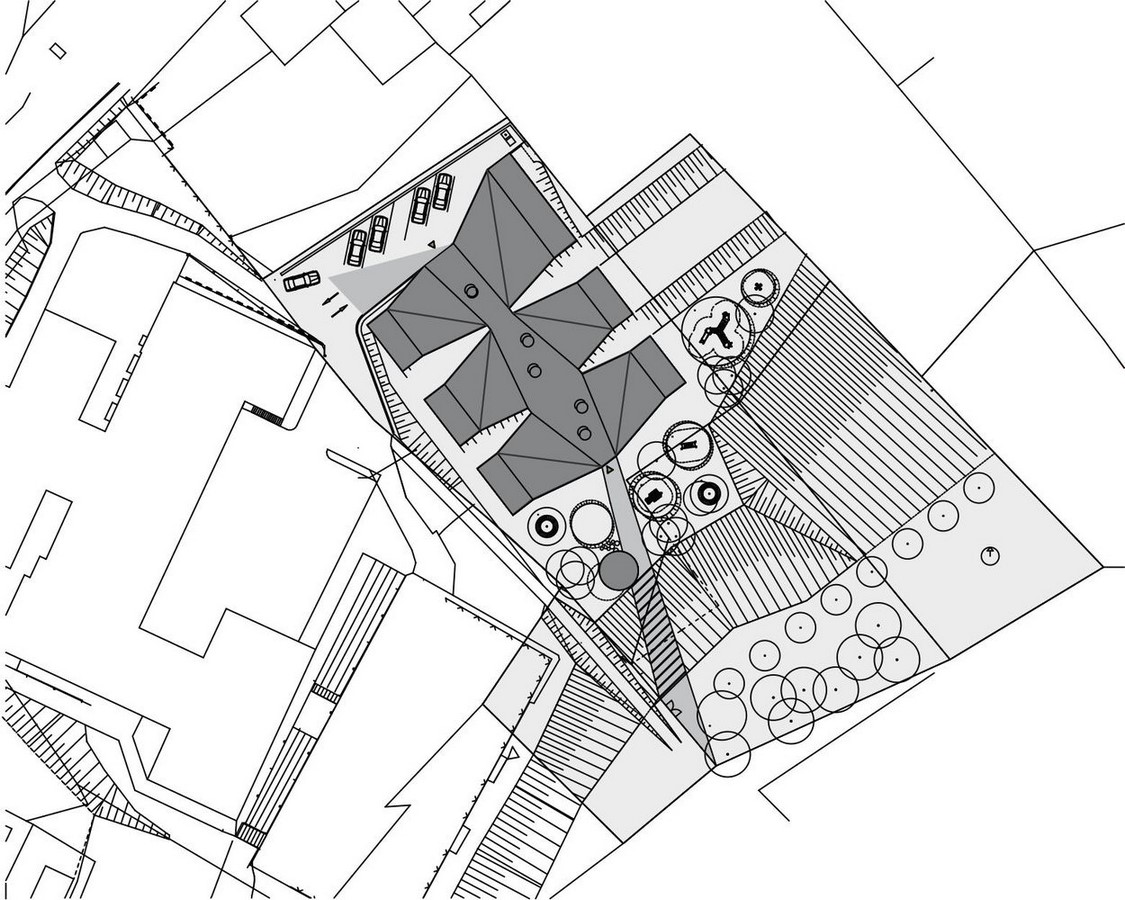
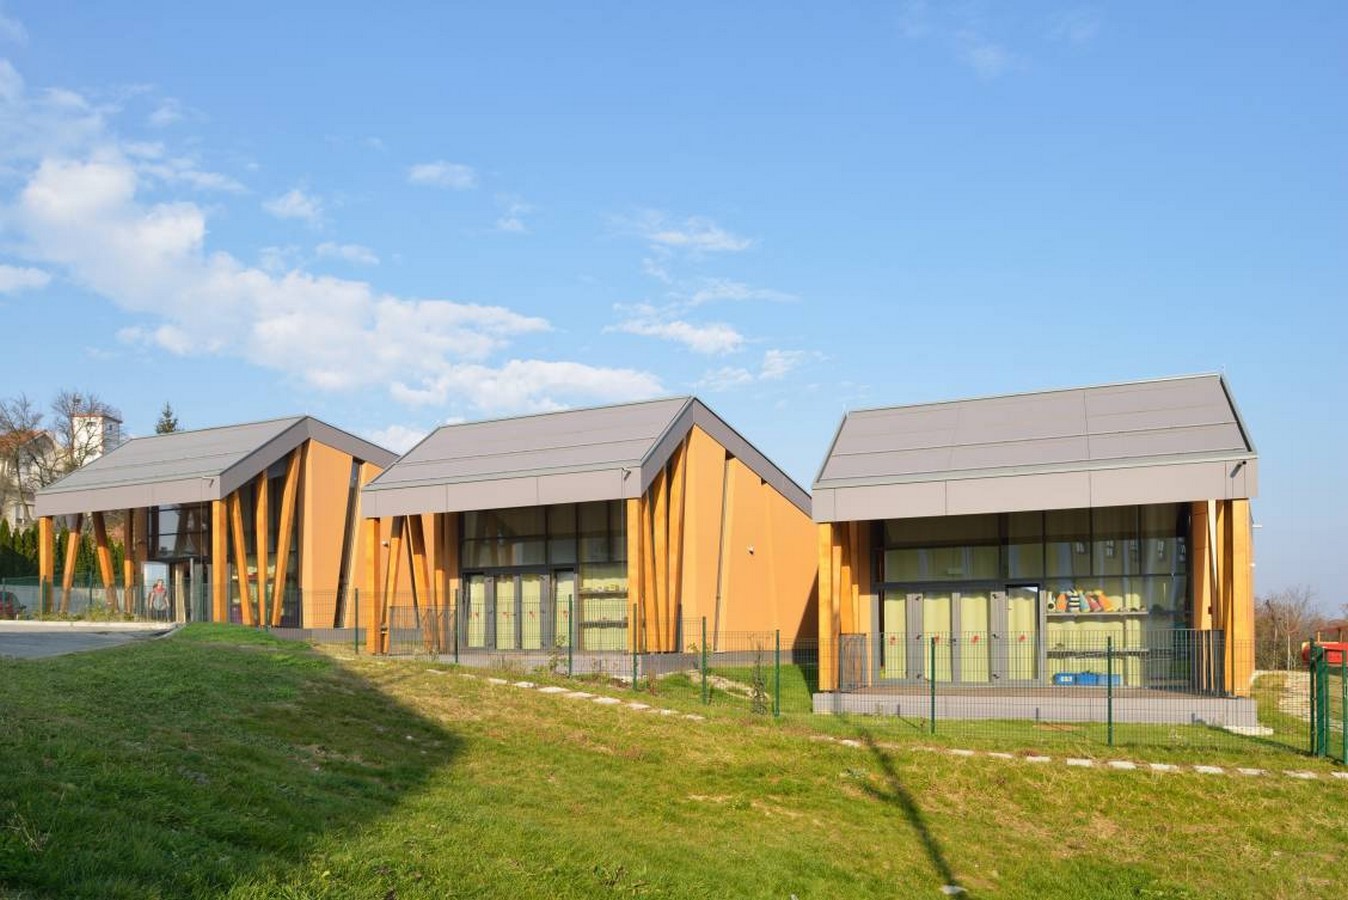
Kindergarten Cerkvenjak presents an innovative concept and unique design that blends effortlessly with its surroundings.It was built as a branch of the existing Klopotec learning path located nearby. The structure is constructed along the slope, reducing the impact on the terrain. The kindergarten does not stand out and harmonizes with the surrounding built form. The local architecture of Cervenjak consists of low-elongated houses with pitched roofs blending in with the slopes. Kindergarten Cervenjak seeks inspiration from its surroundings by incorporating a “rhythmic string of volumes and roofs” in the structure. This resemblance imparts more familiarity to the kindergarten providing a secure and comfortable environment for the children.
Design
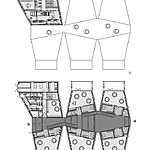
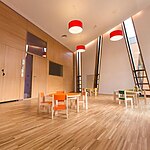
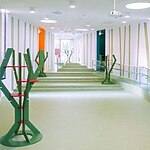
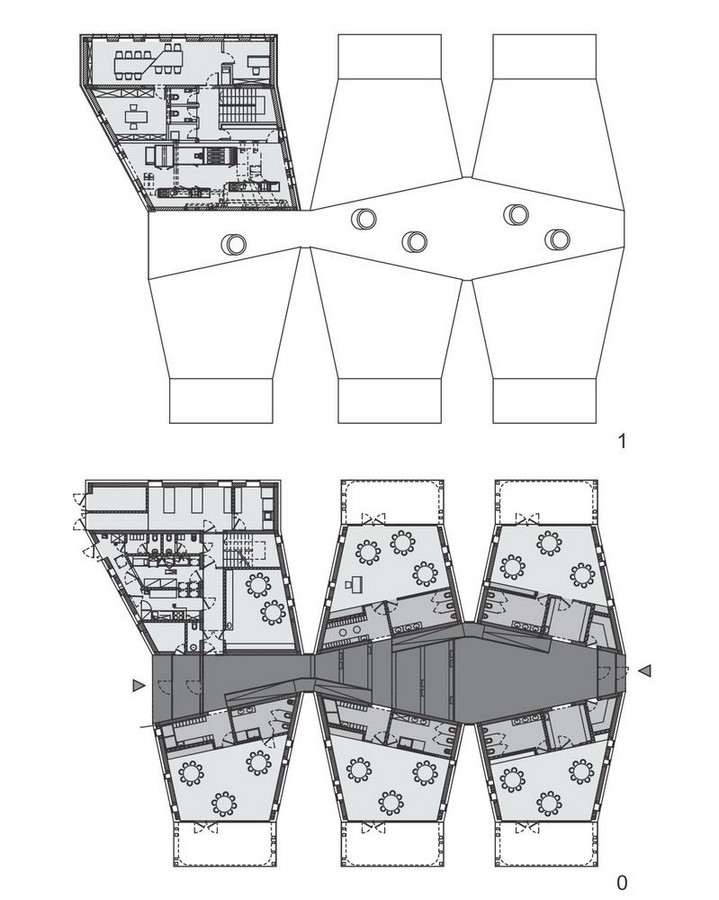
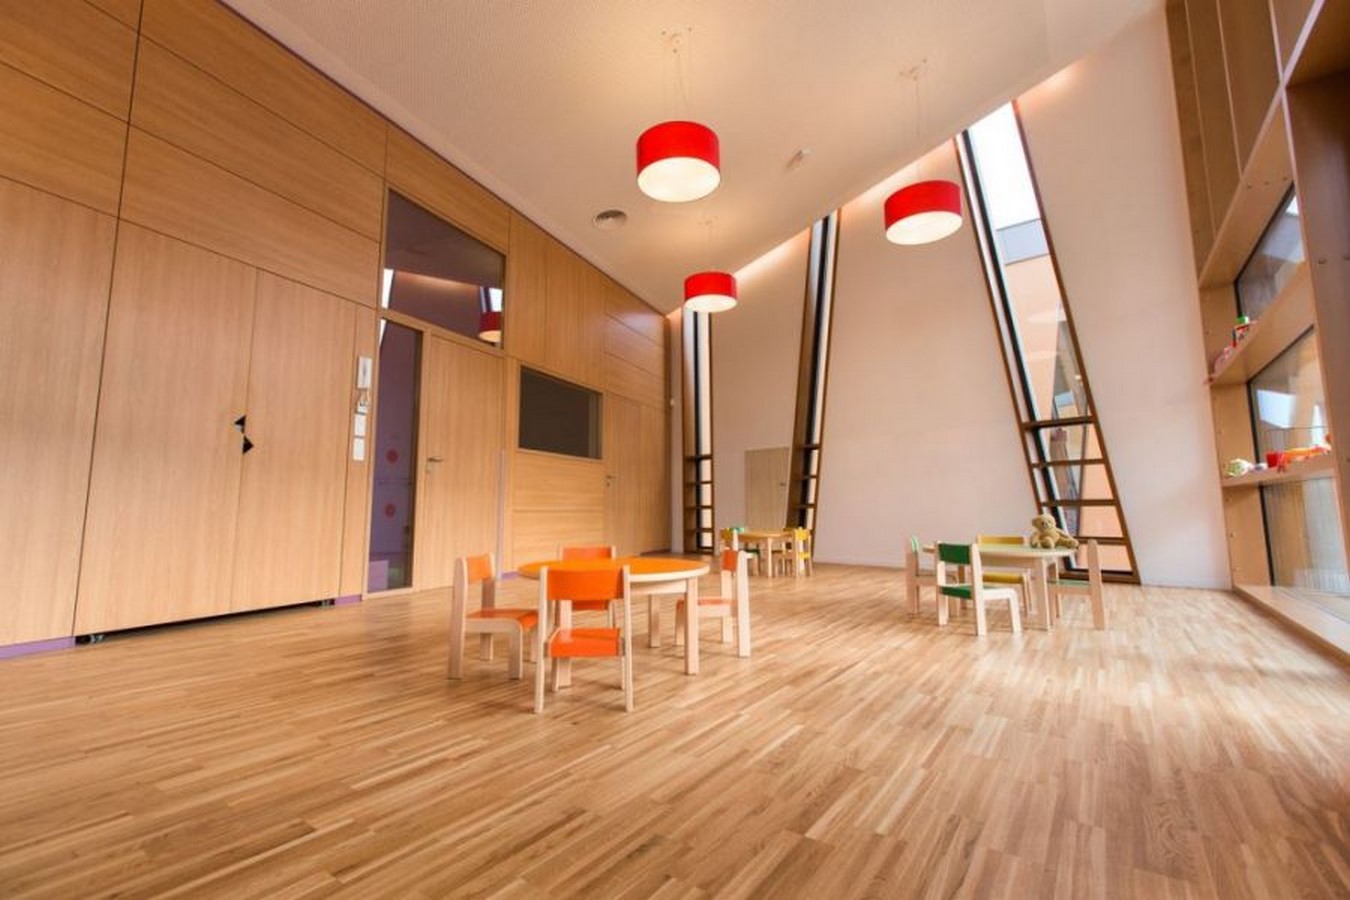
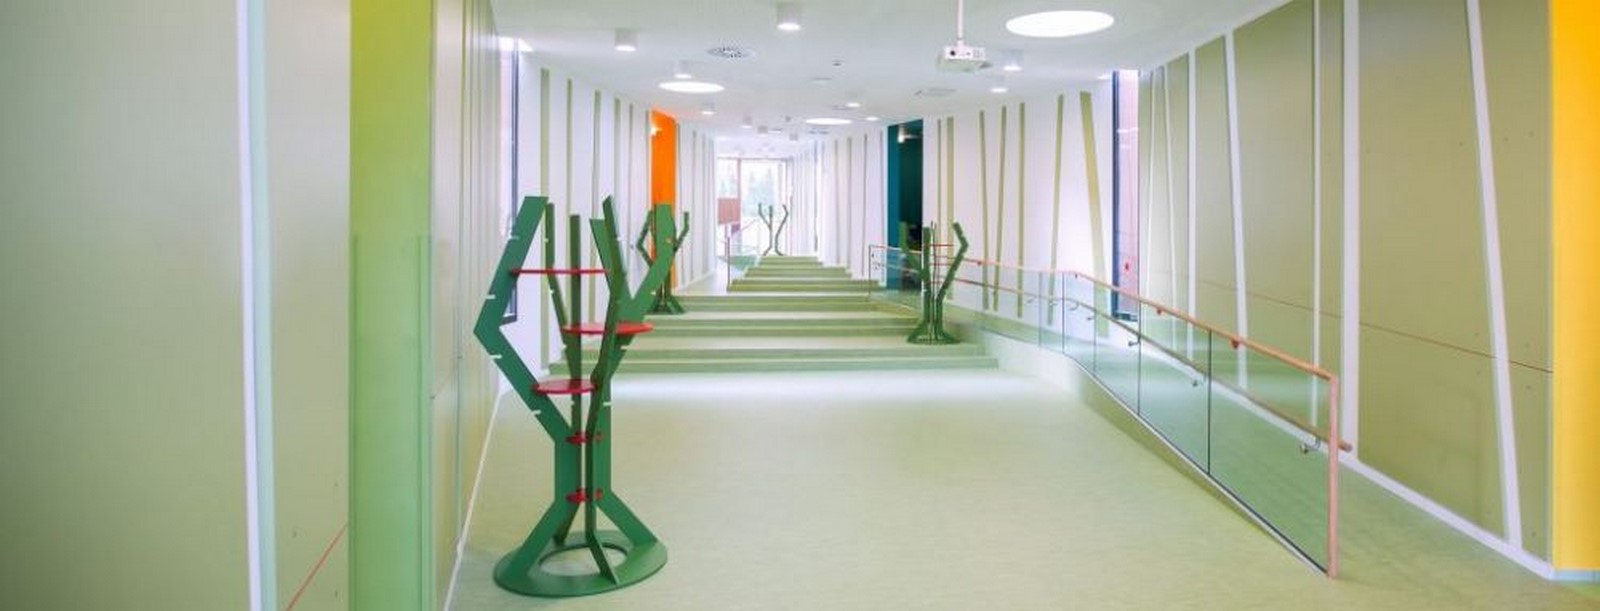
The building comprises a central hallway along the slope of the terrain. The hallway connects a row of five playrooms and a sixth unit with administrative offices and an underground service level. It is a multifunctional space accommodating a variety of activities like meetings and recreation. The interior uses bright colors and unique forms to engage and maintain interest and curiosity in the children. Each playroom features a glass wall offering a visual connection with the external environment. The kindergarten also consists of angled strips of glass providing constant breaks in the walls and a view of the picturesque scenery outside. The numerous openings also improve connectivity with the external environment. The windows and columns form angled structures instead of conventional vertical forms.
Materials
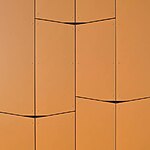
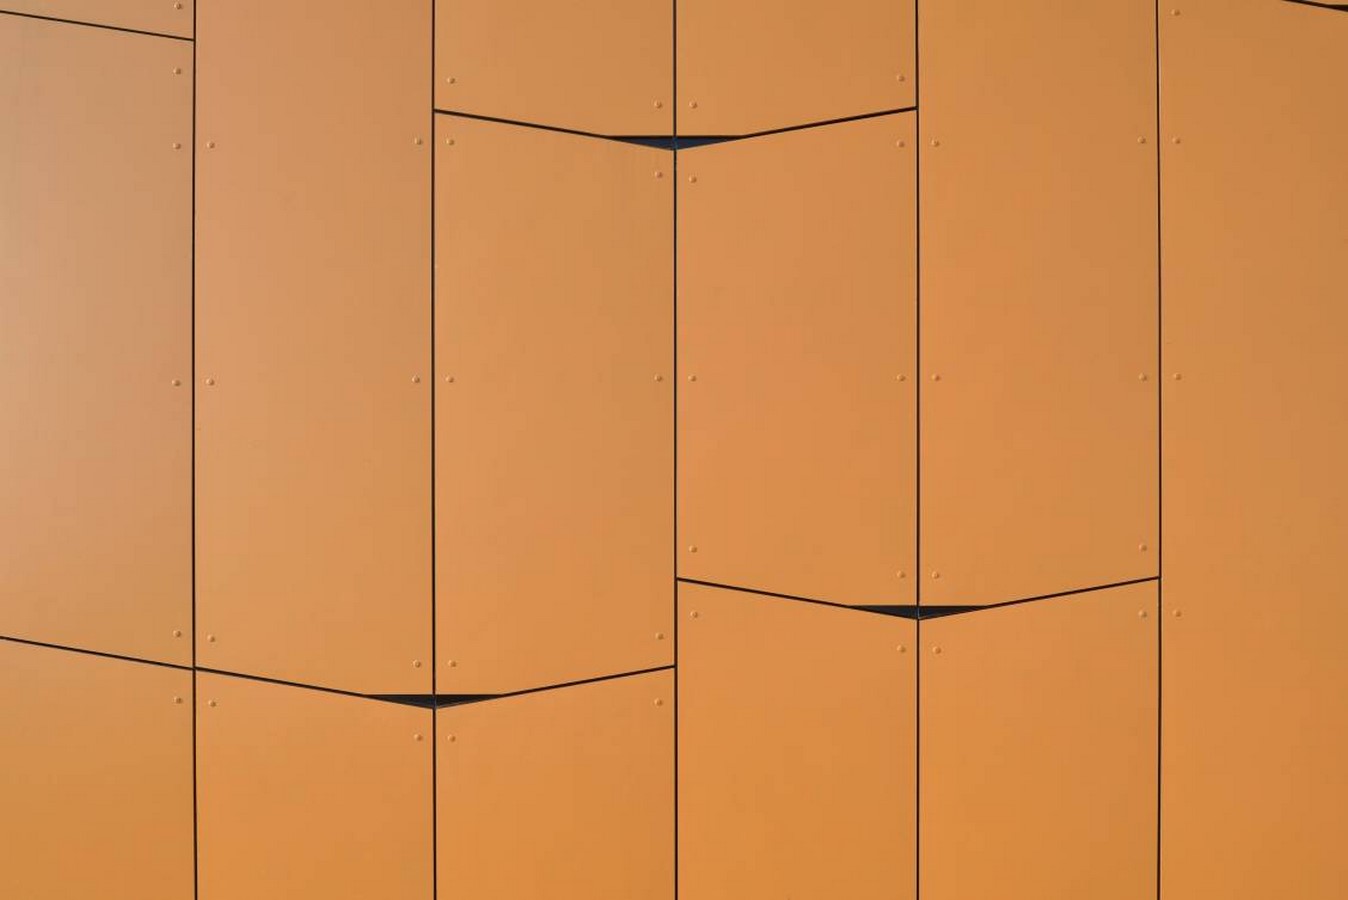
The kindergarten possesses a unique, irregular form with a spacious hallway varying in width at intervals. The playrooms are open to the external environment through spacious verandahs shielded by overhanging roofs. Angular timber posts from the verandah support the eaves. The building comprises brick walls, reinforced concrete slabs, and a timber roof. The facade was built by Swisspearl, a Swiss establishment that produces cement fiber boards. The facade of the kindergarten is constructed using perforated fiber cement panels isochromatic to the timber posts. These perforations create a unique shadow effect representing birds in flight, evoking curiosity. This effect is due to the independence of weather skin and substructure. The extensive use of glass improves visual connectivity with the natural surroundings.
Sustainability
Kindergarten Cerkvenjak showcases an environment-friendly design that seamlessly blends with the external landscape. It also incorporates many sustainable features such as rainwater harvesting systems, solar panels, and energy-efficient lighting systems. The usage of large glass areas and thermal mass materials further enhances energy efficiency. The central hallway contains roof light shafts and the playrooms possess one wall made of glass opening to a verandah, These areas enable maximum utilization of natural light.
Conclusion
The built environment has a profound influence on children’s psychology and their educational process. Kindergarten Cerkvenjak with innovative design, and connection with nature, create a secure, familiar, and conducive environment promoting proper child growth and learning.
CITATIONS
superform inaugurates the kindergarten cerkvenjak in slovenia.[online].Available at:https://www.designboom.com/architecture/superform-inaugurates-the-kindergarten-cerkvenjak-in-slovenia-11-8-2014/
Kindergarten.[online].Available at:https://en.wikipedia.org/wiki/Kindergarten
Kindergarten Cerkvenjak / Superform.[online].Available at:https://www.archdaily.com/785109/kindergarten-cerkvenjak-superform
Kindergarten Cerkvenjak, Slovenia. Swisspearl magazin, [online] pp. 56-59. Retrieved from: https://www.swisspearl.si/files/pages/59