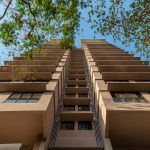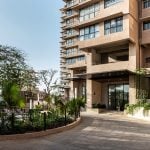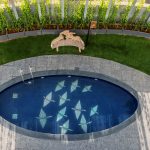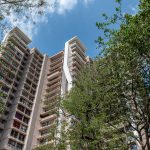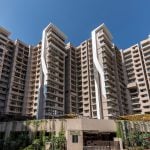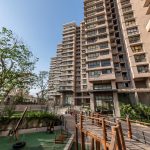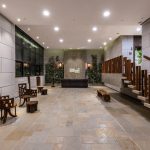
The site’s topography presented significant challenges, characterized by steep contours ranging from 0 to 13 meters and dense rainforest tree cover. Upon our initial site visit, we aptly coined the project’s concept as ‘Rainforest.’
Project Name: Rainforest
Studio Name: Pentaspace Design Studio
Location: Marol, Andheri (East), Mumbai.
Area: 10 Lakhs Sq. Ft.
Photography: Sebastian Zachariah (PHXindia)

Our primary objective became twofold: to preserve as many trees as possible while optimizing panoramic views for the 11 residential towers. To achieve this, the layout of the buildings was meticulously planned in a staggered formation. This arrangement considered not only the breathtaking views of Powai Lake and the Aarey Colony no-development zone but also the site’s undulating terrain, minimizing the need for tree relocation. We charted an axis of minimal disruption on the site, harmonizing both factors seamlessly.
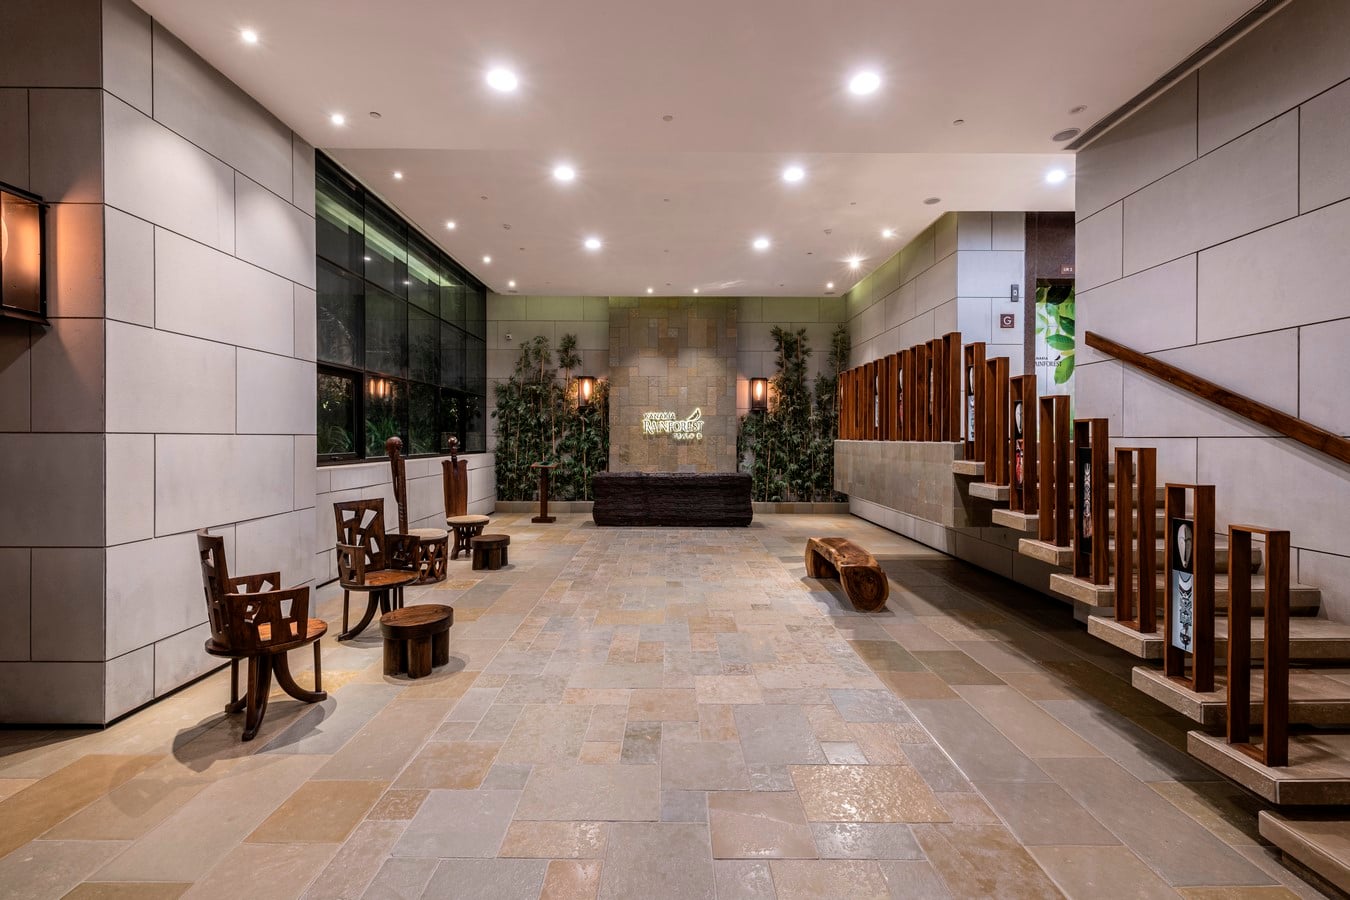
The elevation and intricate project details were inspired by the majestic rainforest trees, transforming the development into a themed residential haven. The design of the 11 buildings mirrors the elegant structure of tree trunks and their branches, making foliage an integral design element. The architectural language seamlessly blends with the natural surroundings.
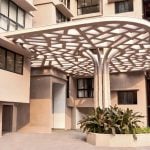
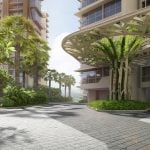
The facades boast earthy tones, complemented by landscape features and drop-off canopies that evoke the ambiance of a rainforest jungle. The drop-off areas are ingeniously designed to resemble the canopies of towering trees.
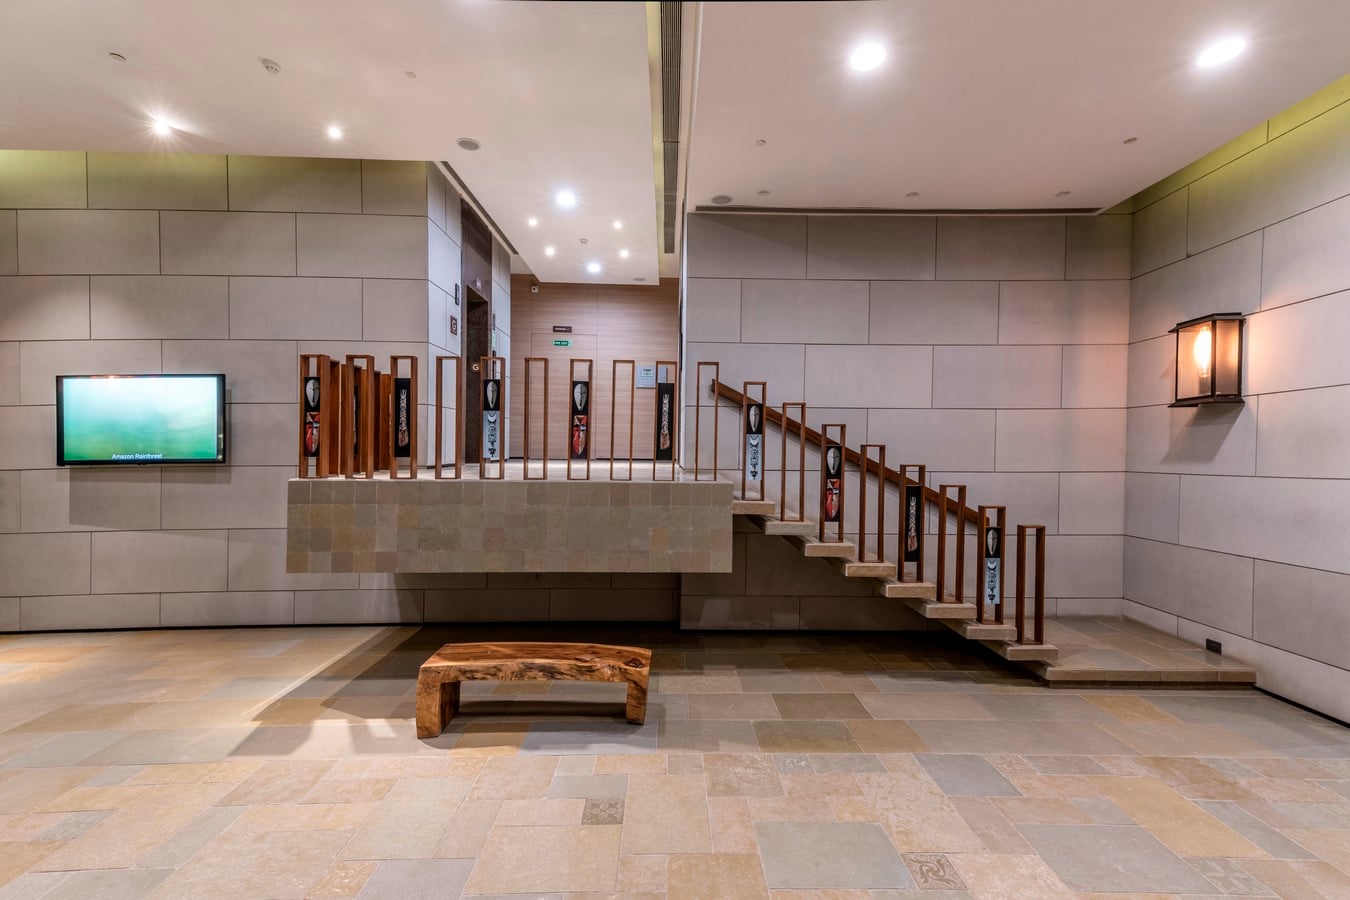
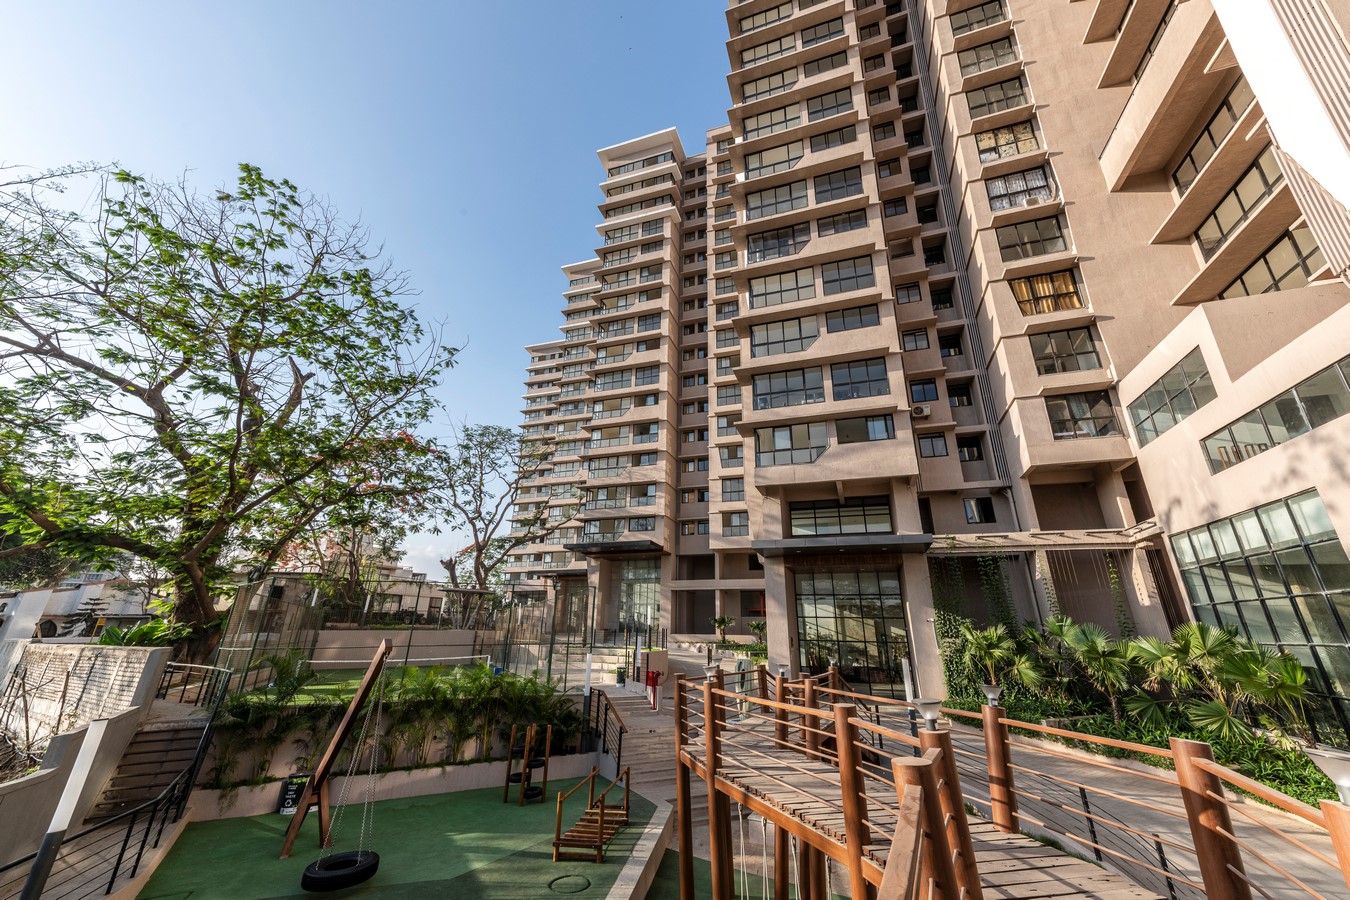
An impressive 50% of the site is enveloped by lush landscaping elements, celebrating the building’s green aspect. Over an acre of land was thoughtfully landscaped to mimic the Amazon rainforest theme. The swimming pool was designed not only as a water feature but also as a filtration system, seamlessly integrating the soothing sound of cascading water into the micro-ecosystem. Consequently, the project offers its residents a holistic, natural environment to relish.