Creating spaces that engage people holistically and foster social interaction, evolving spatial relationship that are contextually responsive, forms the essence of our design philosophy.
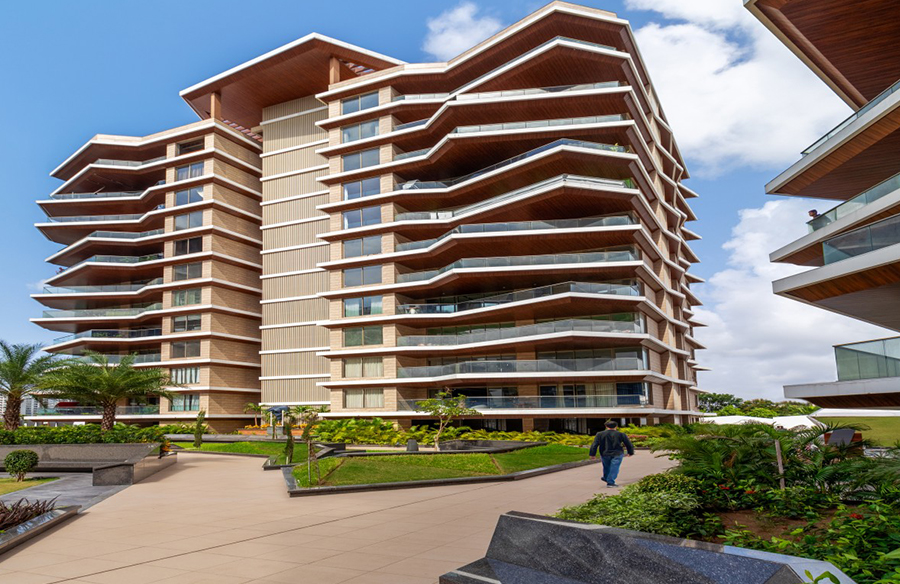
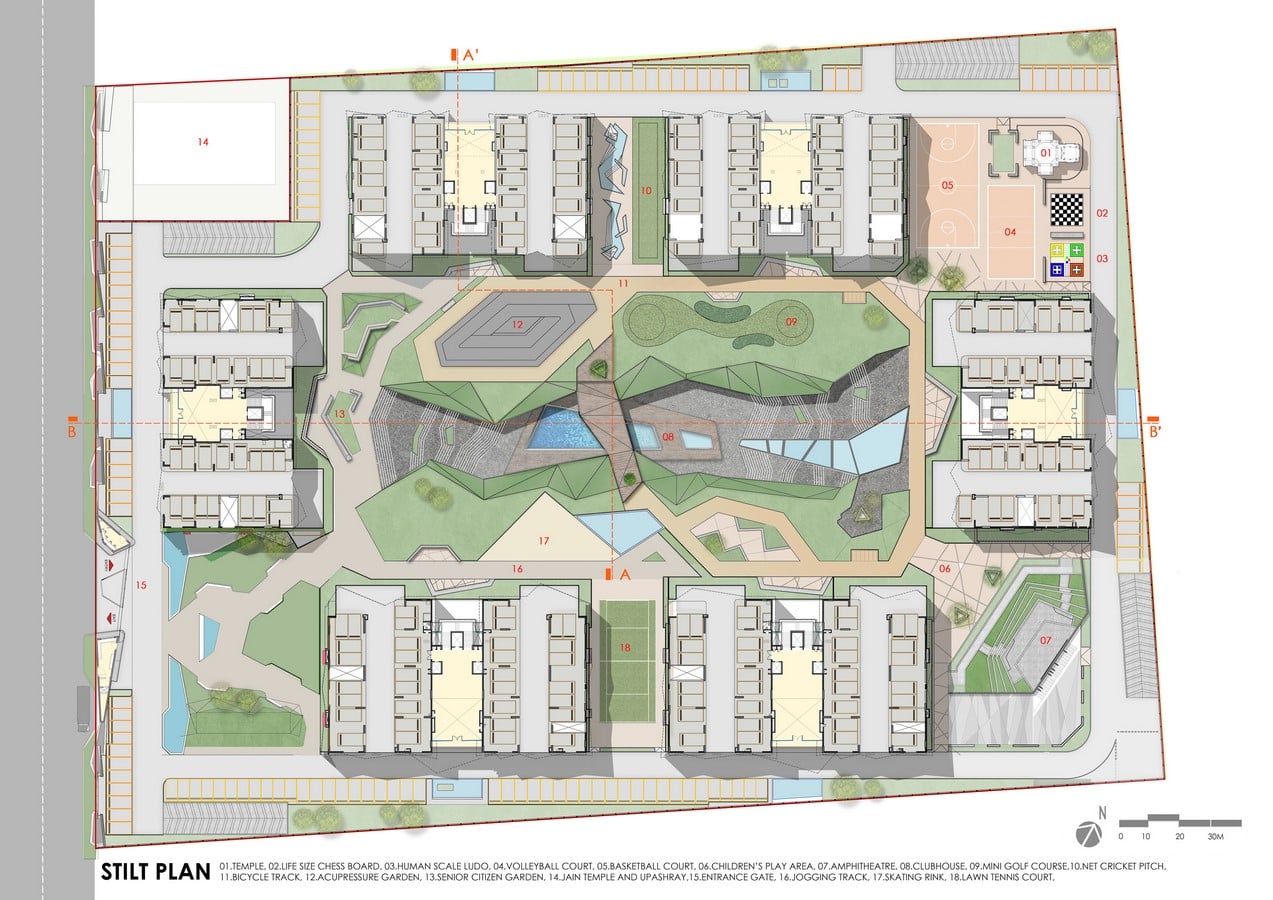
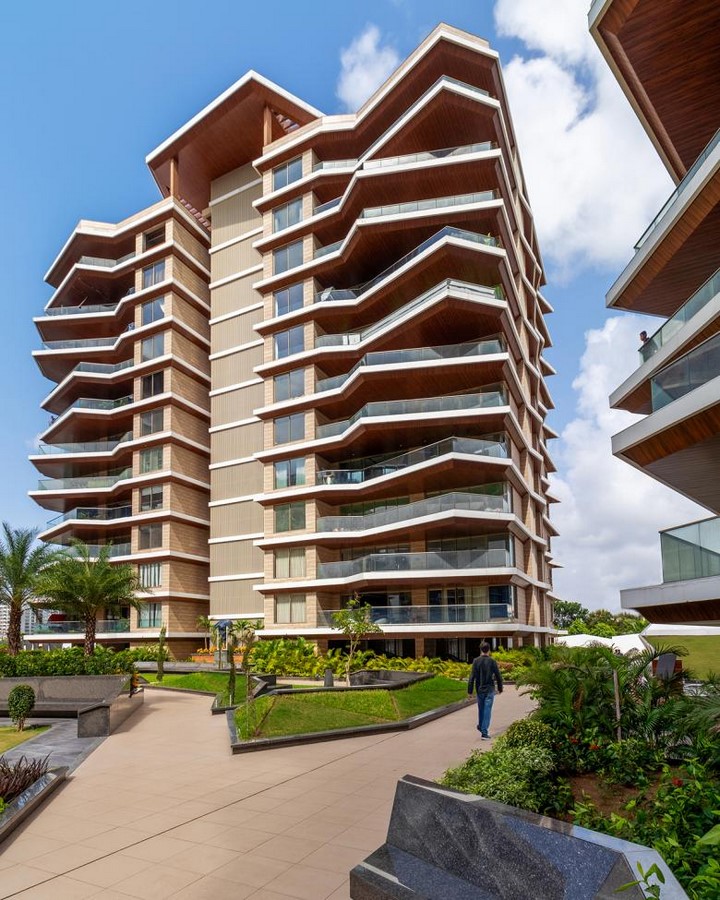
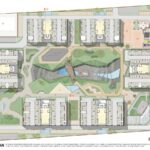
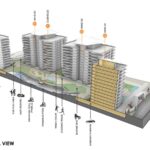
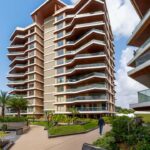
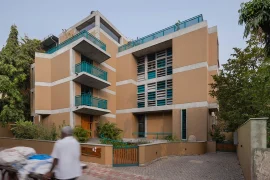
Excellenseaa 126 is a housing project designed by Sanjay Puri Architects in the city of Surat. It is a conscious effort to create a comfortable micro-climate and lower the carbon footprint to make the project self-sufficient and sustainable. The project consists of a total of 126 apartments spread across six buildings. The design solution is an excellent response to the site condition. The climate of Surat city is tropical, with hot summers and moderate winters. For such an extreme climatic condition with a temperature exceeding 35°C for almost eight months of the year, the design follows a specific brief and set of parameters. The project stands on a 29,600 sqm site, with buildings laid out along the perimeter. Doing so creates an opportunity of having a central community space. With consideration for the height restriction of 40 m, each building is 11 stories high.
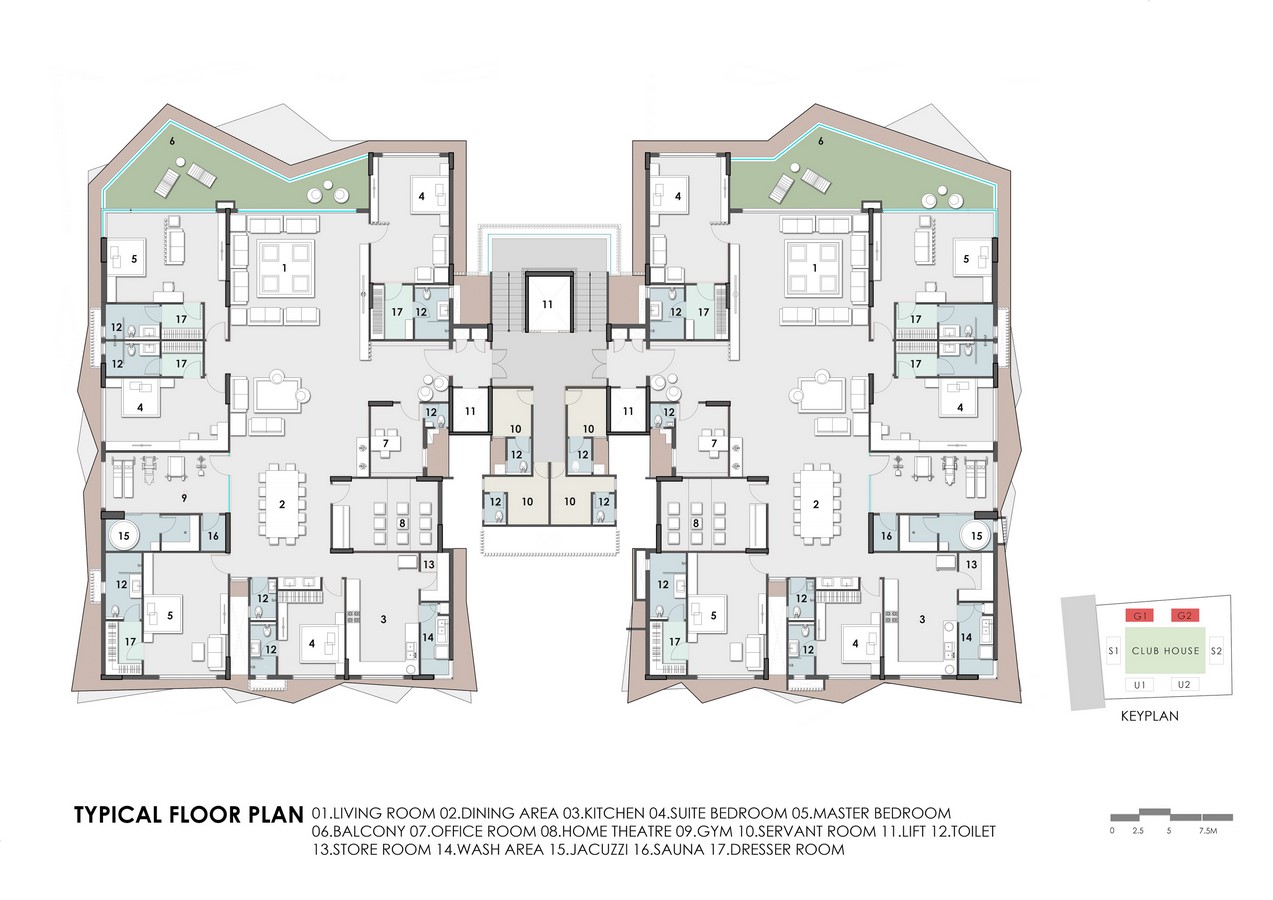
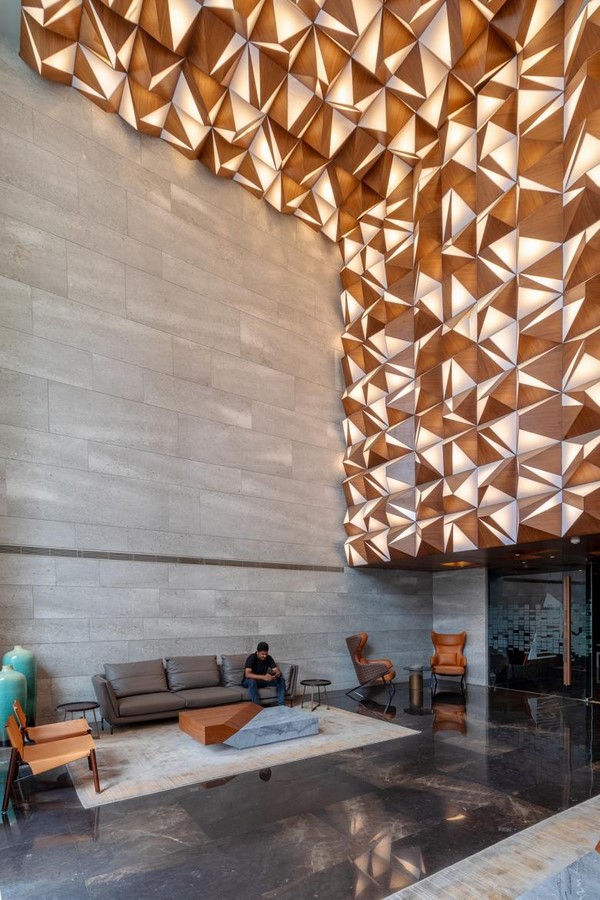
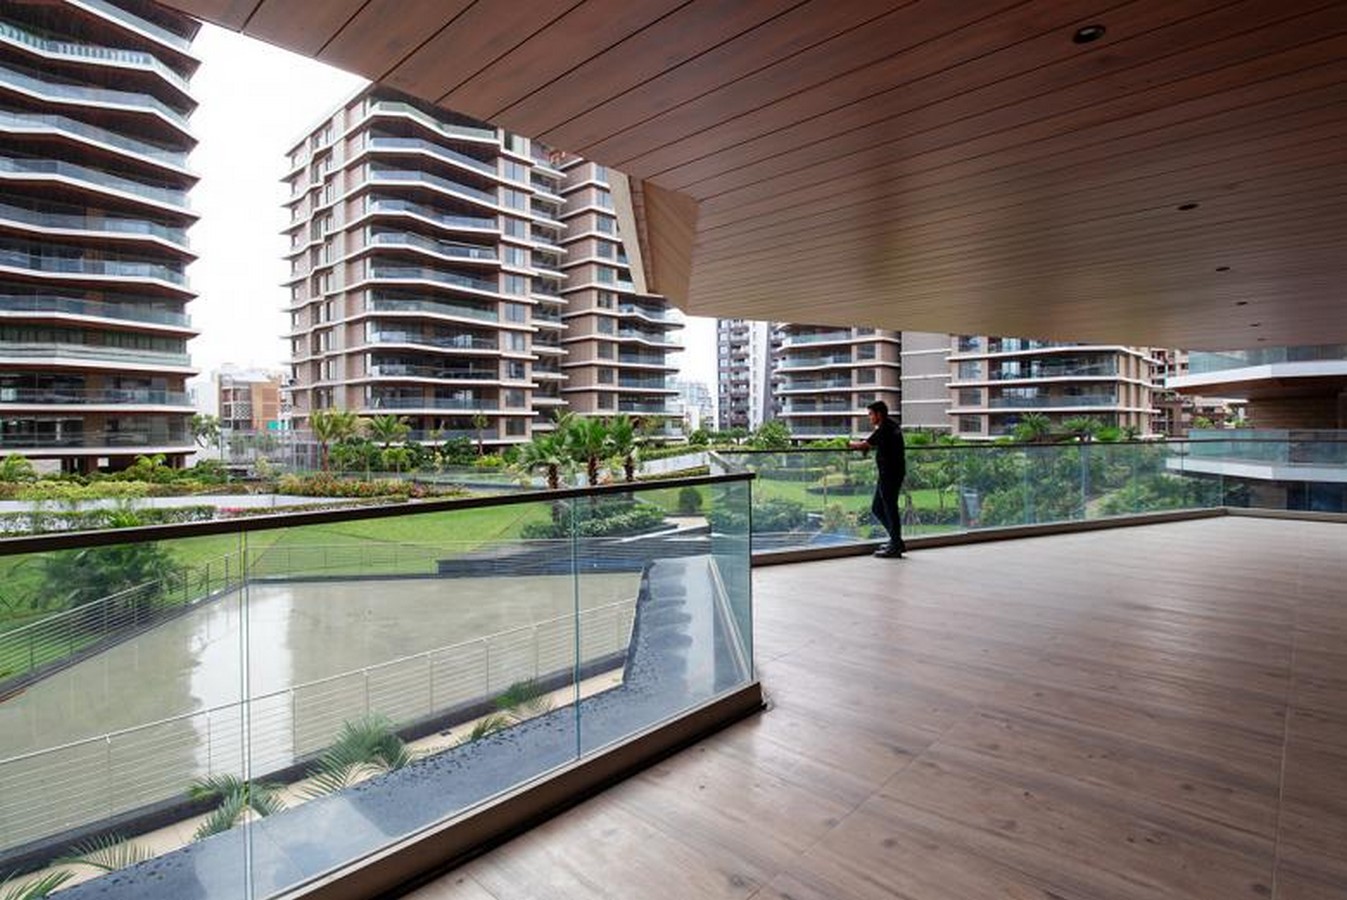
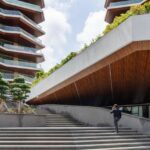
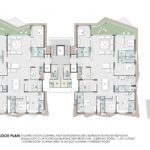
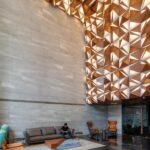
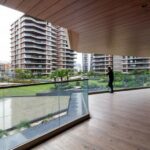
The apartments are in three different sizes of 750, 850, and 950 sqm. Each apartment comprises a large living area, five bedrooms, a study room, gym, home theatre, office room, and cantilever balcony space. The entrance lobby of each building has an 11 m height, delicately designed to create a magnificent experience at first glance. The typical floor plan consists of 2 apartments on each floor, which allows the houses to be open on all sides for cross ventilation and sufficient natural light throughout the day. The 11th floor accommodates penthouses.
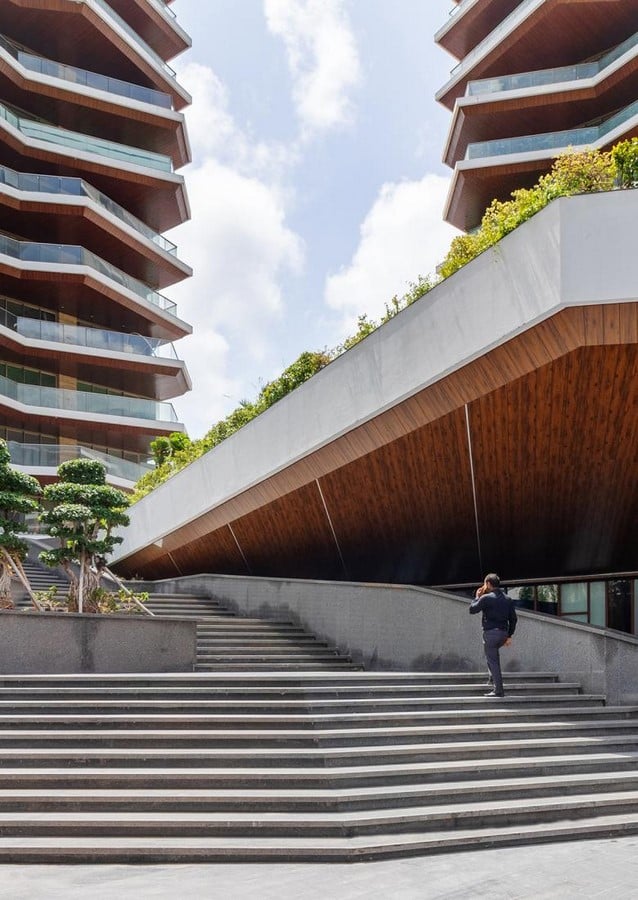
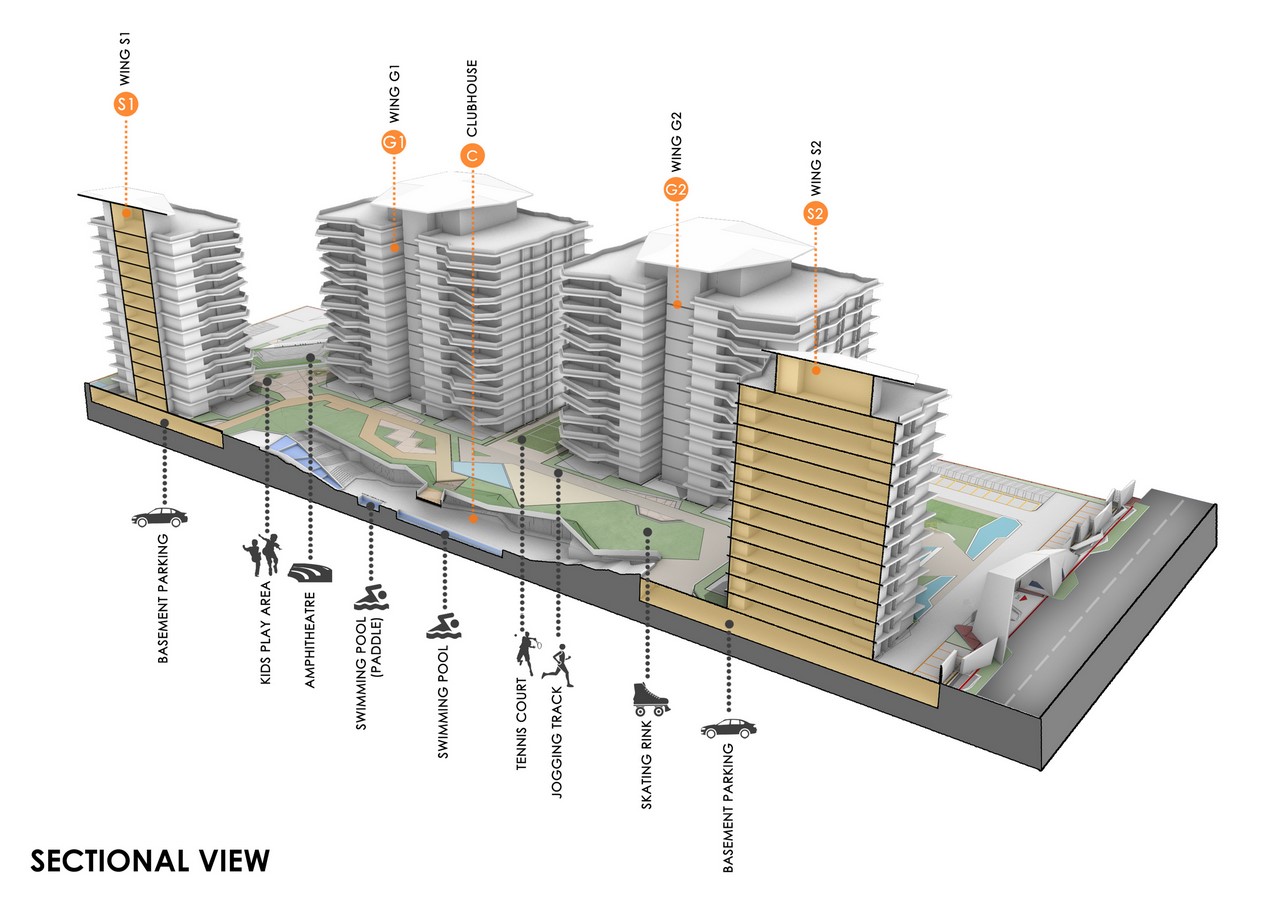
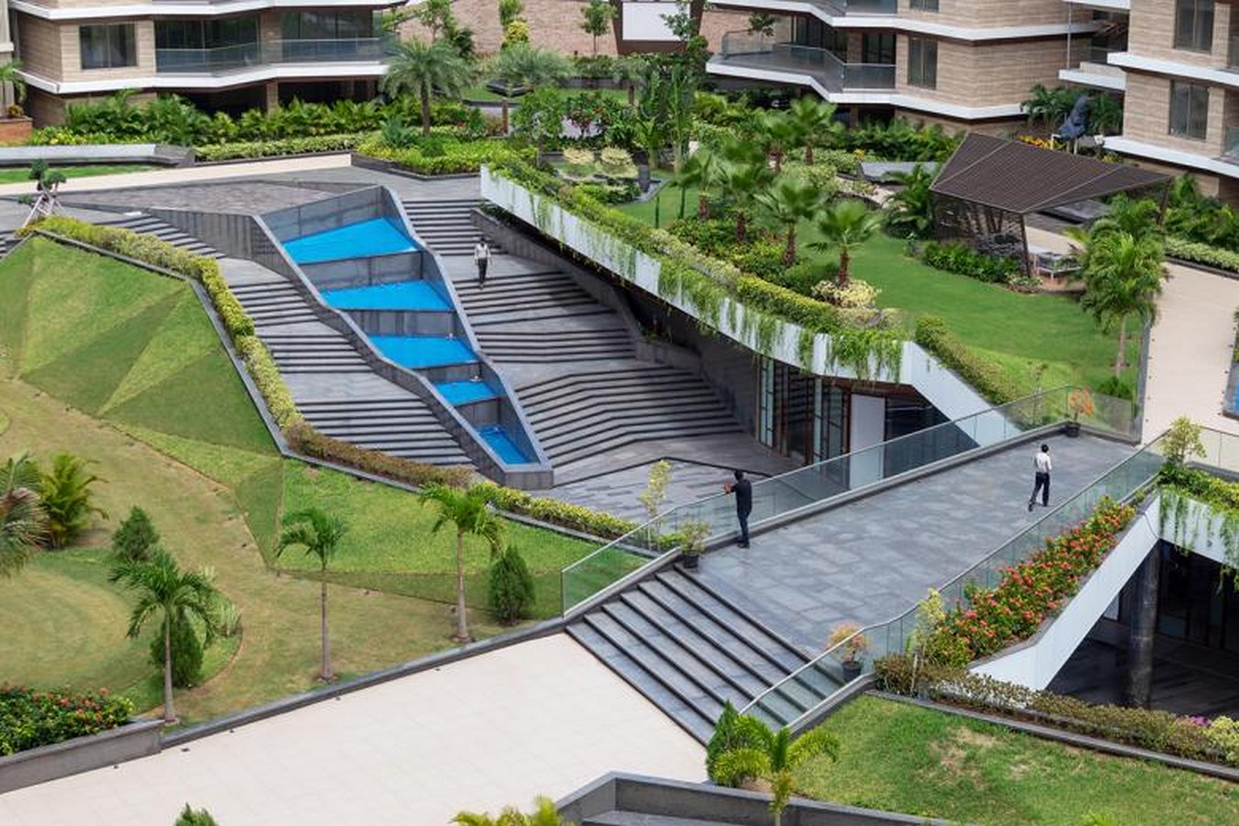
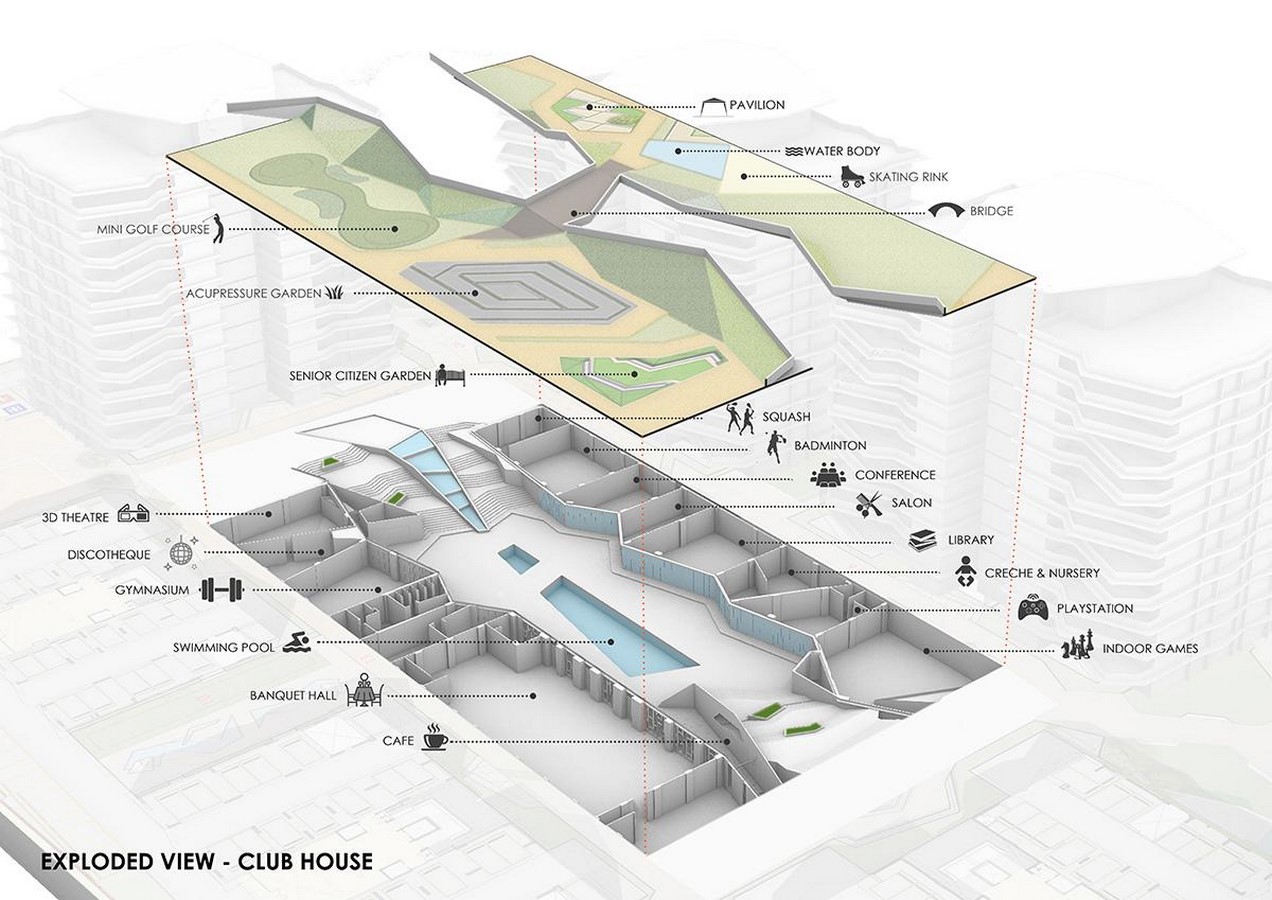
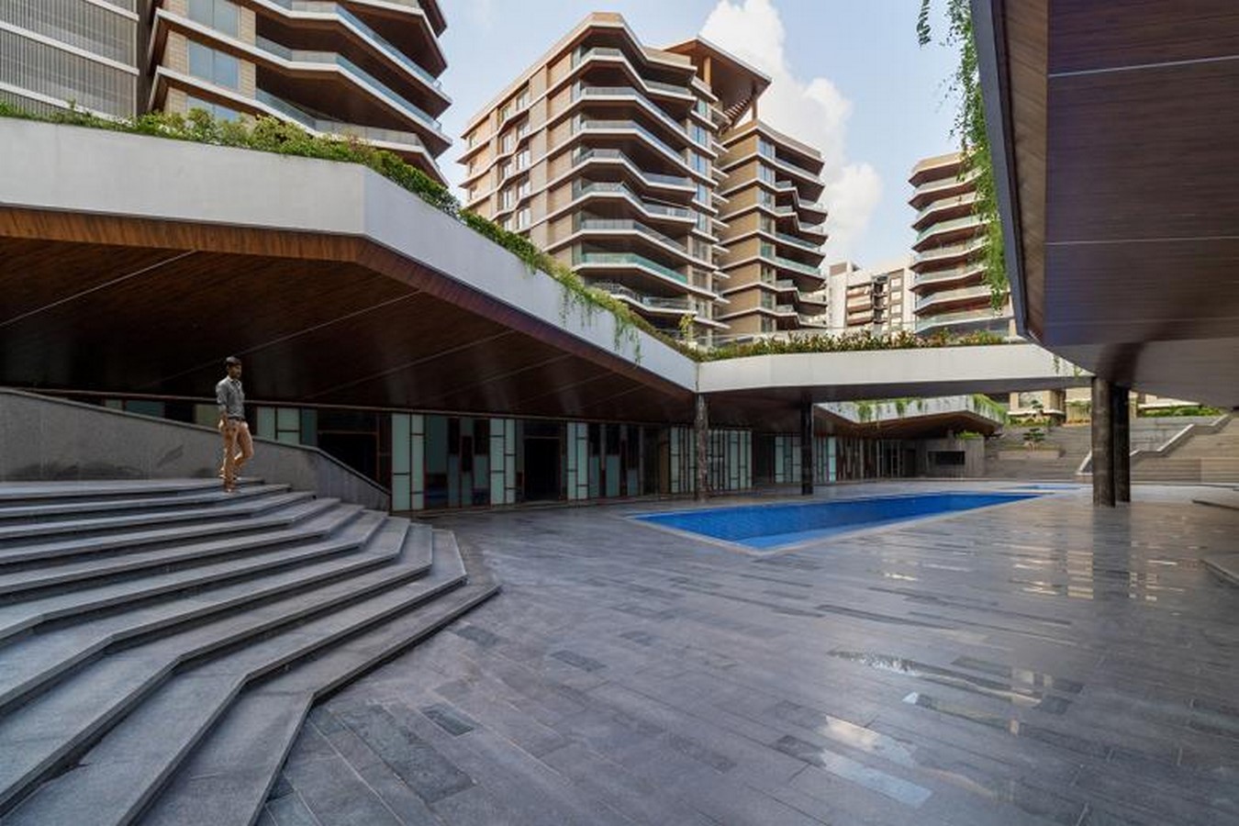
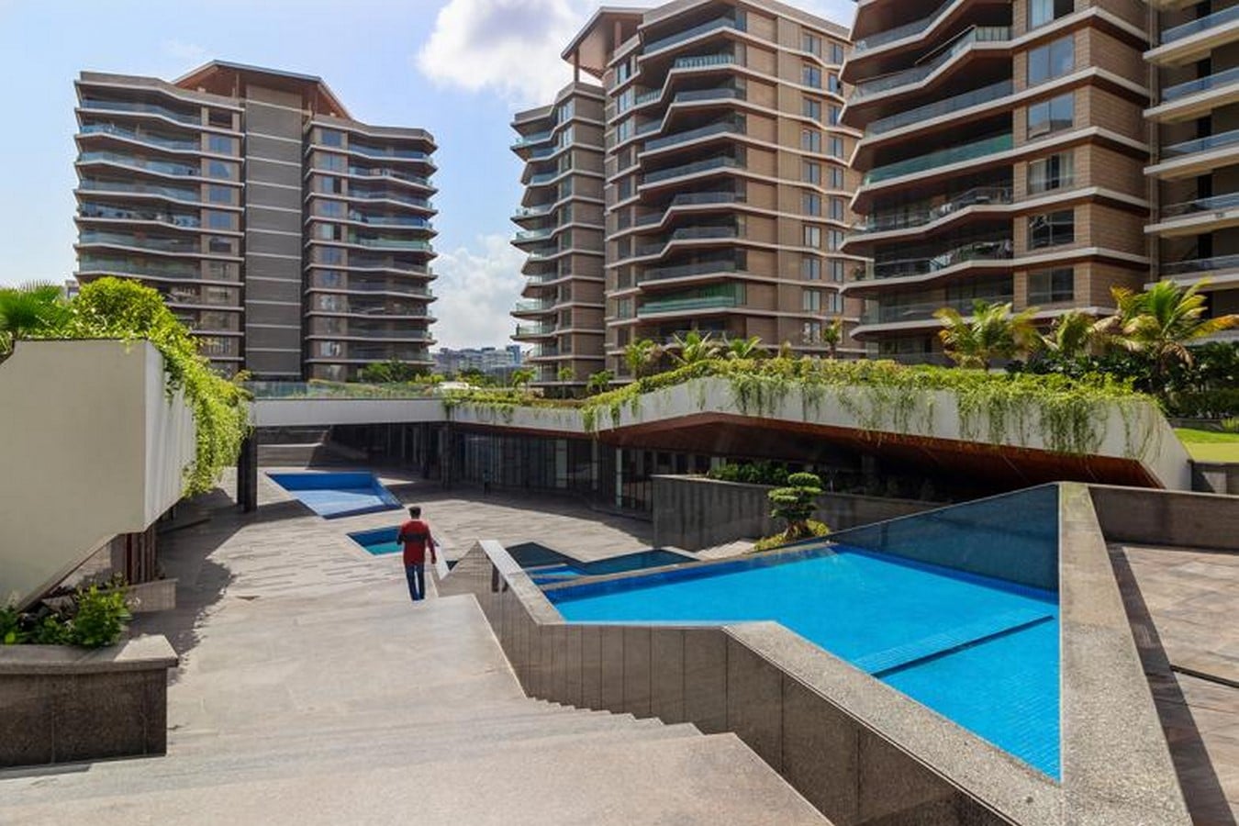
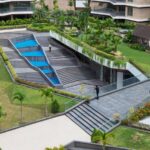
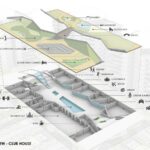
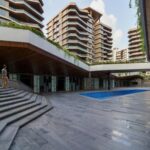
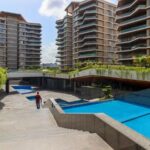
The central space is a focal garden of 13,000 sqm. The area has two levels; the upper level is a landscaped garden, while the lower is a recreational hub. The Design for a large landscaped area has angular planes. The central area accommodates different design elements such as a mini-golf course, acupressure garden, senior citizen garden, skating rink, pavilion, and water bodies. The angular planes then reveal a subterranean recreational space after walking down a series of steps. The steps in themselves are designed as an experience, having different angles and waterbodies.
The shared amenities and community spaces are designed considering the people belonging to all age groups. The activities provided on the ground level have various opportunities for interaction through semi-built and open spaces. The extensive landscape has many trees and plant species with small water bodies throughout the site. These elements add aesthetic value to the site while also providing the climatic benefit of passive cooling to generate a comfortable micro-climate for the residents.
Available at: https://www.world-architects.com/en/projects/view/excellenseaa-126 [Accessed date: 21 October 2021].
India Art n Design (2020). A Sustainable micro-environment is the hallmark of this Surat Building by Sanjay Puri Architects. [online] (Last updated: 02/07/2020)
Available at: https://www.indiaartndesign.com/a-sustainable-microenvironment-is-the-hallmark-of-this-surat-building-by-sanjay-puri-architects/
Kavya is an architect and art enthusiast. Deeply inspired by the relationship between nature and culture, she is passionate about creating designs to promote sustainability, wellbeing and improve quality of life. For her, art is like therapy; she always tries to express herself through various creative mediums.
We use cookies to ensure that we give you the best experience on our website. If you continue to use this site we will assume that you are happy with it.