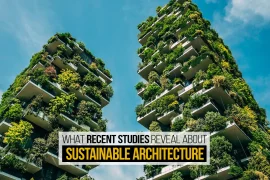
Sustainability in residential architecture has long been entangled with a very particular visual identity — living walls spilling from balconies, the raw grain of exposed timber, corrugated metal skins, and an almost theatrical celebration of natural materials. Whilst these choices frequently carry genuine ecological value, they have quietly constructed a stereotype: that a sustainable home must look a certain way. This assumption is not merely inaccurate; it is limiting. The principles that make sustainable homes environmentally responsible — passive design, efficient materials, low-carbon systems, and lifecycle thinking — are entirely independent of visual expression. A home can be sleek, classical, or quietly conventional and still be profoundly sustainable. Understanding this distinction is essential to making green living available to everyone, not just those who favour a particular architectural style.
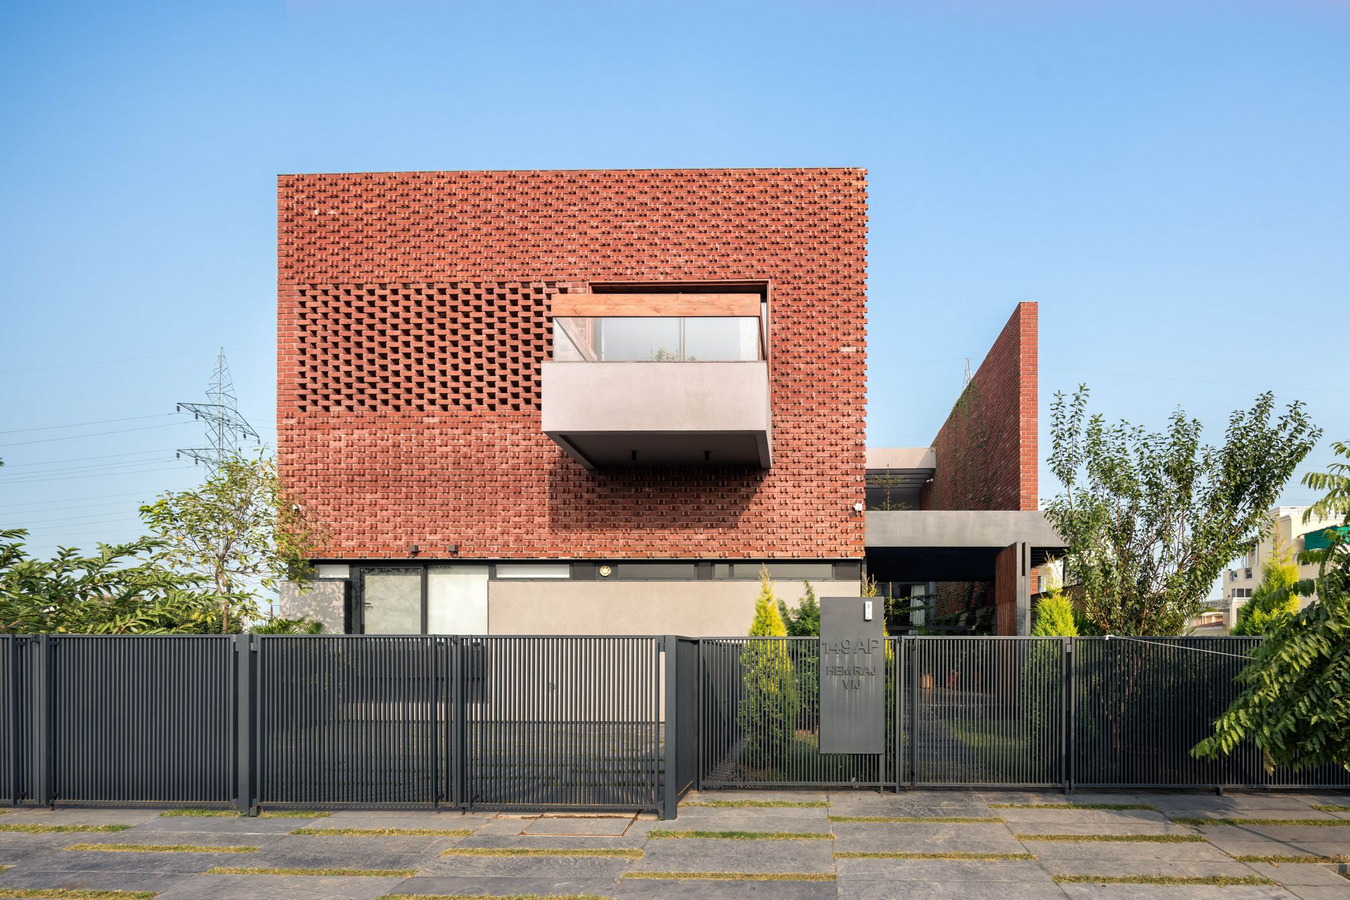
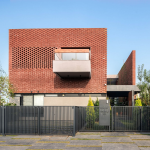
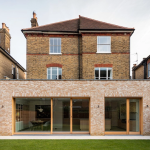
A conventionally styled terraced home fitted with concealed sustainable systems — demonstrating that sustainable homes need not announce themselves visually.
Rethinking What Sustainability Actually Means
Before sustainable homes can be freed from their aesthetic associations, it helps to be precise about what sustainability in architecture actually requires. At its core, a sustainable home minimises its environmental impact across its entire lifecycle — from the carbon locked into its structure during construction, through the energy it consumes in daily operation, to the fate of its materials when the building is eventually adapted or demolished. This lifecycle perspective encompasses energy efficiency, water conservation, responsible material sourcing, indoor air quality, and long-term resilience to a changing climate.
Crucially, none of these criteria prescribes a visual character. A mid-Victorian terrace, carefully retrofitted with internal wall insulation, triple-glazed sash windows, and a ground-source heat pump, is — by every technical measure — a high-performing sustainable home. It looks nothing like the ecological dwellings celebrated in design publications, and yet its environmental credentials may exceed those of many purpose-built eco-houses. The conflation of sustainability with a specific aesthetic has allowed homeowners and developers to treat green design as a stylistic movement rather than an operational necessity, and that has been, in the broadest sense, unhelpful.
The RIBA Retrofit Standard and the UK Government’s EPC rating system both assess performance, not appearance. Any home, in any style, can achieve an A-rating.
Passive Design Principles Are Invisible
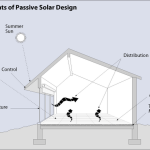
One of the most powerful tools available to sustainable homes is passive architecture — designing a building so that it works with its climate rather than against it. Passive design principles include strategic orientation, thermal mass, natural cross-ventilation, and carefully calibrated glazing that maximises solar gain in winter whilst preventing overheating in summer. Not one of these strategies is visible in any way that signals ‘eco-design’.
A home orientated to face south (in the Northern Hemisphere), with deep roof overhangs that shade glazing during the high summer sun but allow low winter light to penetrate, is a precise exercise in passive solar design. Yet to an observer on the street, it may look like nothing more than a well-proportioned house. Rammed-earth and thick masonry walls exploit thermal mass — the capacity of dense materials to absorb heat during the day and release it slowly overnight — a technique deployed in vernacular architecture across cultures for thousands of years, long before ‘sustainability’ became a contemporary preoccupation.
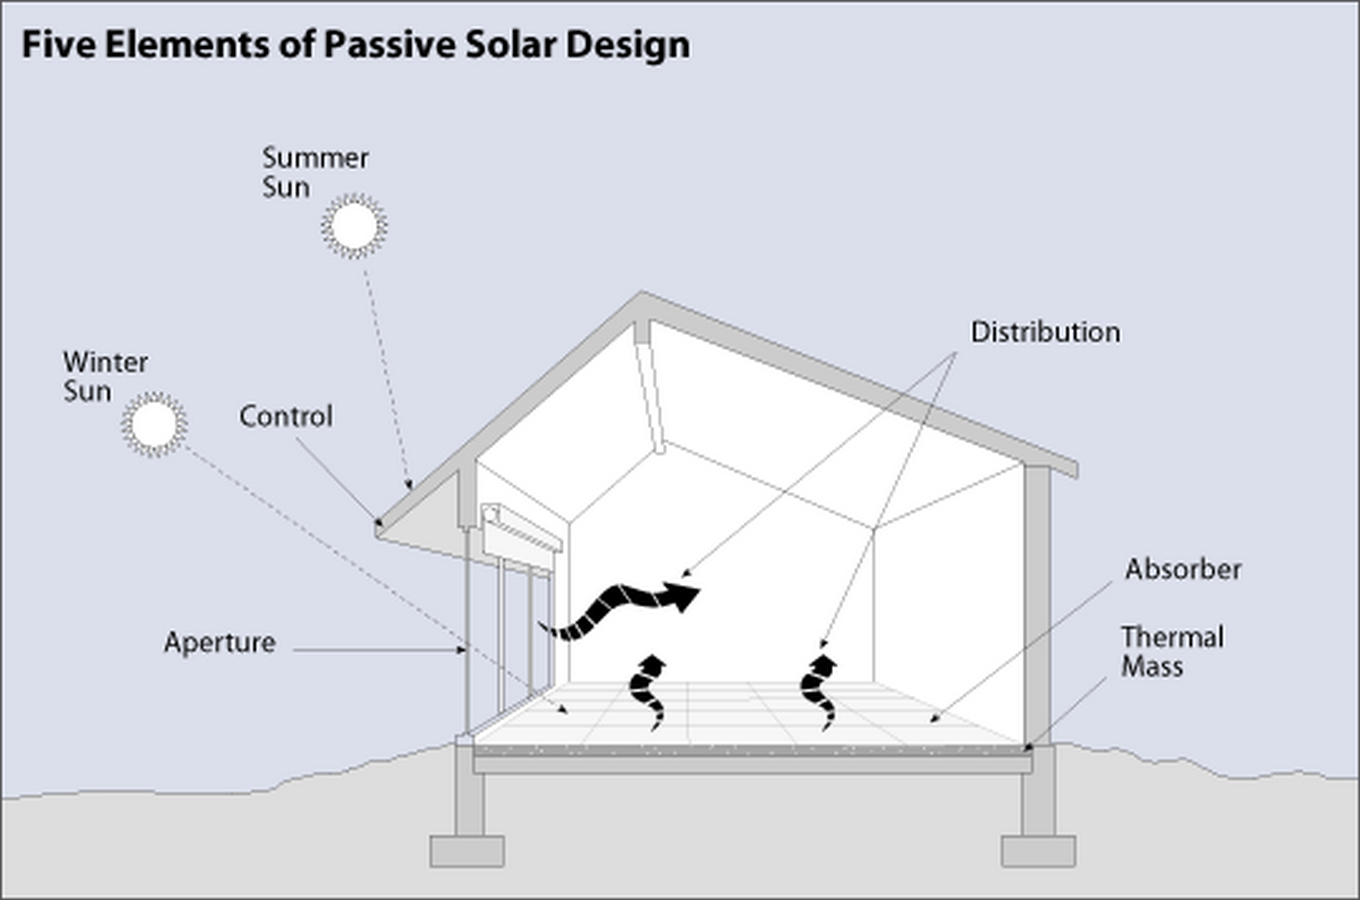
Diagram of passive solar design principles: orientation, overhangs, thermal mass, and cross-ventilation — none of which alter a home’s outward character.
Passive House (Passivhaus) certified sustainable homes offer perhaps the clearest proof that performance and aesthetics are wholly separate. The Passivhaus standard demands extraordinary levels of airtightness (no more than 0.6 air changes per hour at 50 Pascals), superinsulation, and mechanical ventilation with heat recovery — yet buildings certified to this standard come in every conceivable form. Terraced townhouses in Edinburgh, rural cottages in Bavaria, suburban family homes in New South Wales — all have achieved certification. The standard is about building physics, not appearances.
The Passive House Planning Package (PHPP) software models a building’s energy demand purely from thermal data. It has no field for aesthetics.
Material Choices Beyond the Familiar Palette
The green aesthetic in sustainable homes draws heavily from a well-rehearsed catalogue of materials: reclaimed timber, rammed earth, bamboo, cork, and raw concrete. These materials often carry genuine sustainability credentials, and their visual honesty reflects an admirable transparency about how a building is made. However, the range of sustainable material choices extends far beyond this familiar palette — and many of the most interesting options are entirely invisible once construction is complete.
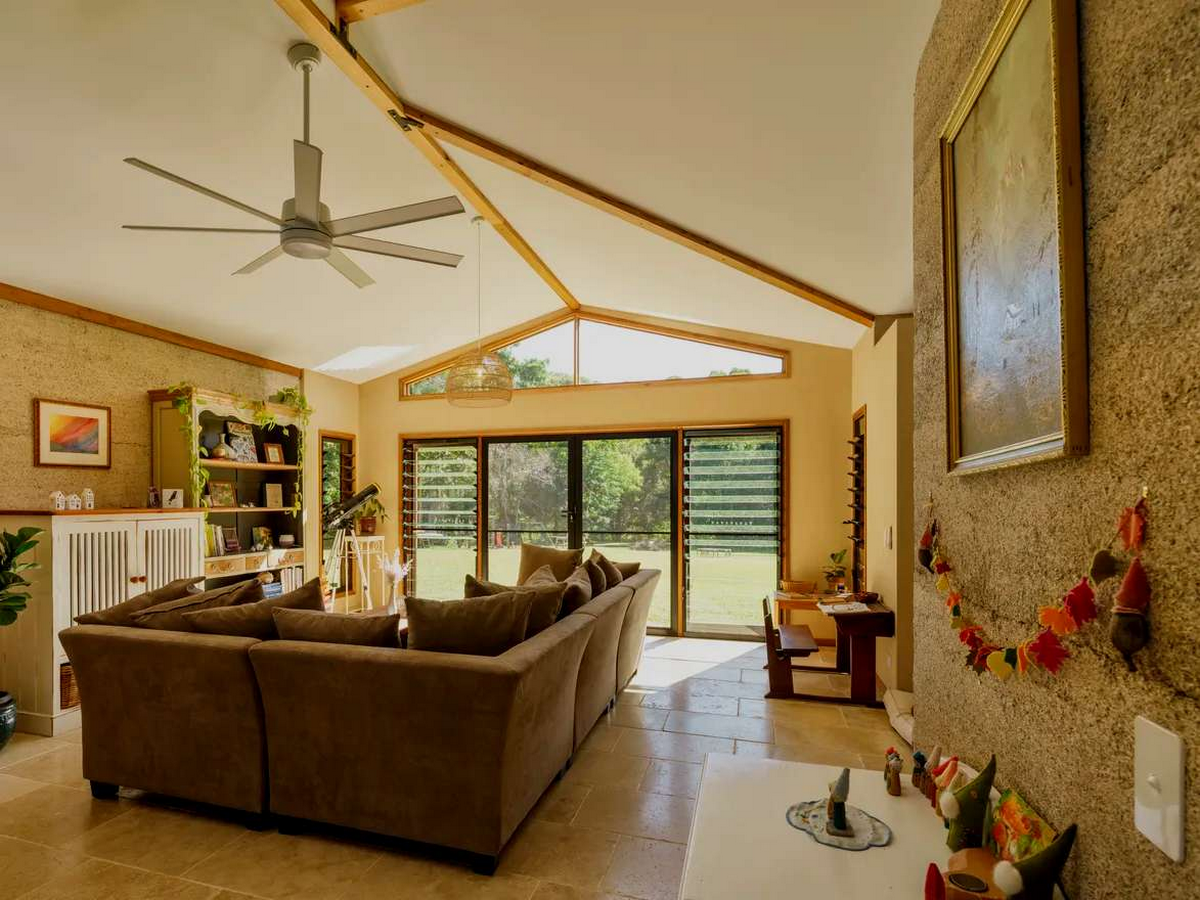
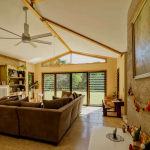
Hempcrete, for instance, is a carbon-negative building material produced from hemp hurds — the woody core of the hemp stalk — bound with lime. As the hemp plant grows, it sequesters CO₂ rapidly; that carbon remains locked within the wall for the lifetime of the building, making hempcrete a net-negative material in terms of embodied carbon. Once rendered internally and externally with lime plaster, a hempcrete wall is visually indistinguishable from any conventional plastered surface. The house in Viewbank, near Melbourne’s Yarra River, completed by Gruen Architecture and Sanctum Homes, is a striking example: the hempcrete walls are finished in smooth lime render and paired with polished concrete floors and warm timber joinery — timeless, quiet, and entirely unrecognisable as an ‘eco-home’ in the conventional sense.
Structural insulated panels (SIPs) incorporating recycled content provide exceptional thermal performance and can be clad in brick, stone, or timber boarding — producing a home that reads as entirely traditional. Sheep’s wool, recycled denim, and cellulose insulation made from newspaper waste can fill standard cavity walls, dramatically improving the thermal performance of any home without any alteration to its visual character. Even the choice of lime mortar over cement in traditional masonry reduces embodied carbon, improves vapour permeability, and extends the life of the building — with no visible effect whatsoever.
Locally quarried stone or handmade clay tiles are inherently low-embodied-carbon choices that read as regional and traditional — not as performatively ecological.
Technology That Disappears Into the Architecture
Modern sustainable homes rely on a suite of technical systems that can be integrated seamlessly into any architectural style. Air source heat pumps provide highly efficient heating and hot water with no exterior expression beyond a modest outdoor unit — roughly the size of a washing machine — that can be discreetly positioned behind planting or fencing. Ground source heat pumps have no visible exterior presence at all, drawing warmth from a network of pipes buried in the garden or drilled vertically into the ground beneath the building.
Mechanical ventilation with heat recovery (MVHR) is one of the transformative technologies of contemporary sustainable homes. In a well-sealed building, MVHR continuously supplies fresh filtered air to living spaces whilst extracting stale air from kitchens and bathrooms, recovering up to 90 per cent of the heat in the exhaust stream before it is expelled. The ductwork runs entirely within the building fabric — concealed in the floor structure, ceiling void, or service runs — with only small, discreet grilles visible in the finished rooms.
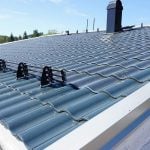
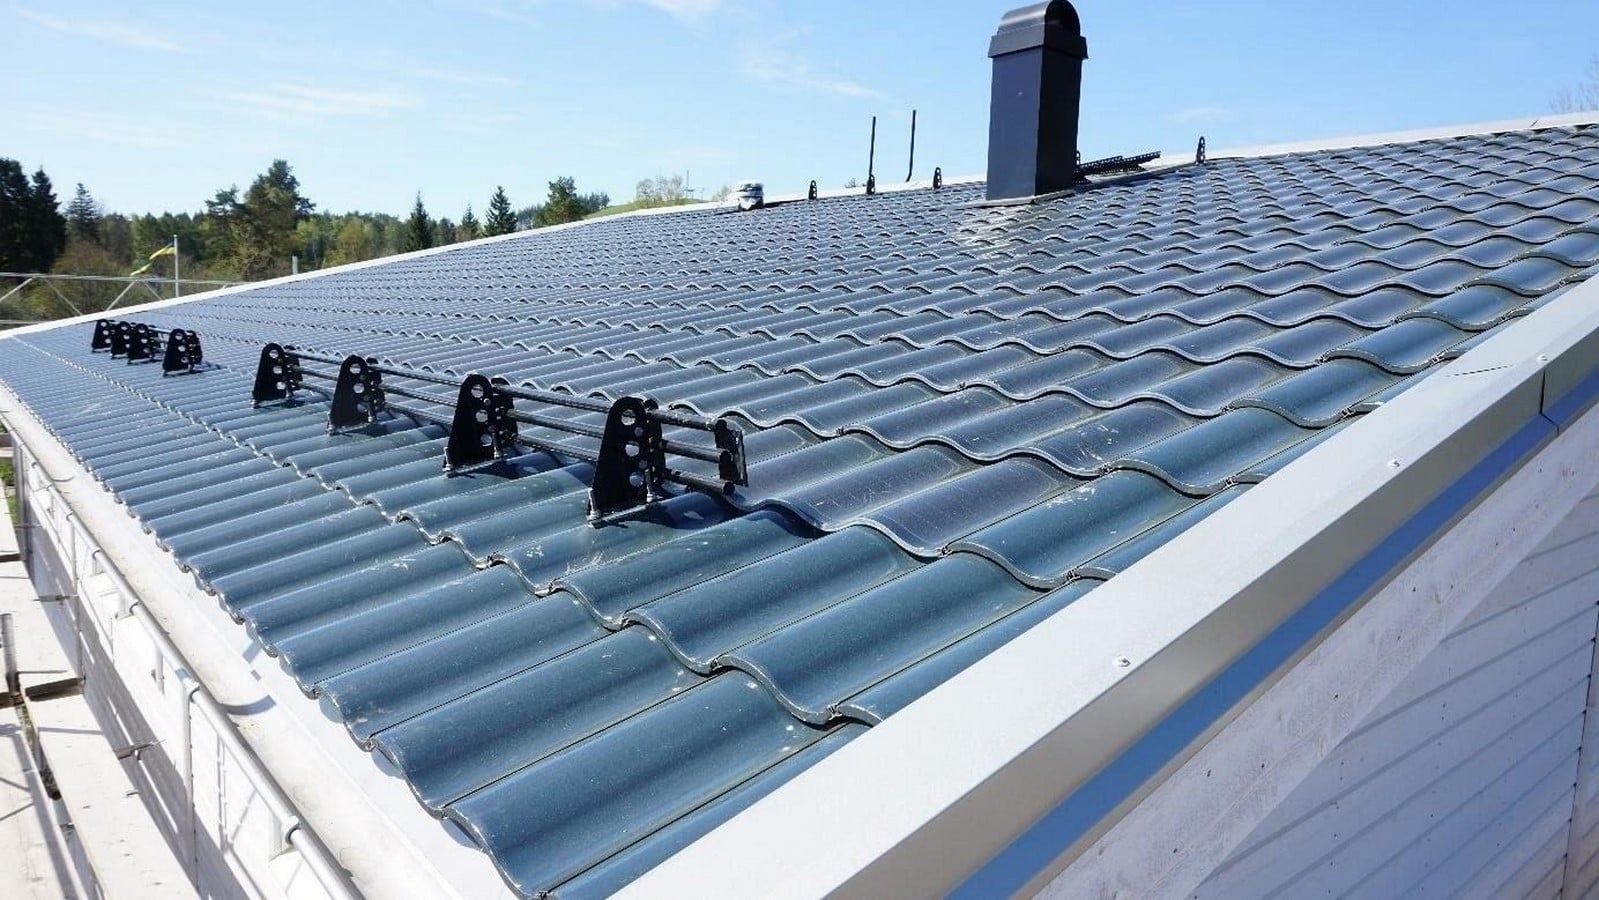
Solar photovoltaics have undergone a quiet revolution. Building-integrated photovoltaics (BIPV) now allow panels to function as roof tiles, replacing conventional slate or clay tiles and generating renewable electricity with no rack-mounted additions. At street level, a BIPV roof is indistinguishable from a traditional tiled roof. Similarly, solar thermal collectors for hot water can be integrated flush into a south-facing roof plane, reading as a simple dark panel rather than an industrial bolted-on apparatus.
MVHR units are now manufactured at sizes comparable to a standard boiler and can sit in an airing cupboard or loft. Most homeowners never see the unit.
The Role of Retrofitting Existing Homes
A critical and frequently overlooked dimension of sustainable homes is the transformation of the existing housing stock. New-build homes, however exemplary their performance, represent only a small fraction of the dwellings that will be occupied in 2050. In the United Kingdom, approximately 80 per cent of those homes have already been built, and the vast majority were constructed before meaningful energy standards were introduced. Making this inherited housing stock perform sustainably is arguably the most important architectural challenge of the coming decades.
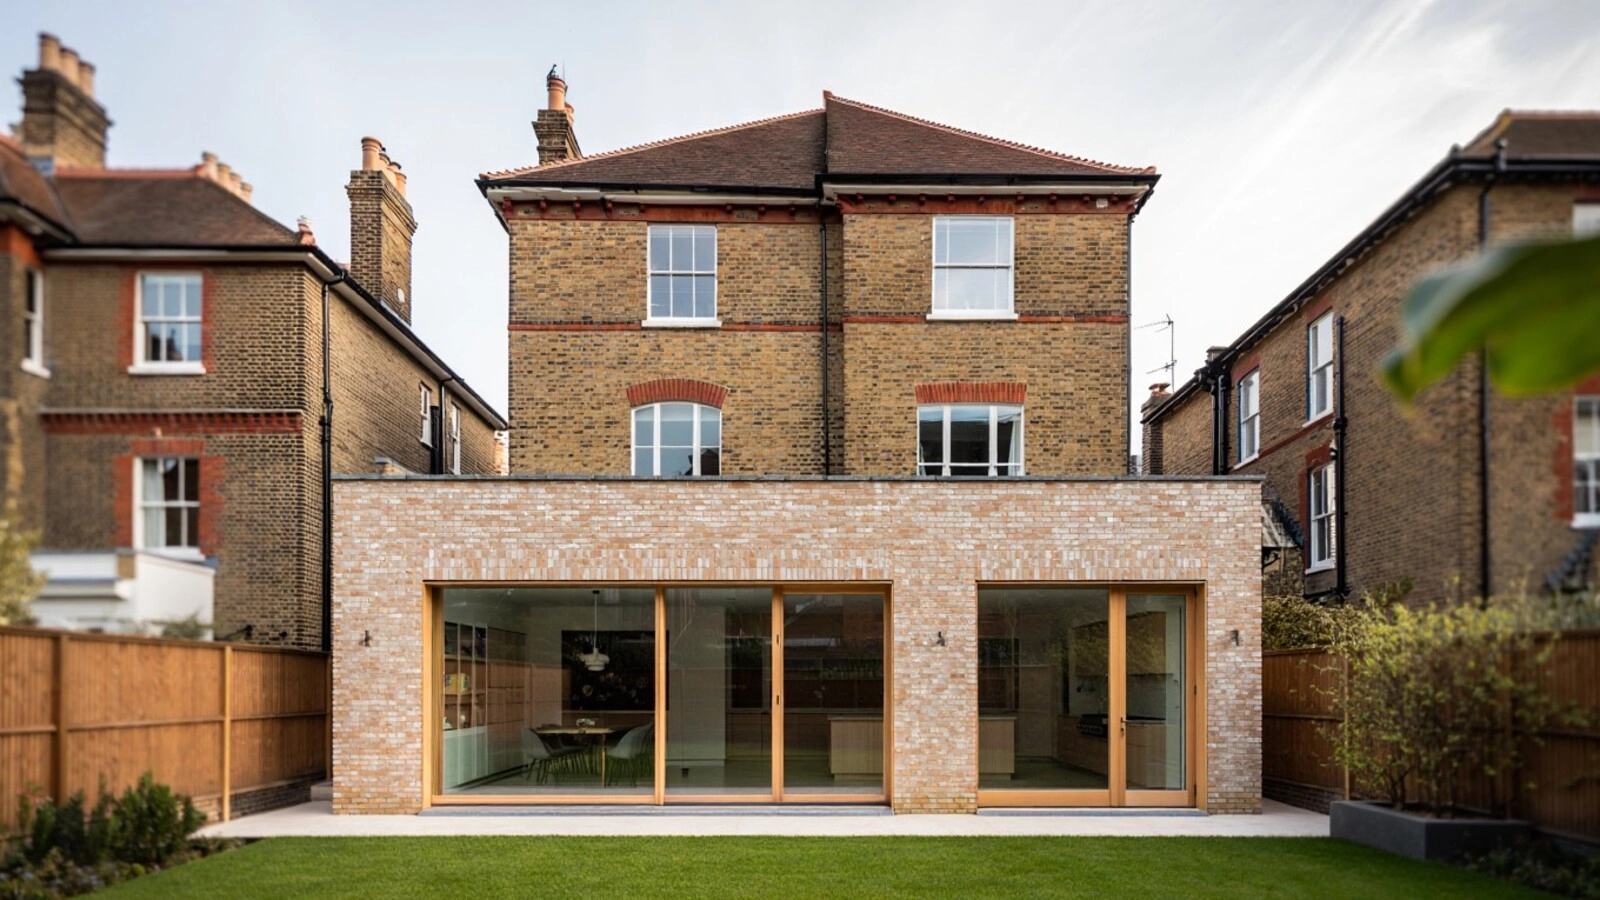
Retrofit does not require a visual transformation. External wall insulation (EWI) can be finished in any render colour, brick slip, or cladding system — preserving streetscape character whilst adding up to 150mm of continuous insulation to a solid-wall home. Internal insulation boards, though spatially slightly intrusive, are entirely invisible once skimmed and painted. Secondary glazing fitted behind original single-glazed sash windows — a common approach in conservation areas where replacement glazing is restricted — dramatically improves thermal and acoustic performance without altering the building’s historic character from the outside.
This reality carries profound cultural implications. It means that sustainable homes are not the preserve of forward-thinking clients commissioning expressive new architecture. They are equally the ambition of homeowners in Edwardian semis, inter-war semis, and post-war estates. These are the sustainable homes of the future — and they will continue to look exactly as they always have.
The UK’s Social Housing Decarbonisation Fund has already invested hundreds of millions of pounds retrofitting existing homes to EPC Band C or above — at no cost to tenants and with no visible change to the estate’s appearance.
The idea that sustainable homes must declare their ecological credentials through a distinctive visual language is both incorrect and counterproductive. Sustainability is fundamentally about how a building performs — its energy demand, its embodied carbon, its relationship with water and climate — not about what it looks like from the street. By separating performance from appearance, the discipline of sustainable design becomes available to every architectural tradition, every budget, and every cultural context.
Whether delivered through passive design embedded in a classically proportioned plan, technology concealed behind a traditionally detailed facade, materials that read as regional rather than ecological, or the careful retrofit of a century-old terrace, sustainable homes can take an extraordinary variety of forms. The urgency of building and adapting responsibly is too great, and too universal, to remain the property of a single aesthetic movement. Sustainability belongs to all of architecture — and to all homes, everywhere.
References:
Feist, W. (1988). Passive House Standard. Darmstadt: Passivhaus Institut. Available at: https://passivehouse.com [Accessed: May 2025].
Roaf, S., Fuentes, M. and Thomas, S. (2007). Ecohouse: A Design Guide. 3rd ed. Oxford: Architectural Press.
UK Green Building Council (2021). Net Zero Carbon Buildings: A Framework Definition. London: UKGBC. Available at: https://www.ukgbc.org [Accessed: May 2025].
Climate Change Committee (2020). The Sixth Carbon Budget: The UK’s Path to Net Zero. London: CCC. Available at: https://www.theccc.org.uk [Accessed: May 2025].
Gruen Architecture / Sanctum Homes (2023). Viewbank Hempcrete House. Melbourne. Reported in: The Design Files. Available at: https://thedesignfiles.net/2023/11/sustainable-homes-binowee-hemphaus [Accessed: May 2025].
Passive House Institute (2023). PHPP — Passive House Planning Package. Available at: https://passivehouse.com/04_phpp/04_phpp.htm [Accessed: May 2025].