In the contemporary world, real estate is designed not to house life, but to park global capital. Urbanscapes across the continents are defined by glass boxes and concrete structures that are calculated down to the millimetre for sturdiness, yet they are unable to withstand the impact of a couple of million paper notes of financing. When a building’s financing fails, it simply fails, despite the immense planning and design.
However, against the cold impacts of money in real estate, there is another force that protects the essence of the architecture: human presence. When architecture is unexpectedly claimed by unintended users, it survives the shifts in the real estate development market. After all, architecture outlines containers to be filled in by its inhabitants. Whether intentional or not, the inhabitants add longevity to the inert concrete and brick masses.
These are dramatic stories where design and humans rescue architecture from its antithesis: demolition.
The Barracks that became a Sanctuary
AKC Metelkova Mesto, Ljubljana
In the early 1990s, a political environment had just settled over the city of Ljubljana, Slovenia. What it left behind in the city centre was a sprawling four-hectare military compound in the form of a rigid 19th-century Austro-Hungarian garrison, designed as quarters for troops, parade grounds and control bases. When the military departed, the municipality saw a brownfield site ripe for commercial development and deemed the barracks for complete demolition.
However, the rigid design of the military garrison held an unintended virtue. High perimeter walls and modular rooms in robust masonry that the local artists envisioned as a natural sanctuary from urban pressure. The local municipality of Ljubljana at first approved this vision. Yet, on the night of September 10, 1993, the municipality brought in bulldozers to graze their brownfield site for their commercial development. More than two hundred artists, activists and students arrived. Having illegally occupied the compound, they stood against the imminent demolition of the barracks. Forming physical barricades, tapping into makeshift utilities and claiming the rooms, these artists claimed their vision.
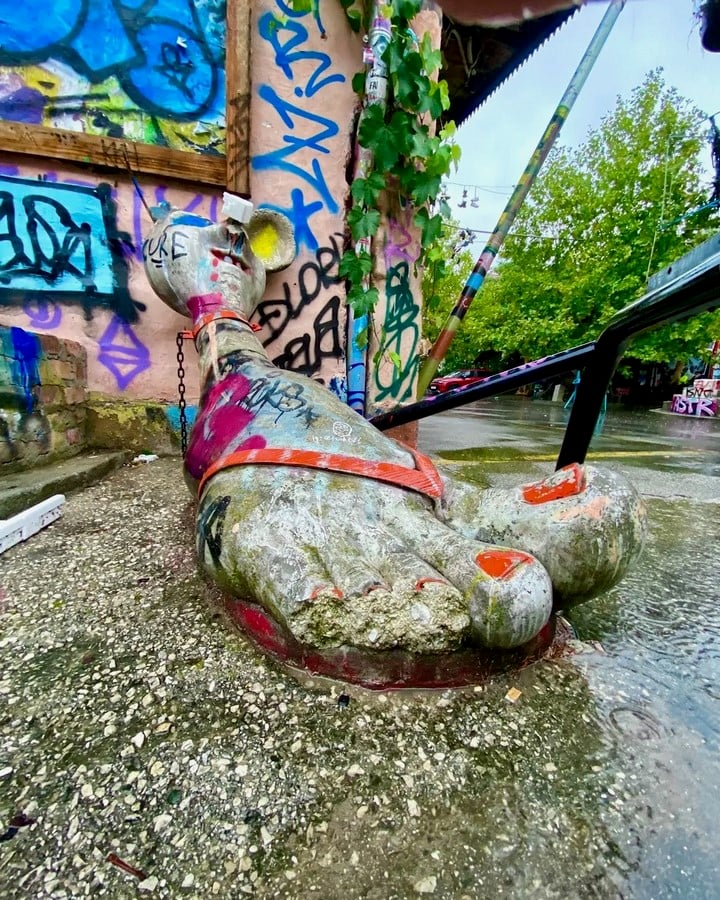
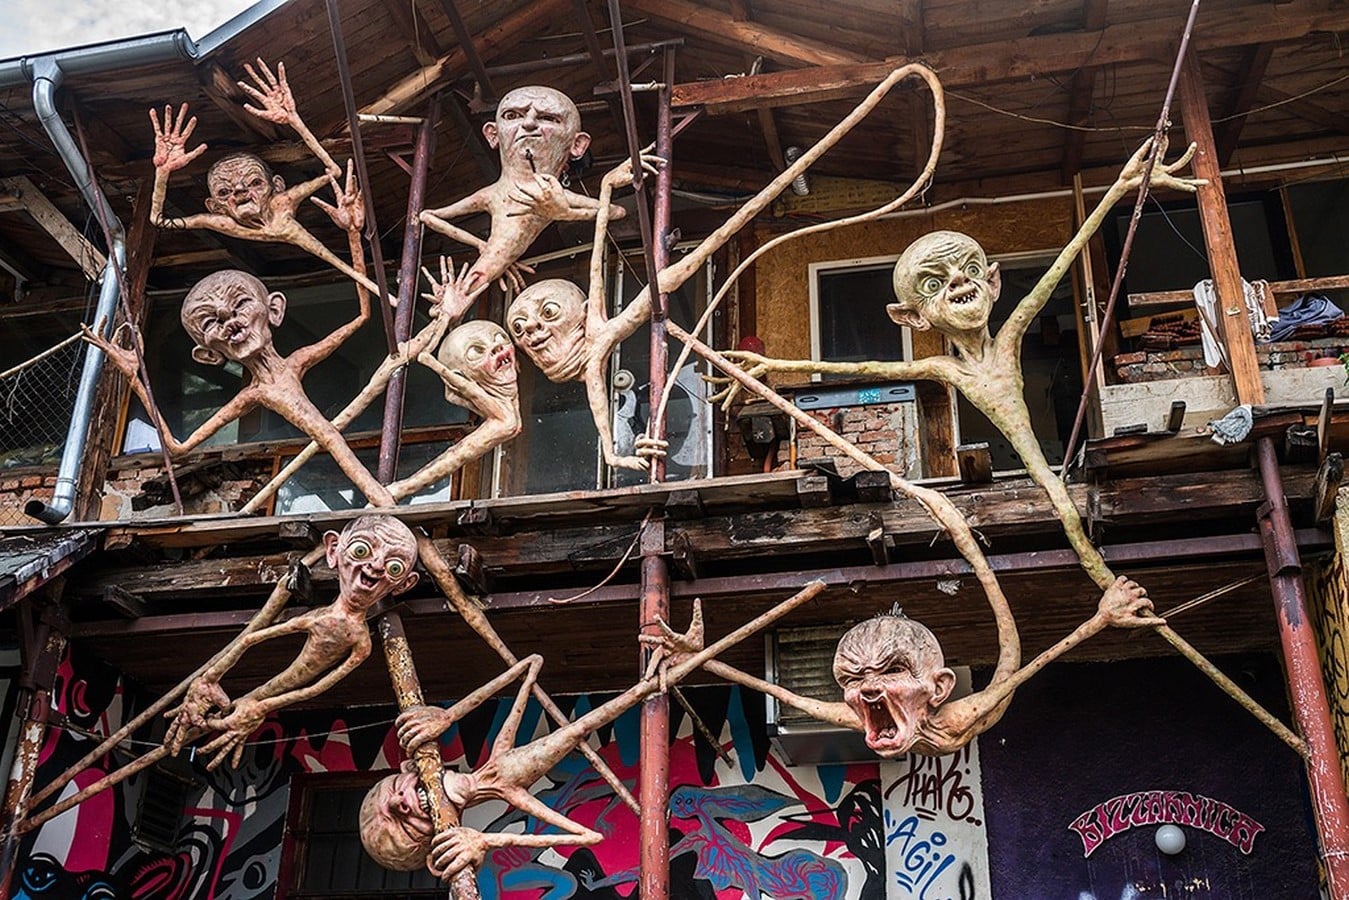
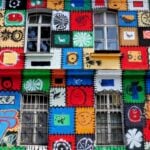
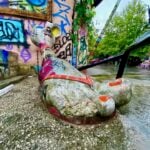
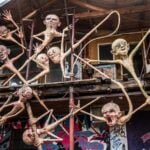
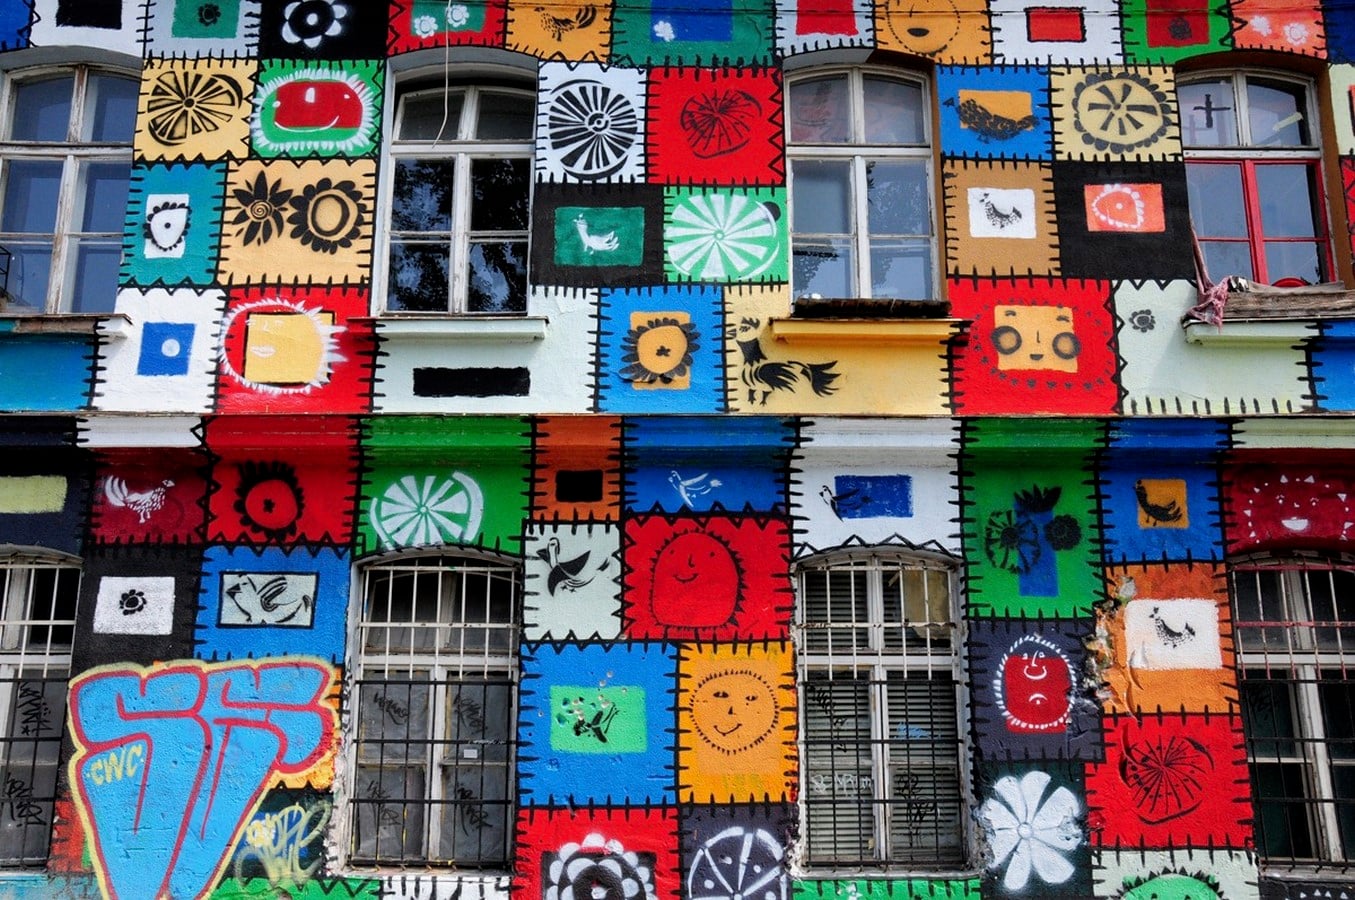
Over the next decades, these unintentional users subverted every inch of the military development. Parade grounds became communal plazas. Brick facades were detailed with mosaics articulated by steel sculptures and covered in murals. Soldier quarters became galleries, music venues and studios. The city’s financially prioritised master plan was halted- not by heritage boards, but by the physical density of human bodies that inhabited a spatial shell. The squatters forced the state to recognise the site beyond the financial potential. Today, Metelkova stands as a legally protected national cultural heritage site- a military fortress rescued from the wrecking balls because the human life saw a vision.
The Skyscraper Built for Capital, Claimed by Life
Torre David, Caracas
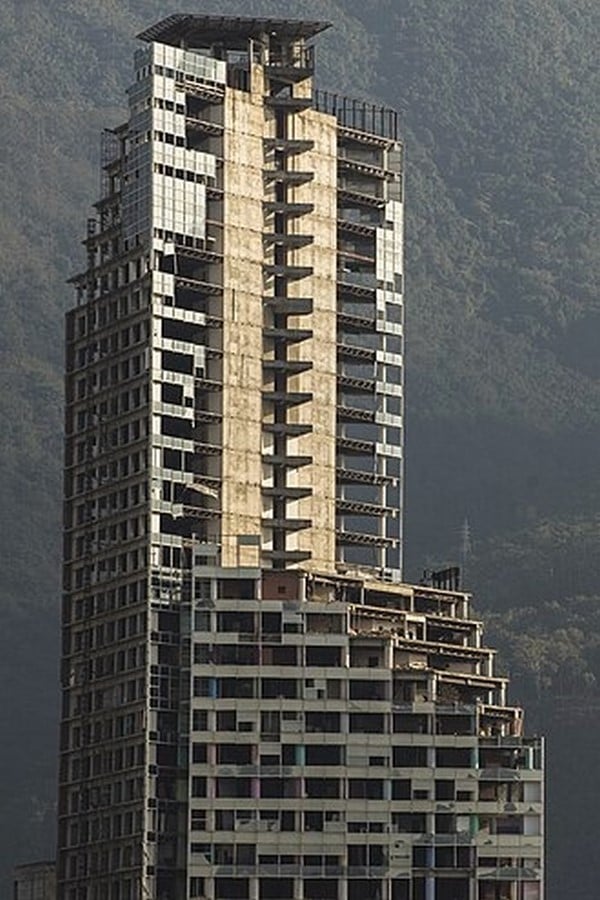
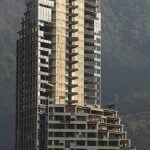
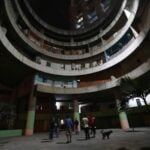
A 45-story-tall tower in the heart of Caracas, Venezuela, called the Centero Financiero Confinanzas, known as Torre David, was designed to be a glowing monument in the skyline of the city. A building intended to lay a solid foundation for South American Banking. Designed in the late 1980s. The building had soaring atrium light wells and executive suites. It was designed to purely consolidate financial power.
Then, in 1994, Venezuela saw its historic banking crash. Construction of Torre David froze at 70% completion. For over a decade, the towering skeleton of concrete stood empty, a silent symbol of financial fragility that architecture was prone to. To the city officials, it was an uninsurable structural hazard that had to be targeted for demolition.
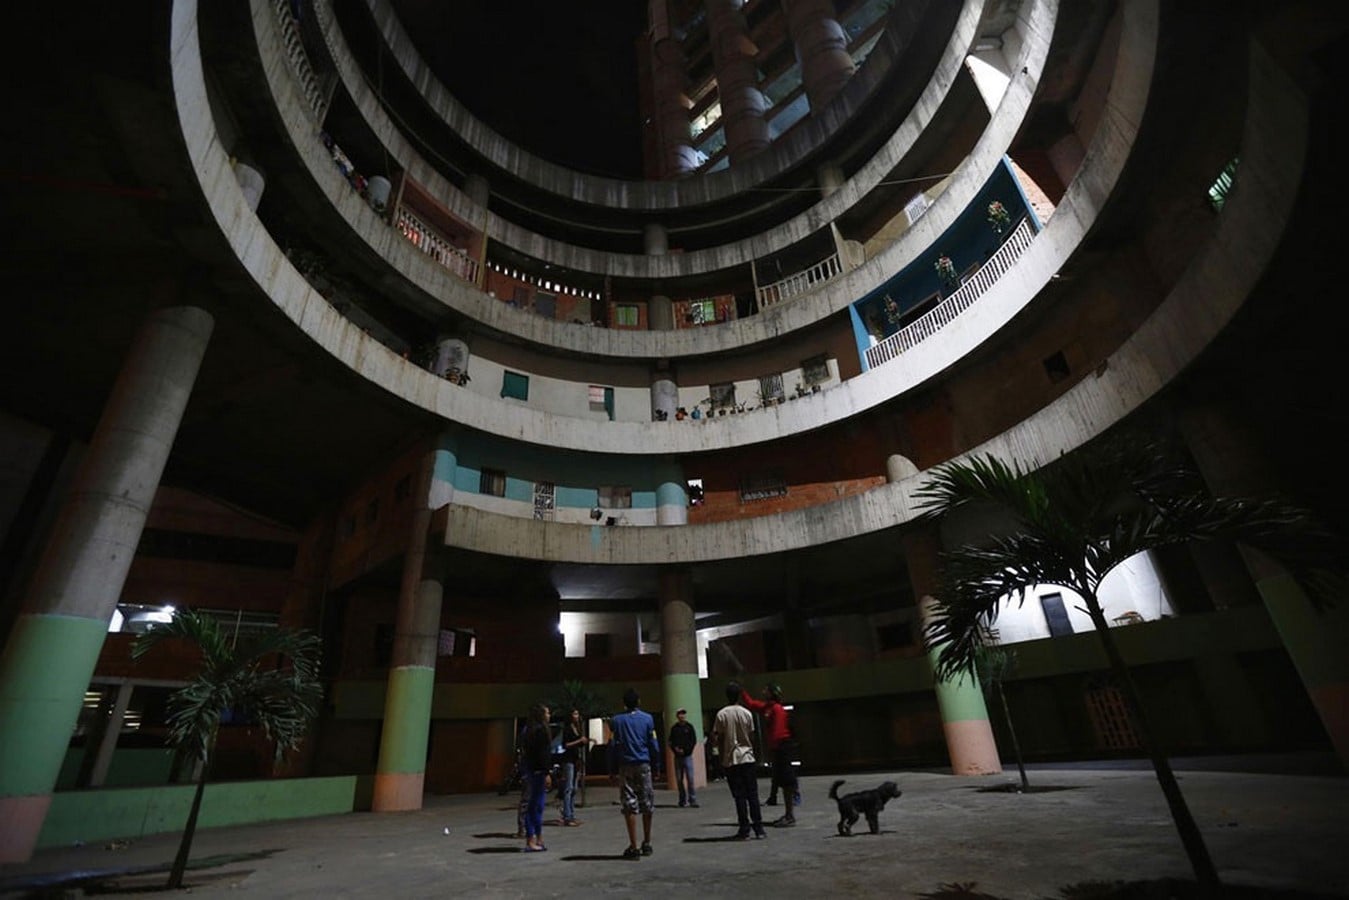
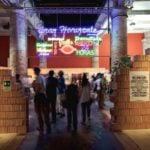
In the severe housing crisis of 2007, thousands of residents rushed into the unfinished Torre David seeking shelter. Where the developers saw an abandoned investment, unintended users saw homes. Even without elevators or functional plumbing, over two thousand families moved into the tower. What followed was an extraordinary interaction between raw structural design and human ingenuity. An unintentional application of Herman Hertzberger’s philosophy of Structuralism and the concept of Polyvalency, the users in fact completed the architecture of Torre David. Groups of families built walls, rigged an informal electrical grid up twenty-eight floors and constructed internal water distribution systems. A self-governed vertical village with homes, barbershops, daycare centres and grocery stalls, Torre David became an unrealised monument.
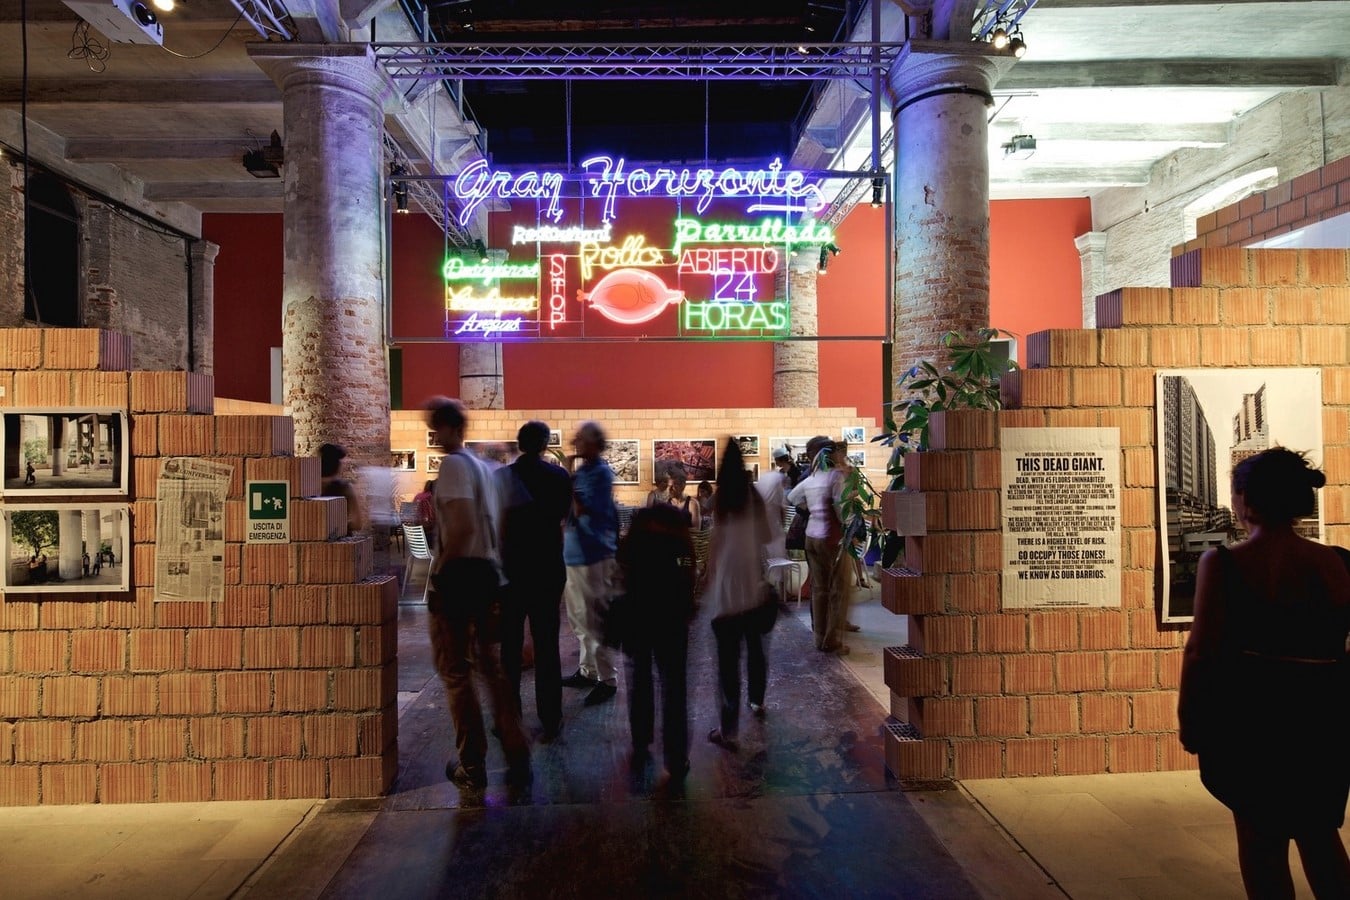
Today, the families have been successfully relocated to safer homes, and their unintentional act saved the building from a shortsighted demolition.
The Market that Fed a Movement
Les Halles De Schaerbeek, Brussels
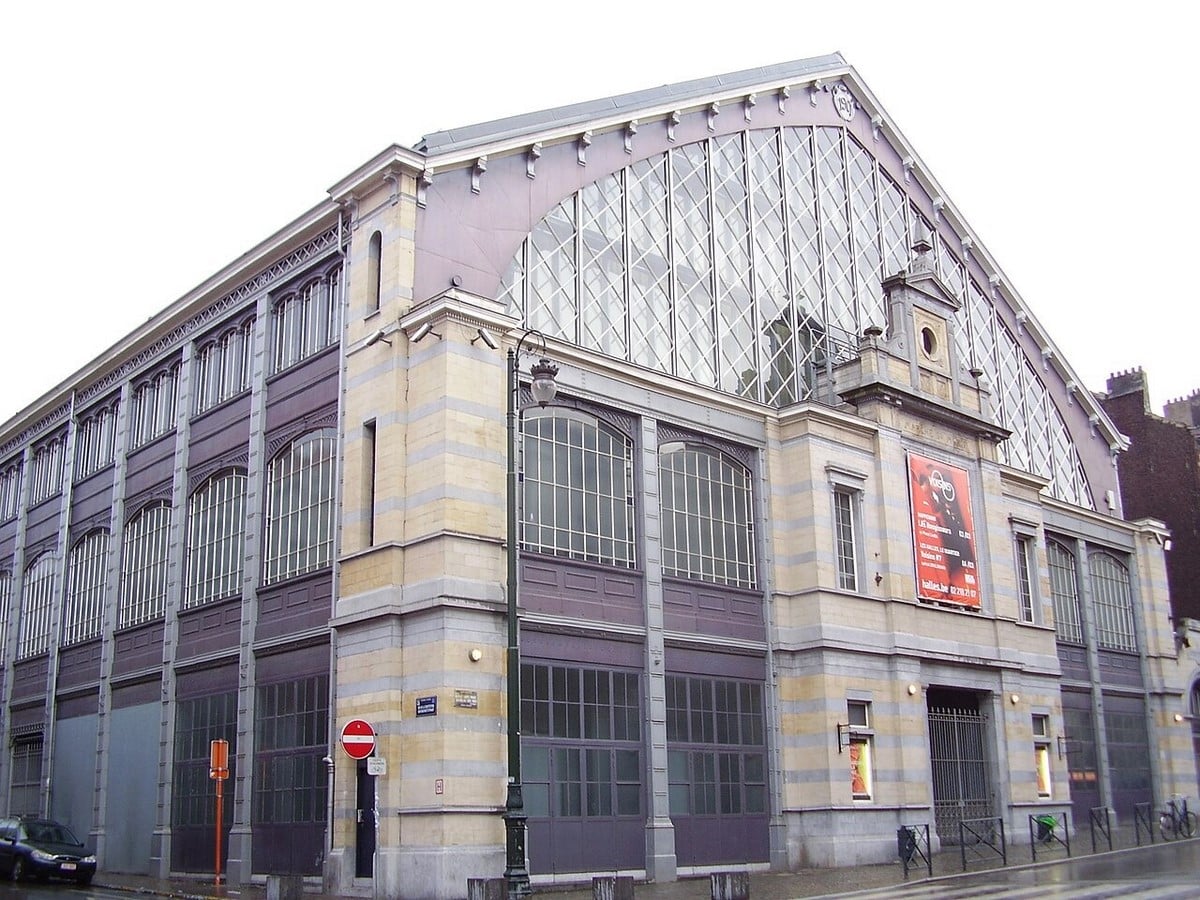
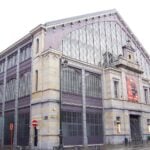
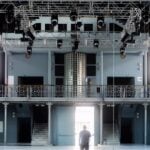
In the late 19th century, a glass-and-iron framed market hall was constructed in Brussels, Belgium. Engineered as a commercial vessel for simple trade, the market, however, failed to adapt to the modern logistics that came in the following decades. Sitting on the high-value urban land in the capital city, the hall was declared redundant and scheduled for demolition by the authorities. However, the surrounding community saw an irreplaceable spatial gift: a grand, light-flooding, covered hall with uninterrupted floor space.
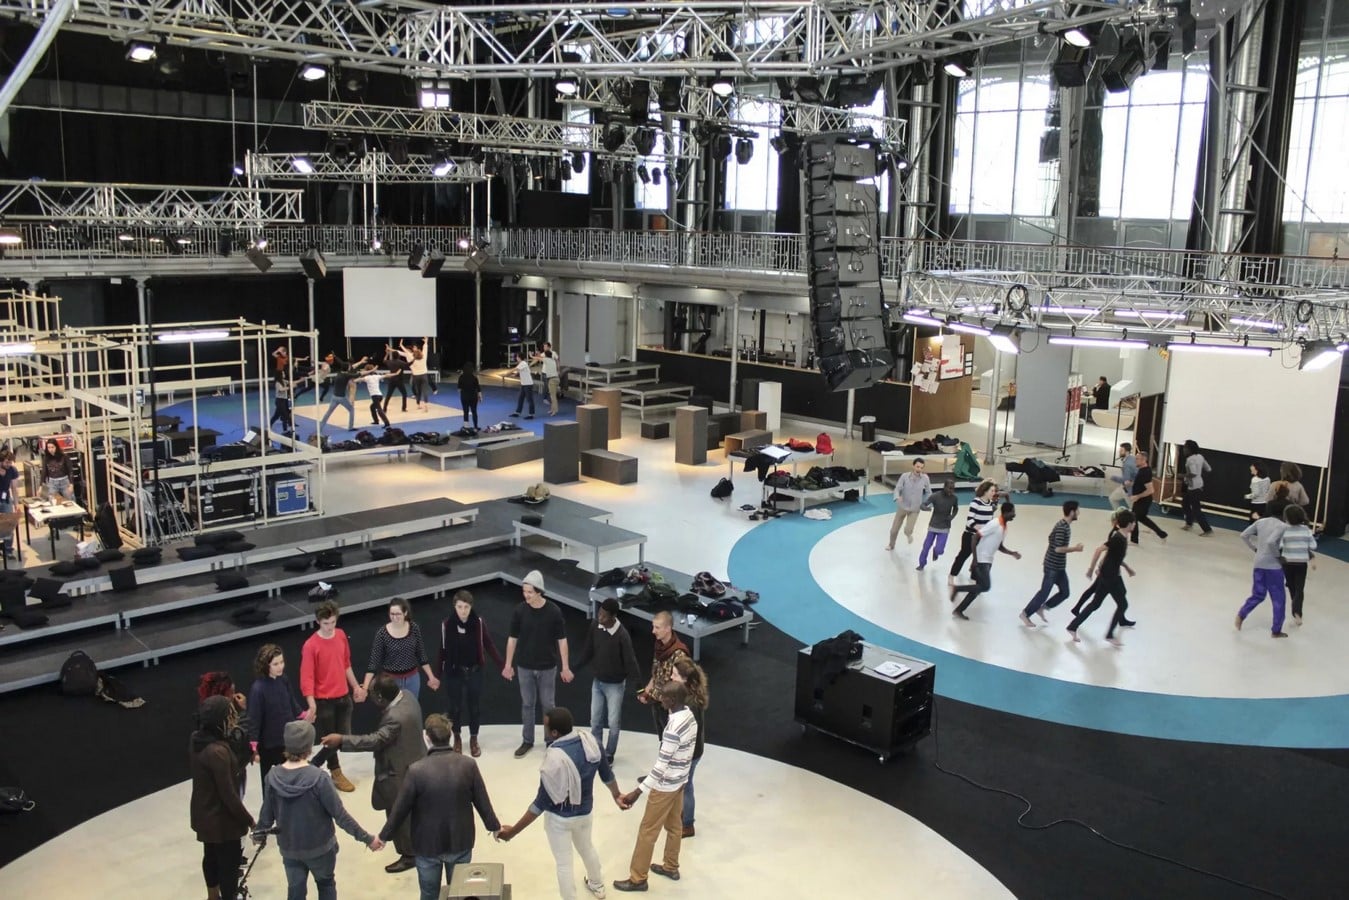
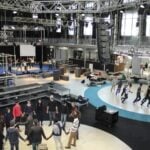
Before the wrecking ball could swing against the halls, local residents and neighbourhood groups stepped into the vacant building. Rather than opting for violence or stubborn passive aggression, they occupied the building with life. They converted the empty market hall into a collective living room. From neighbourhood assemblies, theatre, communal kitchens and cultural festivals, the inhabitants gave the building new function when its original economic purpose expired.
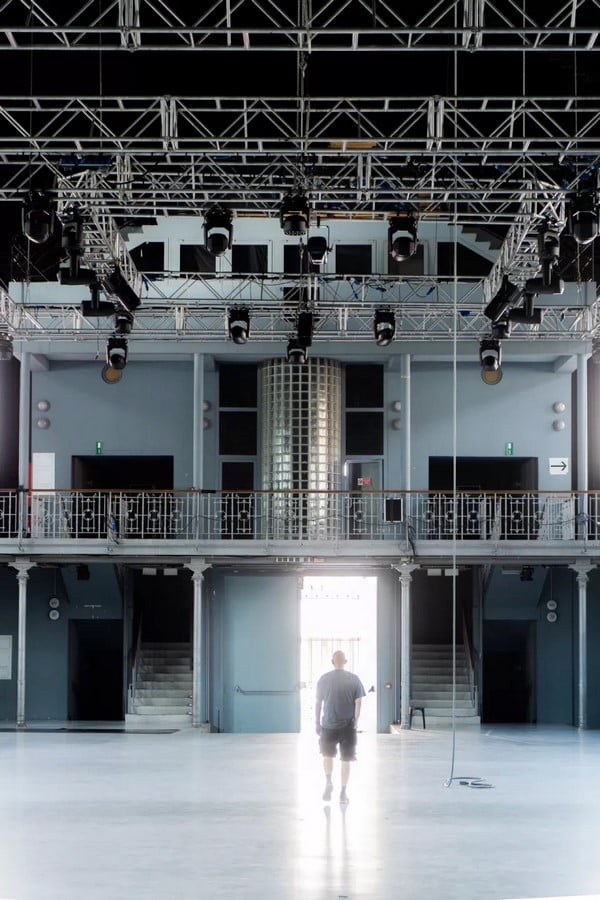
The vital sanctuary for civic life in Brussels today bears the beating heart of the neighbourhood. The city retracted its demolition orders, and today, Les Halles de Schaerbeek is a thriving, legally protected cultural venue- an industrial monument that was saved from real estate speculation because the community needed a place to fill with life.
A building is not completed by its developers or architects, but by the people who inhabit it. Modern real estate treats buildings as financial instruments- build quickly, make profits and demolish when land value demands higher yields. But amidst the financial rush, the relationship between architecture and humans is the strongest foundation buildings can have. Within these stories lies the core truth: architecture is not simply an asset; at its core, it is a framework for human existence. An inert design permits people to claim a space and, in turn, the people become its fiercest guardians. Where no precise structural design can help a building withstand the waves in the real estate market, human presence can.
Citations:
Africalia, 2026. Les Halles de Schaerbeek. [online] Africalia. Available at: https://africalia.be/en/les-halles-de-schaerbeek/ [Accessed 1 October 2026].
ArchDaily, 2012. Venice Biennale 2012: Torre David / Gran Horizonte – Urban-Think Tank, Justin McGuirk & Iwan Baan. [online] ArchDaily. Available at: https://www.archdaily.com/269481/venice-biennale-2012-torre-david-gran-horizonte-urban-think-tank-justin-mcguirk-iwan-baan [Accessed 1 October 2026].
ArchDaily, 2013. Torre David: Informal Vertical Communities / Urban-Think Tank & Iwan Baan. [online] ArchDaily. Available at: https://www.archdaily.com/325204/torre-david-informal-vertical-communities-urban-think-tank-iwan-baan [Accessed 1 October 2026].
ArchDaily, 2014. Venezuela Begins Relocation of Thousands Living in Torre de David, the World’s Tallest Slum. [online] ArchDaily. Available at: https://www.archdaily.com/529864/venezuela-begins-relocation-of-thousands-living-in-torre-de-david-the-world-s-tallest-slum [Accessed 1 October 2026].
Galeria River, 2026. Discover Metelkova Mesto. [online] Galeria River. Available at: https://www.galeriariver.com/discover/metelkova-mesto/ [Accessed 1 October 2026].
Listen Festival, 2026. Les Halles de Schaerbeek: Bringing Back Music at the Front of the Legendary Venue. [online] Listen Festival. Available at: https://listenfestival.be/our-scene/les-halles-de-schaarbeek-bringing-back-music-at-the-front-of-the-legendary-venue [Accessed 1 October 2026].
Live the World, 2026. Les Halles, Brussels. [online] Live the World. Available at: https://www.livetheworld.com/activities/belgium/les-halles-brussels [Accessed 1 October 2026].
Structurae, 2026. Halles de Schaerbeek. [online] International Database and Gallery of Structures. Available at: https://structurae.net/en/structures/halles-de-schaerbeek [Accessed 1 October 2026].
Urban-Think Tank, 2026. Torre David. [online] UTT Design. Available at: https://www.uttdesign.com/projects/torre-david [Accessed 1 October 2026].
Visit Brussels, 2026. Les Halles de Schaerbeek. [online] Visit Brussels. Available at: https://www.visit.brussels/en/visitors/venue-details.Les-Halles-de-Schaerbeek.393 [Accessed 1 October 2026].
Wikipedia, 2026a. Centro Financiero Confinanzas. [online] Wikipedia. Available at: https://en.wikipedia.org/wiki/Centro_Financiero_Confinanzas [Accessed 1 October 2026].
Wikipedia, 2026b. Metelkova. [online] Wikipedia. Available at: https://en.wikipedia.org/wiki/Metelkova [Accessed 1 October 2026].
Wikipedia, 2026c. Halles de Schaerbeek. [online] Wikipedia. Available at: https://en.wikipedia.org/wiki/Halles_de_Schaerbeek [Accessed 1 October 2026].
Wikipedia (Slovenian), 2026. AKC Metelkova mesto. [online] Wikipedia (Slovenian), translated via AI. Available at: https://sl.wikipedia.org/wiki/AKC_Metelkova_mesto [Accessed 1 October 2026].
YouTube, 2026. Metelkova Mesto, Ljubljana. [online video] Available at: https://www.youtube.com/watch?v=TvuQc1rk3bE [Accessed 1 October 2026].