The footprint of domestic life in cities throughout the globe is decreasing. Compact living has become more of an intention than a necessity, ranging from micro apartments in Tokyo to mobile tiny houses in the United States and studio flats in London. It is introduced as effective, environmentally friendly, and cost-beneficial. Small houses introduce simpler lifestyles, reduced consumption of resources and less expenditure.
Nevertheless, the response to living in small spaces is even more complex. Along with being a physical entity, space is also determined as a philosophical one. Room sizes affect our way of thinking, resting, working, and association with others. Compact living may foster responsible choices and space exploration, yet it can challenge our tolerance to proximity, physical clutter, and blurred space demarcations. It is not an argument as to whether small homes are good or bad, but whether to acknowledge the psychological limits of living in a small space and knowing when the design is helping towards wellbeing and when it is damaging it.
Learning about Compact Living
Compact living is the housing that is planned in the smallest amount of square feet with maximum efficiency. It is contrasted with overcrowding. A 25 square metres apartment, if designed properly for an individual is termed as compact; similarly, if it accommodates four people, it is crowded. The distinction is grounded in proportions and purpose.
Compact housing can be seen in several forms throughout the globe: micro apartments in Tokyo, which mostly measure less than 20 square meters, studio flats in London, constructed to fit the minimum space requirements, and the American tiny house movement in the US, consisting of houses as small as 15-40 square meters. These typologies are a reaction to the issue of urban density, the affordability factor, and the environmental issues. Using fewer resources and less energy makes them line up with the sustainability factors. However, emotional stress can’t be fixed by sustainability measures. The issue is how space is treated in regards to privacy, control, and a sense of identity, which are all contributing to the psychological comfort of space and efficiency.
Tokyo’s Micro Apartments
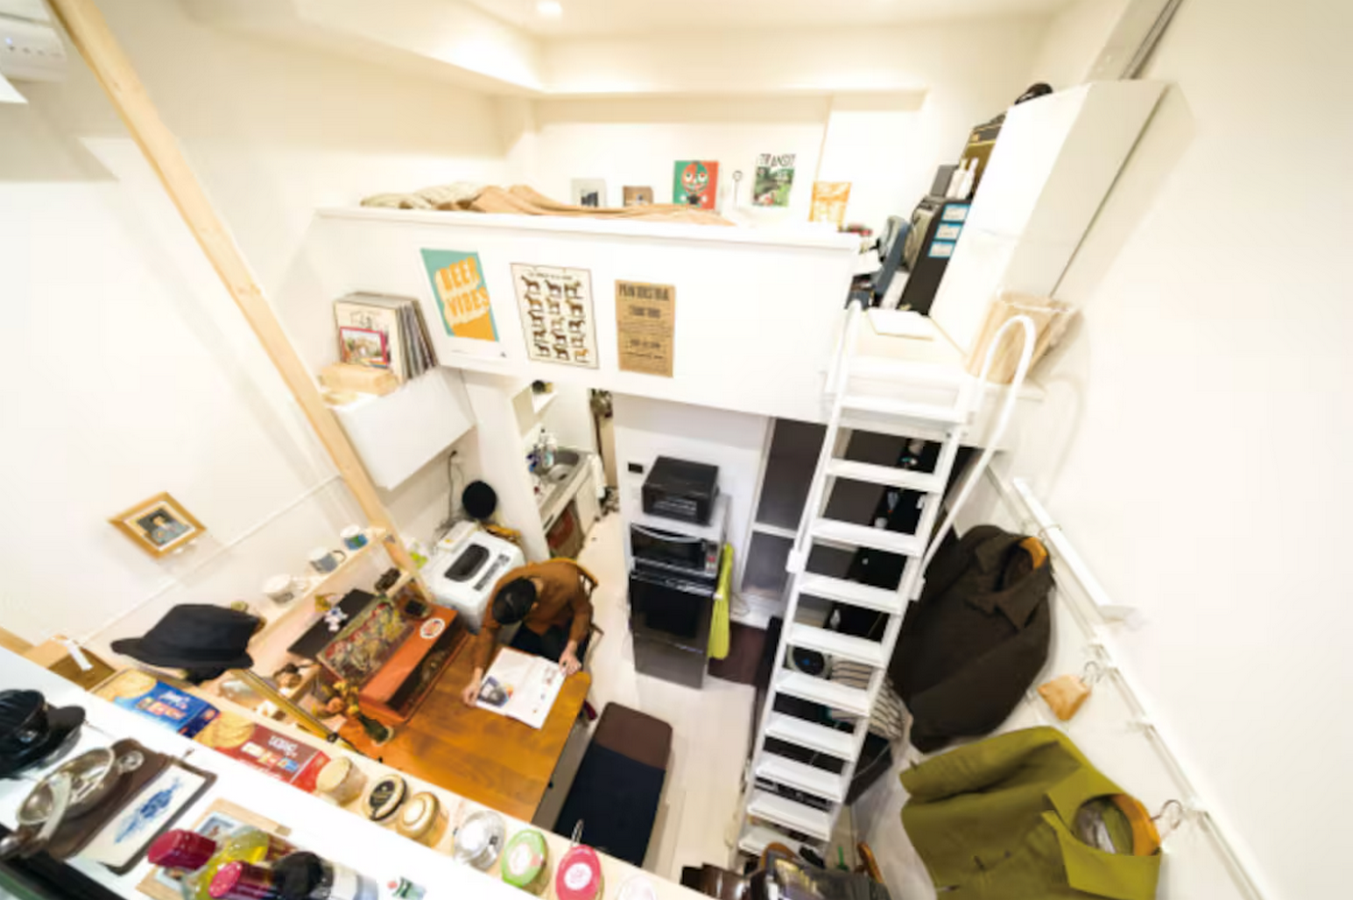
Tokyo represents one of the best representations of normalised compact living. Tiny apartments in 9 to 20 square metres are typical in neighbourhoods like Shinjuku and Shibuya. The intention of the design of the units is evident with the bed lofts, the storage units integrated into the walls and small service areas, which fold the daily activities in vertical layers.
The context also has a significant effect on the psychological success of such spaces. Tokyo’s urban environment serves as an extension of the house. The citizens are dependent on common baths, cafes, libraries, and good transport services. The social life is carried out beyond the apartment.
Spatial minimalism is also more acceptable culturally. A tiny house in Tokyo does not imply a lack of success. Therefore, it is more viable to live small than to be repressive. But even there, such spaces are only fit for single occupants. Tension builds up as soon as more residents are added to the equation. The reason the model works is that the occupancy and scale corelate and the limitations of the private infrastructure are compensated by the public infrastructure.
Psychology of Space in Small Living
The limitations of compact living can be understood with the help of environmental psychology that analyses how physical environments can influence behaviour and emotions. The first is the matter of individual territory. Humans need to have ownership of space. Even within common homes, every person looks for privacy. There is less physical division of functions in compact houses. The same room can be translated as a bedroom, workspace, or a living area. Mental fatigue is caused by no psychological boundaries. Irritability and stress start to increase in relationships due to the absence of privacy.
Second is the cognitive density. In small spaces, the visual attention is captured by every object. A stack of books in a big house may recede into the background, but in a studio flat, it is the main element of sight. The result of this constant exposure leads to an increase in cognitive function. The fact that minimalism is selected in small houses has more to do with psychological stance than with aesthetics.
Third is the indistinctness of functional roles. Many occupants of the studio flats in the United Kingdom reported that they struggled to work and rest during the lockdown of COVID – 19. It appears that the house loses its restorative clarity when the dining table is turned into a desk, and the bed is visible during meetings. Small living does not imply occupying less space, but it implies harmony between time and identity, which blends the professional and personal roles into one visual space. These tensions symbolise the psychological boundaries of small dwellings, where the mind lacks the definition regarding space segregation.
The Carmel Place, New York
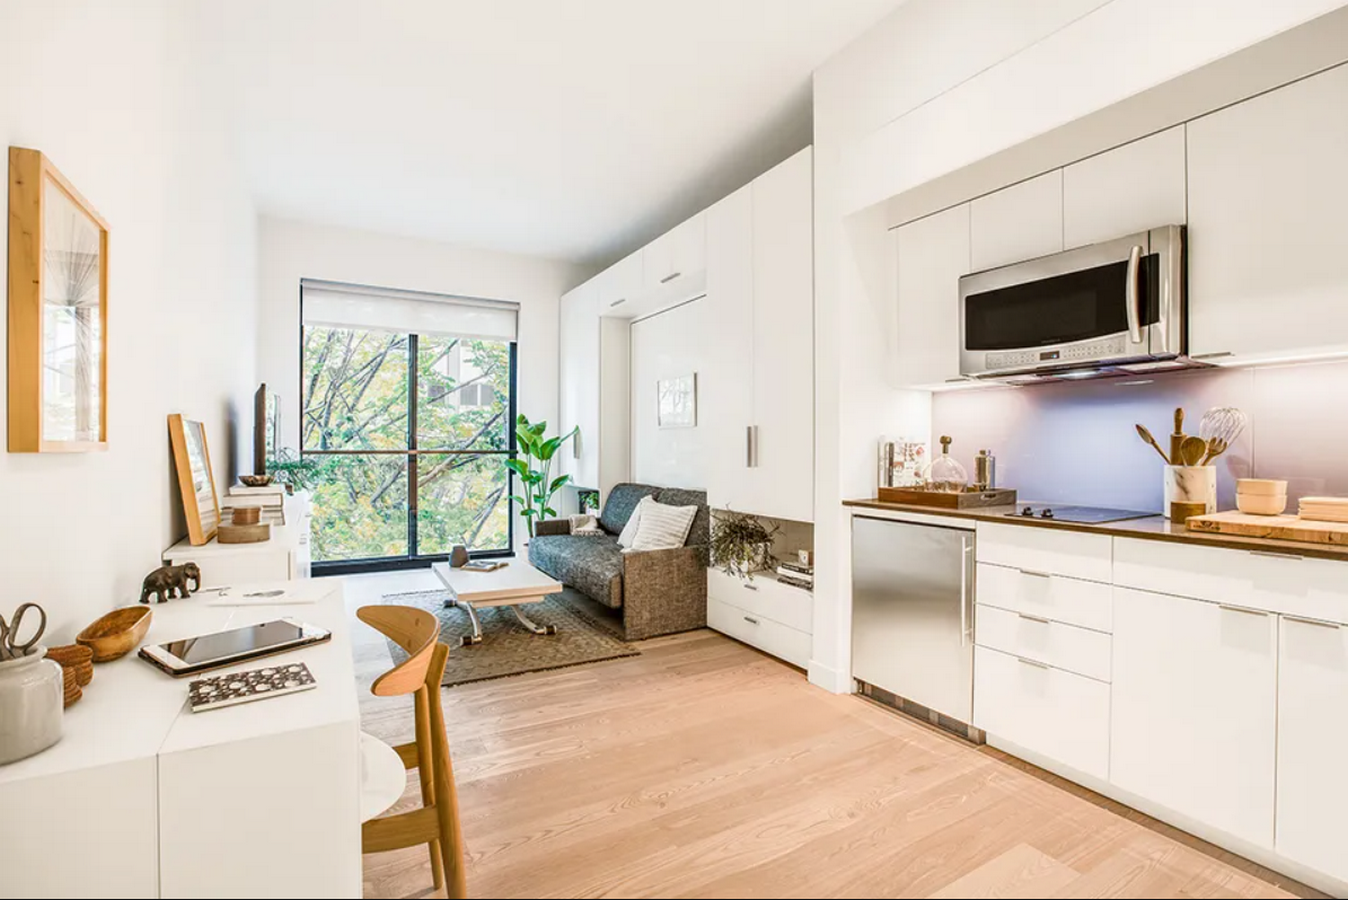
The Carmel residences in Manhattan are proof that thoughtful designs can surpass these constraints. The micro housing project, completed in 2016, includes units which are 24 to 34 square meters in area. It offers less floor area, but the apartments have high ceilings, large windows, and adjustable built-in furniture. The collective facilities are built in the building itself – communal lounge, terraces, and recreational areas. The homeowners gain access to the shared spaces that complement individual unit interiors. Large vertical volumes and sunlight enhance the feel of space, making it more open and reducing the feeling of overcrowding. It proves that it is psychologically possible to live in a small dwelling if it is designed with proper strategies and its surroundings provide common amenities. The restriction is not necessarily the lack of some square meters area, but the absence of generosity of the space, light, and adaptability.
When Density Overrides Thoughtful Designs
Compact living reaches its extreme when it is packed higher than the design intended. In some areas of London and Mumbai, families live in single-room houses because of the economic conditions. The design seen here is not efficient minimalism but a forced necessity for survival.
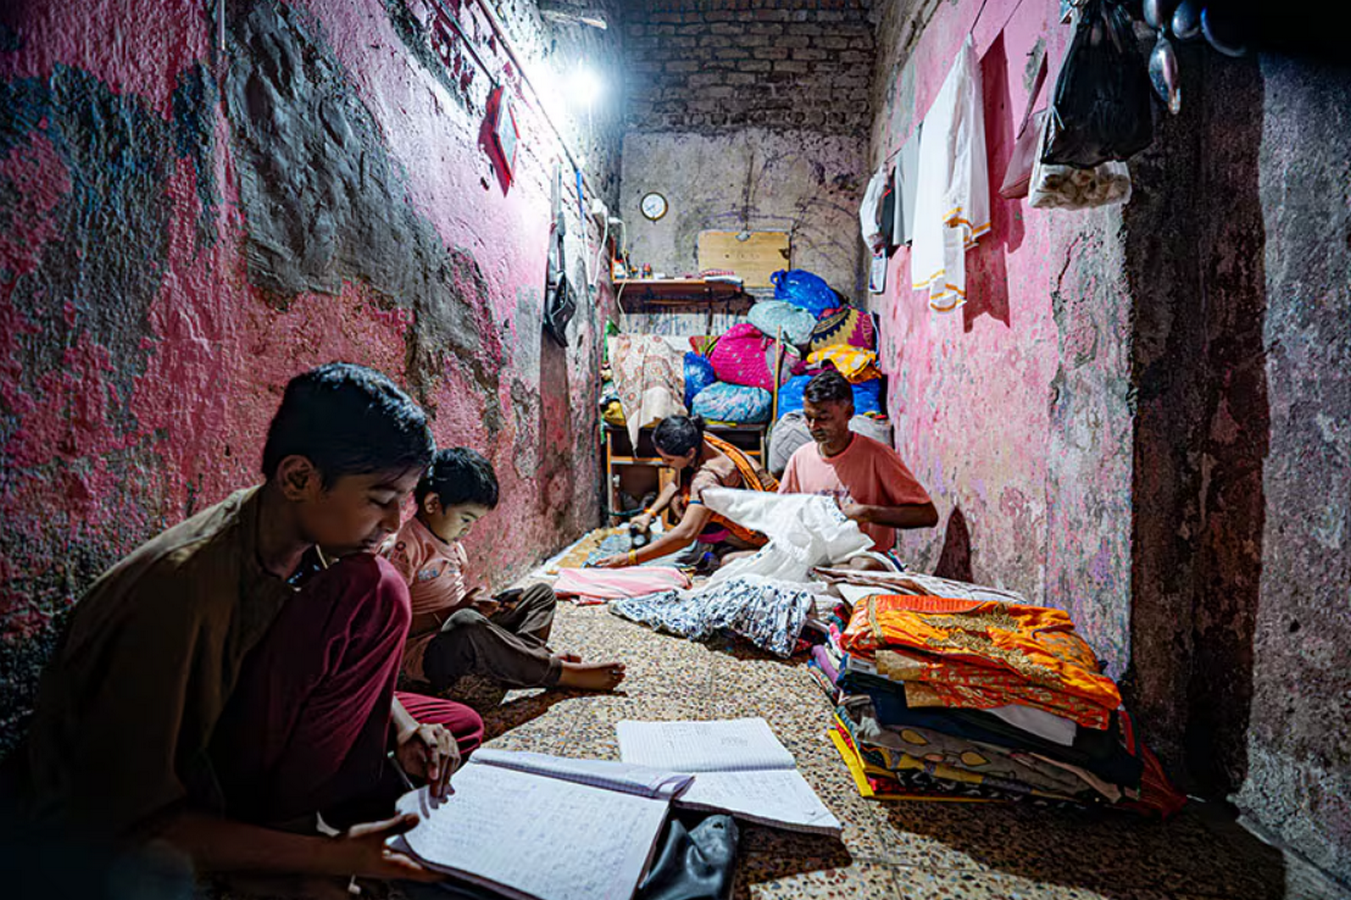
Research always associates excessive density of houses with higher levels of stress among the children, sleeping disorders and low academic performance. Quiet spaces disappear, noise becomes constant, and conflicts are easily intensified. Even a compact room is no longer a manageable constraint, but a permanent pressure in such situations.
The psychological experience changes radically based on the choice. Voluntary compact living, such as the American tiny house movement, can be empowering. Residents acknowledge lower debt, mobility, and easier lifestyles. A home with an area of 25 square metres is both liberating when self-chosen and repressive when forced. Human beings accept minimal space more easily when they feel that they have a sense of control over the space.
Designing Within Psychological Boundaries
In order to make the concept of compact living sustainable, it must prioritise psychological comfort in addition to efficiency. The expansion of perceived space is done with the help of natural light and cross-ventilation. High ceilings, vertical volumes, and mezzanines help to overcome horizontal restraints. Micro zones are formed using sliding partitions or adjustable furniture that can help to segregate spaces. In situations of high density, acoustic insulation is required. Shared spaces within the neighbourhood are also equally important. The domestic realm is then expanded by parks, libraries, and communal courtyards. Compact living is most effective when interwoven in a social framework. The house can be small in size, but not the environment in which it is inhabited.
Small dwellings combine cultural ambition, environmental sensitivity, and cost effectiveness. It is guaranteed to deliver practical benefits in the form of reduced expenditures, less consumption, and spatial innovation. Still, psychological limitations should be considered. Human beings need privacy, clarity of perception and control. Compact homes can also be efficient and even liberating when they adhere to their needs with the help of proportion, light, flexibility and communal integration.
The question is not whether there will be an increase in compact homes or not. But the difficult part is to ensure that compact living also accommodates psychological well-being as well as space limitations. Tiny houses are able to adjust walls and floors, but that should not affect the comfort, dignity, and emotional well-being of an individual.
References:
- Evans, G. W. (2003). The built environment and mental health. Journal of Urban Health, 80(4), pp.536–555. http://www.mentalhealthpromotion.net/resources/the-built-environment-and-mental-health.pdf
- RICS (Royal Institution of Chartered Surveyors) (2018). Space standards and the wellbeing of occupants. London: RICS. https://www.rics.org/content/dam/ricsglobal/documents/standards/November_2018_Surveying_Safely_Health_And_Safety_Principles_For_Property_Professionals_2nd_Edition.pdf
- Steinfeld, E. and Maisel, J. (2012). Universal Design: Creating Inclusive Environments. Hoboken: Wiley. https://content.e-bookshelf.de/media/reading/L-592705-5ce358b130.pdf
- ArchDaily (2016). Carmel Place / nARCHITECTS. Available at: https://www.archdaily.com/799686/see-how-new-yorks-pilot-scheme-of-modular-microhouses-was-built
- Allinson, K. (2018). Compact Living: Designing for High Density. London: RIBA Publishing. https://www.researchgate.net/publication/367540709_Designing_for_social_interaction_in_high-density_housing_A_multiple_case_analysis_of_recently_completed_design-led_developments_in_London
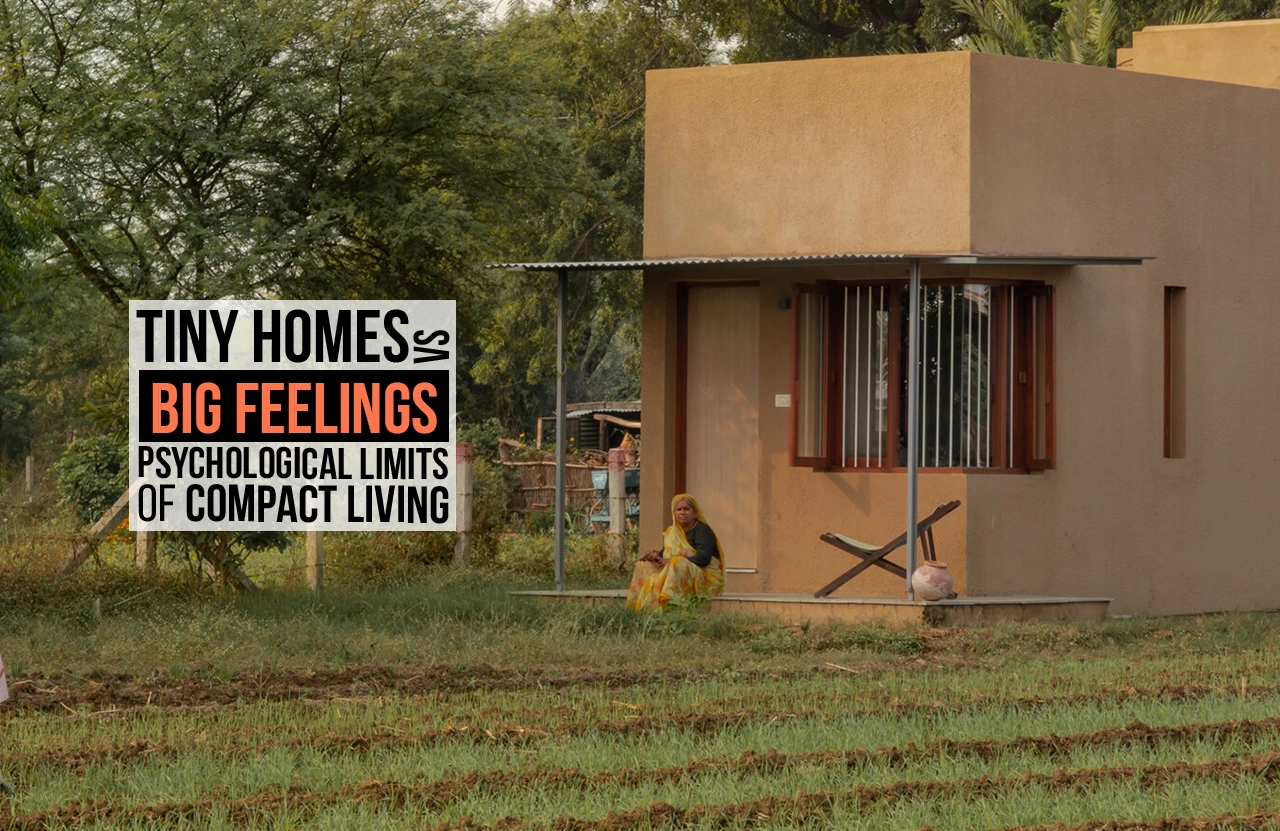
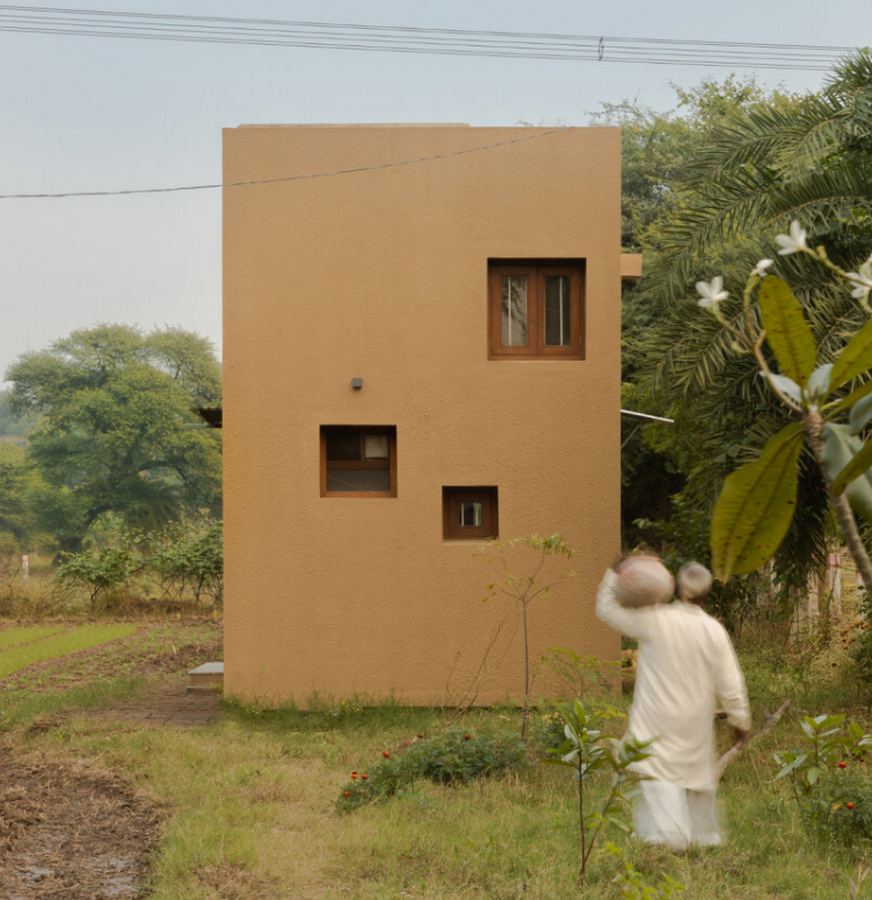
Harshit Singh Kothari & Tanvi Jain unveil replicable housing_© https://www.designboom.com 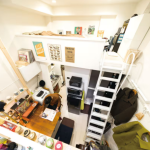
A compact Tokyo studio with lofted sleeping area _© https://allabout-japan.com/en/article/8901/ 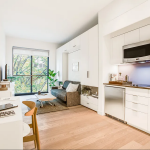
A micro apartment interior at Carmel Place, New York _© https://www.wired.com/2015/12/nys-first-micro-apartments-actually-look-kinda-comfortable/ 
A family of six lives together in a 100-square-foot house in Dharavi, Mumbai _© https://www.forbesindia.com/article/take-one-big-story-of-the-day/adani-group-plans-to-commence-work-on-dharavi-redevelopment-this-year-but-uncertainty-lingers/90739/1 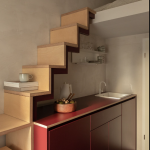
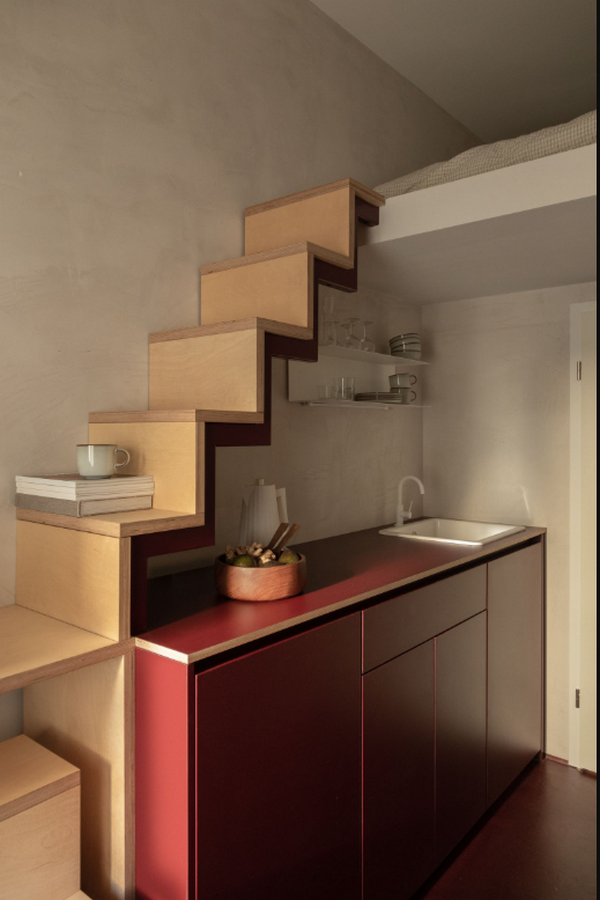
Creative use of multi-level space in a tiny apartment_© https://www.admiddleeast.com/story/creative-space-saving-tips-for-tiny-apartments