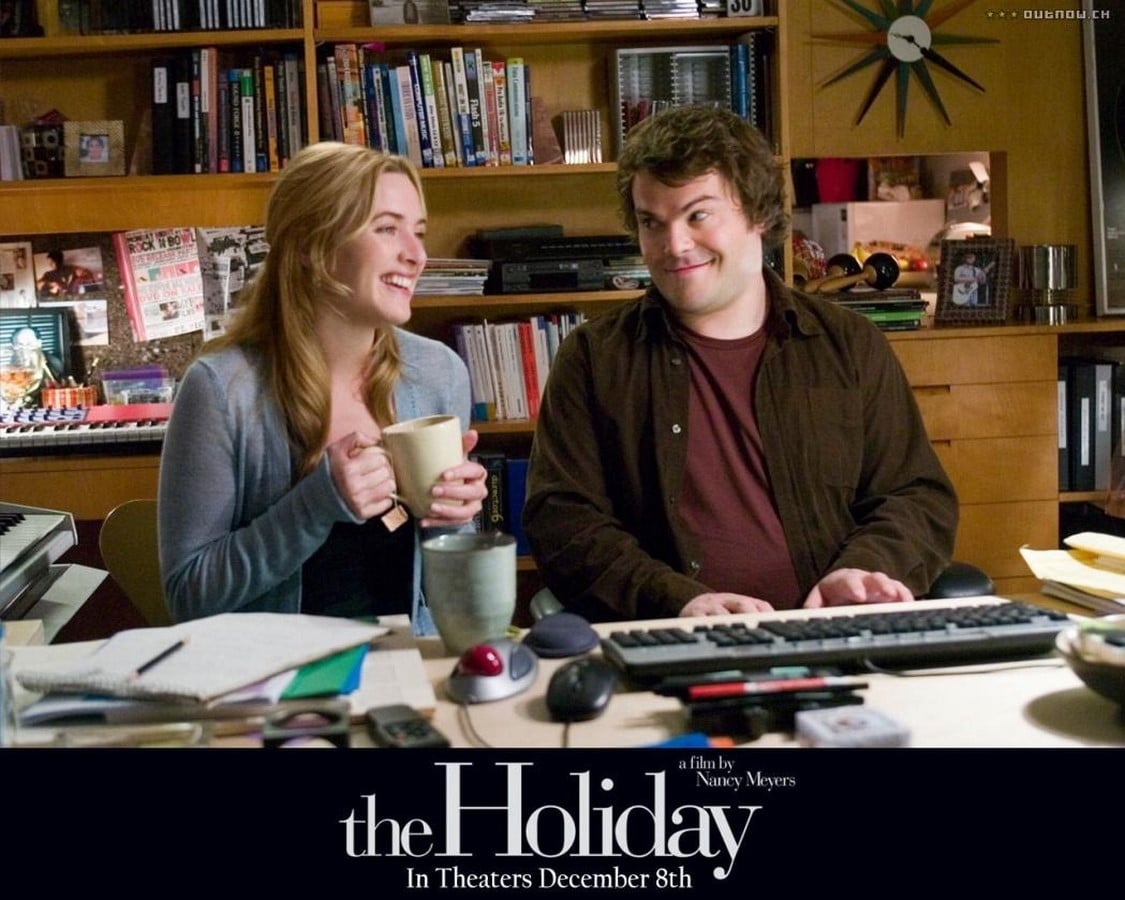
The Holiday is a heartwarming romantic comedy written, produced, and directed by Nancy Meyers. It centres on a home swap between the two female leads that gives their lives the direction they’ve been missing. It is almost Christmas, and both Amanda and Iris are facing heartbreak. To escape the holiday season and all of its fuzzy feelings of family and togetherness, they both decide to go on a vacation far away from the men in their lives. While searching for remote places, Amanda comes across Iris’s cottage listed for home rental. However, it is only available for a home exchange, meaning both will switch their homes, cars, and everything for 2 weeks. And thus begins one of the most romantic stories.


The movie stars Kate Winslet, Cameron Diaz, Jude Law, and Jack Black in lead roles. Set in two contrasting environments, The Holiday is a story about two strong, independent women with very different lifestyles but the same relationship woes. Iris, played by Kate Winslet, is a wedding columnist working for the Daily Telegraph in London. Amanda, played by Cameron Diaz, owns an advertising company in Los Angeles. Jude Law plays Iris’s elder brother, Graham, while Jack Black is Miles, Amanda’s acquaintance. But the most important role is played by the houses, Amanda’s huge Californian mansion and Iris’s quaint English cottage. Production designer Jon Hutman, director Nancy Meyers, and interior designer James Radin used the interiors of the houses to explore the connection between visual language and the emotions it evokes in the characters.
Amanda’s House
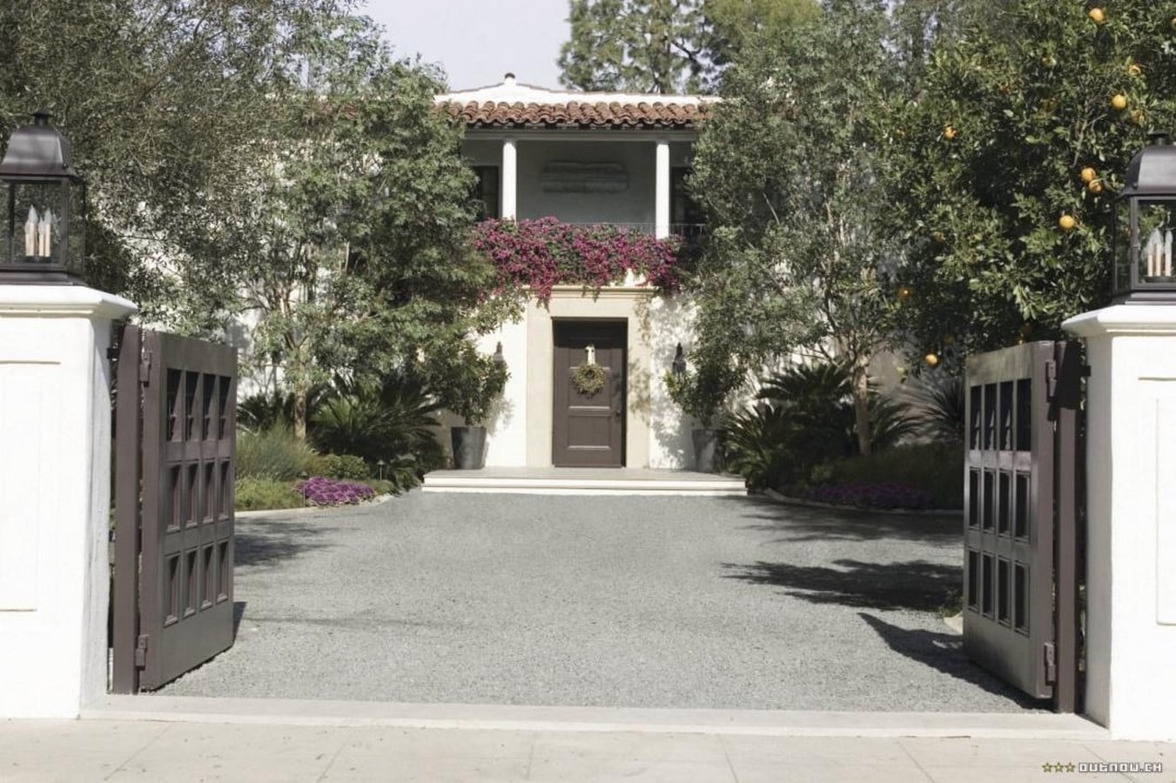
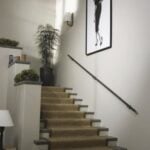
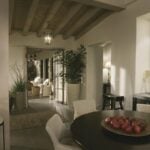
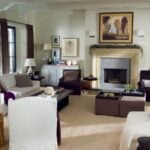
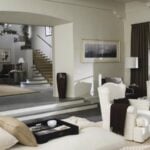
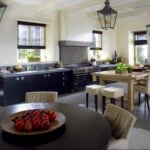
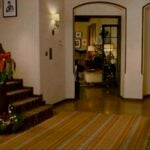
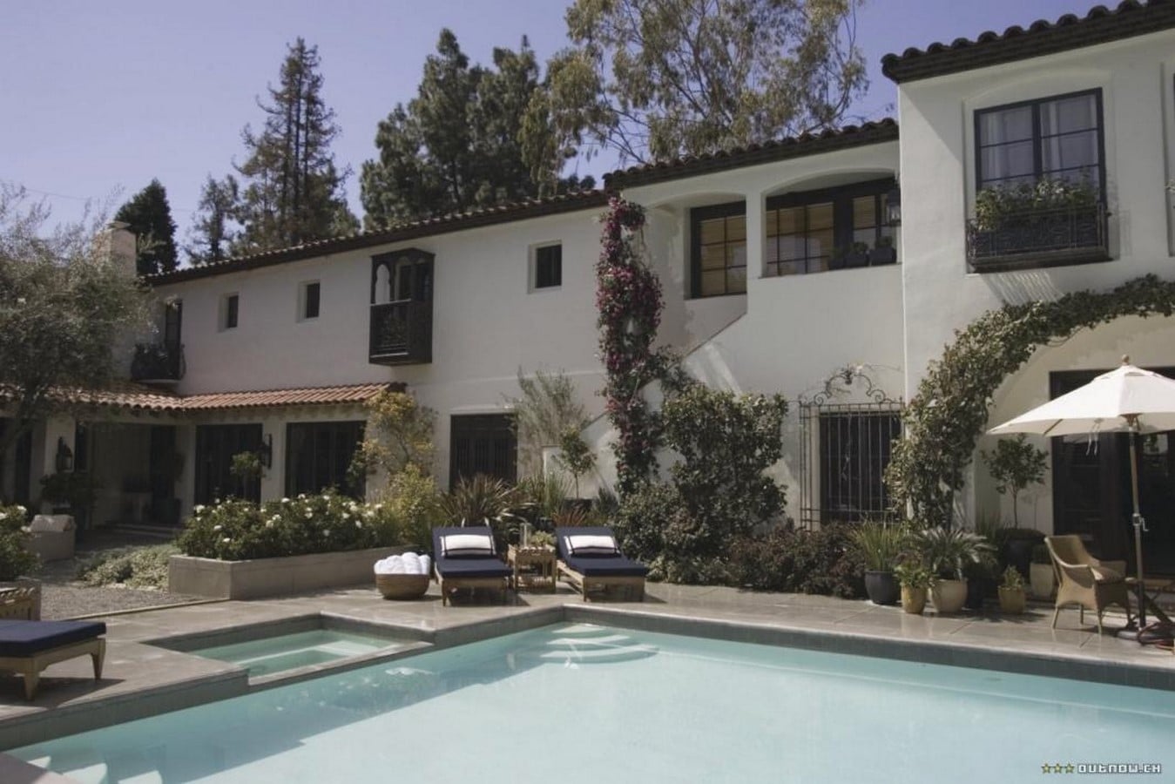
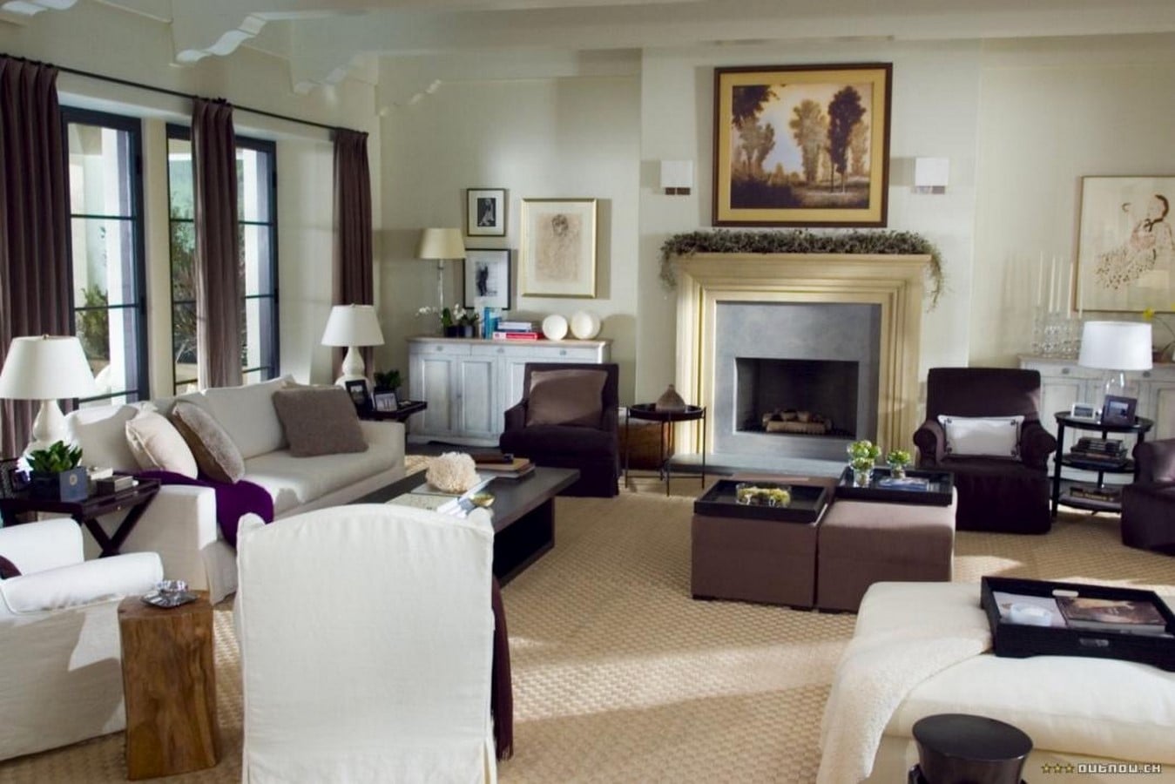
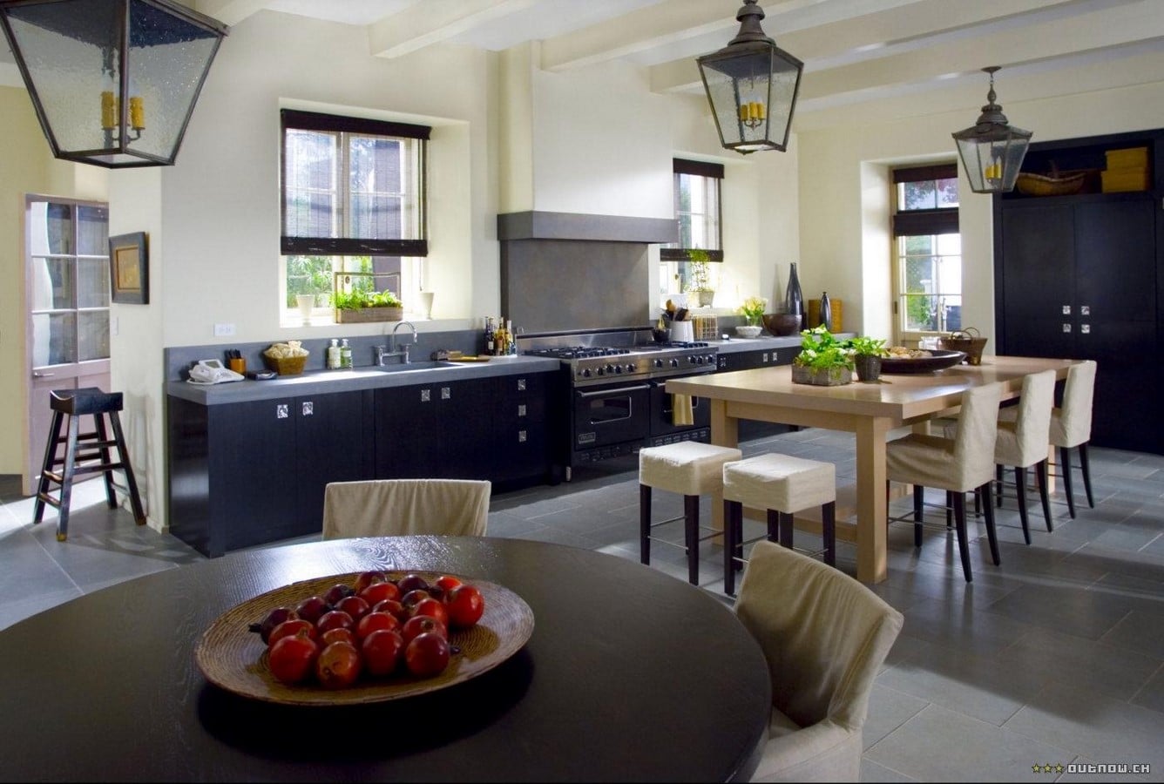
The first thing that strikes the mind when Amanda’s house comes into view is luxury. The exterior is a huge two-storey mansion with a driveway up front and an outdoor pool in the backyard. The interior is vast and contemporary, with all the state-of-the-art amenities. Double-height ceilings, curved staircases, grand foyer, and floor-to-ceiling windows scream money and success. Amanda is shown to be a successful businesswoman who borders on being a workaholic. And the interior of her house reflects her need to be in control. Clean lines and cool tones give the house a polished, neutral but detached look. Although her house has ample space, it lacks warmth.
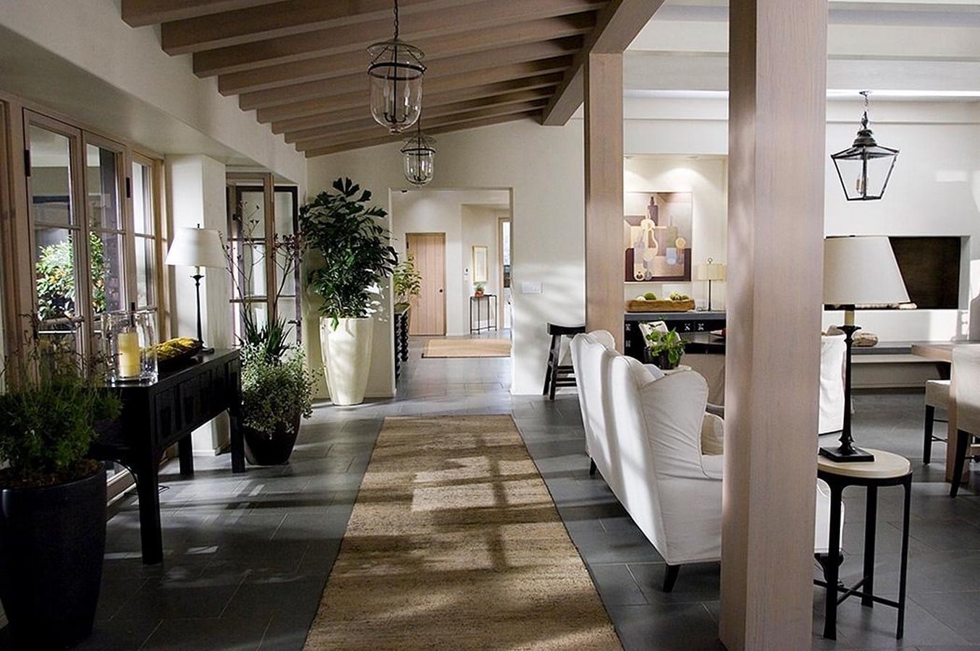
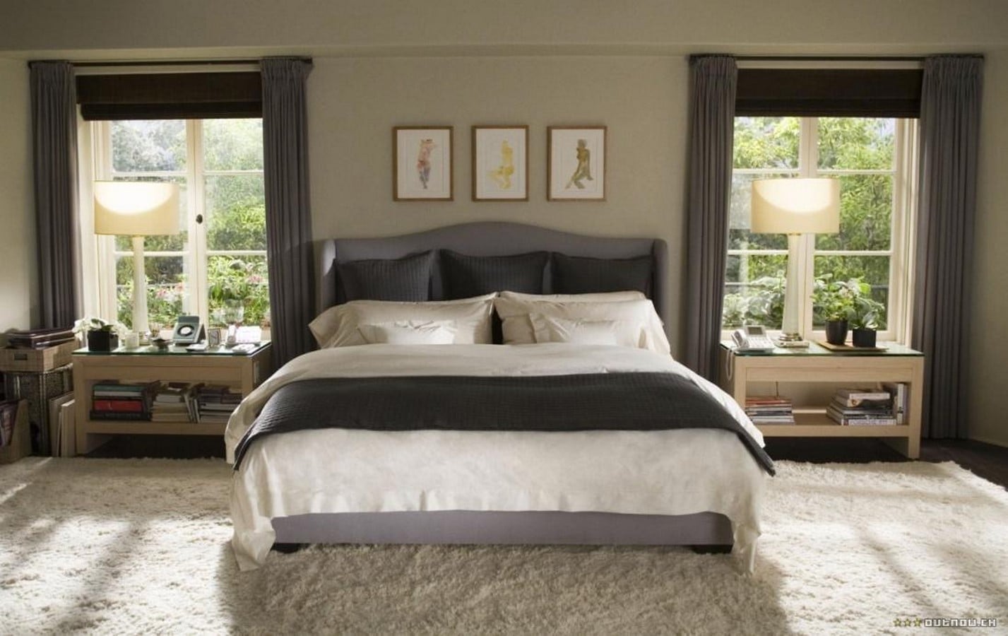
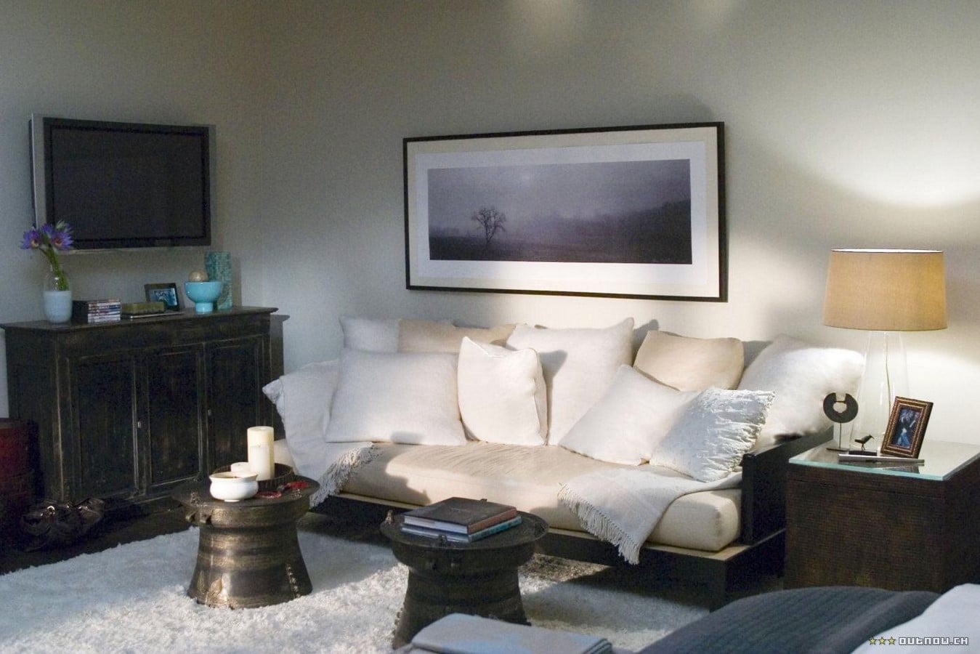
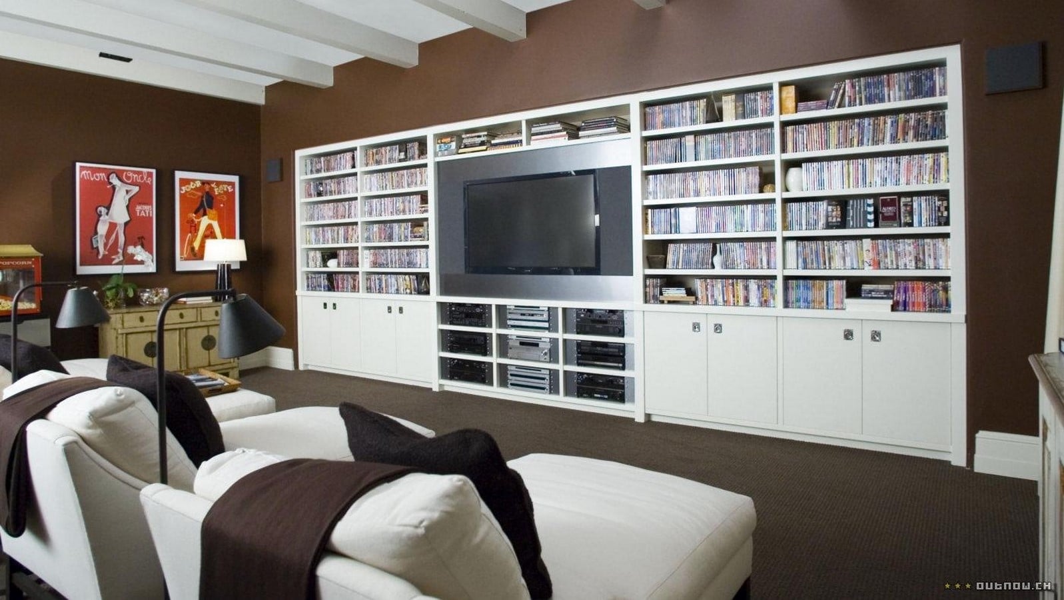
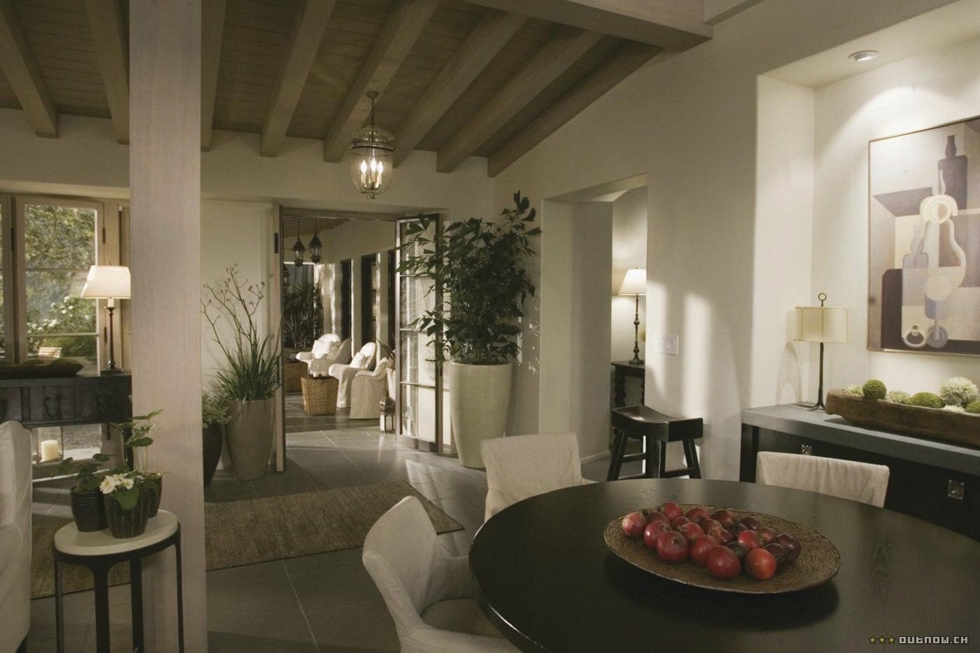
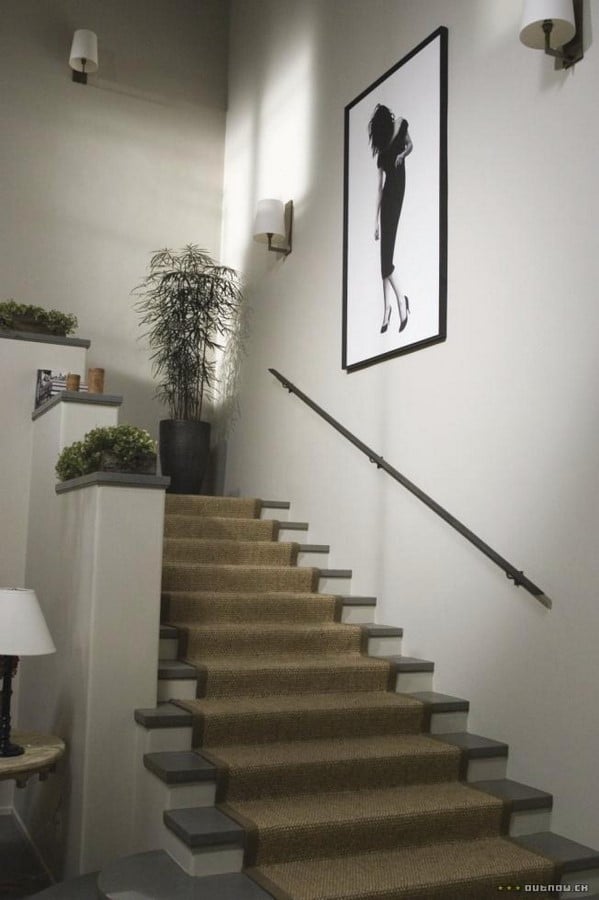
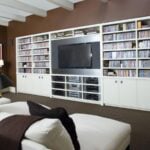
For the exterior shots of the house, a Mediterranean-influenced mansion situated in San Marino, California, was used. Built by architect Wallace Neff in 1928, it is a luxurious, modern house. The interiors were built on set over an area of approximately 8000 square feet. As shown in the movie, the ground floor consists of the living room, kitchen, dining area, home office, powder room, foyer, and lots of sitting areas designed in between. The upper floor has the bedroom, washroom, and a media room.
Iris’s House
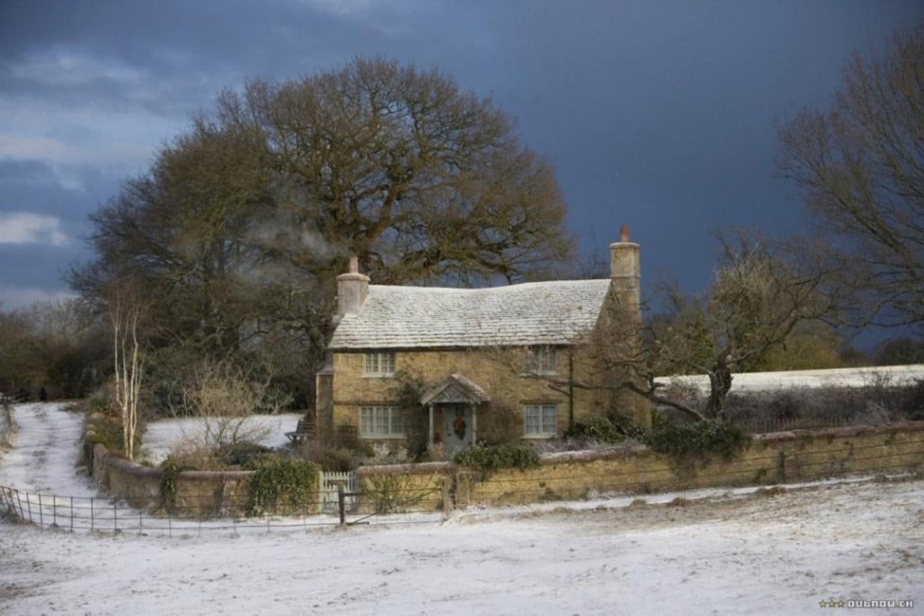
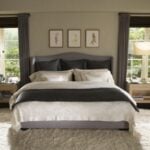
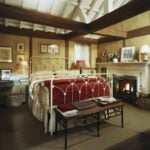
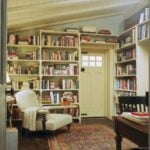
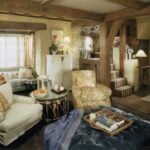
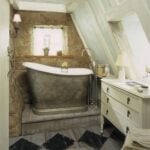
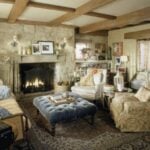
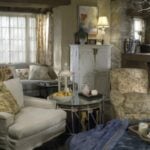
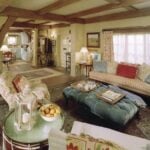
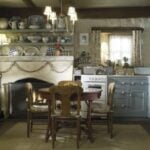
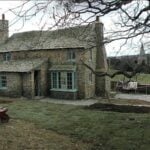
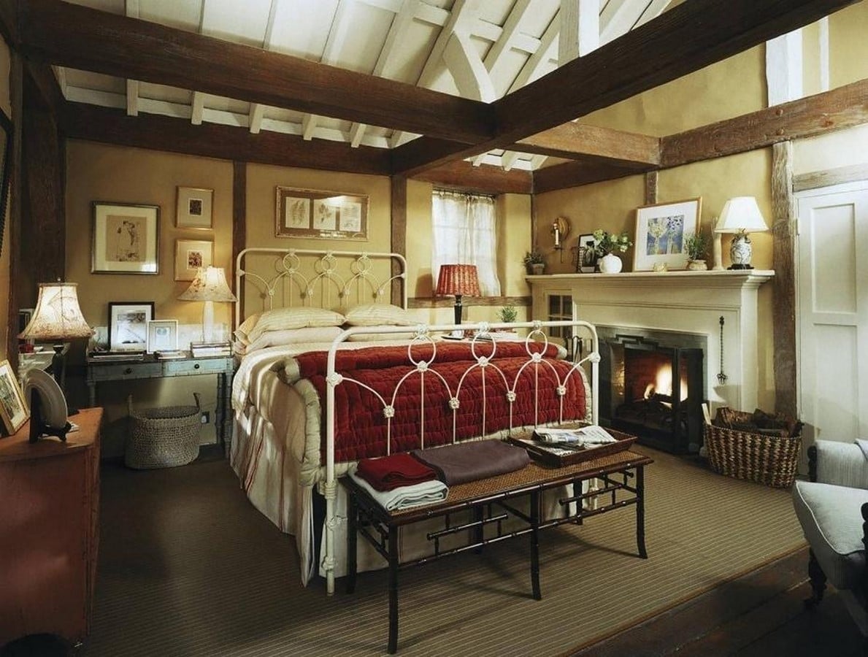
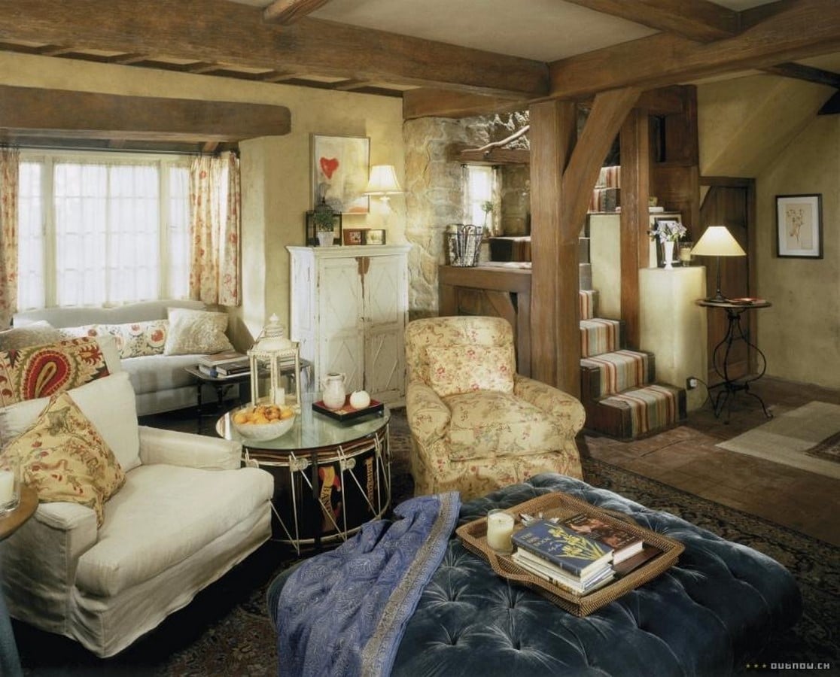
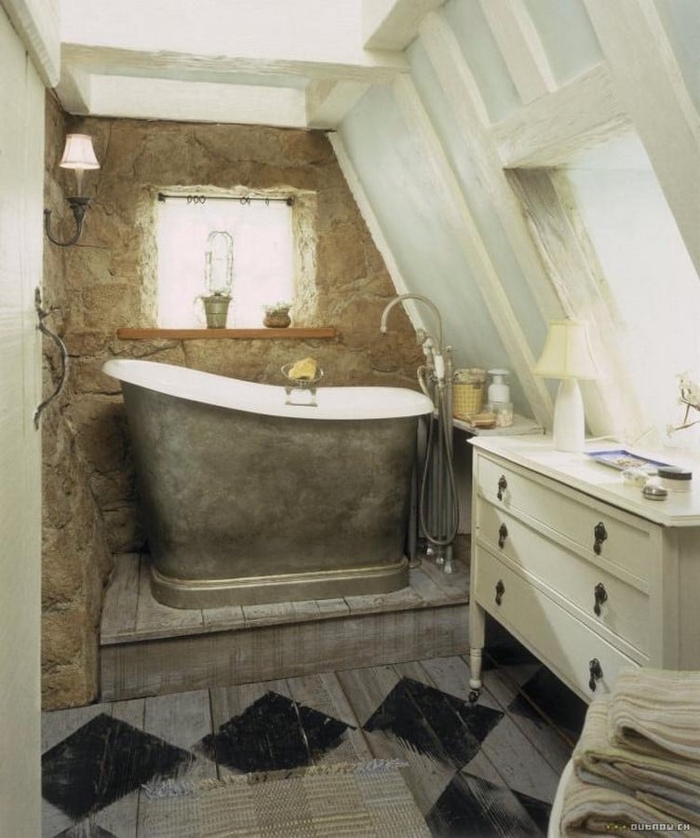
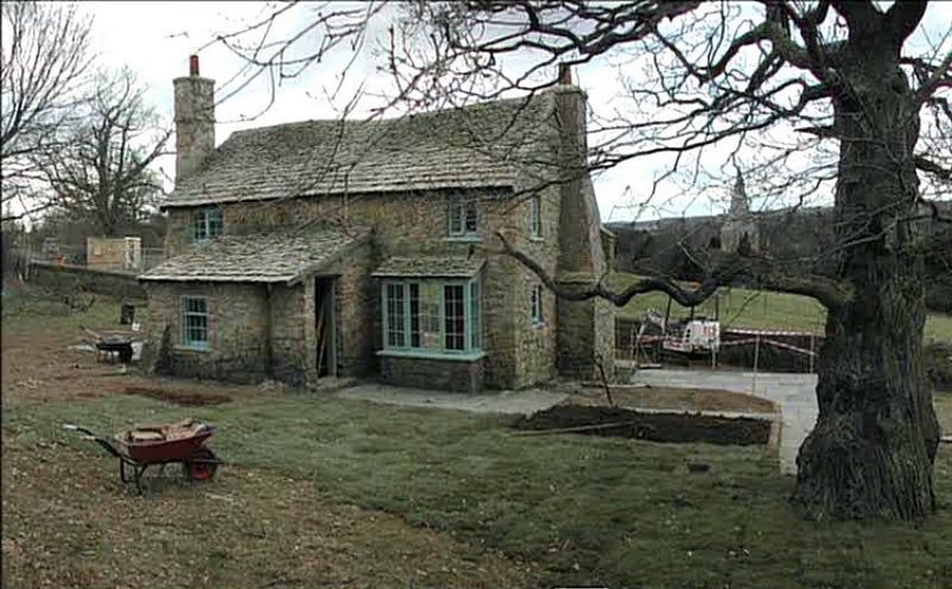
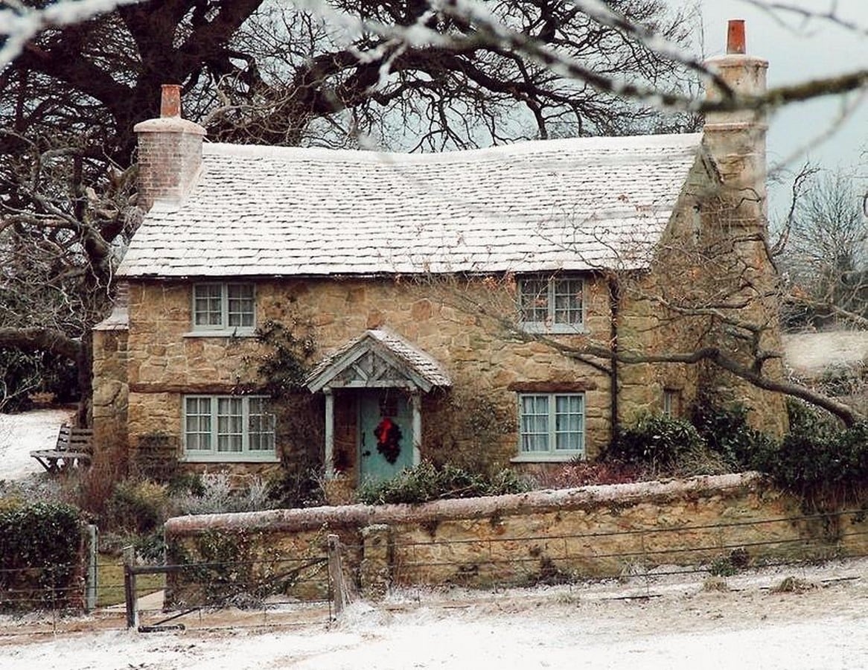
Compact rooms, low ceilings, exposed timbers, bright colours, and a lot of mismatched furniture define the Rosehill Cottage. The exterior, with the stone façade and boundary wall, timber gate, small windows, dual chimneys, and a steep pitched roof, gives the cottage a gingerbread-cookie house appearance. The interior feels lived-in. The traditional iron bed, distressed bedside table, striped sofa, wicker baskets, open shelves, blue and white crockery, and an eclectic mix of items contribute to its warm, bright, and homely ambience. Every item looks like it has been collected over time by the owner, not bought on a whim or to decorate the space. They were accumulated because they resonated with the owner’s sentimental value. It gives a glimpse into Iris’s character. The way they do not match but she cherishes them nonetheless shows how she has a tender heart that is incapable of letting go. She has been in love with a man for 3 years despite knowing he does not reciprocate her feelings with the same intensity. She can clearly see how he takes advantage of her feelings and strings her along for his benefit, yet she is unable to break off from him.
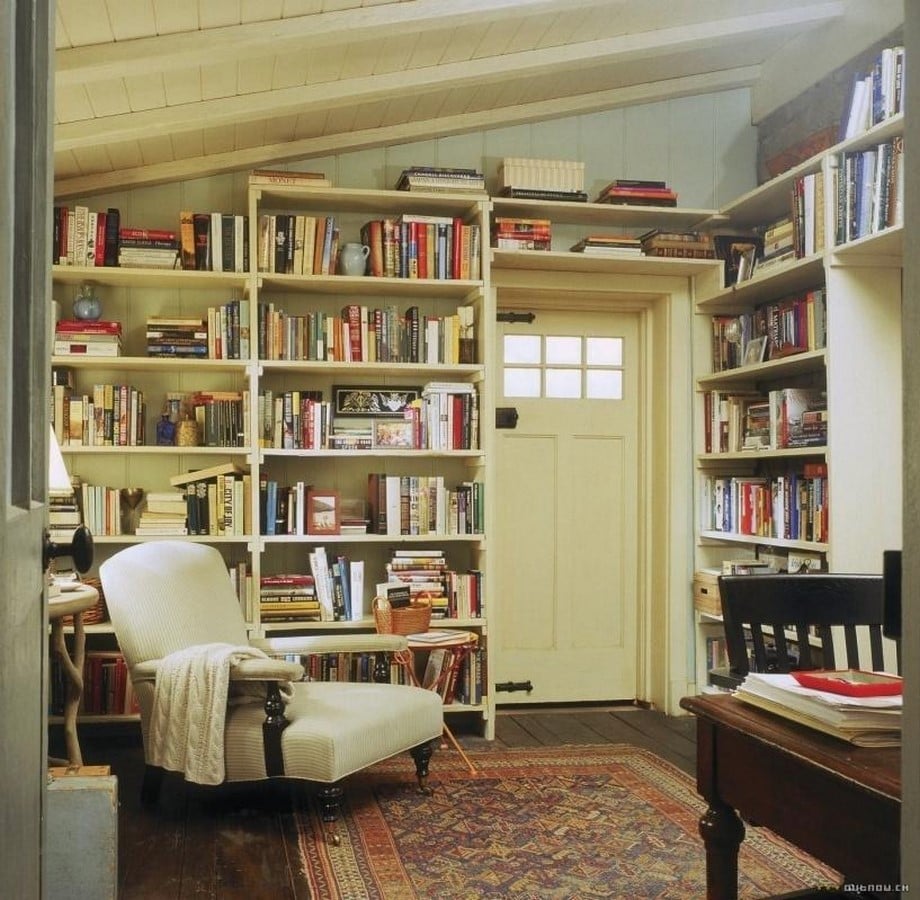
The entire Rosehill cottage was built from scratch. While scouting a location for the cottage, the film crew found one to their exact liking in Herefordshire, but the area was too remote. They zeroed in on Surrey, a commuter hub bordering London, about only an hour away, as Iris’s cottage is set in a town about forty minutes away from London. The exterior shell was built on an empty field overlooking the town of Shere, a village in the Guildford district of Surrey. The interiors were built on set. The ground floor has a sitting room, kitchen, small powder room, and library, while the upper floor has the bedroom and washroom. Both the levels are connected by a small wooden staircase that opens up directly onto the bedroom instead of a hallway or corridor.
The Juxtaposition
The entire movie keeps switching scenes between these two houses. And the viewers are greeted with a stark contrast, not only in the location but also in the design of the houses, as well as the effect their design has on the inhabitants.
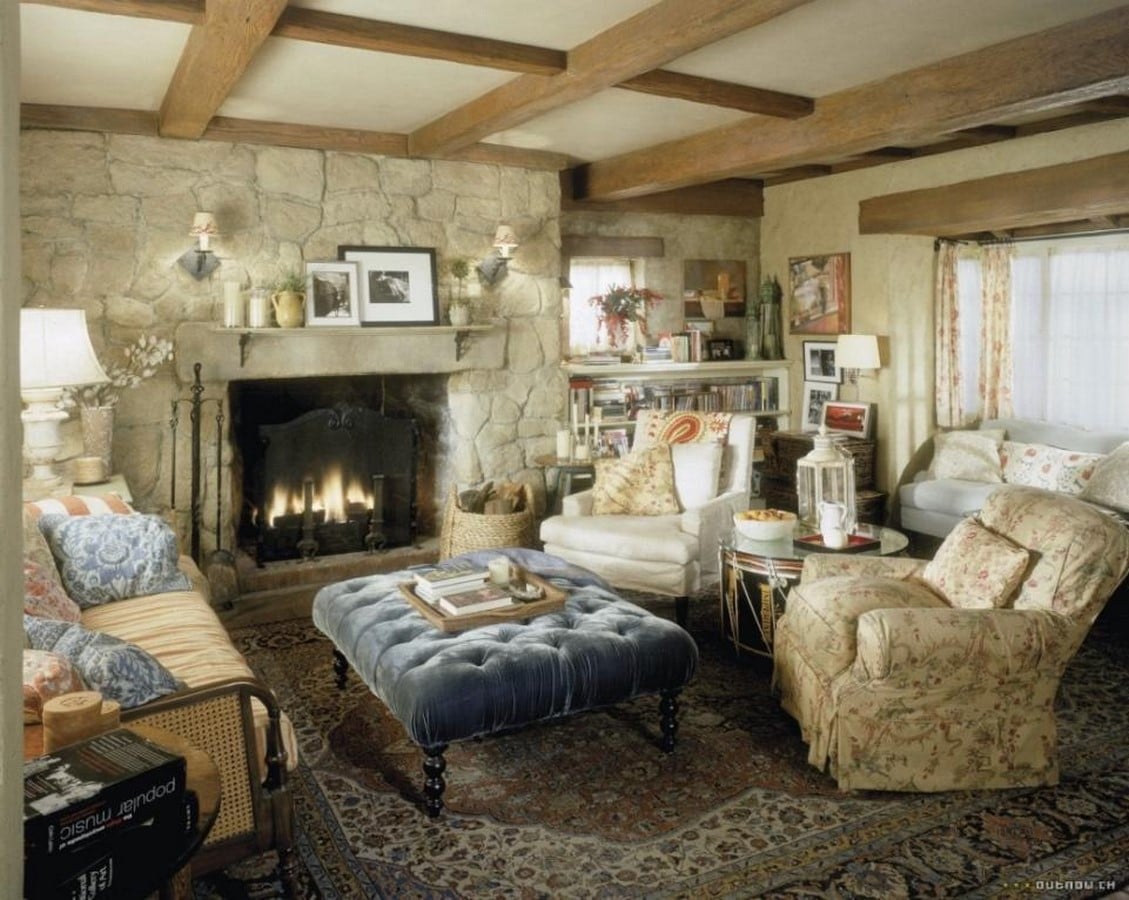
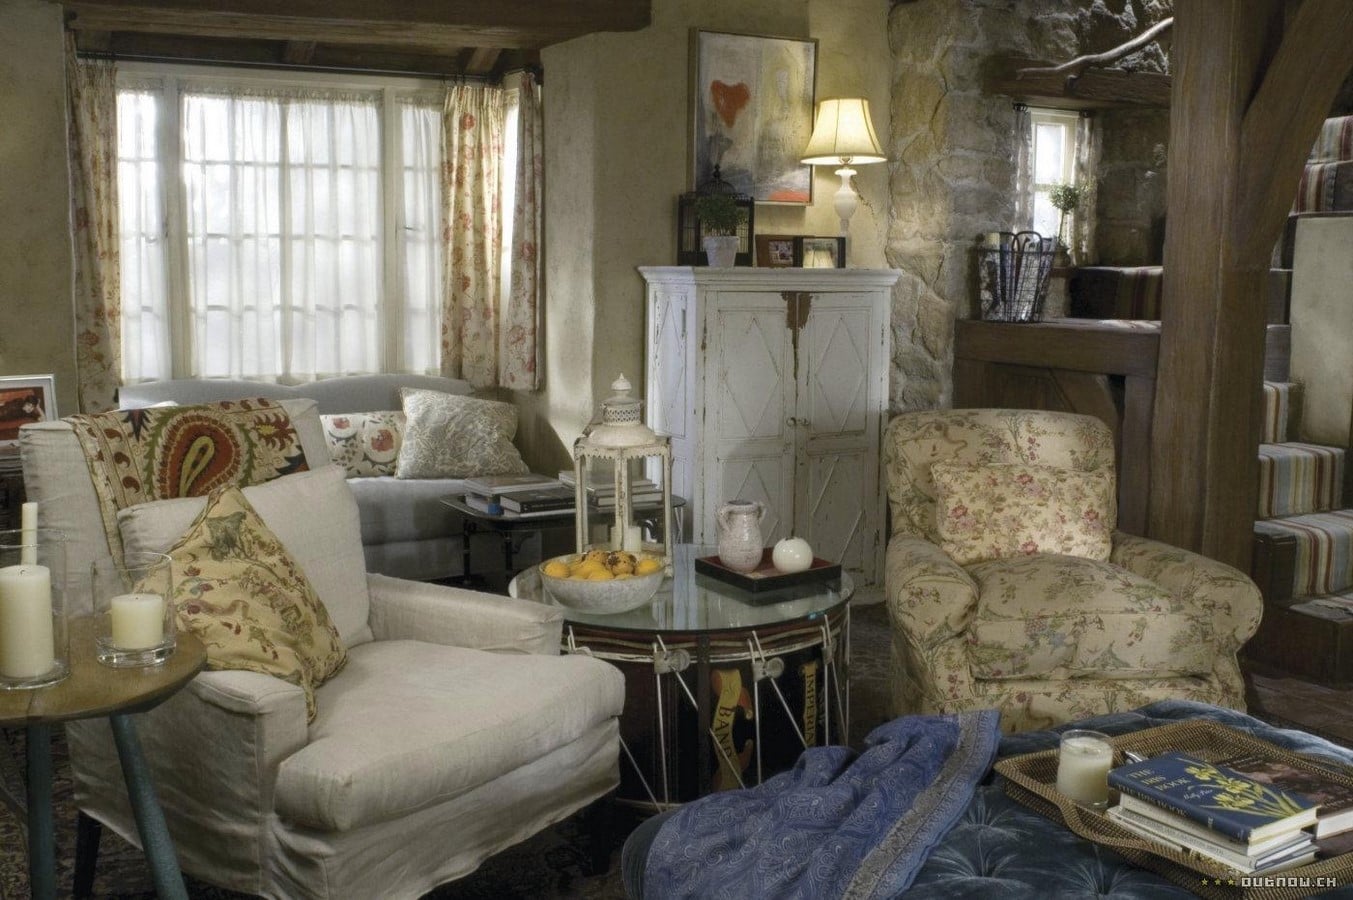
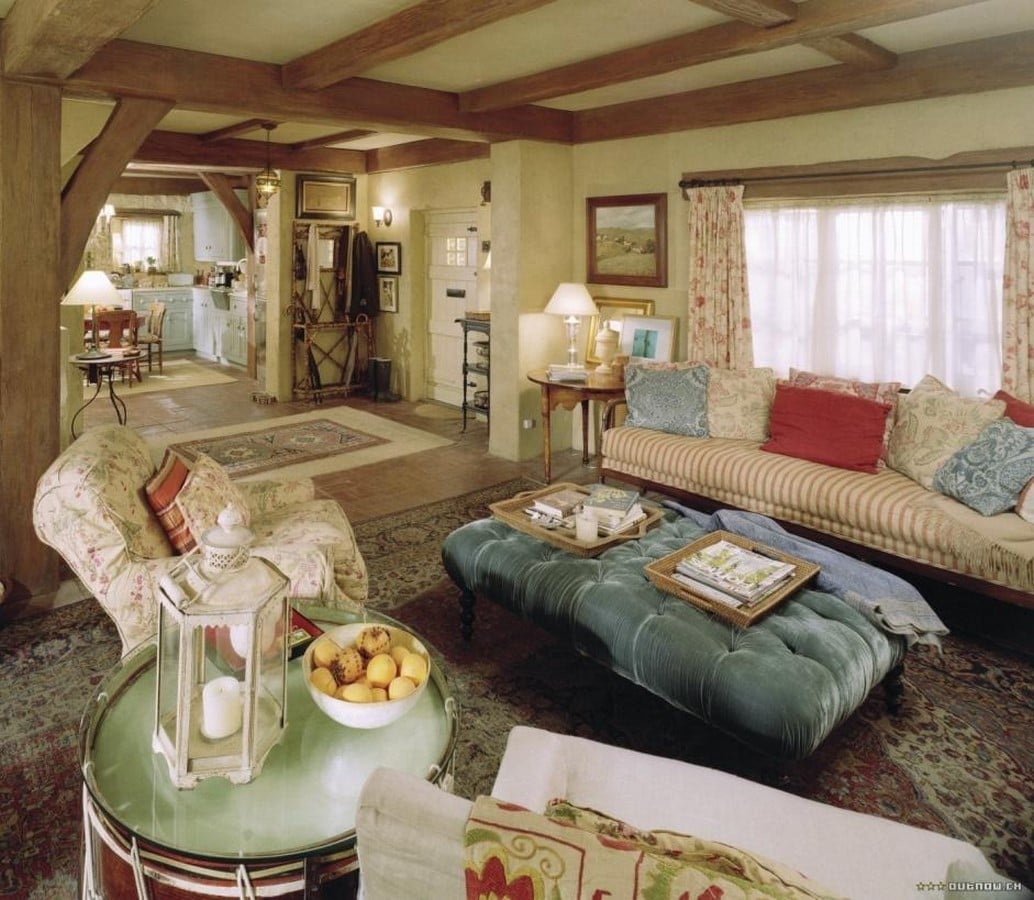
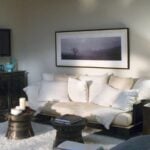
In Rosehill Cottage, visual connection is created by a combination of patterns, textures, and colours, while material continuity, a neutral palette, and consistent forms have been used for Amanda’s house. The living room of Rosehill Cottage has a velvet ottoman as a coffee table, floral-patterned cushions on a striped sofa, paisley chair backs, and exposed wooden beams on a low ceiling, whereas Amanda’s living room has beige and chocolate brown furniture, perfectly aligned white-toned beams on a white high ceiling, and all the furniture arranged in perfect symmetry.
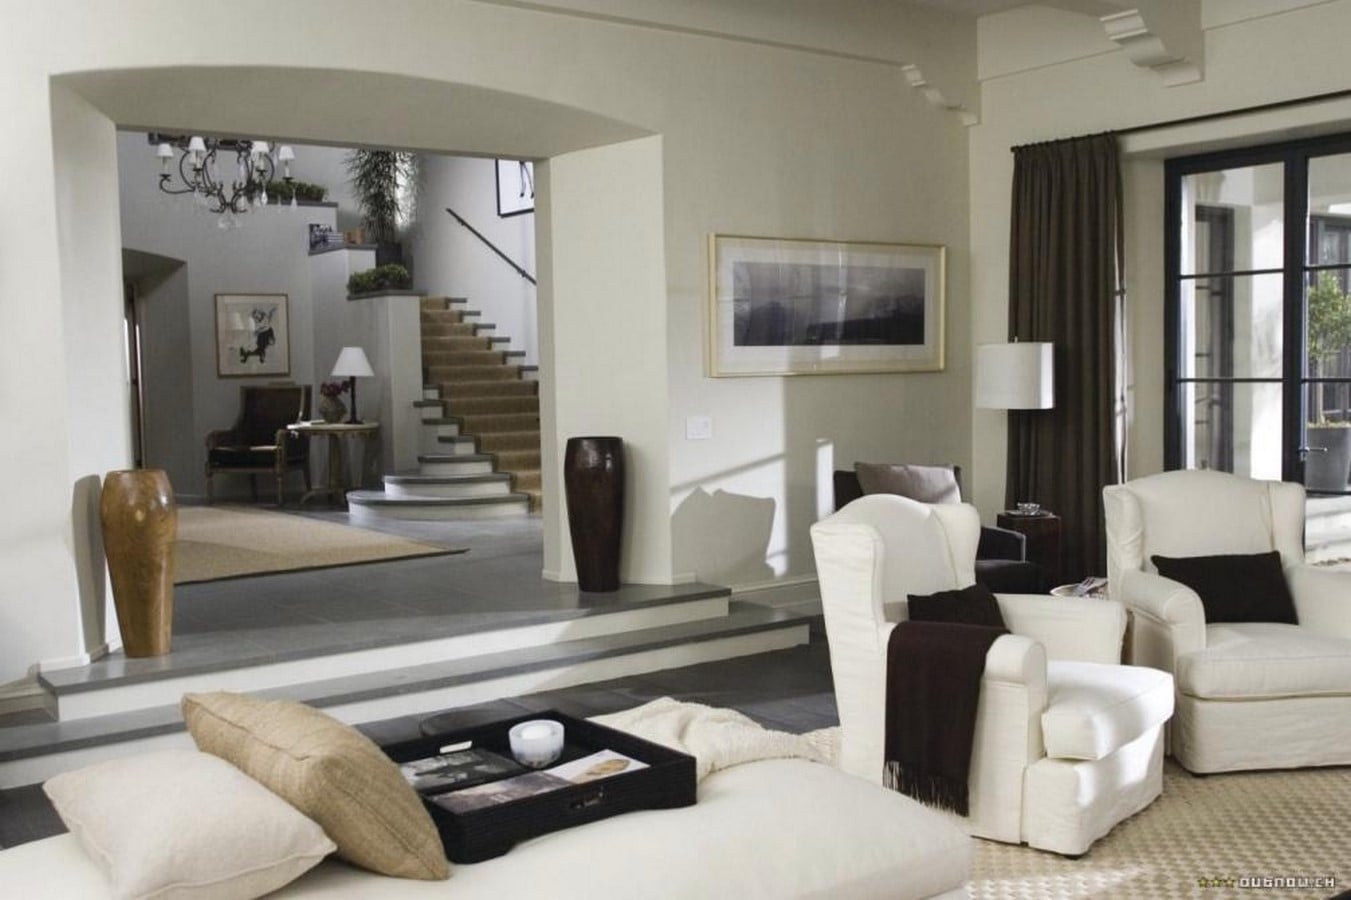
Iris’s kitchen, with its wicker dining table, painted cabinetry, visible crockery, and a lone small window, reflects a much-loved space, but Amanda’s kitchen, though fully equipped with all the modern kitchen appliances, two dining table sets, large windows, and a huge scale, feels unused and lonely.
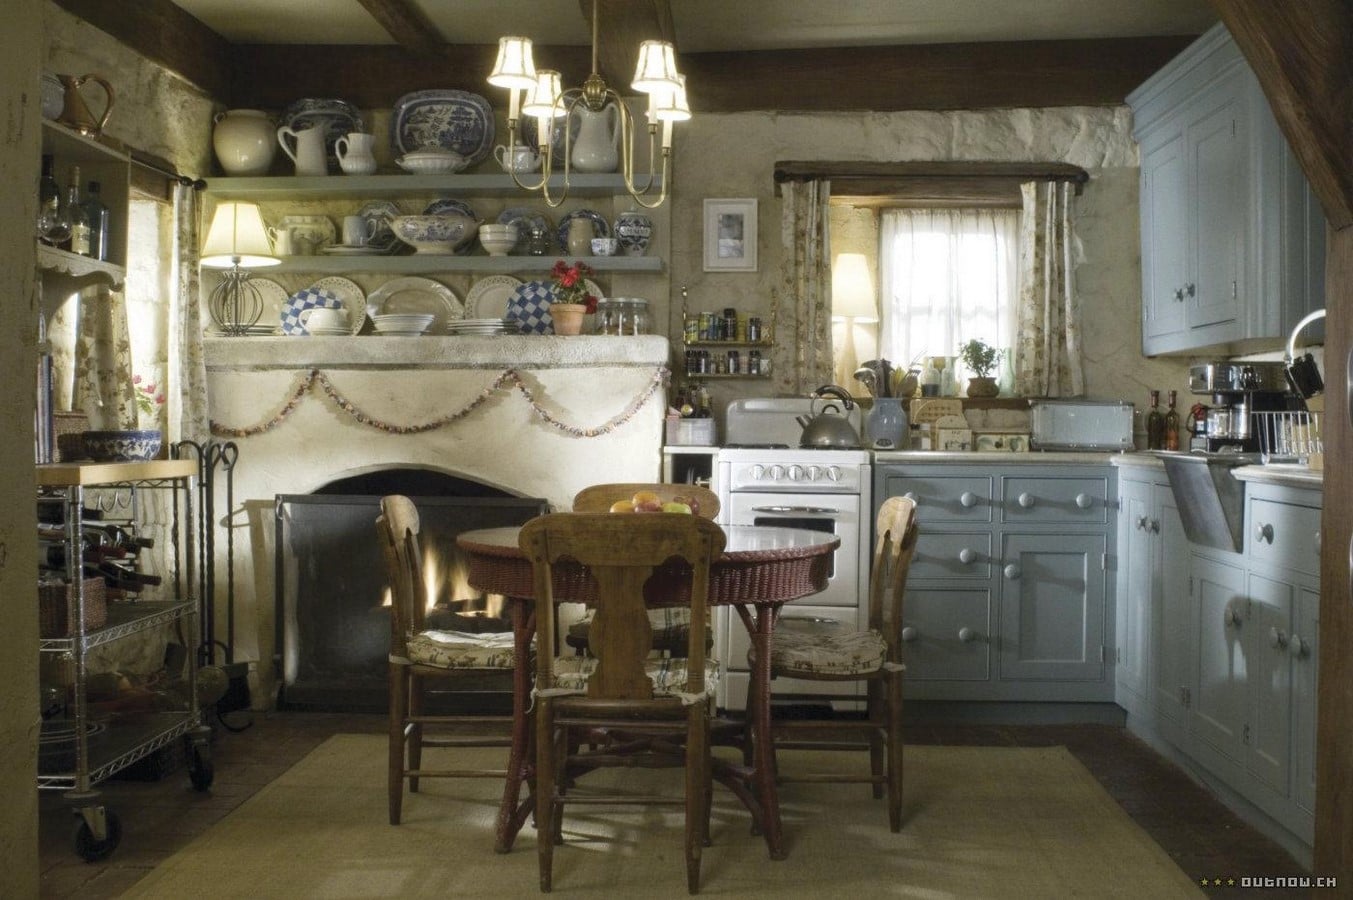
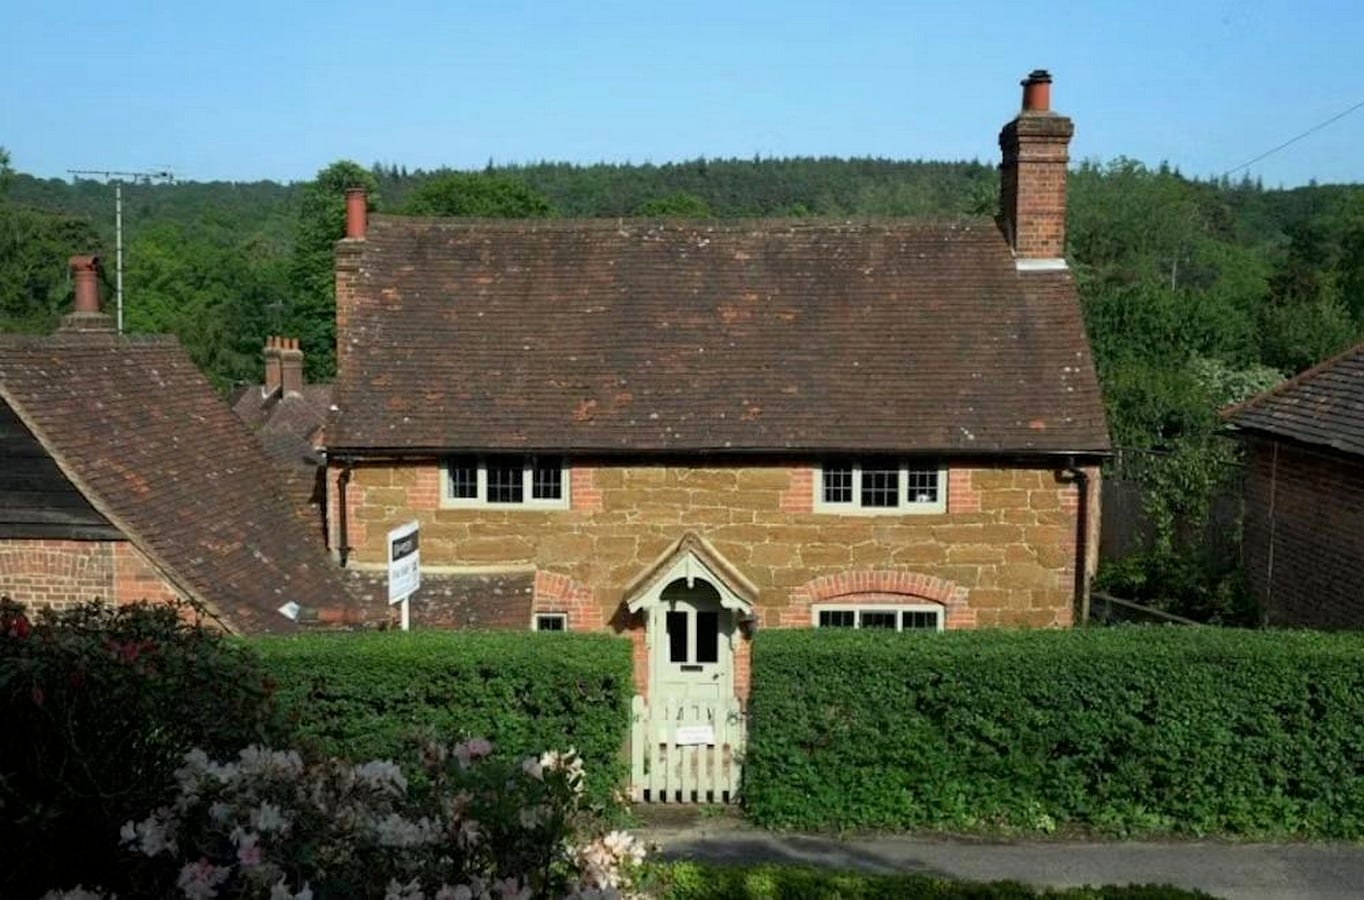
The design for Iris’s home was said to be inspired by a real English countryside cottage, the Honeysuckle Cottage, located in Holmbury, St. Mary, Surrey. Hutman and the crew took about 4 days to construct the shell of the cottage and about a month to landscape the area, including construction of the stone wall. The whole set was made to look like it had been there for ages.

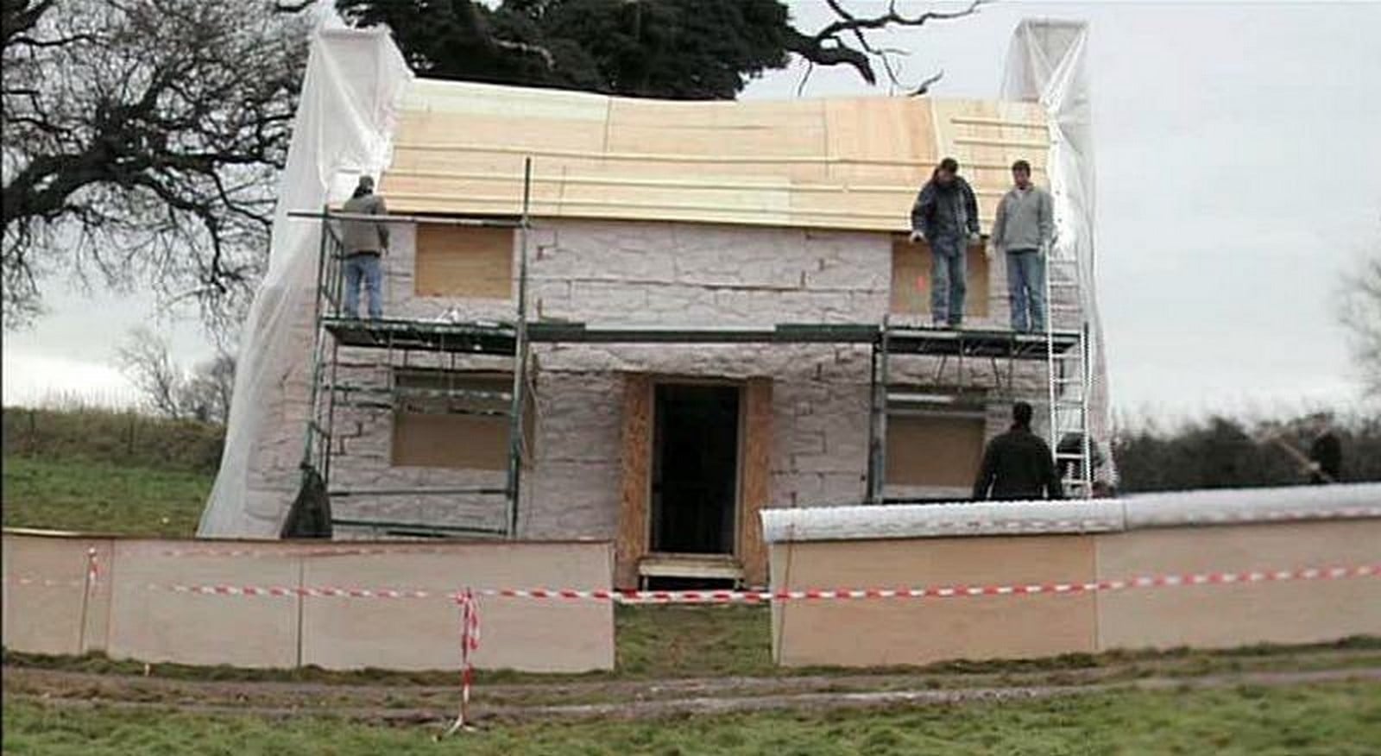
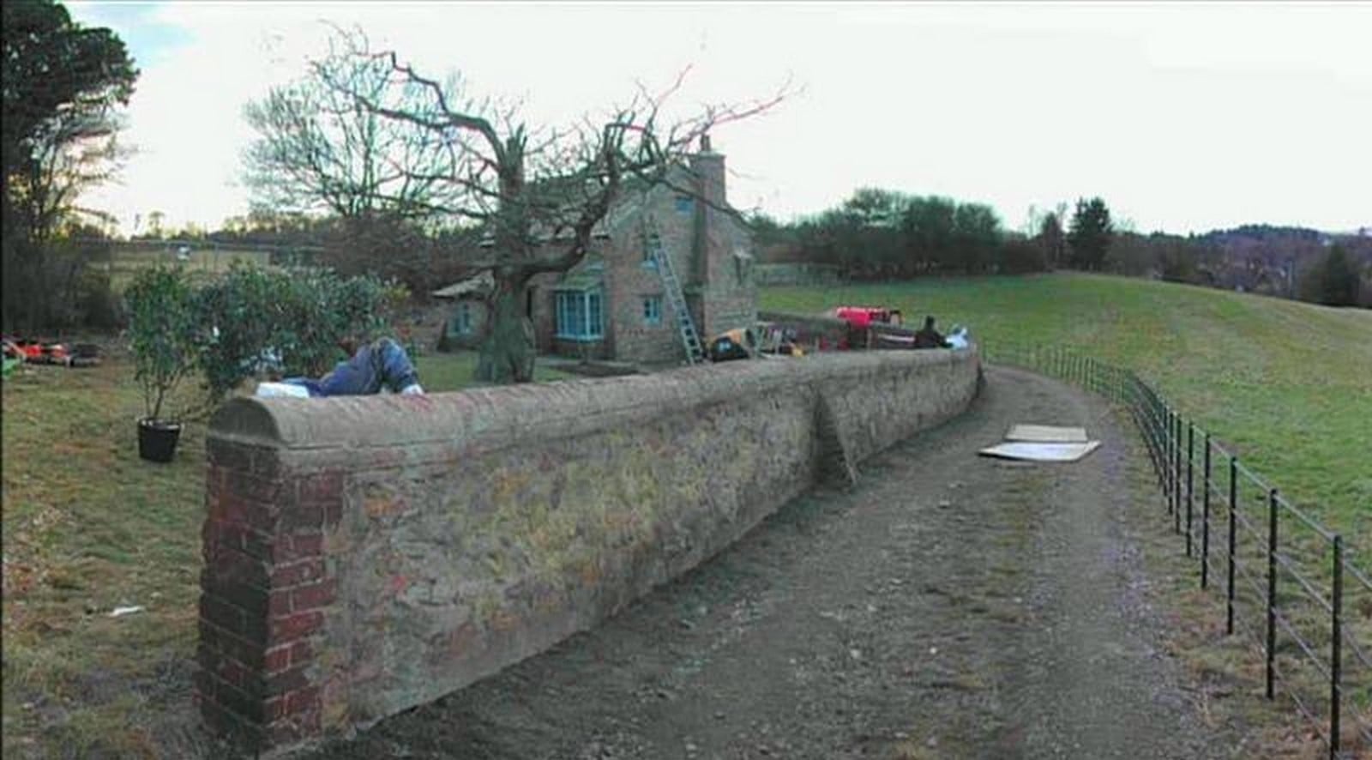
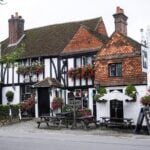
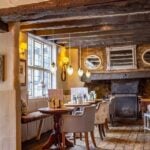
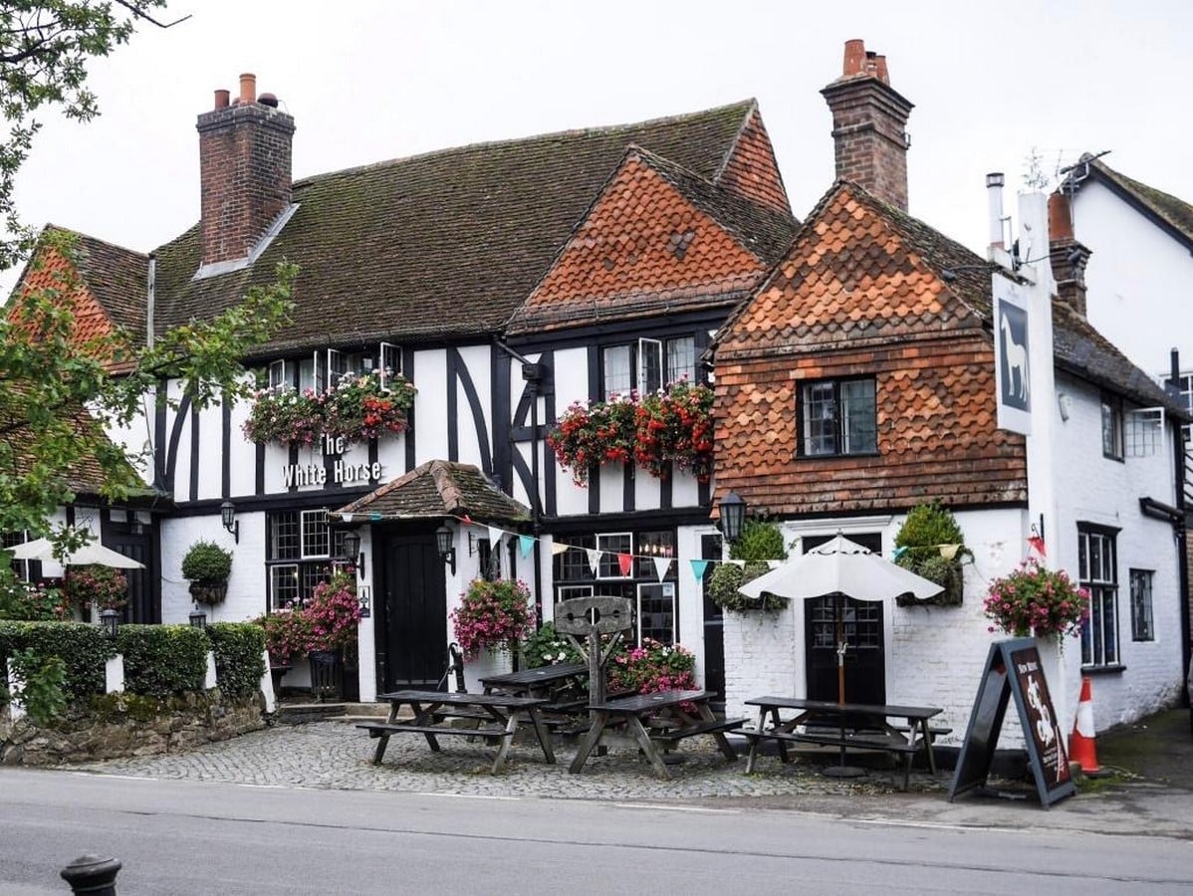
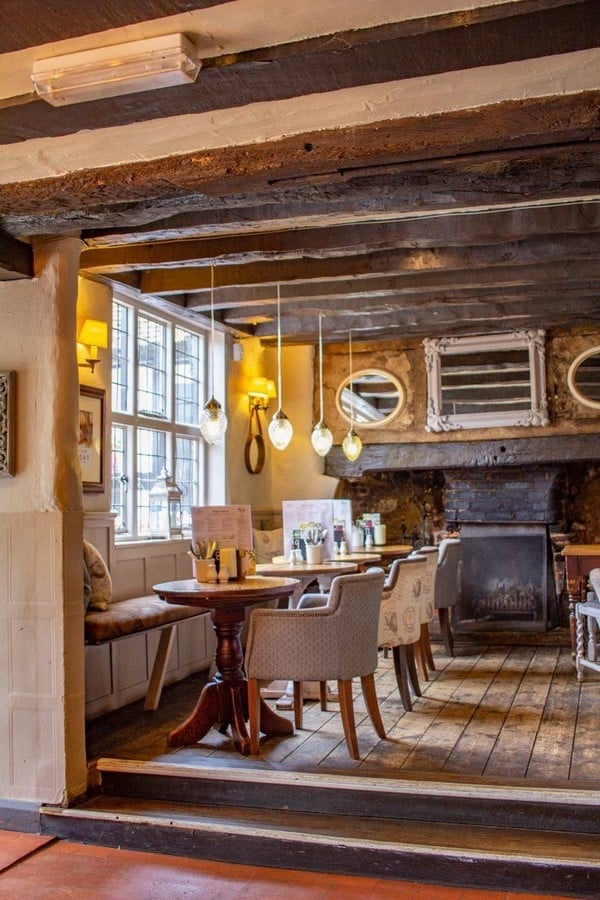
The little village of Shere is a quintessential English country village dotted with small houses. The White Horse Tavern, one of its notable landmarks, was used as a set in the pub scene where Amanda has dinner with Graham. Built as a farmhouse in 1425, it became an inn in the 1700s.
The Other Houses
From the perspective of a designer, there are a few other houses worth mentioning in the movie.
Graham’s House:
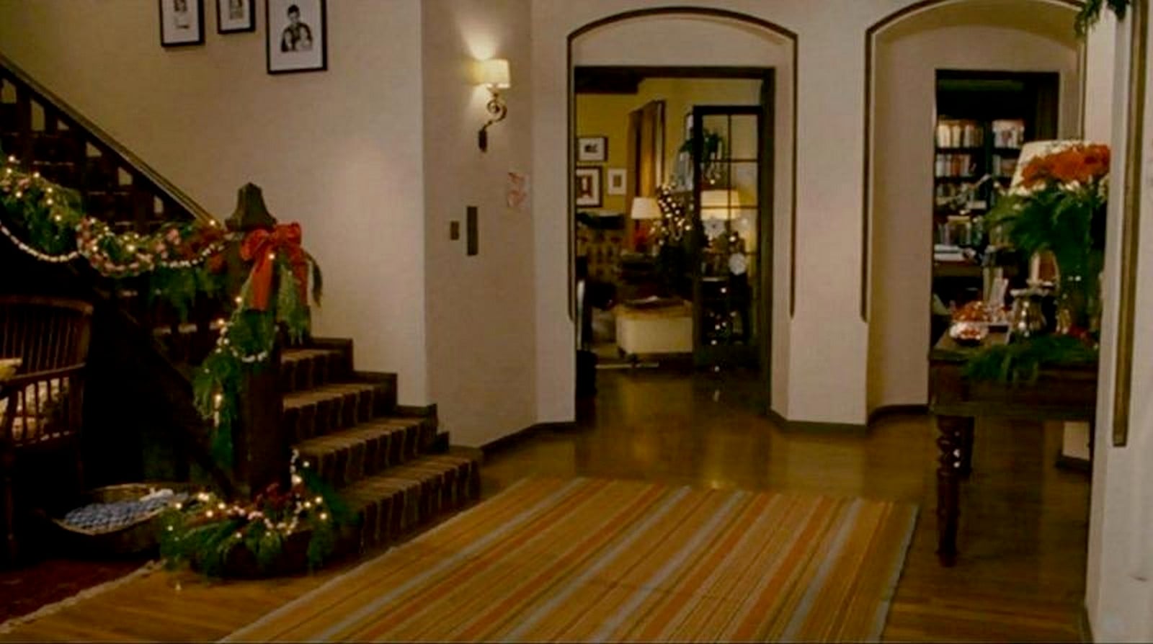
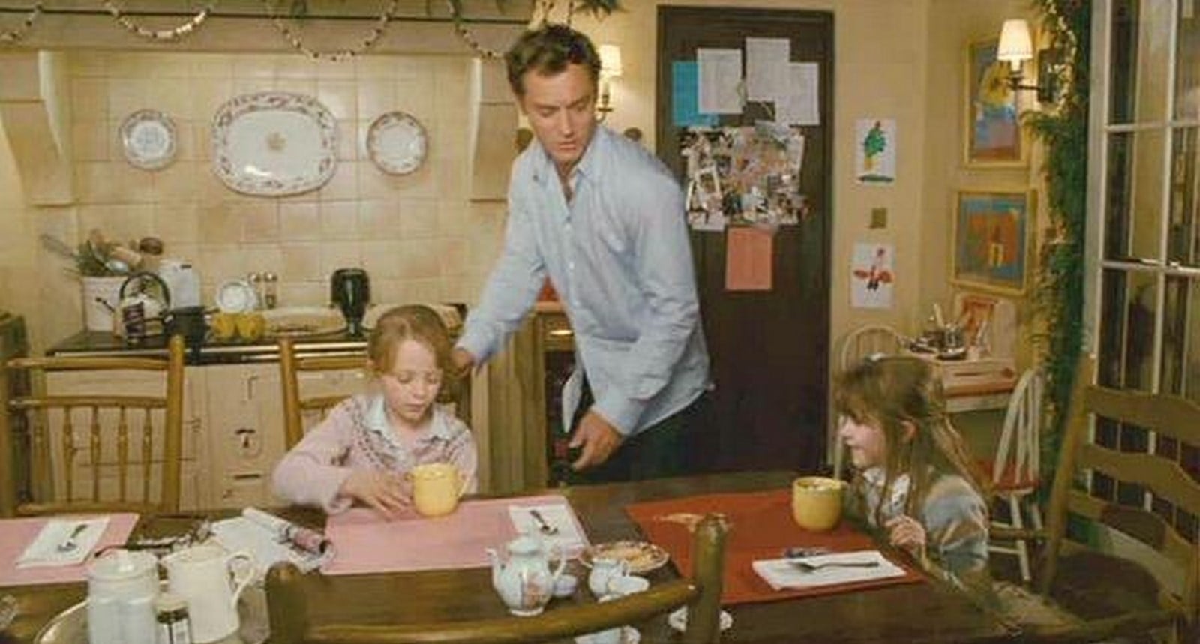
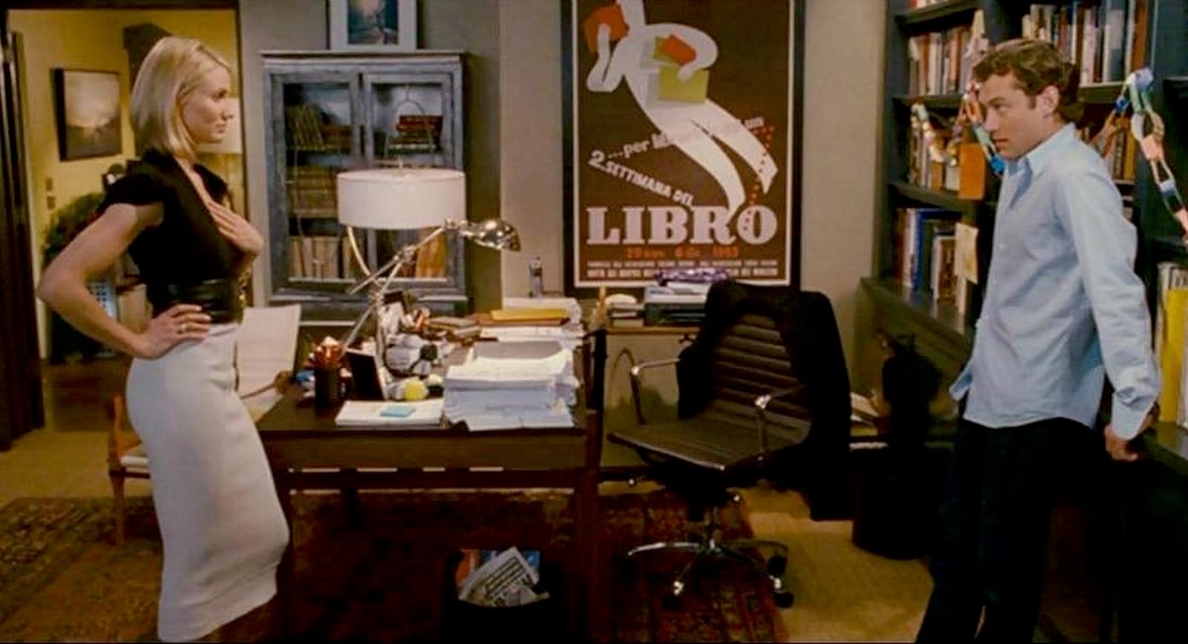
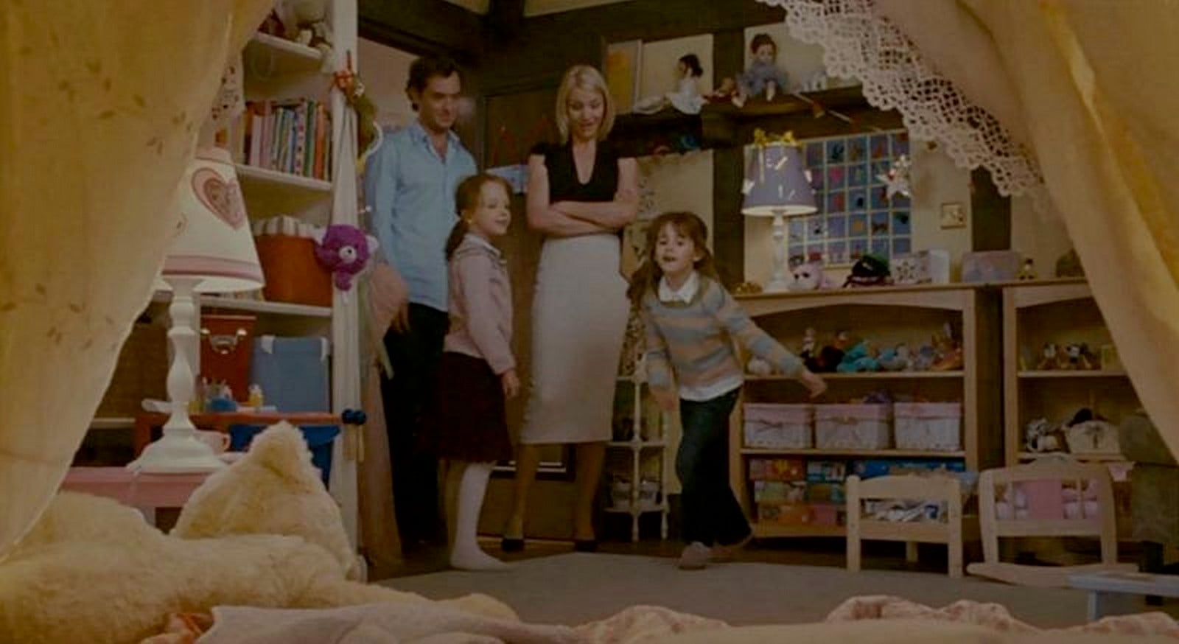
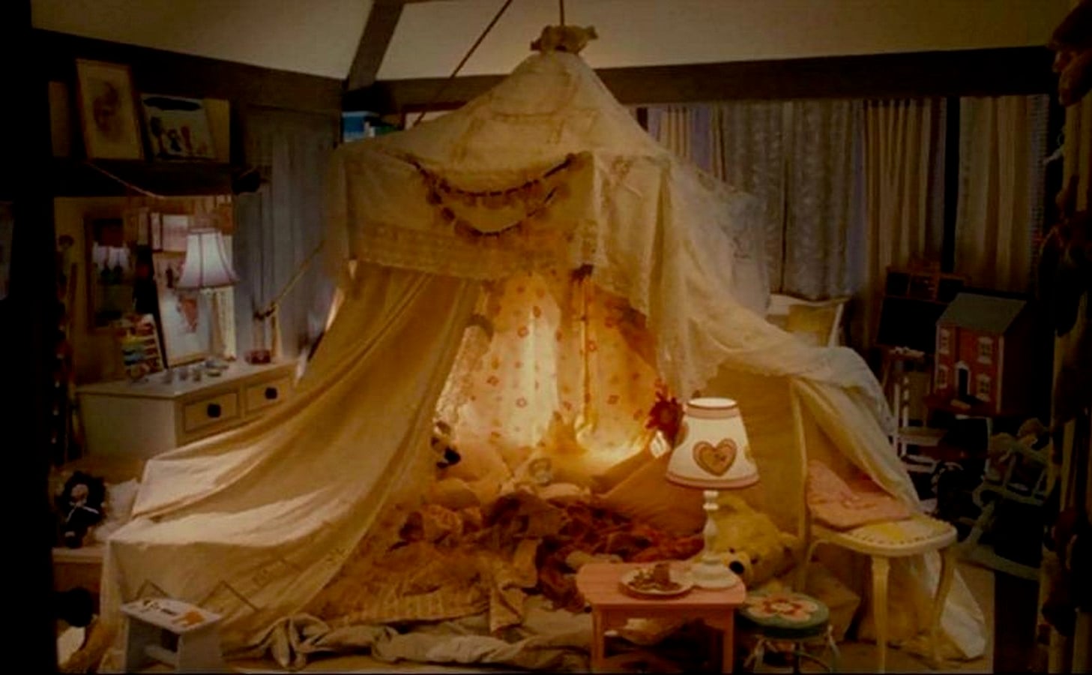
Graham is a single dad who lives with his two daughters at Mill Cottage. The interior of the house was built on set, and it carries a sense of family-oriented tenderness amidst the spacious rooms and colourful layouts. Amanda’s interiors give a controlled vibe, while Iris’s give an intimate, cluttered vibe, but Graham’s portray a balance between his work and daughters, a functional yet warm family home. The exterior shots were taken at the actual Mill House located in Wonersh, another village in Surrey about 6 miles away from Shere. Spanning 7.83 acres of land, it was a former water mill that has been converted into a modern country residence.
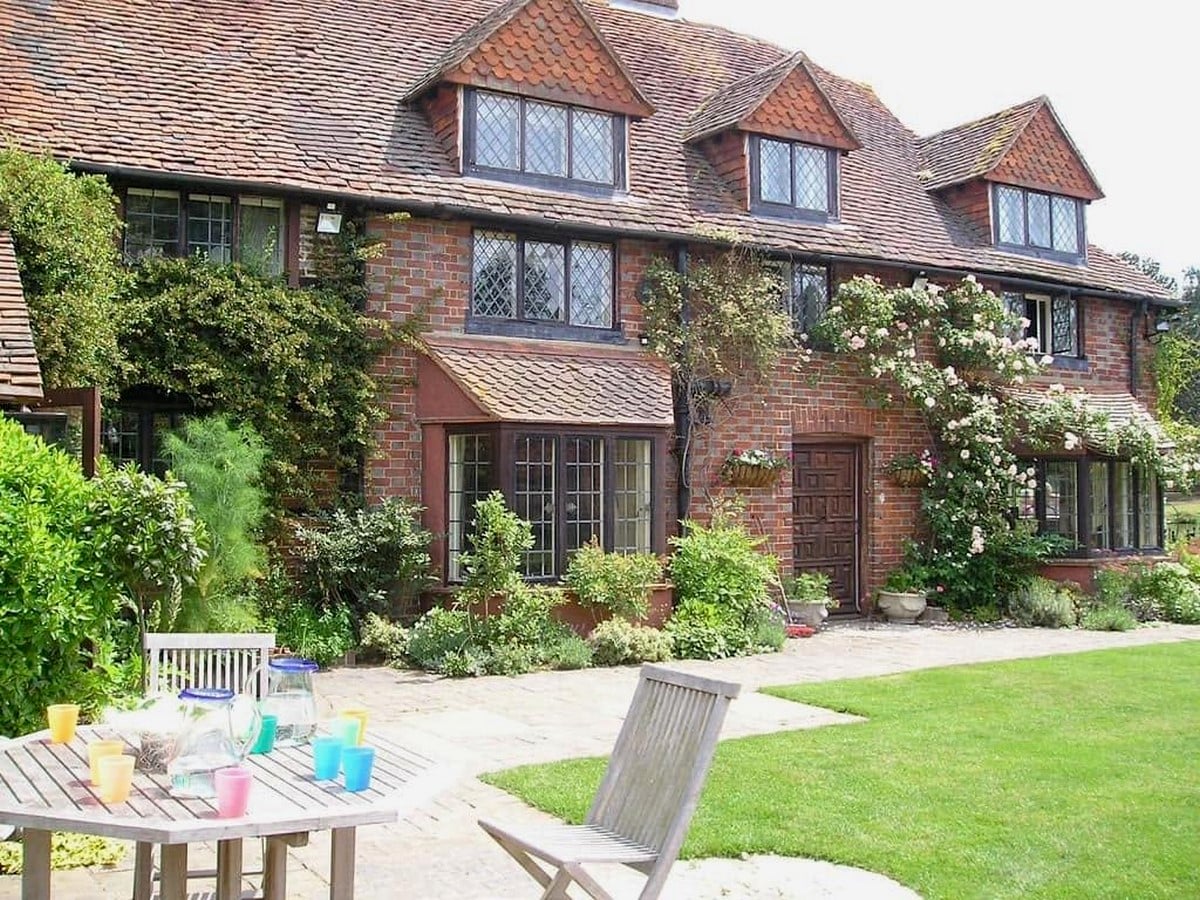
Miles’s House:
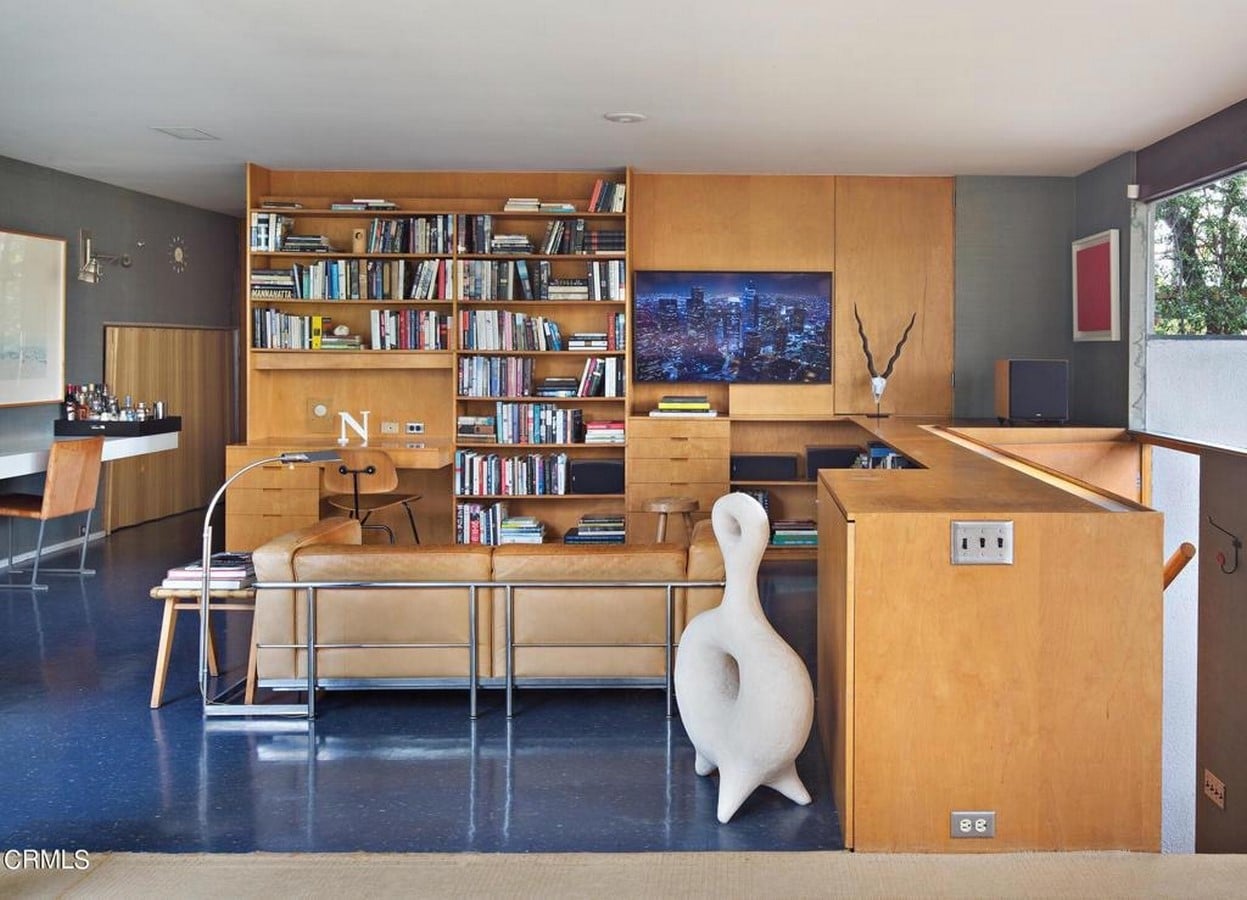
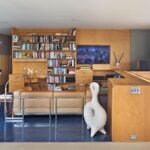
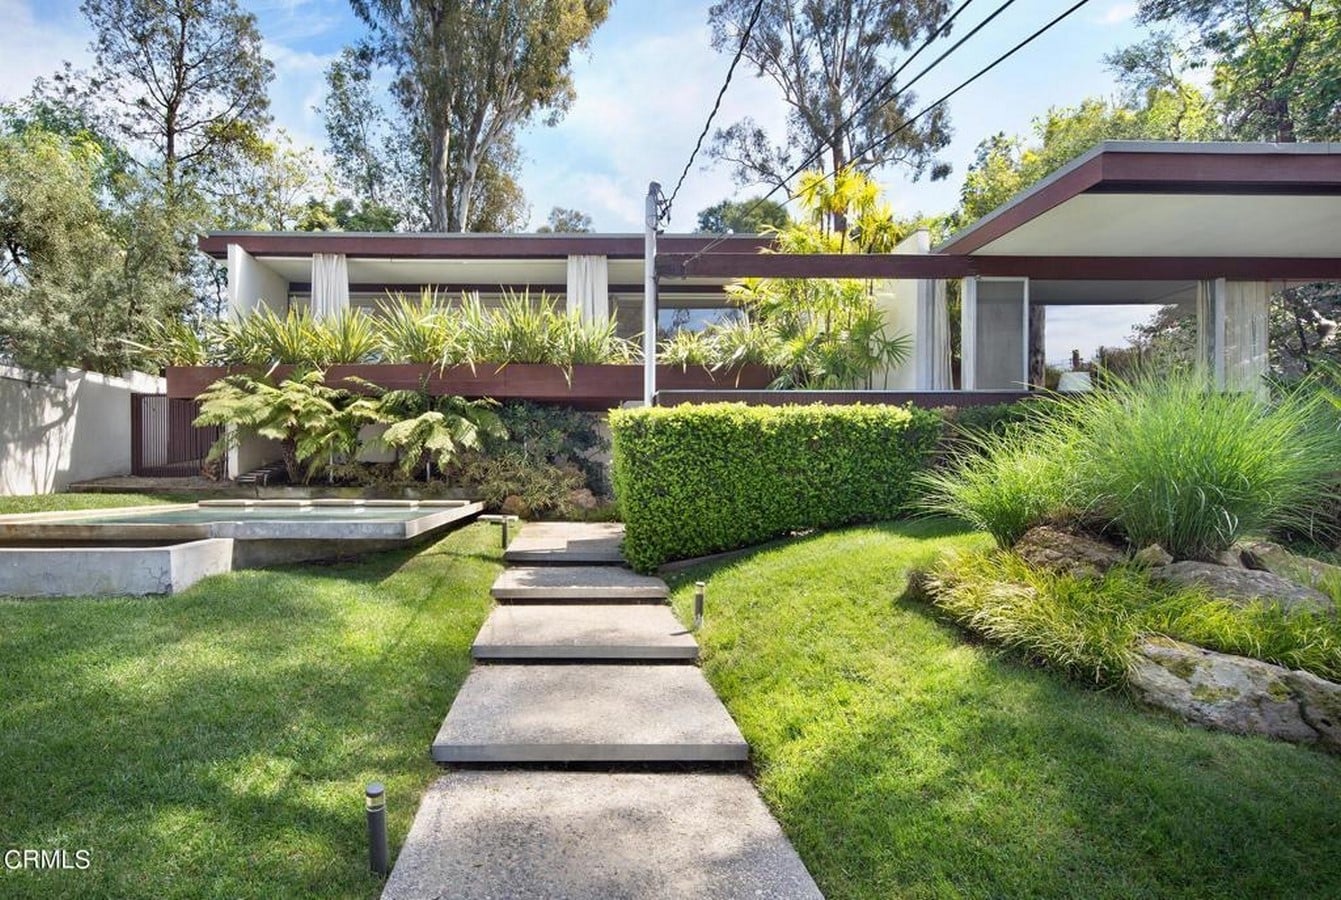
Miles’s house was filmed at the Ohara House, designed by architect Richard Neutra in 1959. Situated on Neutra Place in Los Angeles’s Silver Lake area, it is a modern pavilion-style home with open floor plans, clean horizontal lines, and large windows.
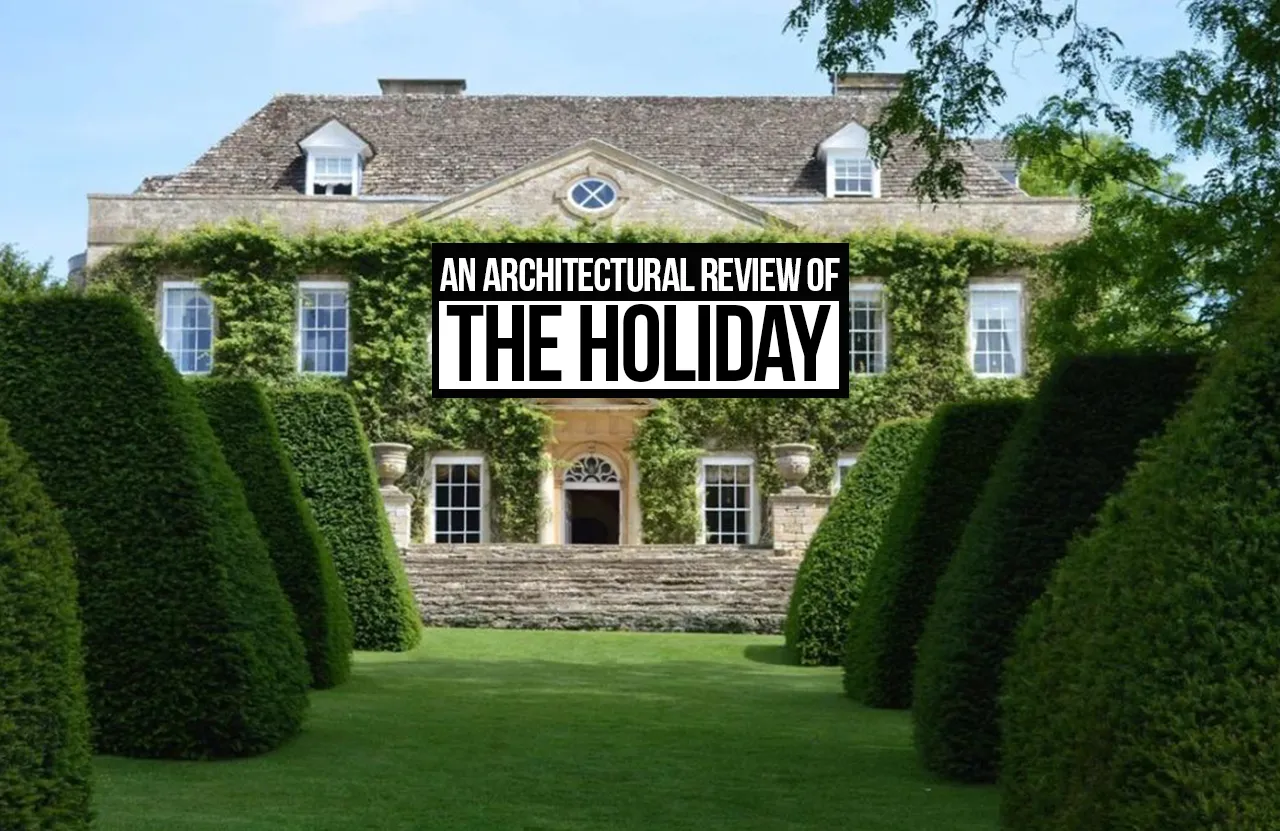
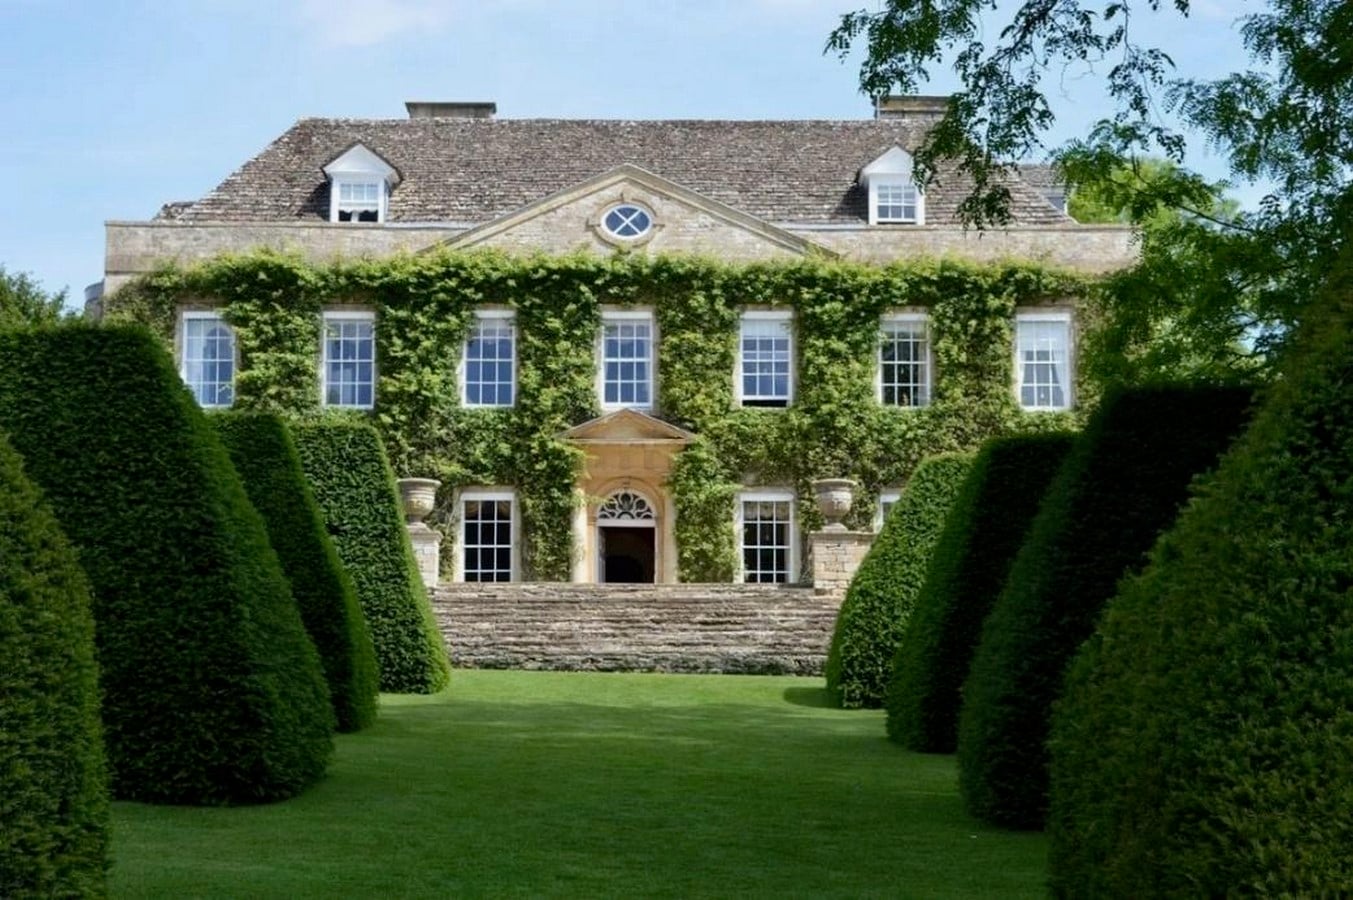
The exterior for the lunch date scene between Graham and Amanda was shot at Cornwell Manor. It is a beautiful Georgian country estate in Chipping Norton, Cotswolds. Renovated by architect Clough Williams-Ellis in 1939, this 16th-century manor is built on a sprawling 3000-acre land. It has 8 bedrooms, a dining room, a drawing room, a kitchen, a library, and a ballroom with an outdoor pool, sauna, tennis court, formal gardens, and ponds.
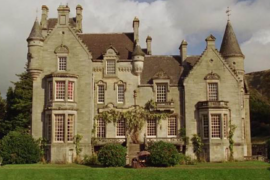
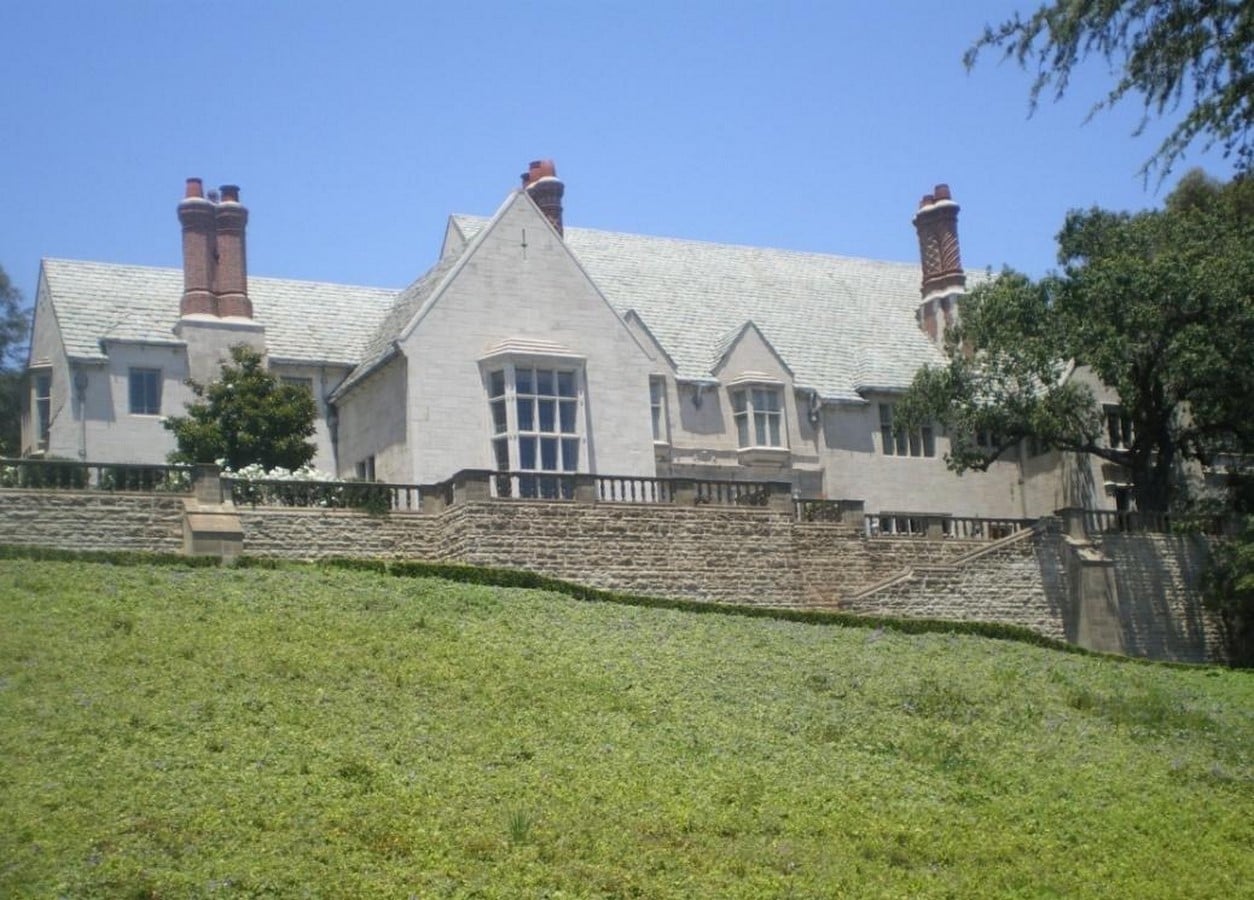
The interior setup was filmed at Greystone Mansion in Beverly Hills. Designed by architect Gordon Kaufmann, it is a Tudor-style mansion with steep-pitched roofs, small-paned windows, prominent gables, and well-manicured English gardens.
By the end of the movie, both Iris and Amanda’s lives change for the better after the home exchange. Iris’s warmth that echoes in her home seeps into Amanda, thawing her frozen heart. When Amanda first arrives, the place does not make a lasting impression on her. Her emotionally detached self feels out of place in such an intimate environment, and she fails to connect with its warmth. To maintain control, she decides to leave, but the sudden appearance of Graham acts as a catalyst. And the cottage gives her the comfort she had been craving since her parents’ separation. On the other side, Iris instantly falls in love with Amanda’s house. However, it is a much larger one than hers; the disciplined and controlled interiors give her a sense of direction, an openness of the mind. It gives her the much-needed boost of confidence she has been lacking in her life. The Holiday clearly shows how visual language contributes to a character’s development. It can mirror their state of mind as well as influence their response.
References:
- The International Centre for Production Design (ICPD): Case Study: Jon Hutman, [online]. Available at: https://cream.ac.uk/production-design-research-centre/jon-hutman/
- The Film Locations of Nancy Meyers’ Romantic Comedy: The Holiday, [online]. Available at: https://www.locationshub.com/blog/2013/10/27/the-film-locations-of-nancy-meyers-romantic-comedy-the-holiday
- Make Your Home As Cozy As Those in Holiday Movies, With Advice From Set Designers, [online]. Available at: https://www.vogue.com/article/holiday-movie-home-decor
- How They Built Rosehill Cottage for “The Holiday”, [online]. Available at: https://hookedonhouses.net/2018/10/08/rosehill-cottage-holiday-movie/
- The Truth About The Holiday Cottage, [online]. Available at: https://jpclarkwrites.substack.com/p/the-truth-about-the-holiday-movie
- Holiday, The: Nancy Meyers Romantic Comedy, Starring Kate Winslet and Cameron Diaz, [online]. Available at: https://emanuellevy.com/review/holiday-with-nancy-meyers-1/
- The Holiday, [online]. Available at: https://en.wikipedia.org/wiki/The_Holiday
- ‘On The Set’ Design: “The Holiday”, [online]. Available at: https://verbenasimpleliving.wordpress.com/2010/08/25/on-the-set-design-the-holiday/
- The Mill House, Wonersh – 1241296 | Historic England, [online]. Available at: https://historicengland.org.uk/listing/the-list/list-entry/1241296
- A Grand English Country House Fuses Elements of the Site’s Once Derelict Mill With Modern Design – Mansion Global, [online]. Available at: https://www.mansionglobal.com/articles/a-grand-english-country-house-fuses-elements-of-the-sites-once-derelict-mill-with-modern-design-01656069388
- Cotswolds Wedding Venue, [online]. Available at: https://cornwellmanor.com/2024/12/06/for-the-ultimate-destination-wedding-come-to-the-cotswolds/
- Timeline, [online]. Available at: https://cornwellmanor.com/timeline/
- Greystone Mansion, [online]. Available at: https://en.wikipedia.org/wiki/Greystone_Mansion
- SILVERLAKE RICHARD NEUTRA OHARA HOUSE, [online]. Available at: https://modernlivingla.com/mid-century-modern/silverlake-richard-neutra-ohara-house/