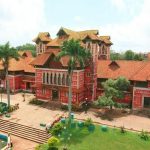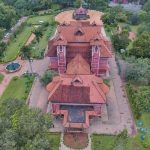
Napier Museum is also known as the Government Art Museum, it is one of the oldest art and natural history museums. In the capital city of Kerala lies a gem that seamlessly blends art, architecture, and heritage, the Napier Museum in Thiruvananthapuram. A landmark that transcends time, it is not merely a building, housing artefact but a cultural symbol reflecting Kerala’s rich artistic traditions and colonial legacy. With its Indo-Saracenic architecture, lush gardens, and diverse collections, the museum invites visitors into a space where design meets history.
Historical Significance: Colonial Roots, Cultural Preservation
The Napier Museum in Thiruvananthapuram, Kerala, is a masterpiece that showcases the region’s rich cultural legacy through its stunning Indo-Saracenic architecture and extensive collection of artefacts. Established in 1855 by Uthram Thirunal Marthanda Varma, the Maharaja of Travancore, the museum was named after Lord Napier, the then Governor of Madras. Its unique Indo-Saracenic structure, designed by British architect Robert Chisholm, features a blend of Kerala, Mughal, and Chinese influences, with a distinctive red brick façade, ornate arches, and towering spires.
Artistic Collections: A Glimpse into South India’s Past
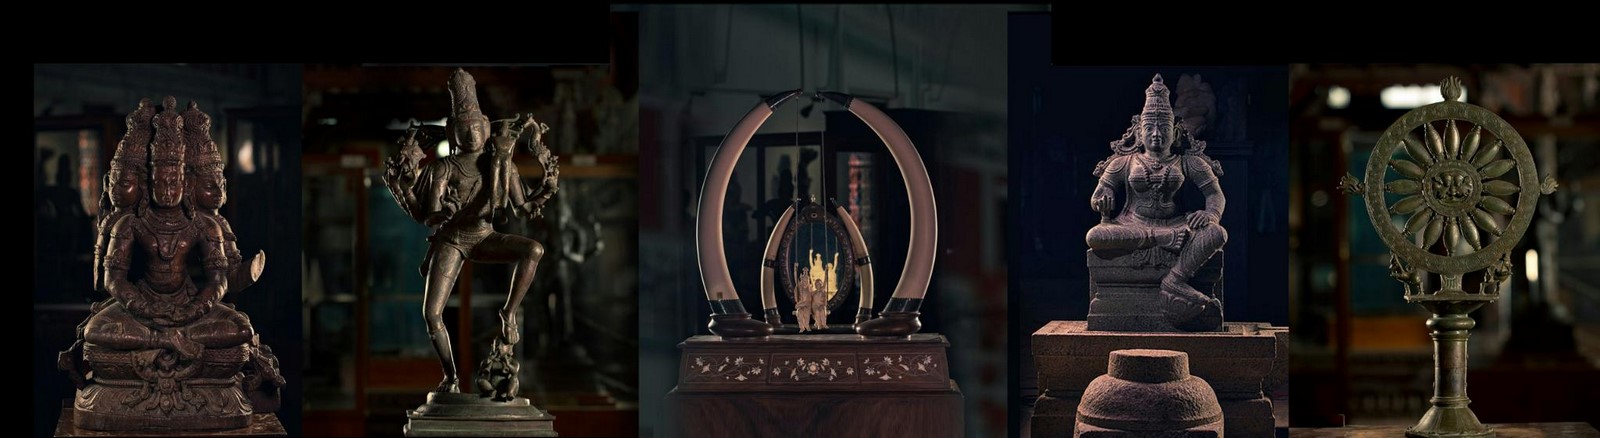
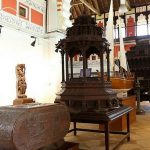
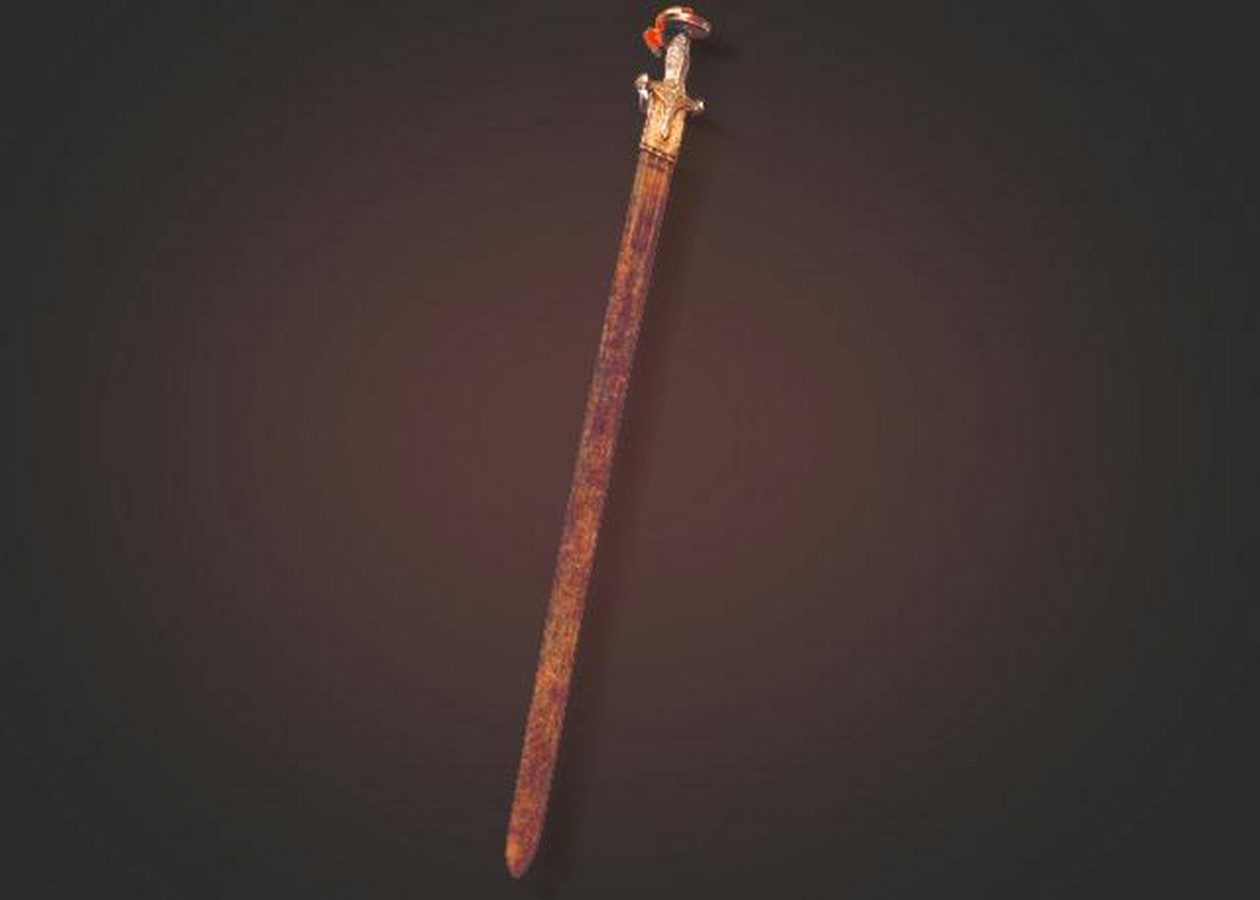
The Napier Museum boasts an impressive collection of over 550 exhibits of historical and archaeological significance, showcasing South India’s rich cultural heritage.This includes an ancient coin collection with over 5,000 coins, antique bronze images, exquisite wooden sculptures, stunning stone sculptures, magnificent ivory carvings, and historic items like Japanese shadow play leather, burial urns, and Kathakali models. One of the museum’s most notable exhibits is the Sword of Velu Thampi Dhalawa, a significant artifact symbolizing the Indian freedom struggle
Architectural Brilliance: Indo-Saracenic Fusion with a Vernacular Heart
Robert Chisholm, a British architect, designed the Napier Museum’s structure after conducting a thorough study of Kerala architecture, aiming to promote native art. Interestingly, he had to educate the Travancore elite on how to promote their own art, showcasing the complexities of cultural exchange. Chisholm’s design blended native and foreign elements, introducing the Indo-Saracenic style to Kerala. This architectural innovation resulted in a unique structure that reflected the region’s rich cultural heritage. The foundation stone for the new building was laid on March 20, 1873, and Ayilyam Thirunal, the King of Travancore, opened the museum to the public in 1880
Exterior: A Monument Framed in Red and Green
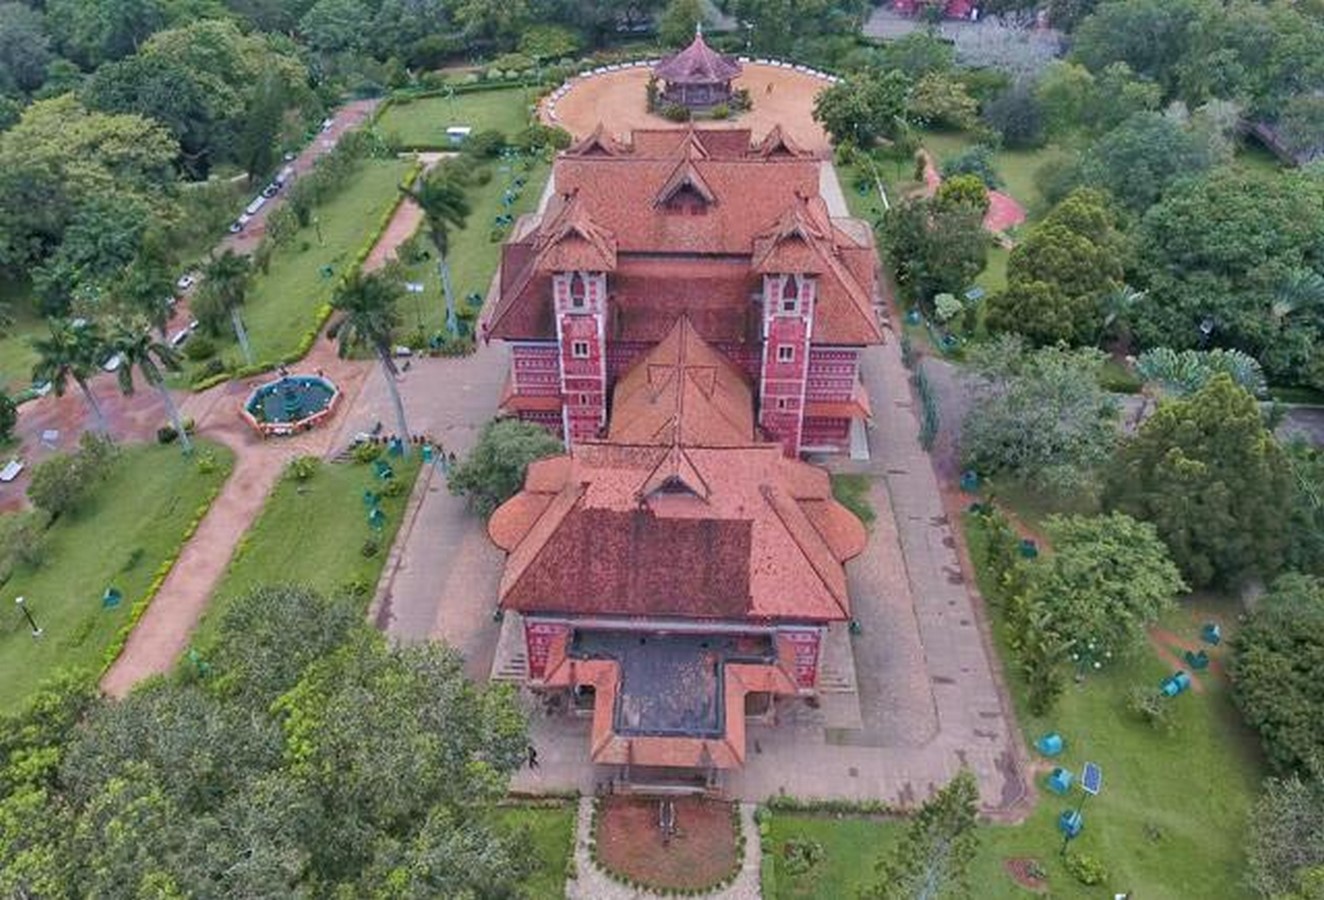
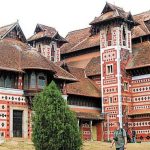
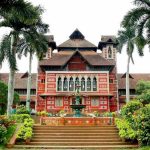
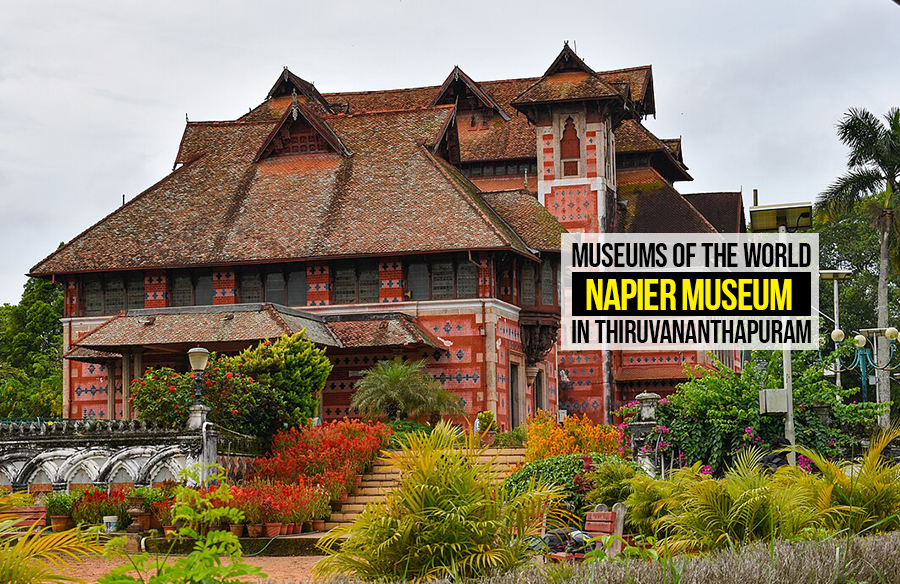
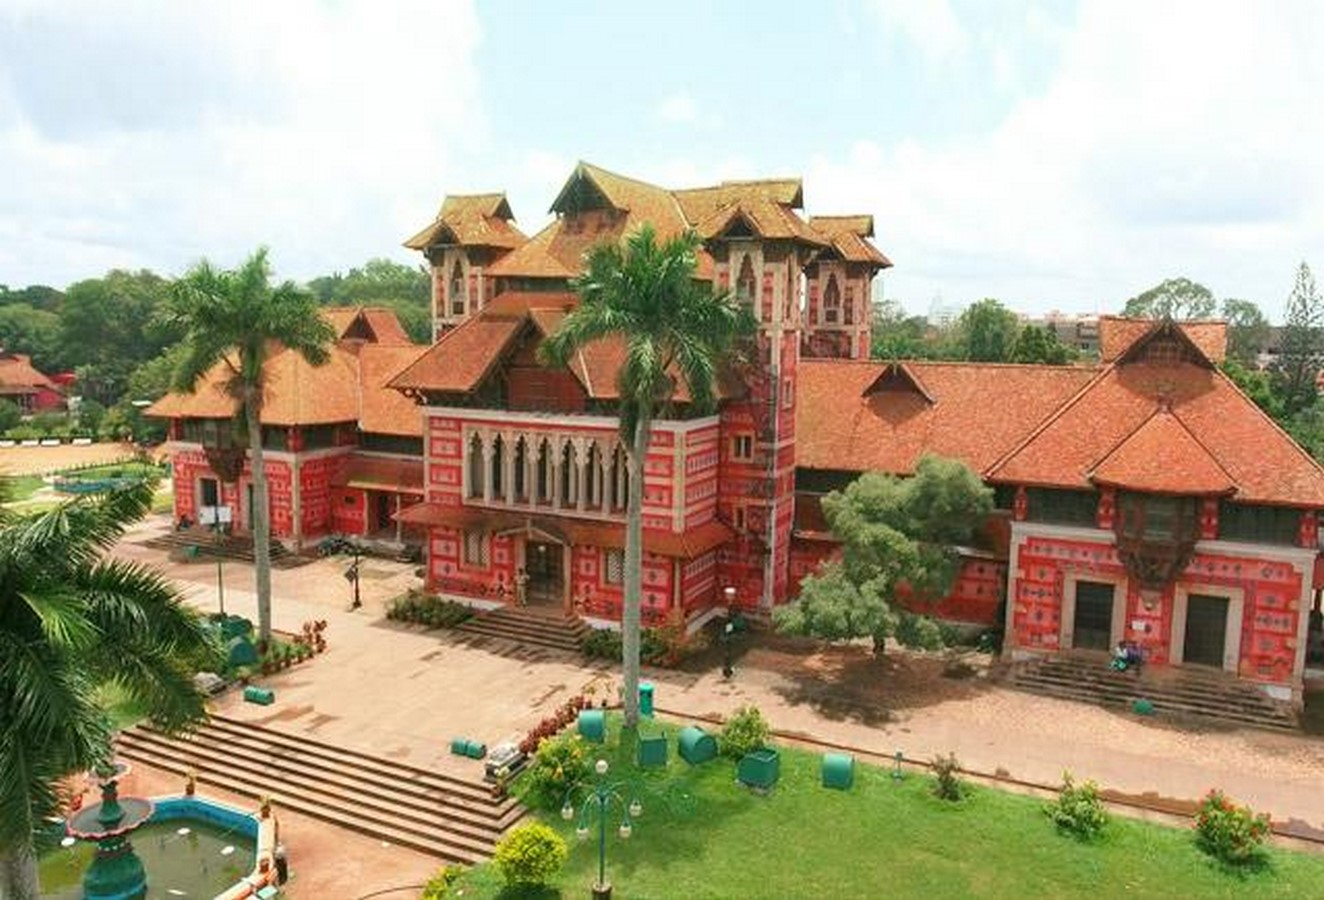
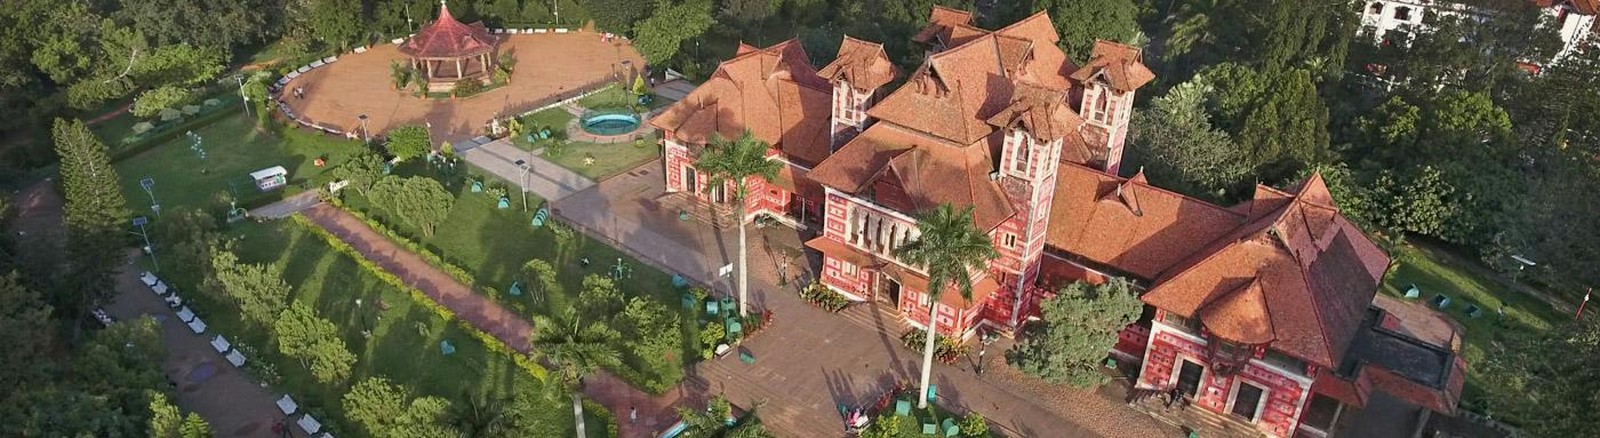
Set amidst sprawling public gardens, the Napier Museum rises with dignified grandeur — a landmark that captures both visual drama and climatic wisdom. Its Indo-Saracenic silhouette is immediately recognisable: four towering minarets, intricate brick patterning, and gabled rooftops framed by Kerala’s verdant landscape.
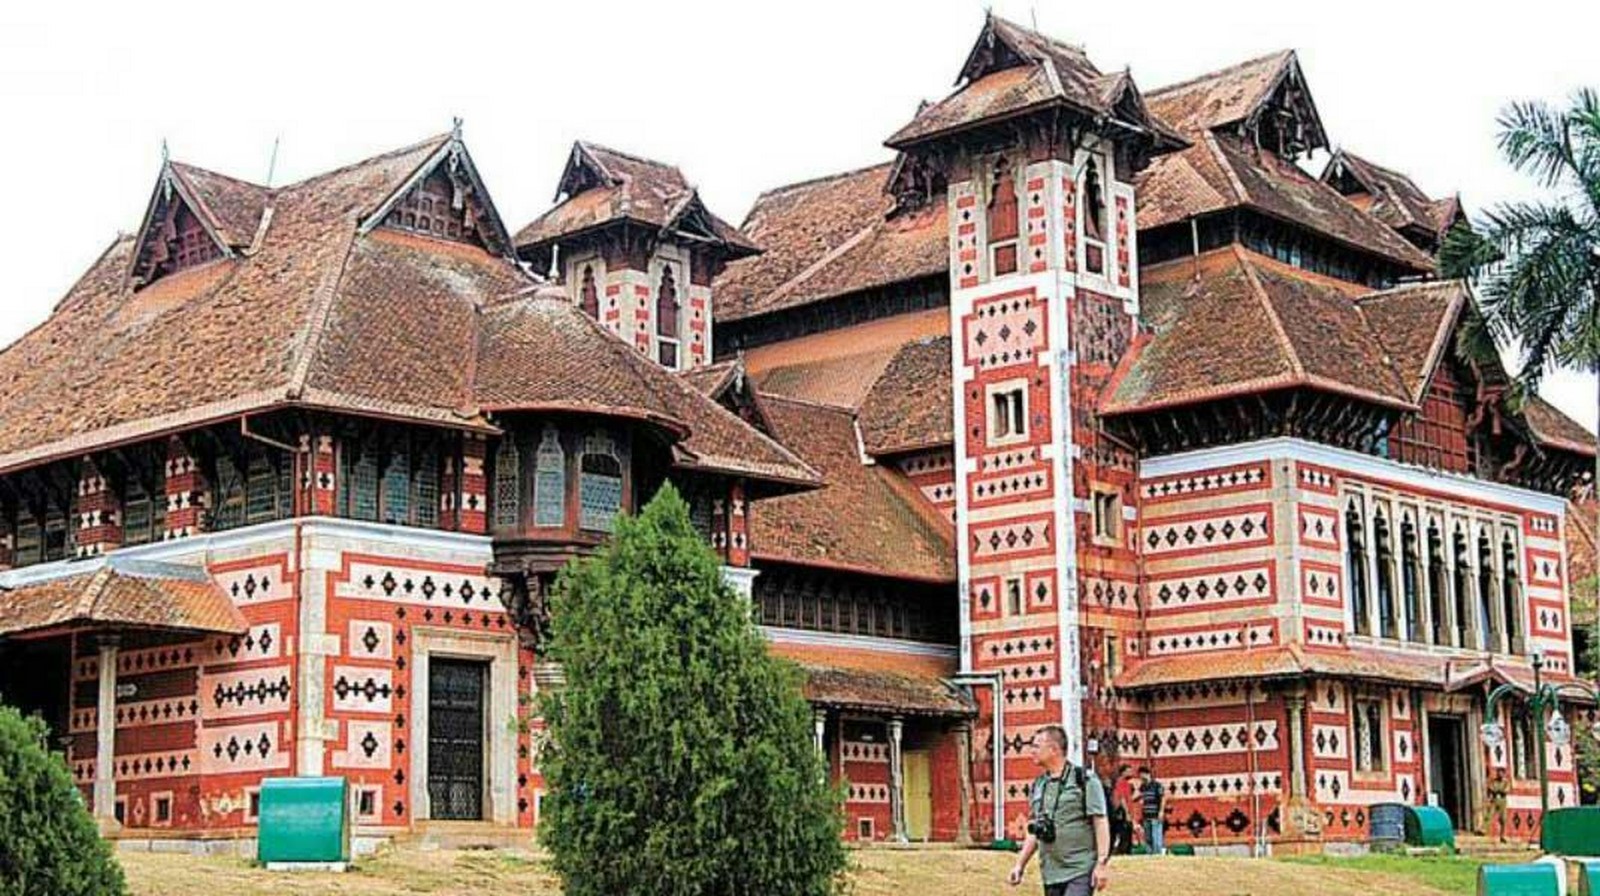
The building’s structure is defined by a distinct brickwork geometry. Hewn stone blocks form the building’s corners, lending strength and contrast, while the walls are made of locally fired burnt bricks, arranged in an alternating pattern that gives the façade rhythm and depth. The bold polychromatic palette — deep reds, earthy browns, and sandy hues — reflects both colonial decorative trends and Kerala’s own aesthetic traditions.
Stained glass windows, casting colourful light across the interiors breaks heaviness of brickwork. The building is crowned by four grand watch towers, symmetrically placed and capped with sloping tiled roofs, reinforcing the building’s regal presence.
The museum grounds enhance the sensory experience. Shaded avenues, sculptures, flowering trees, and manicured lawns envelop the building in serenity — transforming it into more than a site of heritage; it becomes a civic sanctuary for reflection, learning, and leisure.
- Sloping red-tiled roofs suited to the monsoon climate
- Gabled windows, high ceilings, and large ventilators ensure natural cooling
- Ornate wooden brackets, pillars, and decorative elements crafted by local artisans
- Use of multi-coloured bricks and painted friezes creating a striking polychrome façade
Indo-Saracenic architecture is an eclectic blend of:
- Indian architectural motifs (chhatris, domes, jalis, brackets)
- Islamic elements (arches, minarets, domed roofs)
- Gothic and Victorian features (stained glass, ribbed vaults, rose windows)
- Colonial pragmatism (symmetry, structural efficiency)
Vernacular Kerala Adaptations
Unlike other Indo-Saracenic structures, the Napier Museum incorporates regional architectural logic:
- Sloping tiled roofs: To withstand Kerala’s heavy monsoon
- Gabled windows and high ventilators: Promote cross-ventilation
- Wide verandahs and deep eaves: Shield interiors from rain and sun
- Use of local materials: Brick, timber, terracotta tiles, and laterite stone
These modifications are early examples of climate-responsive design, predating modern sustainability standards.
Ornamentation and Colour
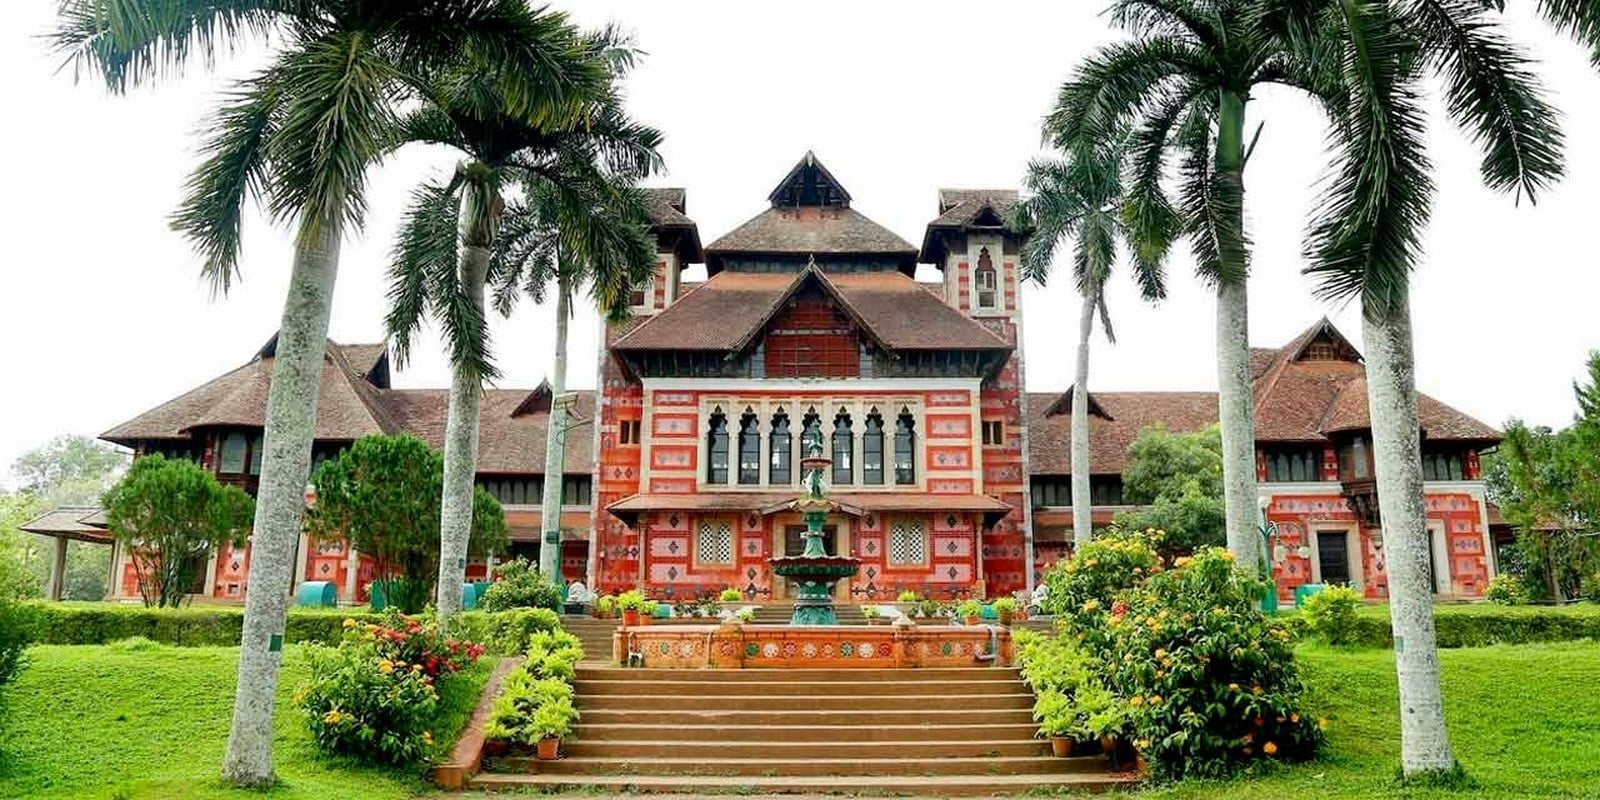
The exterior is enriched in polychrome brickwork, intricate wood carvings and stained-glass windows. Some key ornamental features include:
- Yali-shaped wooden corbels
- Frescoed ceilings and floral inlay
- Royal motifs like the Travancore conch emblem (Valampiri Shanku)
- Hand-carved balconies with vegetal and mythological designs
- The museum is also noted for its wooden beams and panels with fascinating hand painted floral designs and patterns.
- These beams with intricate carvings are supported by wooden corbels modelled in the form of a dragon or Yali
- The beams and cross-beams made of teakwood have golden inlays that shine in the light
The vibrant red façade, tower finials, and colour-blocked brick walls reflect Victorian sensibilities while allowing for regional artistic expression.
Interior Layout and Structural Plan
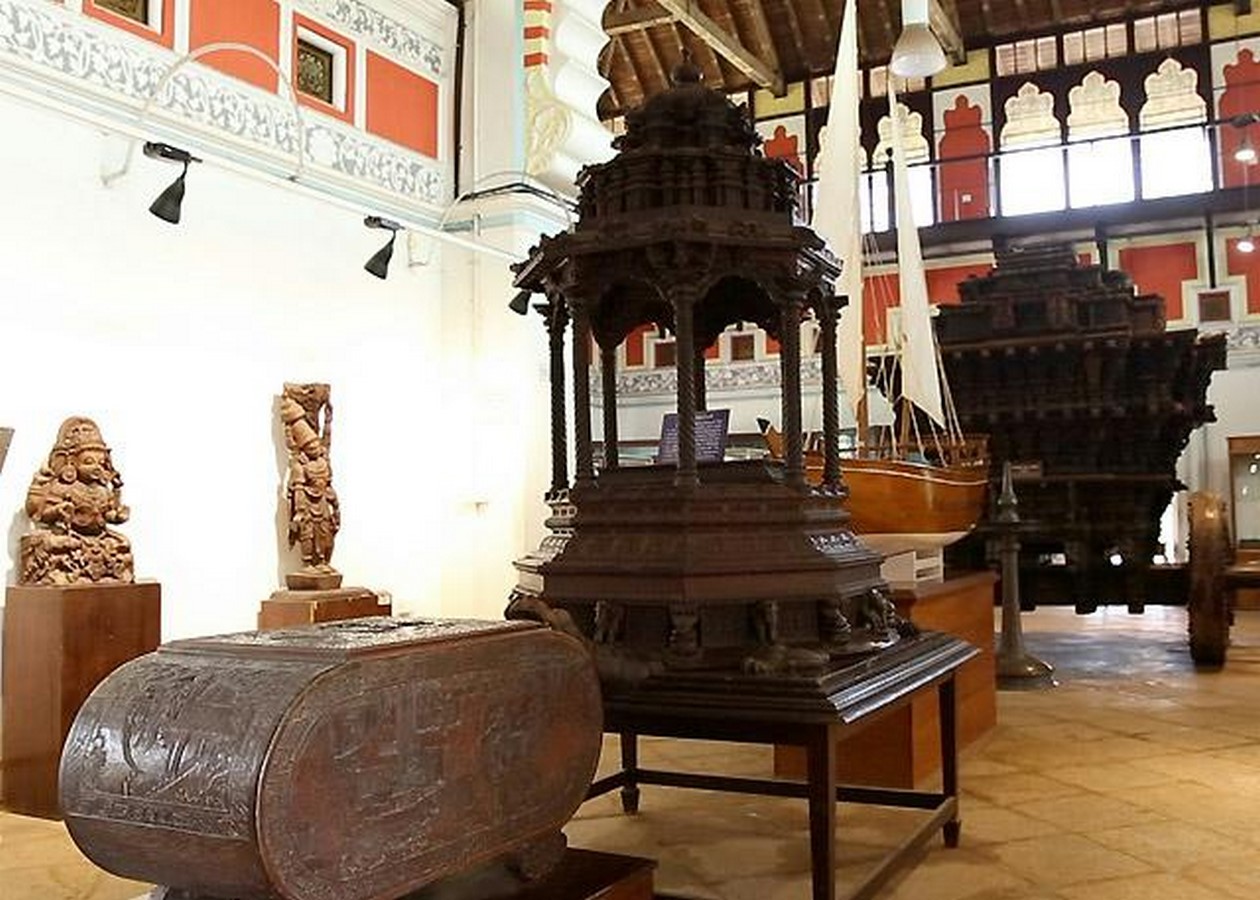
- Three large interconnected halls via colonnaded corridors
- Central hall (70’ x 40’) with two flanking halls (50’ x 30’)
- Towers on all four corners; central staircase (now closed to public)
- Use of sliding doors, arched openings, and double walls for thermal regulation
- Elegant Vibrance is the beauty of the windows. Hues of the windows give an artistic feel to the light that enters inside. and the stained windows that adorn the interiors, all lend to the magnificence.
- The ceilings are painted with vibrant designs and the gable roofs are decked with stones.
The space was designed not just for exhibition but as a pedagogical tool—to educate the elite and public alike in art, science, and civic pride.
A Passive Cooling Marvel
The Napier Museum remains a climate-controlled space without modern air conditioning. How?
- The double walls with ventilation provide a climate controlled space
- Natural airflow pathways through high ceilings and ventilators
- Thick thermal mass in stone and tile to regulate temperature
This makes it a textbook example of passive sustainable design, rare for its time.
The structure is a rare example of climate-responsive architecture in the 19th century. It passively cools itself and provides cross-ventilation, an early model of sustainable museum design.
Conclusion: A Masterpiece of Memory and Design
The Napier Museum collections tell the stories of Kerala’s artistic past, while its architecture demonstrates how global styles can respectfully merge with local traditions. It remains a model for museum design that is aesthetic, ecological, and accessible — a quiet yet powerful expression of how buildings can hold the soul of a place.
Whether you are an architect, historian, or curious traveller, a visit to the Napier Museum offers more than a lesson in art — it offers a space to reflect on how history, design, and emotion intersect to create meaning that lasts.
Citation:
- Chisholm, R.F., 1880. Architectural Drawings of the Napier Museum. Government of Madras Archives.
- Desai, M., 2002. Traditional Architecture: House Form of the Islamic Community of the Bohras in Gujarat. Ahmedabad: Vastu Shilpa Foundation.
- George, S., 2013. ‘A legacy of hybrid architecture: Revisiting the Napier Museum’, Indian Architect and Builder, 27(4), pp. 44–49.
- Gupta, N., 2017. Colonial Architecture in India. New Delhi: Roli Books.
- Irwin, J., 1973. ‘Indian art museums and colonial policy’, The Burlington Magazine, 115(844), pp. 290–298.
- Kumar, A., 2010. Museums of India. Delhi: Publications Division, Ministry of Information and Broadcasting.
- Menon, A.G., 1995. ‘Indo-Saracenic architecture: Colonial ideology and vernacular expression’, Journal of the Indian Institute of Architects, 60(7), pp. 12–17.
- Nair, K.K., 2019. Kerala’s Cultural Spaces: Museums, Memory, and Modernity. Thiruvananthapuram: Kerala State Archives.
- Pinto, R., 2005. ‘Climate and form in traditional Kerala architecture’, Journal of South Asian Architecture, 3(2), pp. 24–32.