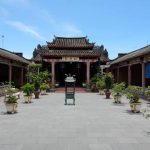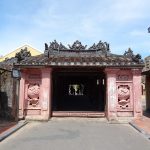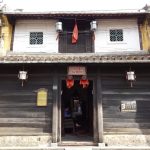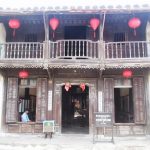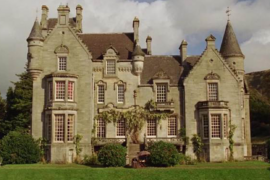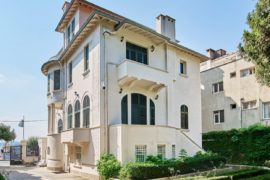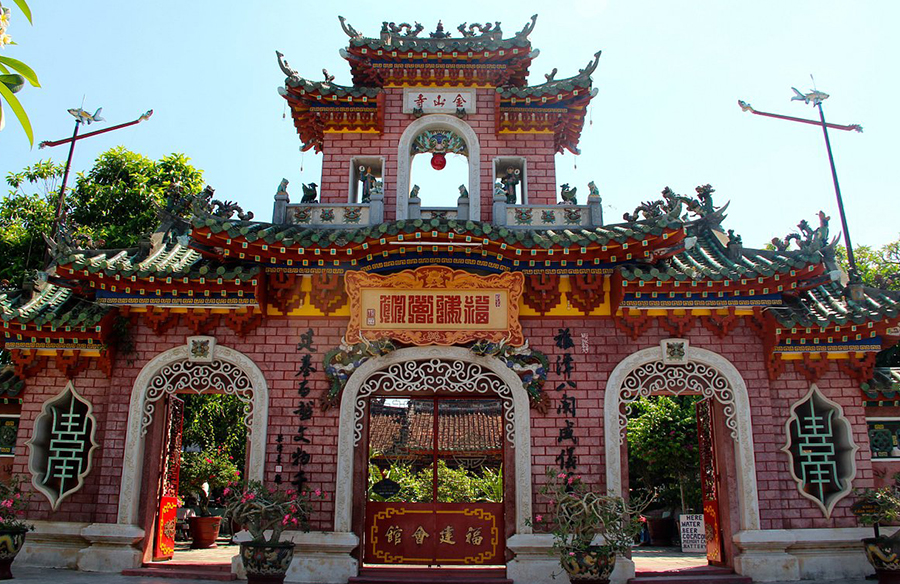
Hoi An can be described as a showcase of Japanese, Chinese, Vietnamese & French architectural styles from the past, all in the same place. Stepping into Hoi An feels like if a rag-tag group of architects of yesteryear made a time capsule to preserve their handiwork & culture. To understand the city’s unique look & how this came to be, we must go back in time & see how the city evolved.
History
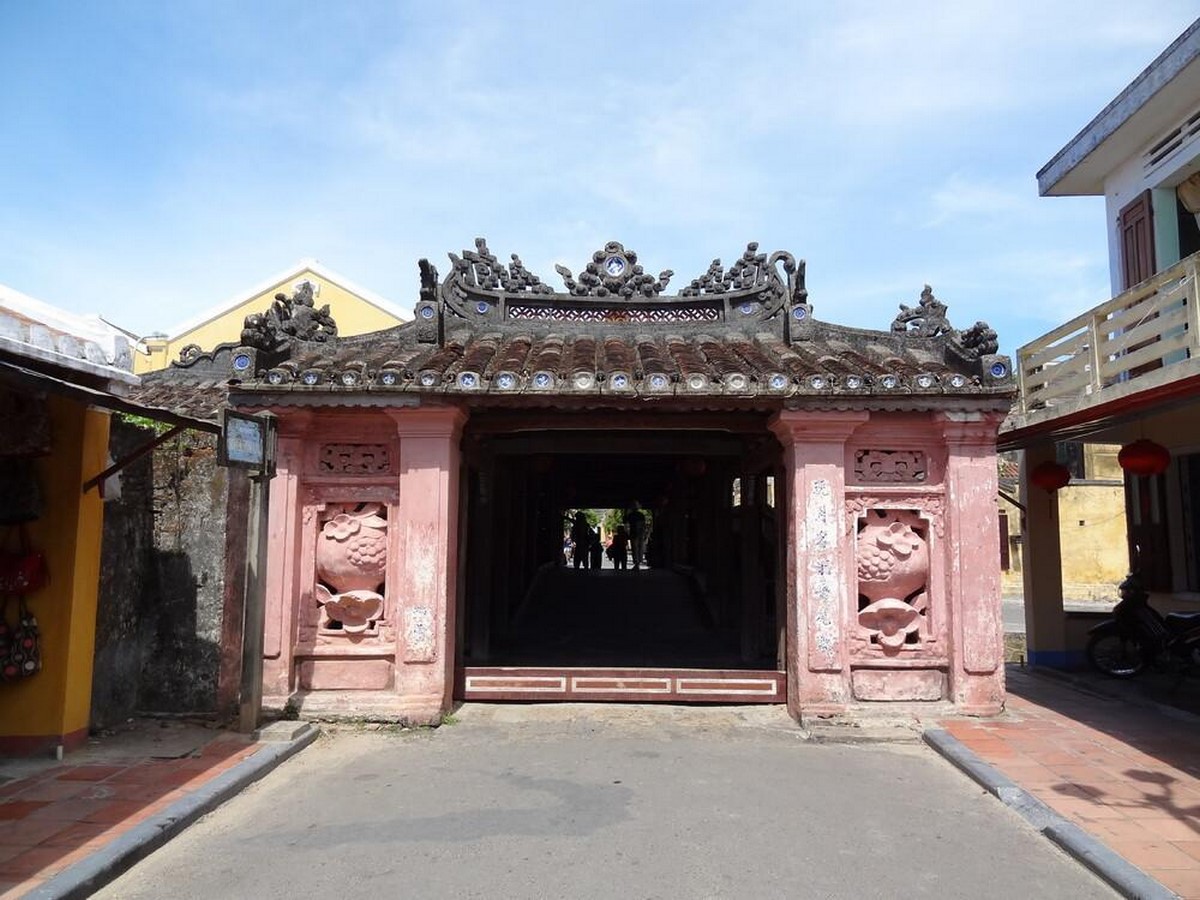
During the 15th century, the coastal town of Hoi An became the most important trading port for countries across the South China Sea. As a result, it saw prosperous development & settlers from afar. This opportunity welcomed diverse population group and thus created a unique architecture in the city. Primarily, the city was divided into Chinese settlements towards the east & Japanese on the west. These 2 areas were joined by Chùa Cầu, a now-popular footbridge. Atop the bridge lies a Japanese temple, though constant repairs have added Chinese & Vietnamese styles to the mix as well. The temple now stands unifying Chinese and Vietnamese architecture style.
At the end of the 18th century, the city of Đà Nẵng replaced Hoi An as the centre of trade. As trade stagnated, so did Hoi An’s urban development. However, this also meant that the city’s architecture -dating back to the 15th century- wasn’t tampered with, and remained as it was for decades. The architecture of Hoi An was thus preserved almost as it was originally left.
During the 1990s, efforts by Polish architect & conservationist Kazimierz Kwiatkowski & his team led to Hoi An being restored back from years of ruin & destruction from the Vietnam war. Since becoming a UNESCO world heritage site in 1999, it remains a favorite among tourists. Today, Hoi An is appreciated by many foreigners from arond the world for it’s ancient beauty.
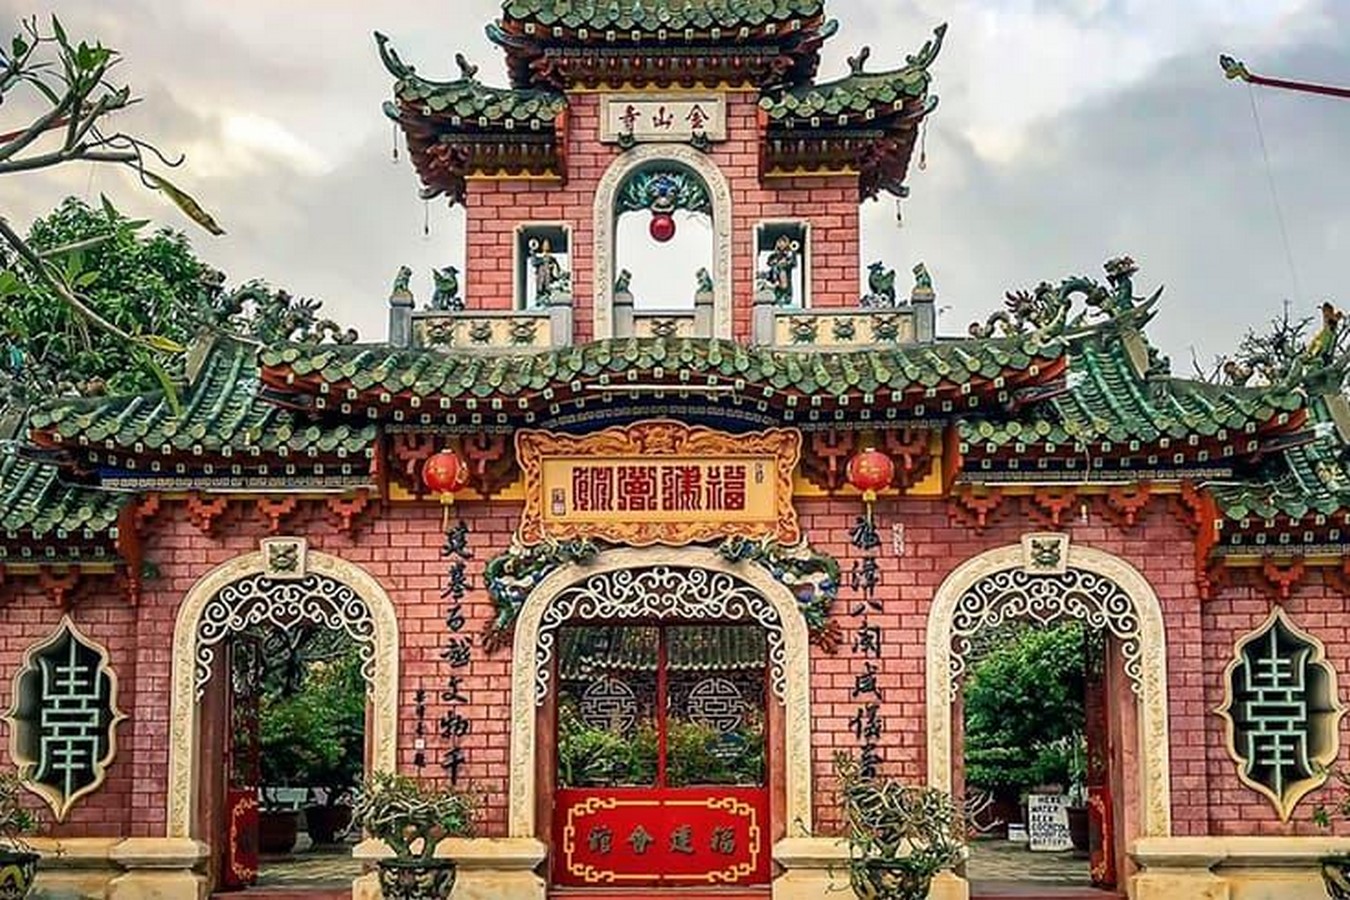
The historic district, referred to as “Hoi An Ancient Town”, is where ancient cultures remain frozen in time. Here, the Chinese built many great cultural assembly halls that were used for merchant meetings & as praying spots. Dragons are important mythical figures in Chinese-Vietnamese culture that signify power, stability, and prosperity. These creatures inhabit Hoi An in the form of stone statues & carvings. Almost every public place has a sign or a symbol signifying essence of dragons.
Residential Architecture
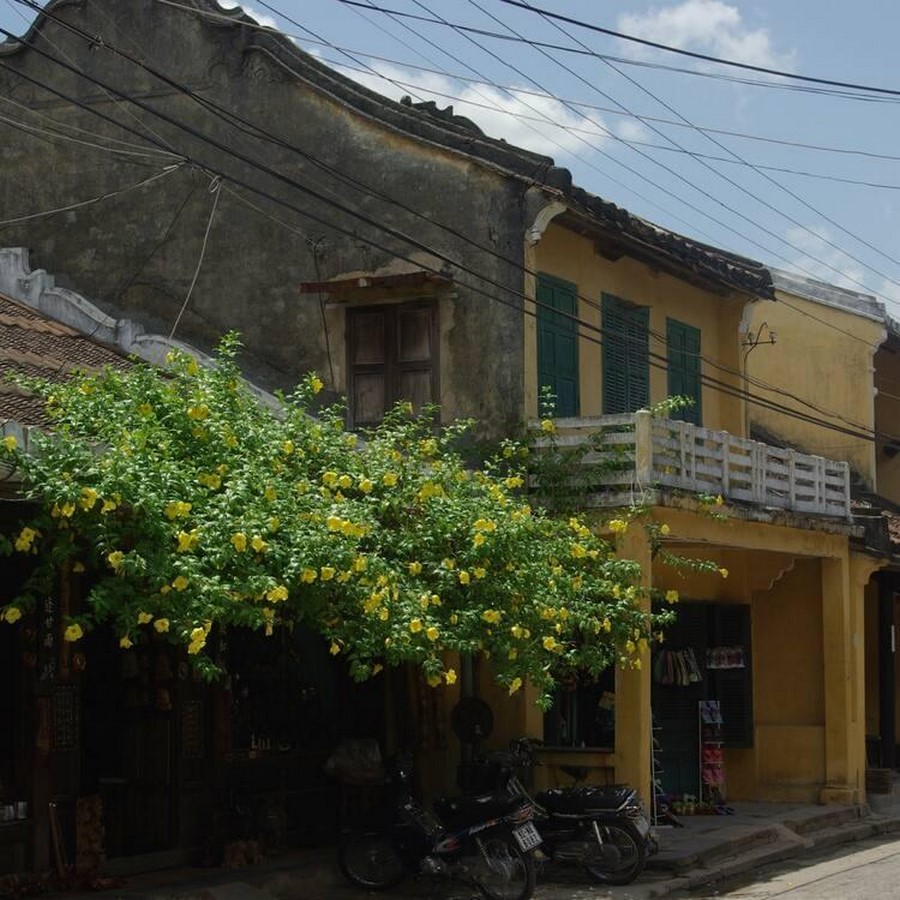
One can still see the Vietnamese tube houses that were the norm, being narrow in width & tall in height. In keeping with spirit of the city, these wooden houses were built by blending different styles. For the roofs, Chinese tiles were placed in the ying & yang pattern where one row of tiles faced upwards and the next row of tiles faced downwards. The woodwork has been developed taking inspiration from Japanese contribution. The Japanese contributed to the house’s wooden joists, while some houses and temples featured Vietnamese door eyes, which is locally known as cua. These were wooden eyes pinned atop door frames, said to protect the bulding and its inhabitants from malevolent influences. The impact of cultural influence still lives to this day.
Tan Ky House
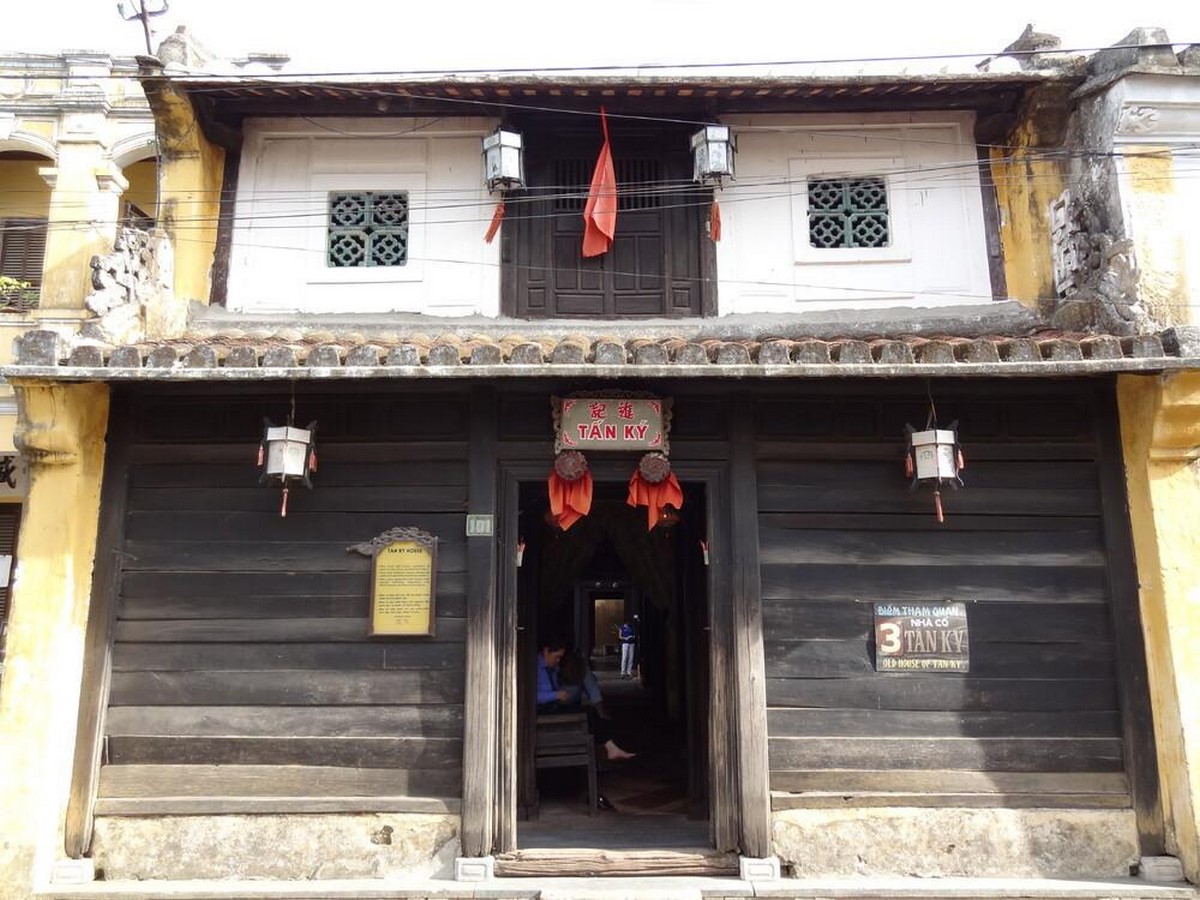
A typical house style of Vietnamese vernacular is a Tan Ky old house which has an important place in history of Vietnamese architecture and history in terms of commerce and social interaction. The most prominent of these houses is the over 200 year old Tan Ky old house. It used to host trade between local merchants & is now a UNESCO heritage site. This is built in the similar tube house fashion, using rare materials chosen from across the region. This combination allows the house to be cool in summer, and warm in winter. The adaption of building science for a comforting built space shows the expertise of ancient Vietnamese in areas of science and architecture.
Colonialism
The onset of French Colony on Vietnam brought about a varying influence in architecture of Vietnam. The French’s ascension was marked by yellow painted walls that almost blended with the paddy fields in the village. The red roofs were accompanied by a green louvered shutters as opening for windows. Due to its 18th century decline, Hoi An didn’t see too many changes done in the name of modernization. Now that its cultural blend has become its main draw, the local government goes to great lengths to keep this time capsule preserved. Flood damage to the wooden buildings are carefully repaired using traditional methods & materials to retain their look and feel, instead of using modern alternatives.
Trading Ceramics Museum
Quan Cong Temple
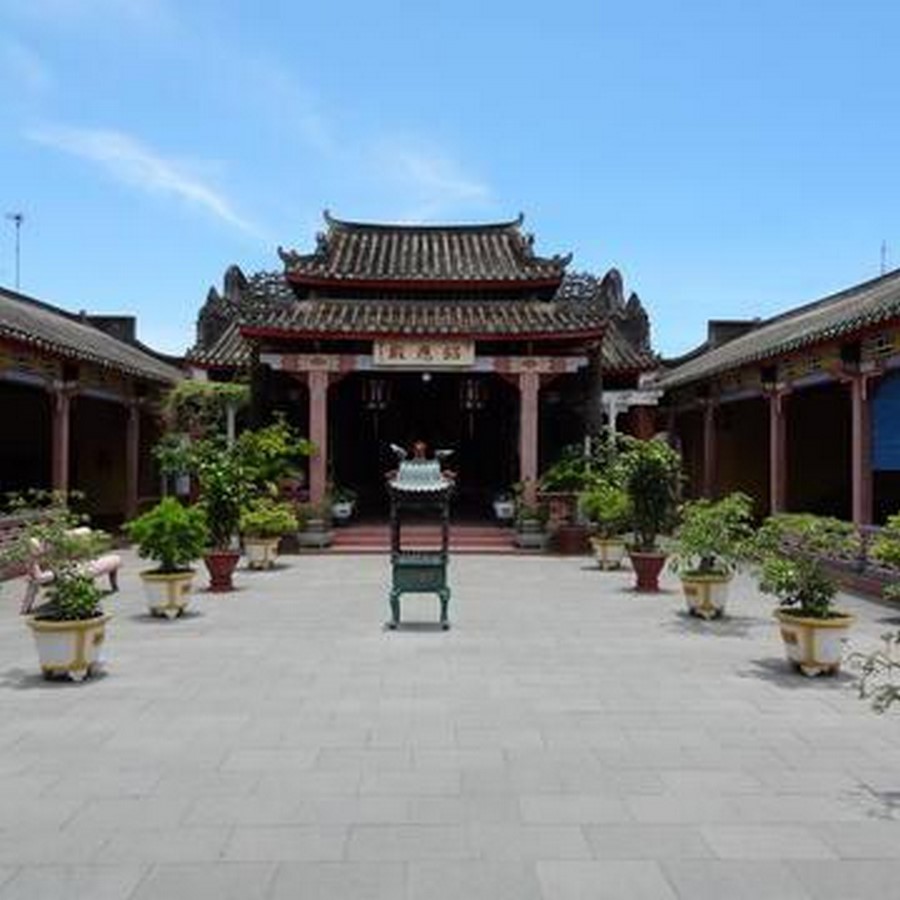
The Quan Cong Temple was built in 1653 to pay homage to Quan Cong, a revered Chinese general during the Three Kingdoms period. It is situated at the crossroad of Tran Phu and Nguyen Hue street and is commonly known as ‘Pagoda of the Man’(Chua Ong). This name likely originated from its physical connection to the ‘Pagoda of the lady’ temple located directly behind it. The ‘Pagoda of the Lady’ (Chua Ba) is dedicated to Bodhisattva Quan Am and currently served as a museum showcasing the history of Hoi An. The temple has undergone several renovations. The temple stands out as a Southern Chinese architecture in the city.
Present Context
The city of Hoi An stands out as an architectural relic which has been preserved for many generations. The life of a person dwelling on Hoi An would be surrounded by architecture echoing past which sings of several cultures that one existed in harmony. A tourist would be fascinated by the amount of beauty a single city can deliver to a single pair.
References
https://www.facebook.com/hoiannow. (2022, December 3). Hoi An Now | Hoi An Guide | Hoi An Ancient Town. Https://Hoiannow.com/.[online] Available at: https://hoiannow.com/hoi-an-guide/about-hoi-an/hoi-an-ancient-town/
[Accessed June 5, 2023]
orientalarchitecture.com. (n.d.). Hoi An, Vietnam: Traditional and Historical Architecture. Asian Architecture [online] Available at:https://www.orientalarchitecture.com/cid/118/vietnam/hoi-an
[Accessed June 5, 2023]
quang binh tourist department. (n.d.). The Ancient Town of Hoi An. Google Arts & Culture. [online] Available at:https://artsandculture.google.com/story/the-ancient-town-of-hoi-an-quang-binh-tourism-department/LgXBQh1qGqgDIQ?hl=en
[Accessed June 5, 2023]
UNESCO World Heritage Centre. (2009). Hoi An Ancient Town. Unesco.org. https://whc.unesco.org/en/list/948/
[Accessed June 5, 2023]