The municipality of Zapopan, within the metropolitan area of Guadalajara, is a site that by its nature is historic at an architectural level, especially its downtown area, which is why for this project we decided to have a markedly Mexican and regionalist style, to better adapt to the its surroundings, giving it that modern touch necessary in contemporary architecture.
Project Name: House C Squared Architecture That Honors The Cultural Environment
Studio Name: Bojórquez arquitectos
Site Area: 1000 sq. m
Built Up Area: 350 sq. m
Status: Built
Photography: Gonzalo Bojórquez
Being an area adjacent to the center of the municipality, it turns out to have different types of constructions around it, mainly houses, some of which have historical warmth, very representative of Guadalajara architecture, in addition to little vehicle circulation due to the entire area being paved. It is this feeling, almost like a town, that gave rise to the need to create an intimate architecture that reflected very modern from the outside, but that gave a feeling of Mexican pride inside.
On the land shared by two families, it was necessary to design two homes that shared aesthetic elements but were independent of each other. Built with steel beams and vaults and slatted brick walls from the region, the general solution is to locate both homes on the same property, but with sufficient distance from each other to feel individual and not multi-family. Thus, one house is located at the front of the land and the other at the back of it, both spaces sharing outdoor areas such as a very large garden between one and the other and a lateral connecting pathway full of vegetation. For all this, at the volumetric and color levels, both houses share a conceptual similarity.
In general terms, the volumetry presents modern details in both houses, however, for personal reasons of the clientele, the first residence presents more daring elements, and the second more regional ones, both sharing juxtaposed volumes and white elements with certain contrasts in blue lavender color and yellow canary, as a tribute to Mexican architecture. Thus the work is perceived in two ways, one from the outside in which the play of volumes is clear with the canopy ironwork, made of steel, and blue lavender color. Behind the blacksmith’s shop is the main façade, causing a visual freshness and a feeling of unknown knowing what is behind the lattice. On the other hand, the sensation once inside changes, to the point of feeling a light atmosphere, full of vegetation and regional shapes. Thus, from the outside, the play of heights is essential in the aesthetic management of the residences.
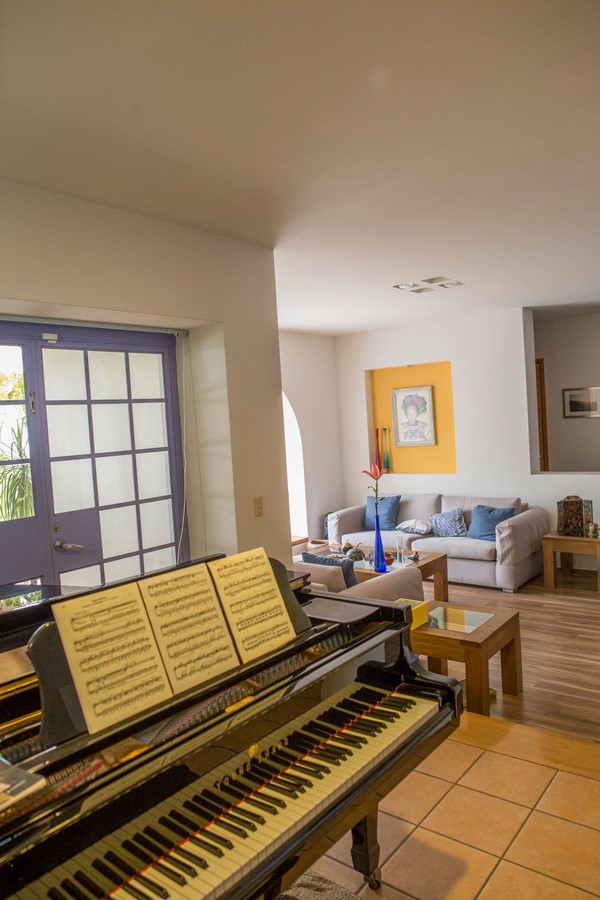
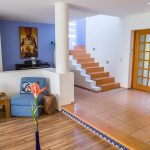
In order, the first residence upon entering presents, as already said, a more daring and contemporary volumetry with minimalist tendencies whose color details are part of the work as a whole and not individually, this is important especially because the main entrance of the house is through the side path full of vegetation, this aesthetic is reflected in the interior itself where upon entering you are greeted by a double height with a staircase with treads and wooden cants that delimit the large space that is perceived as bright thanks to the white color present throughout the house and the entry of light thanks to the windows in the stairs area.
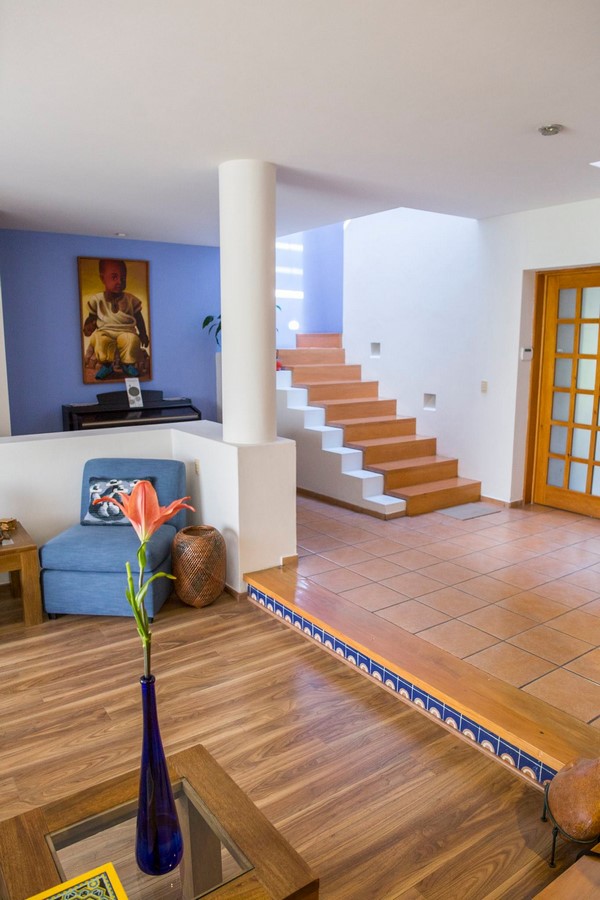
There are 3 elements that unite the residences on the land, the path that connects the entrance to the first house and ends at the entrance to the second house, the vegetation on the side walls, and an intermediate garden shared by both houses that serves as filter, recreation area between both families. It is in the second residence where the minimalist feeling is reduced and the regionalist and Mexican aesthetic is increased.
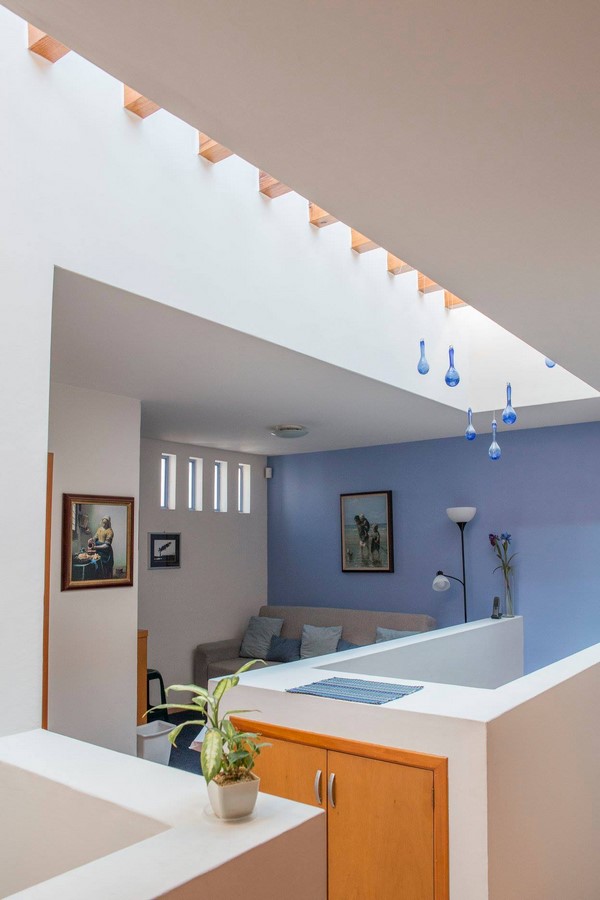
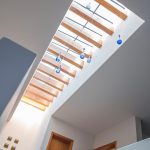
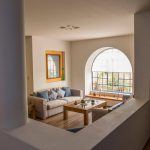
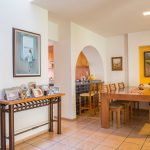
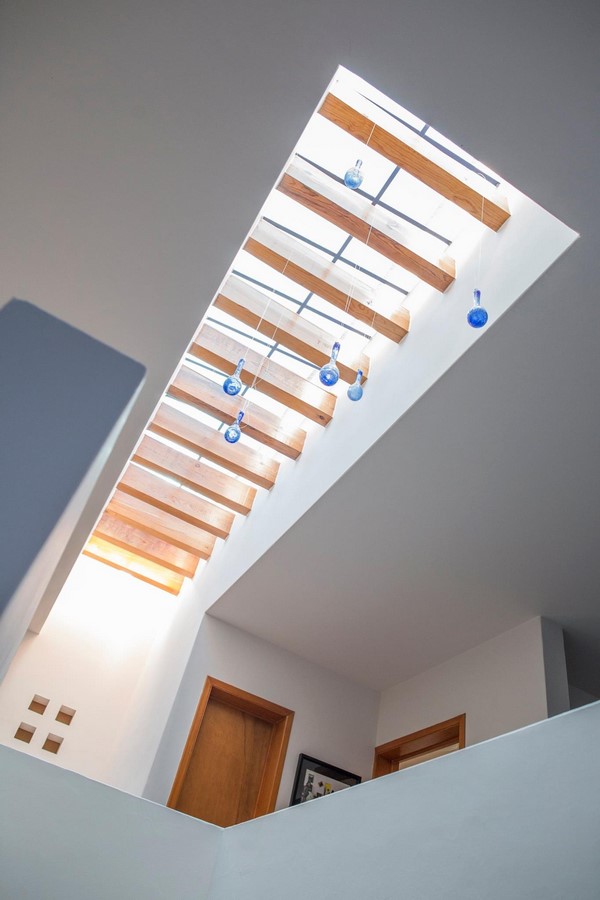
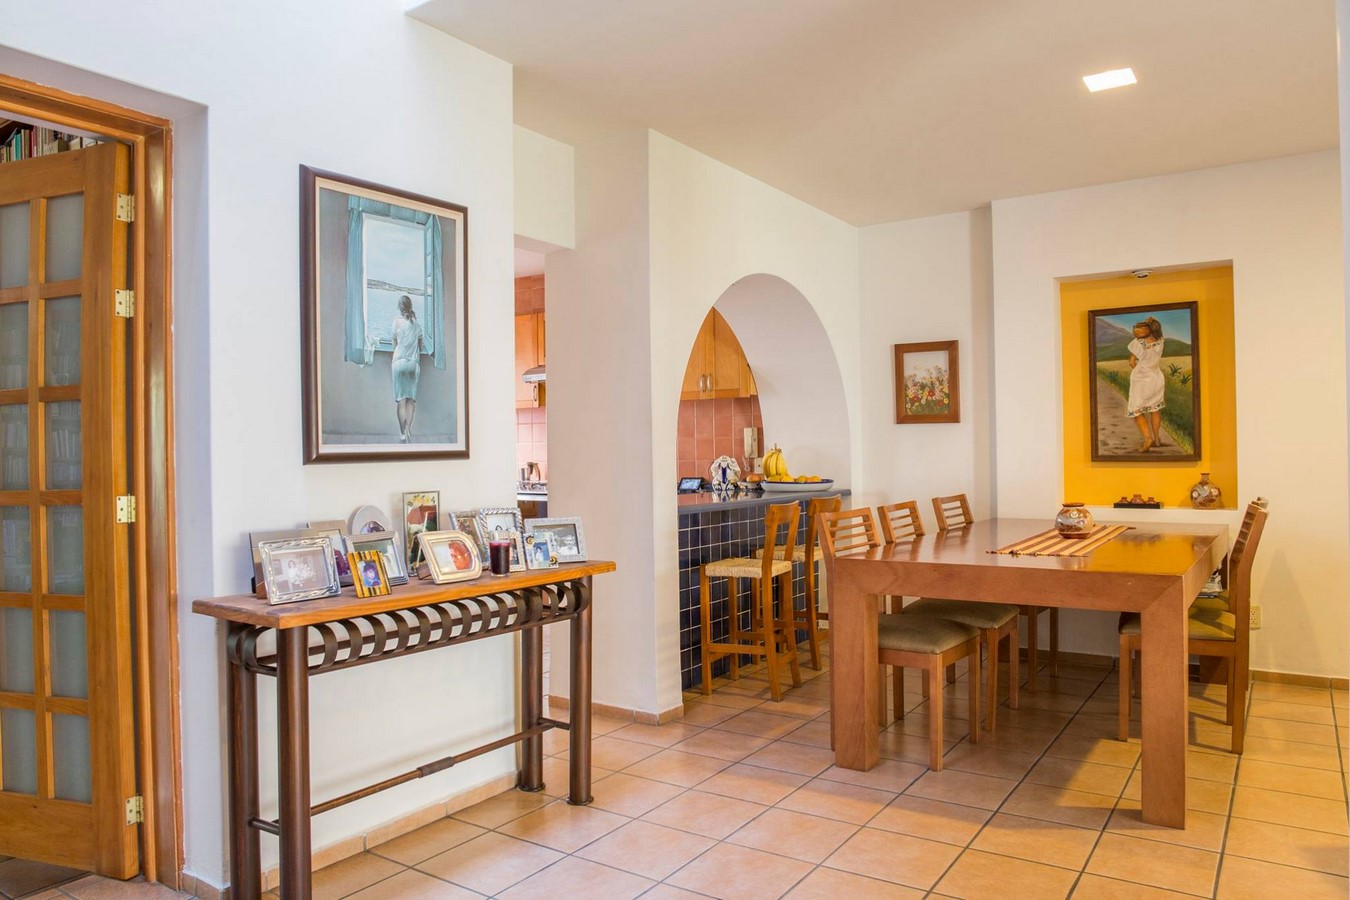
The entrance to the second residence is different from the first, since in this the visual finishing of the wooden paper of the staircase, after an entrance room, is the element by which the house functions. Thus the house develops from left to right. The colors of lavender and yellow are also present in this second residence as details in both ironwork and niches and other aesthetic elements. In addition, light bathes the residence through a large and bold dome with a wooden pergola over the main staircase. And just as a more Mexican influence was reflected externally in this second space, that influence is also noticeable internally with details of color, and furniture with a more rustic, but elegant appearance. In this way, and as previously described.