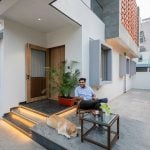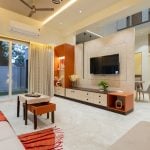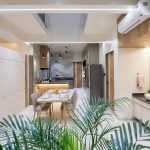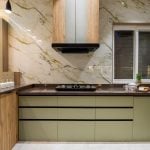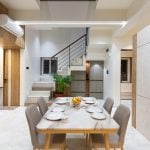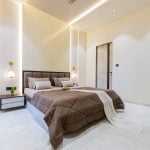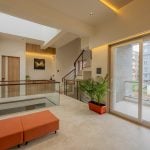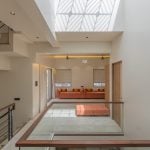
This residence at Nakoda Residency was conceived on a geometrically challenging plot skewed towards the north. The client’s brief required a comfortable yet expressive family home that accommodates both everyday living and musical social gatherings, while also aligning with Vastu Shastra principles. The design balances functional zoning, environmental responsiveness, and a distinctive architectural identity.
Project Name: Vimal Prakash
Studio Name: Studio Akruti
Location: Solapur, Maharashtra, India
Year: 2025
Area: 223 sq m (2400 sq. ft)
Photography credits: Vrio Archivision
Site Constraints & Design Challenges –
The main challenge was to fit in these requirements on a skewed plot and a tilted north as per Vastu Shastra consideration, and adjacency to a chawl on one side impacting privacy.
Design Concept & Planning Strategy
The planning approach was based on clear zoning to ensure privacy, functionality, and smooth circulation. The site was divided into three distinct zones:
- Public Zone
- Living room
- Family / music room
- Semi-Public Zone
- Dining area
- Kitchen
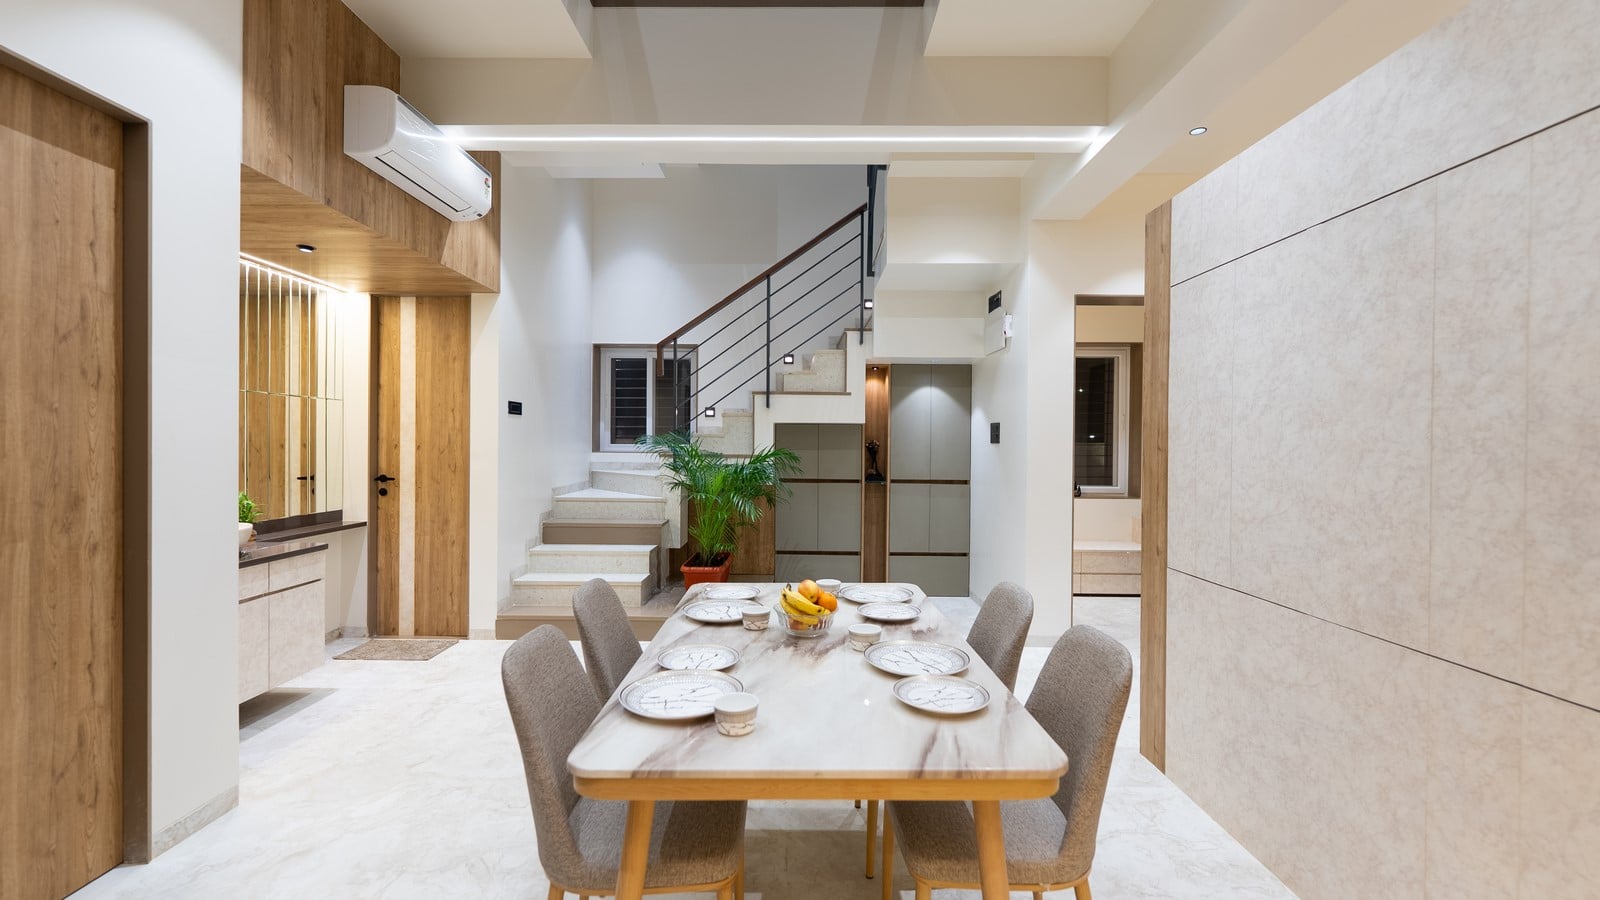
- Staircase
- Guest Bedroom
- Private Zone
- Master bedroom
- Daughter’s bedroom
- Walk-in wardrobe and toilets
Private spaces were deliberately positioned away from the chawl edge to maintain acoustic and visual privacy.
Daylight, Ventilation & Spatial Experience
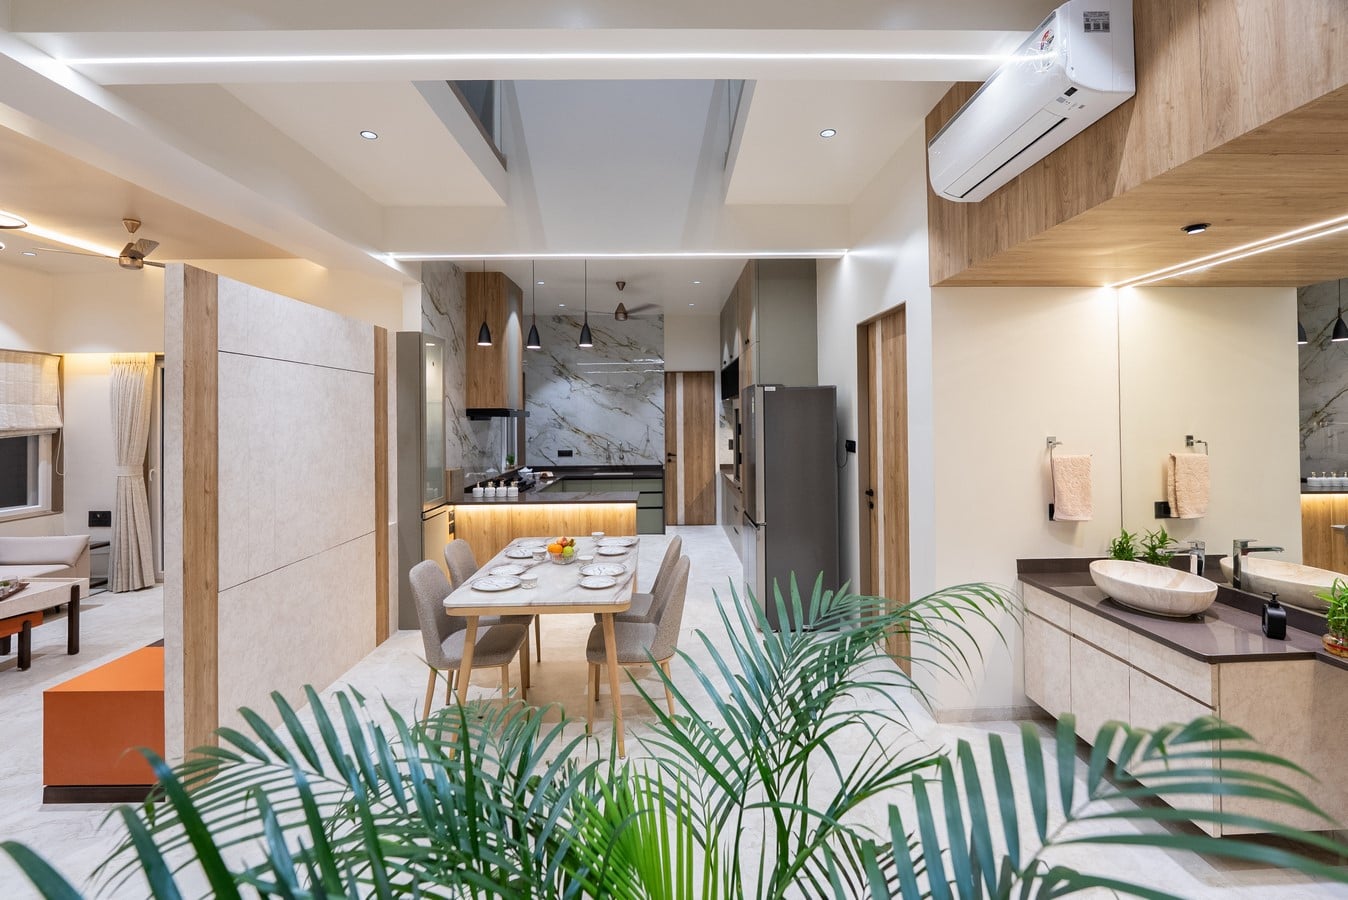
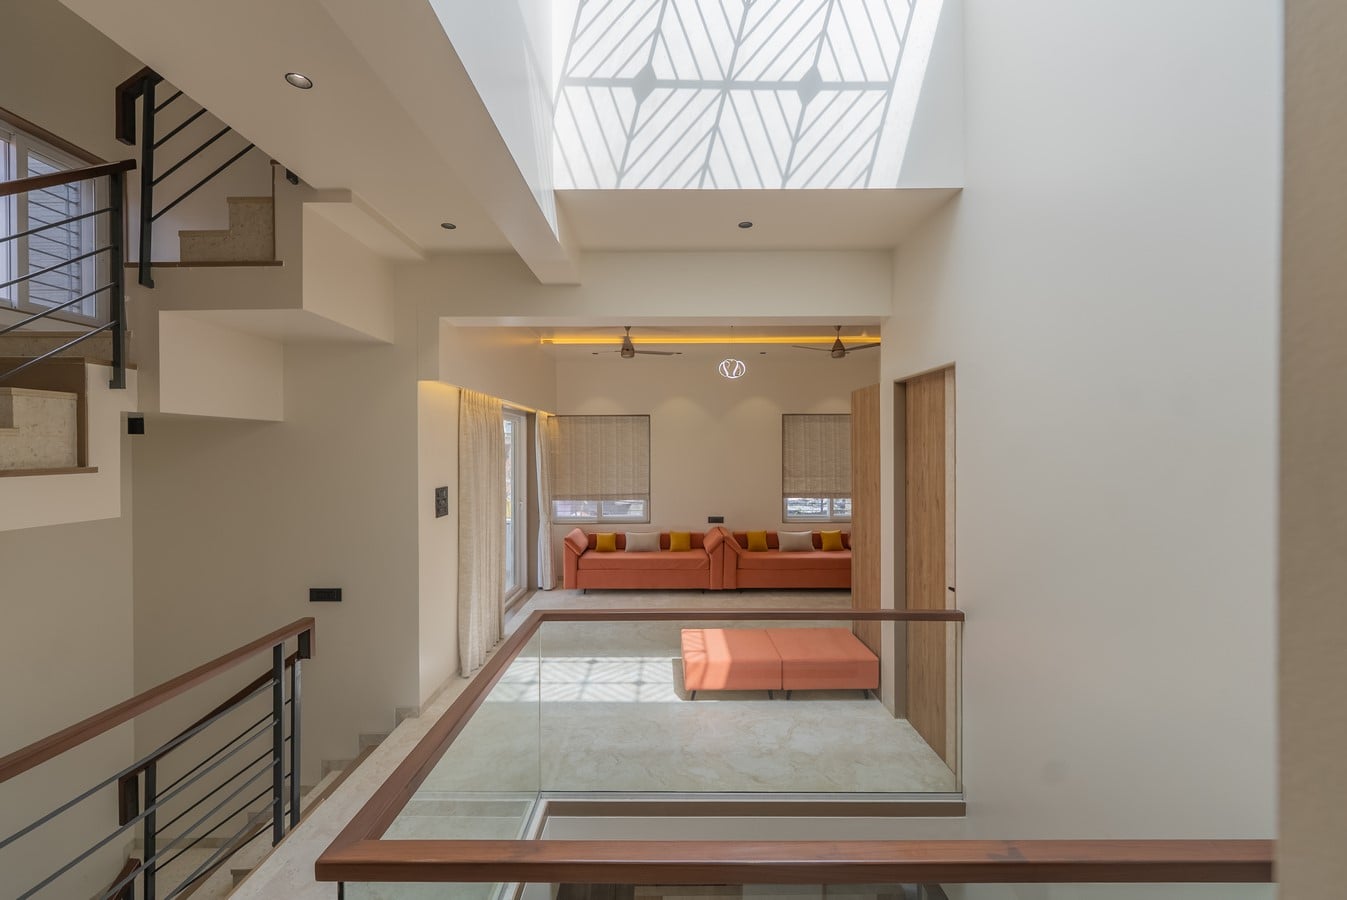
Due to Vastu-driven placement of the staircase and toilets along the road-facing side, natural light to the dining area was restricted. This challenge was addressed by introducing a skylight positioned at the Bramhasthan, which enhances daylight penetration, improves natural ventilation and becomes a spiritual and spatial focal point of the house.
Additionally, private gardens were integrated with the Living Room and Master Bedroom to bring in ample light and ventilation while enhancing the overall user experience.
Elevation Design & Architectural Expression
The front elevation is intentionally minimal, with the jali system serving as the primary architectural feature. The jali serves both functional and aesthetic purposes by screening the staircase and toilet walls and adding depth and dynamism to an otherwise plain elevation.
Key highlights include:
- Custom-designed AAC jali blocks to block the direct heat gain from the west side.
- Blocks woven within an MS pipe framework, allowing subtle movement with wind.
- Indirect warm white lighting that accentuates the jali texture at night.
This design language was extended to the compound wall and skylight grill, creating visual continuity. The elevation is finished with grey exterior tiles to maintain a contemporary and understated appearance.
Services & Accessibility
- External access provided to the utility area for support staff, ensuring privacy for the family.
- Services such as gas bank and AC outdoor units positioned for ease of maintenance without disturbing internal activities.
Quality Assurance & Site Safety
- Concrete cube tests conducted for foundations, columns, and slabs, confirming compliance with structural drawings and standards.
- Strict site safety protocols followed, including proper scaffolding, safety belts, and headgear during slab casting and jali installation.
Sustainability & Green Building Measures Rooftop rainwater harvesting system with filtration unit installed on site.
Passive Design Strategies-
- Minimal openings on south and west façades.
- Chajjahs provided for all openings to reduce heat gain.
Active Design Strategies
- Energy-efficient BLDC fans.
- 5-star rated inverter air conditioners.
- Water-efficient fixtures including dual-flush cisterns and aerated faucets.
- Automatic water level controller for overhead tank.
- Electric vehicle charging point provided in the parking area.
Interior Design Approach
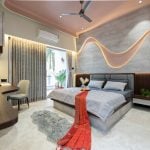
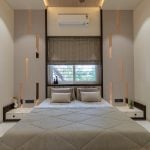
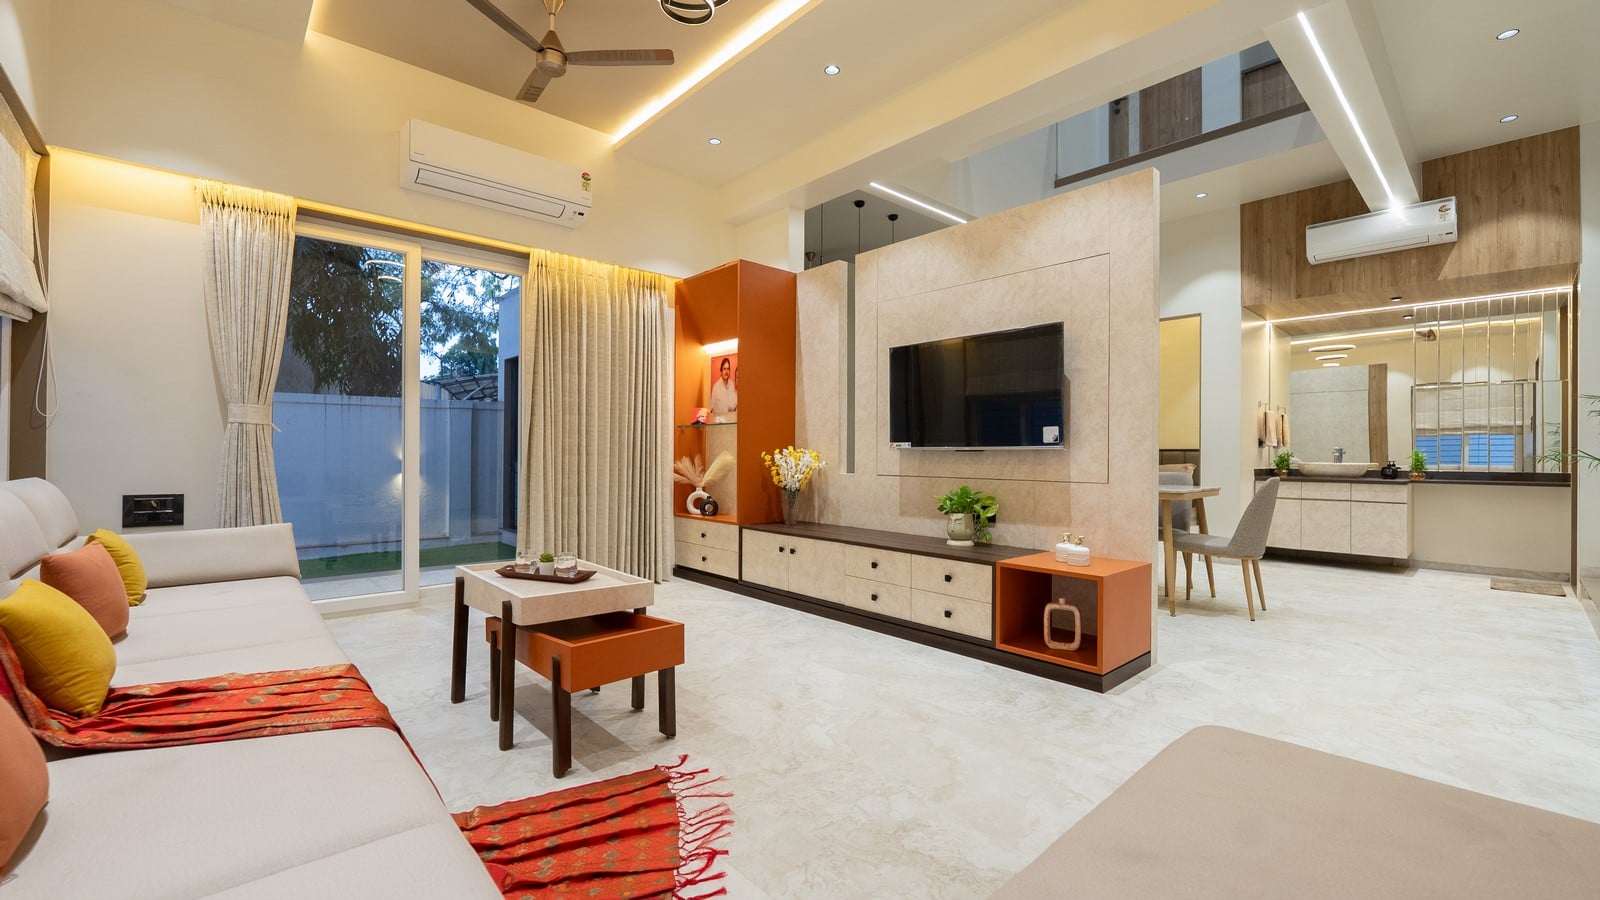
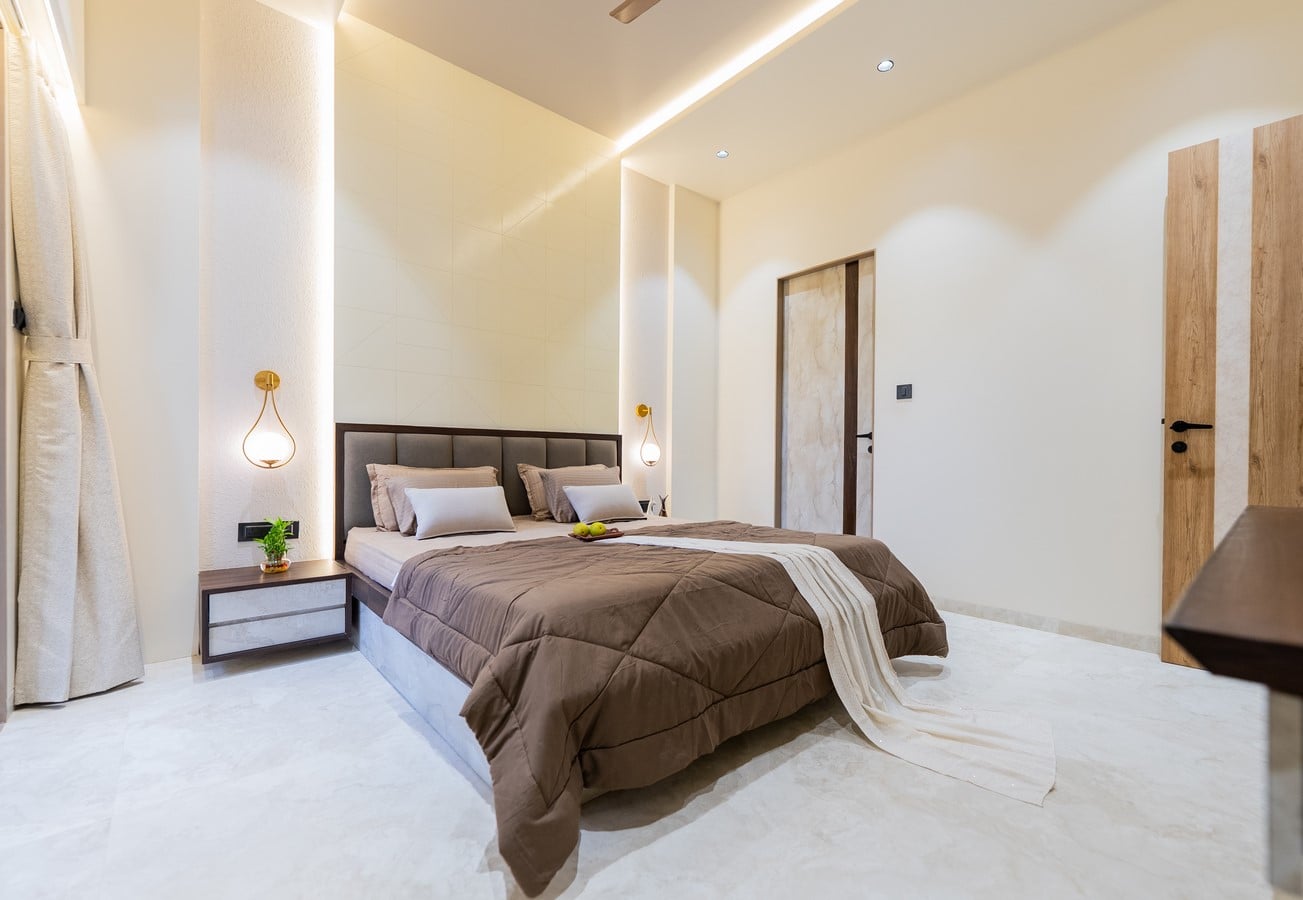
The interiors follow a clean, contemporary aesthetic using neutral colours and simple rectangular forms. A key design feature is the rotating TV unit, allowing viewing from both the living and dining areas, thereby enhancing spatial flexibility.
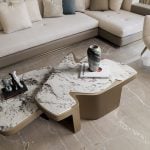
Laminates, fluted charcoal panels, matte-finish acrylic sheets, glass, and teakwood have been thoughtfully selected as the primary finishing materials.
The interior lighting is carefully designed to create a soothing effect. Natural white lighting illuminates all the spaces while the warm white lighting adds ambience.
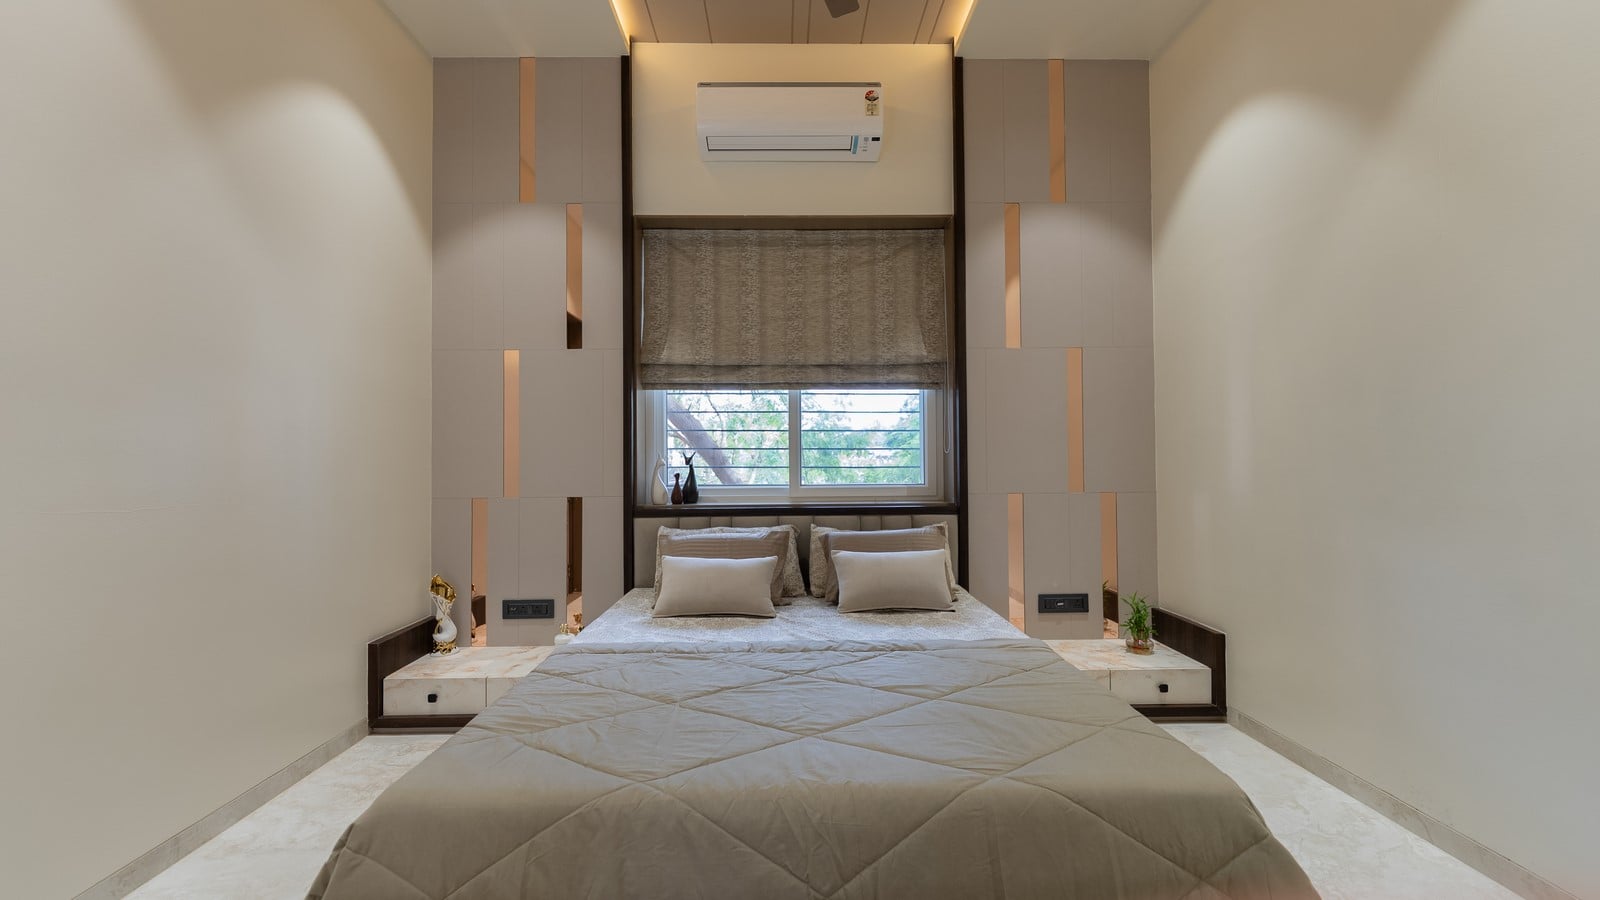
The fabric colours seamlessly merge with the interiors, maintaining a subtle, low-key presence that complements the surrounding details.