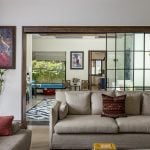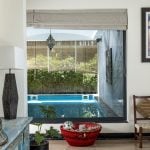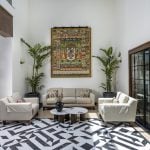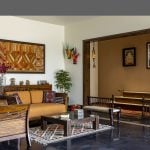
There is something truly warm about a home that does not try too hard to be a house. It brings people together, lets light move through its spaces and allows everyday life to unfold without restraint. At Art House, a 3,600 sq. ft. residence in Noida designed by Alka Sood, Heena Handa and Aashna Chaudhry of EDC Space, this idea of home forms the foundation of the design.
Project Name: Art House
Studio Name: EDC Space
Location: Noida, India
Built-up Area: 3,600 sq. ft.
Designers: Alka Sood, Heena Handa and Aashna Chaudhry
Photography Credits: Jeetin Sharma
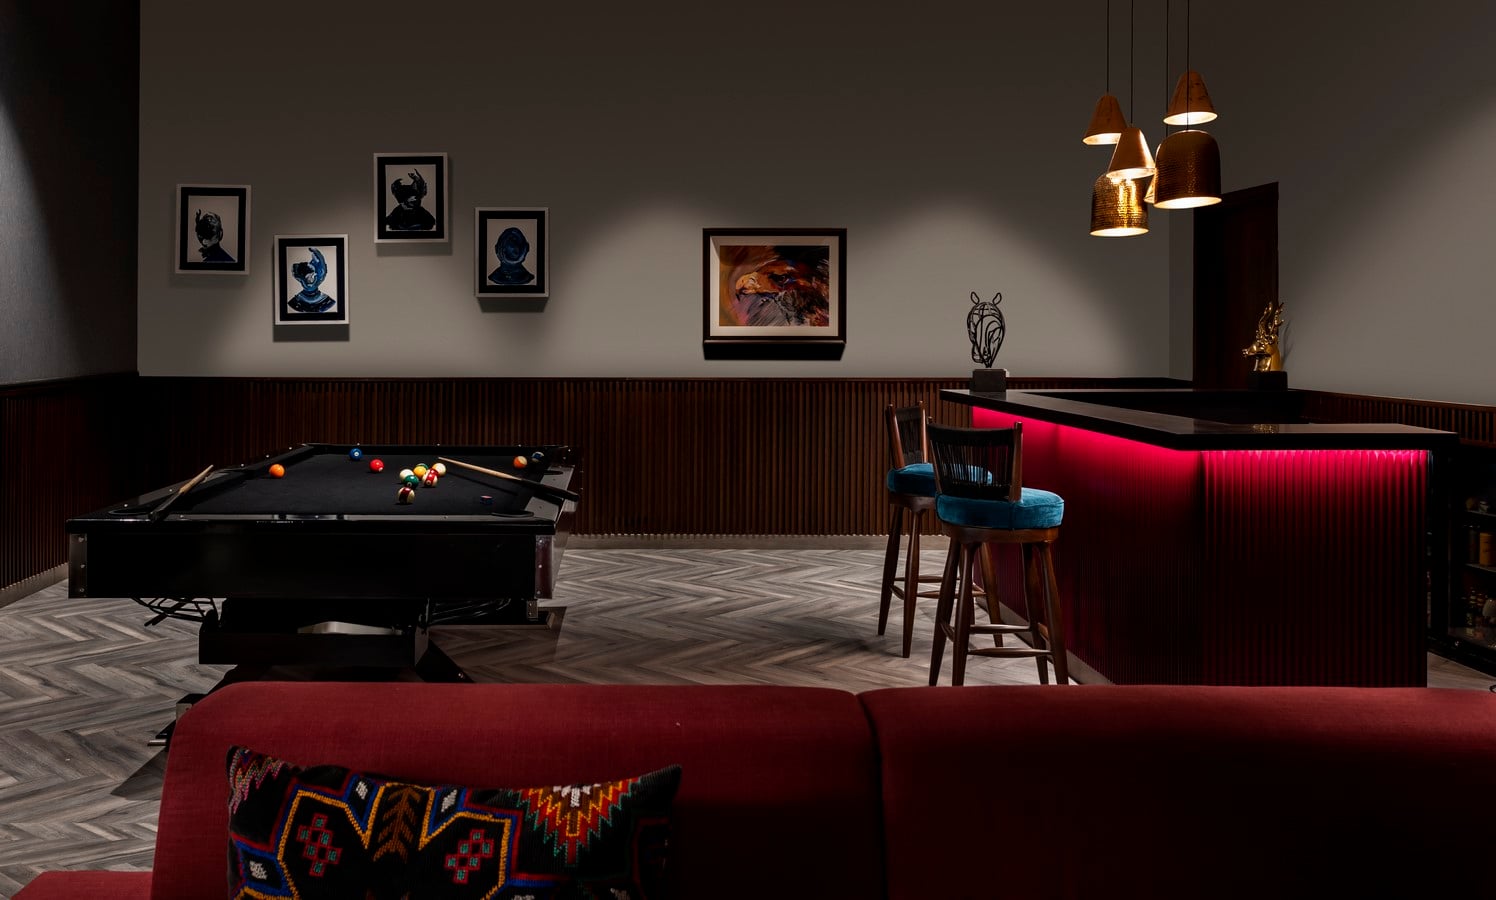
Designed for a couple who are themselves designers and artists, the four-floor residence was conceived as warm, slightly quirky and deeply grounded. The brief was to create a home for living in, one that could accommodate family, friends and everyday life without the anxiety of preserving a perfectly finished interior. The site itself offered an unexpected starting point: located along a broad road with little through traffic, the plot came with three mature trees along its front boundary. These eventually became an important part of the design narrative, influencing the facade and strengthening the relationship between the home and its surroundings.
For EDC Space, the plot itself became the starting point for the design. Michelangelo’s masterpiece was the statue of David, when asked how he created it, his now famous reply was that he just had to chip away all of the parts that weren’t David to reveal him,” the designers share. “The inspiration for us then, was the plot of land we had to build this home on.” Rather than imposing a predetermined design language, the house evolved in response to its site, its surroundings and the people who would inhabit it.
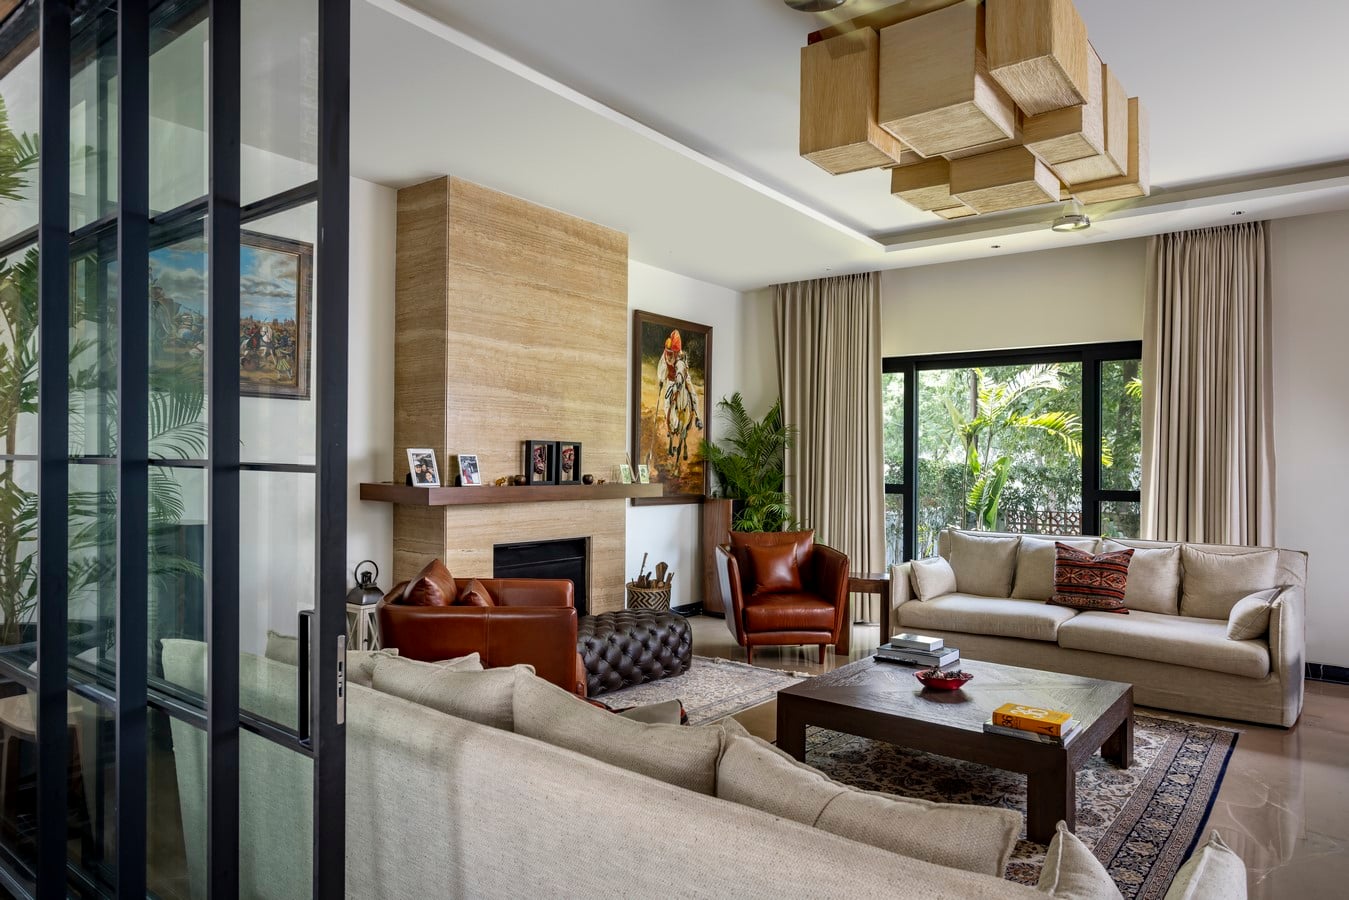
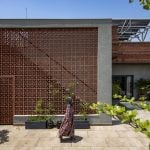
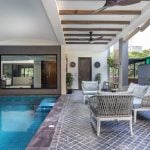
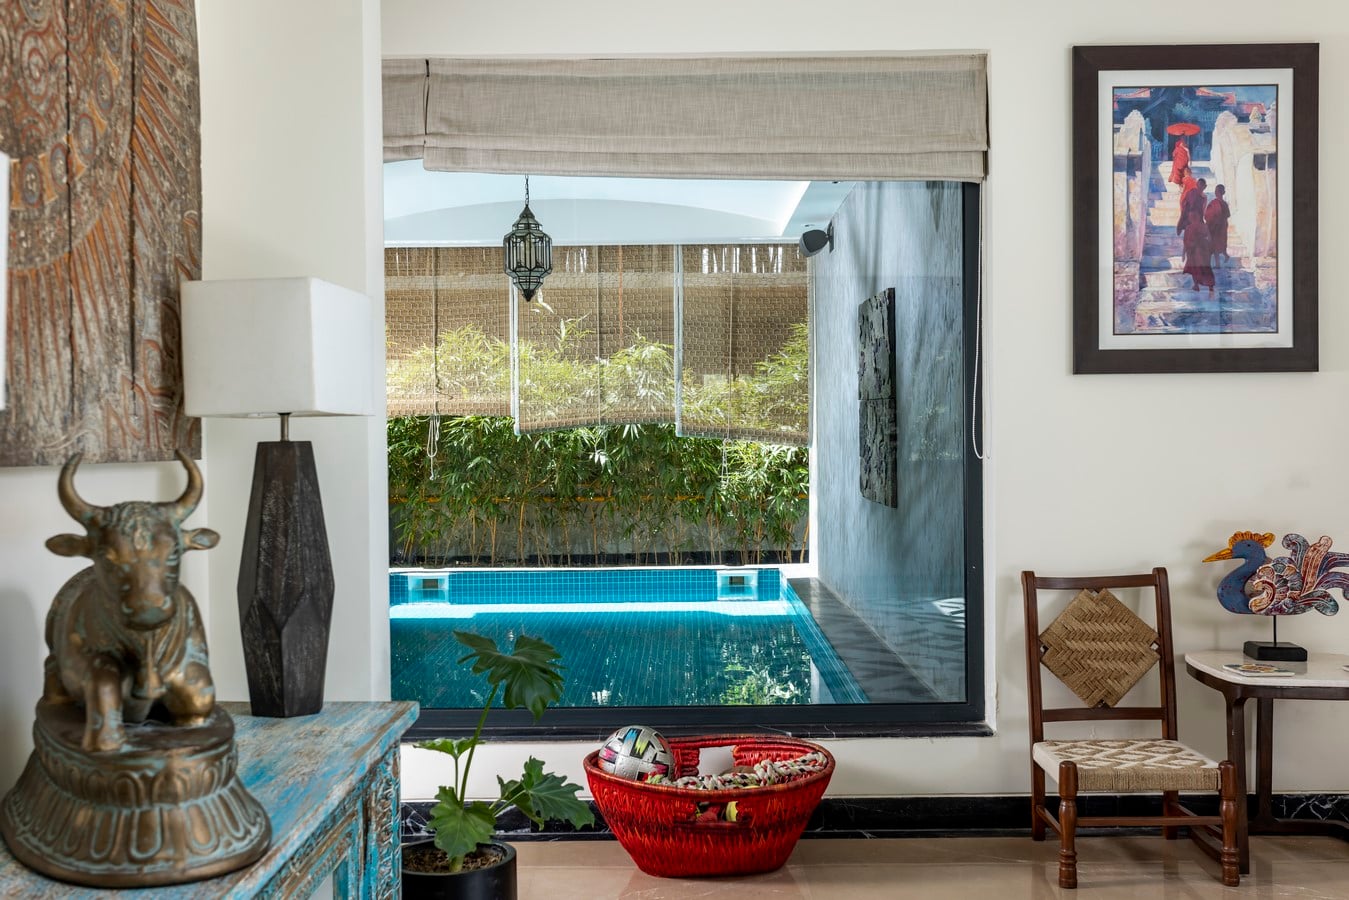
At the heart of the residence is a central courtyard that connects the private and public areas of the home. Designed to look inward, the house allows light and ventilation to move through its different levels, with a skylight bringing sunlight into the centre and openings towards the rear lawn and pool extending the visual experience outdoors. The planning was driven by a desire to create spaces that encourage congregation, allowing the family to come together without compromising on privacy. Sliding and folding doors stack away to open spaces into one another, while brick jaalis create smaller ‘aangans’ for plants, filtering light and offering privacy. With larger buildings coming up on two sides of the plot, these openings were carefully planned to protect the residents without cutting the home off from nature.
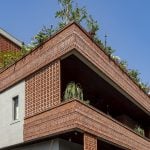
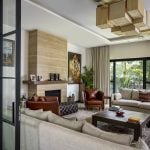
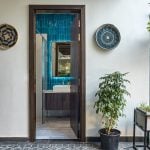
Materiality forms another important layer of the house. The exterior is wrapped in warm red brick cladding, selected after months of searching for the right colour and texture. Inside, Burberry Beige marble, Kadappa, slate, vitrified tiles, wood and metal come together in a palette chosen as much for its tactile qualities and functionality as for its appearance. Rubberwood was used extensively as a more sustainable material choice, while the woodwork was polished by a craftsman who had worked with the designers for over 25 years. Together, these choices create a balance between contemporary design and traditional skill, with familiar materials interpreted through a modern architectural language.
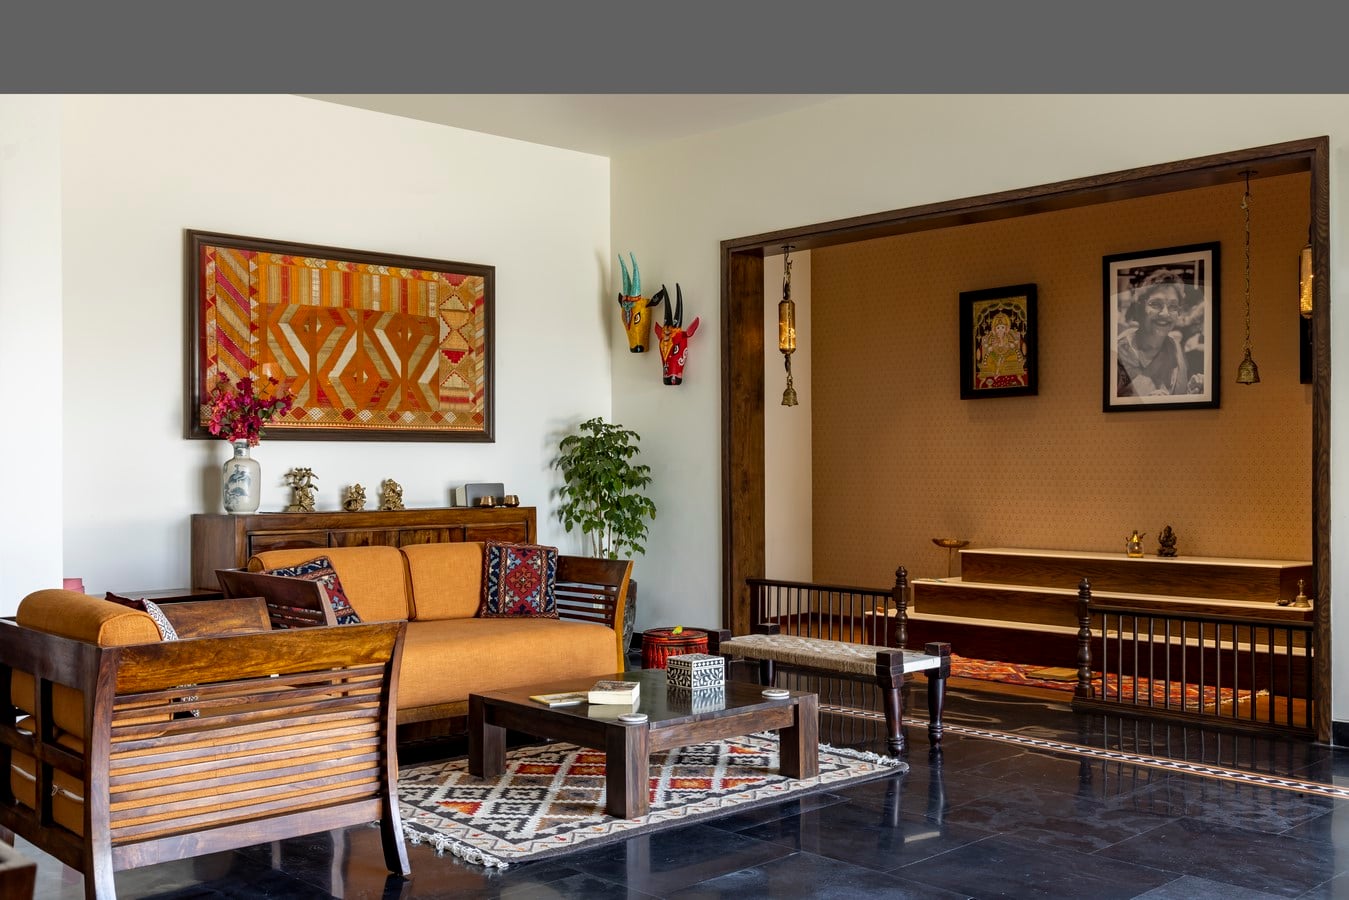
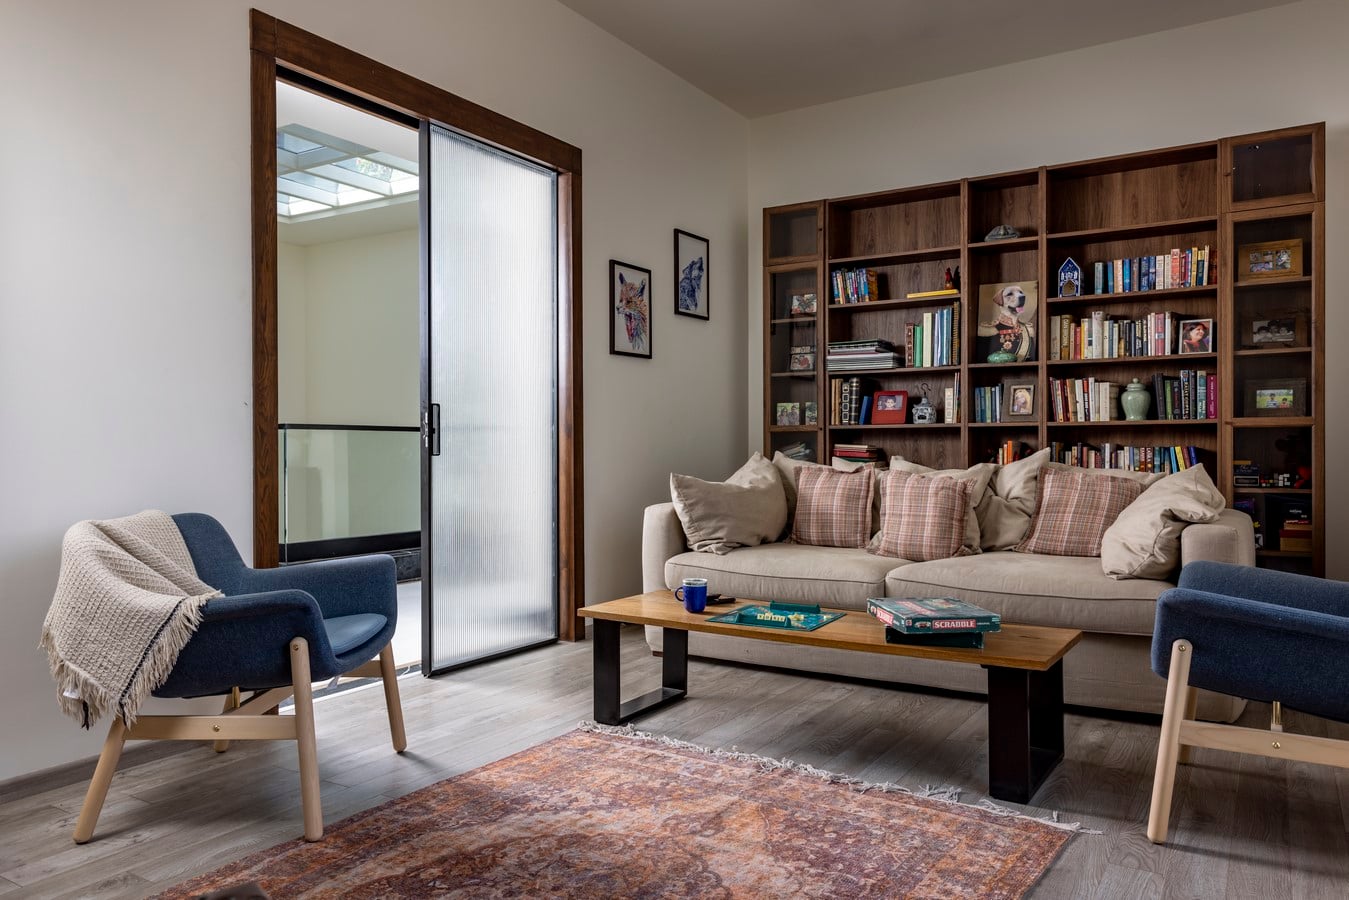
Describing the relationship between these varied materials, the designers say, “I see it as a harmony of totally different instruments that, when together, create beautiful music.” This sense of harmony extends across the home, where wood and stone, brick and metal, and warm and cool surfaces come together through carefully considered colour tones, textures and proportions.
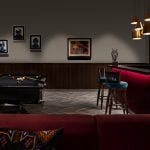
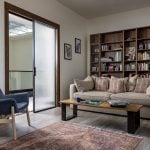
The interiors were designed as a personal backdrop for the homeowners’ collection of art and artefacts, gathered over years of travel and creative pursuits. Many of these pieces had been waiting to find a home, including artworks by the husband, who is an artist by hobby, and his mother, who was also an artist. Rather than treating art as an afterthought, the house was designed around these personal objects, allowing them to become part of its everyday narrative.
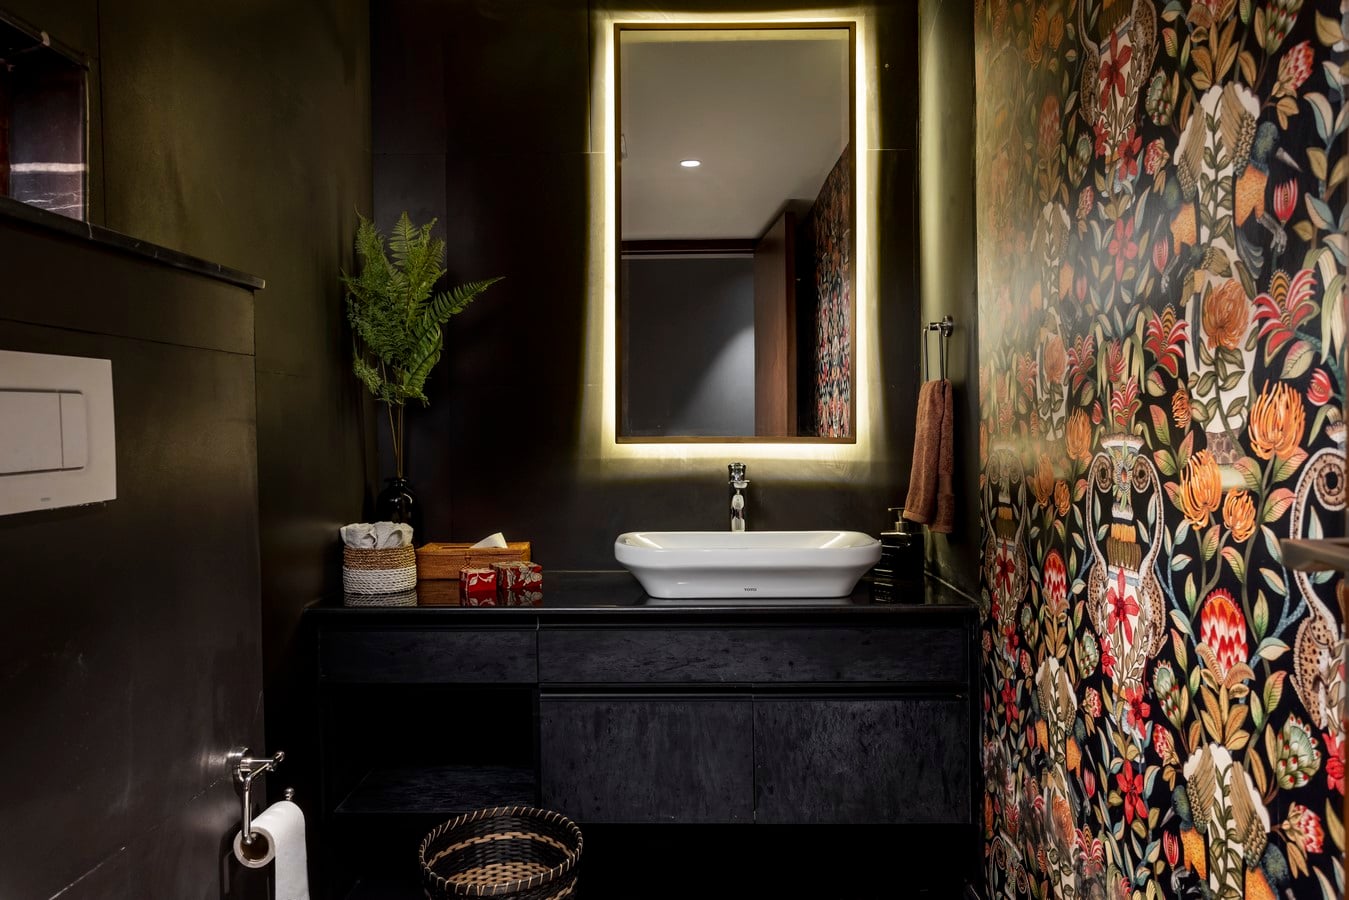
The house also reflects the designers’ belief that the most meaningful interiors emerge from the people who inhabit them. “Every brief is different, different clients drive what we design: their likes, dislikes, motivations and aspirations,” they explain. “I think the inspiration comes from the person the project is being designed for.” At Art House, this approach is evident in the way the architecture accommodates the couple’s collection, creative pursuits and desire for a home that feels lived-in rather than overly curated.
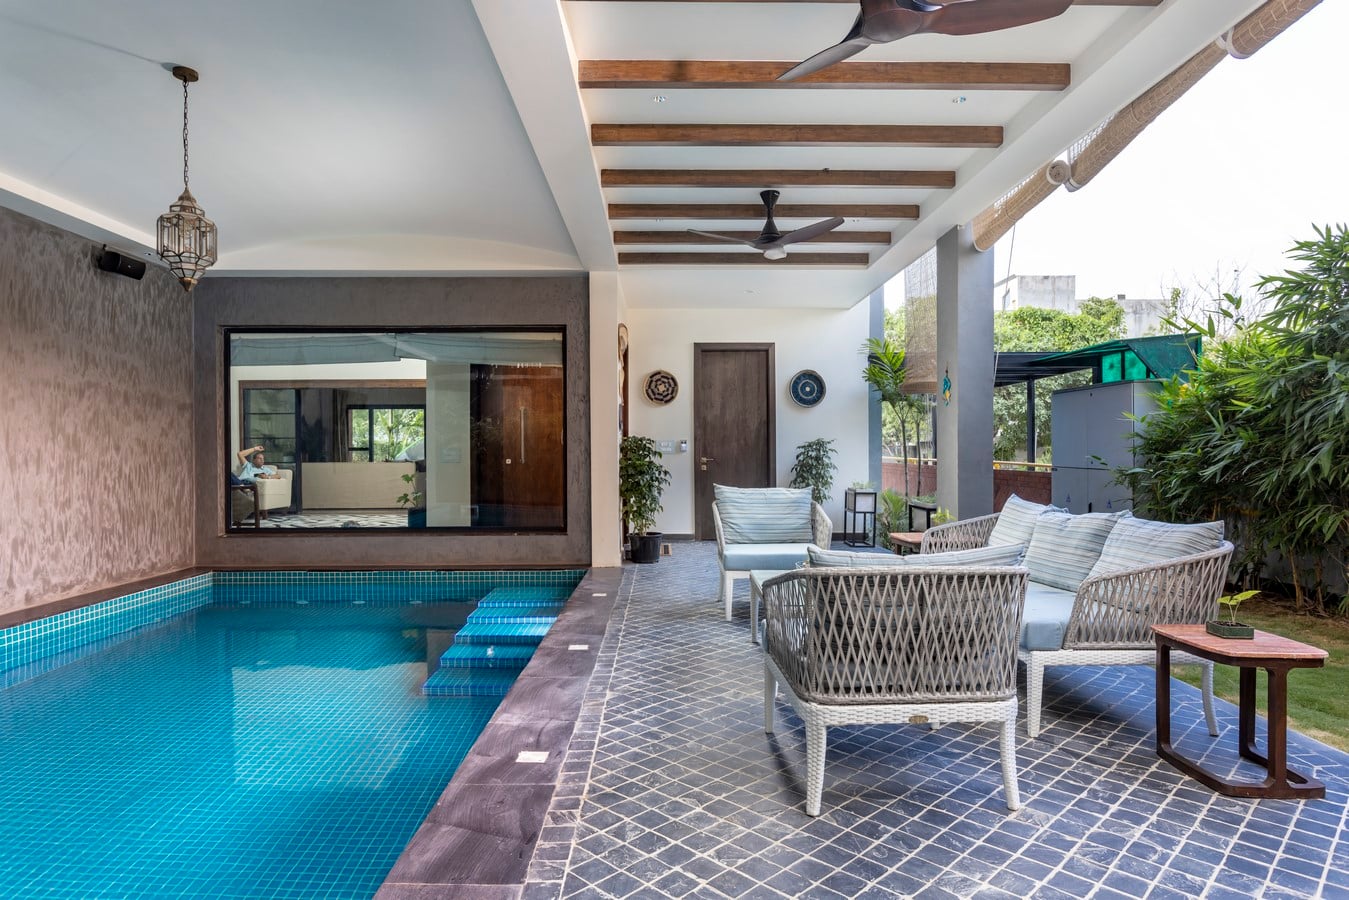
What ultimately defines Art House is its refusal to follow a prescribed design language. For EDC Space, the inspiration for every project comes from the people who inhabit it, their personalities, aspirations, memories and ways of living. Here, that approach has resulted in a home that is modern yet familiar, carefully designed yet unpretentious, where architecture, landscape, art and everyday life come together with an ease that feels entirely natural.