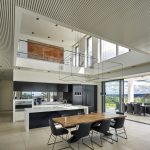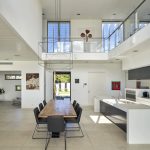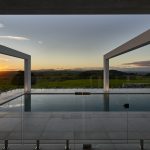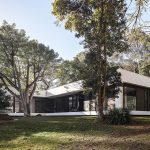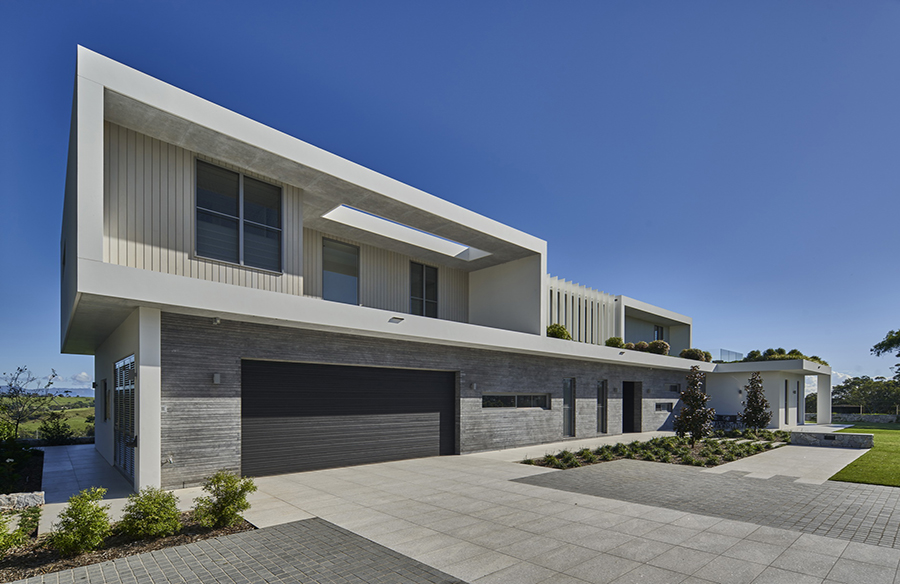
The Coopers Shoot House (2018) sits calmly over-looking the rolling hinterlands
of Byron Bay, in Australia’s picturesque Northern Rivers Region.
Project Name: Coopers Shoot Residence
Studio Name: Zaher architects
Location: Australia
Site Area: 1 Acre
Built Up Area: 1 Acre
Image Credits: Michael Nocholson
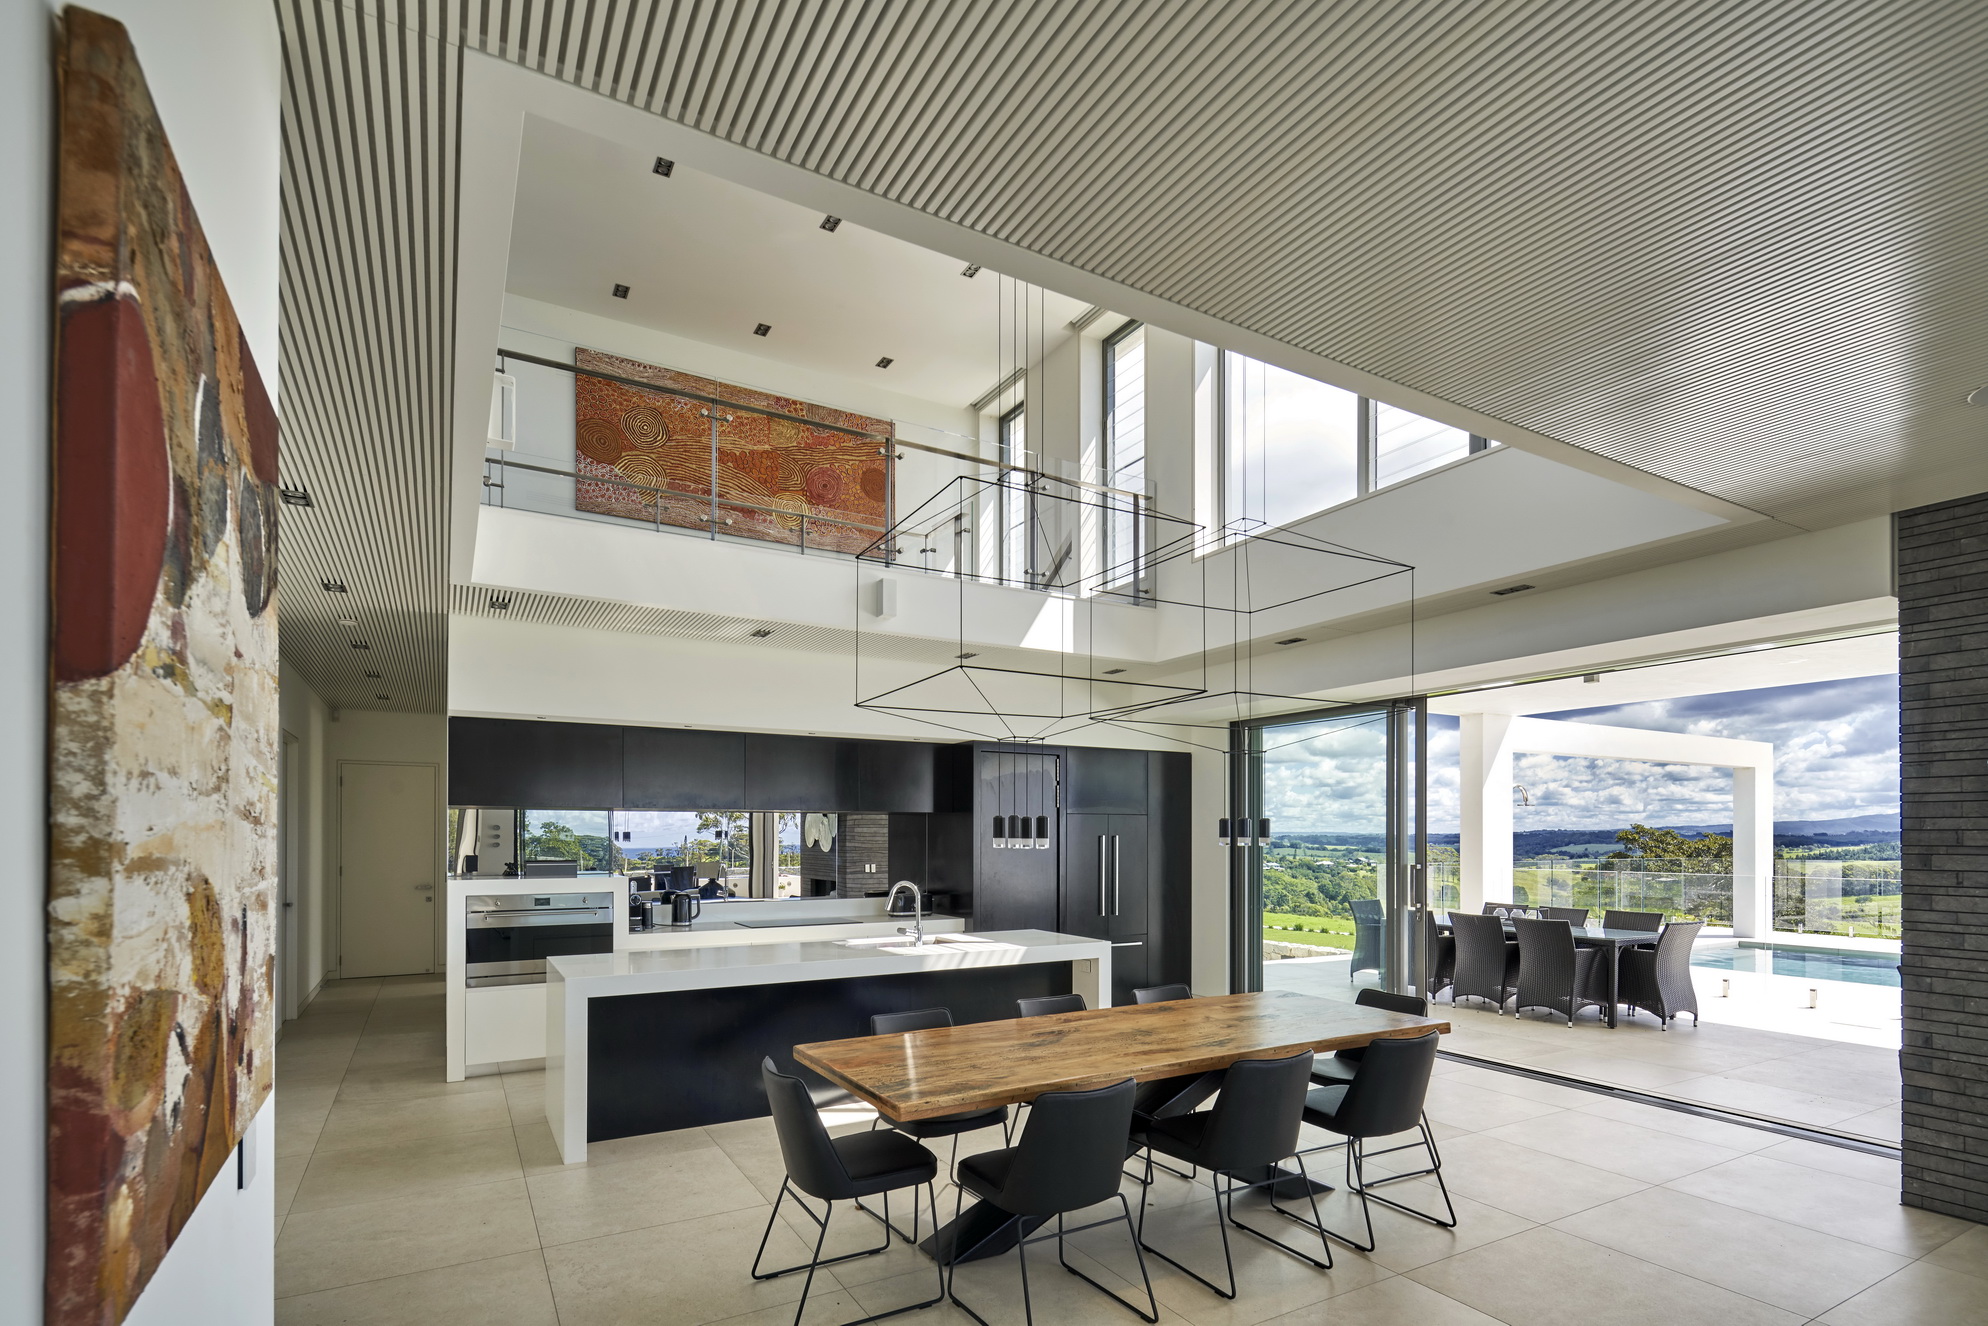
The elegant contemporary design encourages a lifestyle that is woven to the outside, through view framing, rooftop gardens, specific design actions and operability of building elements. The experience of being in the space enriches the senses, carefully curated textures, compositions, and planning refined to a point of delight.
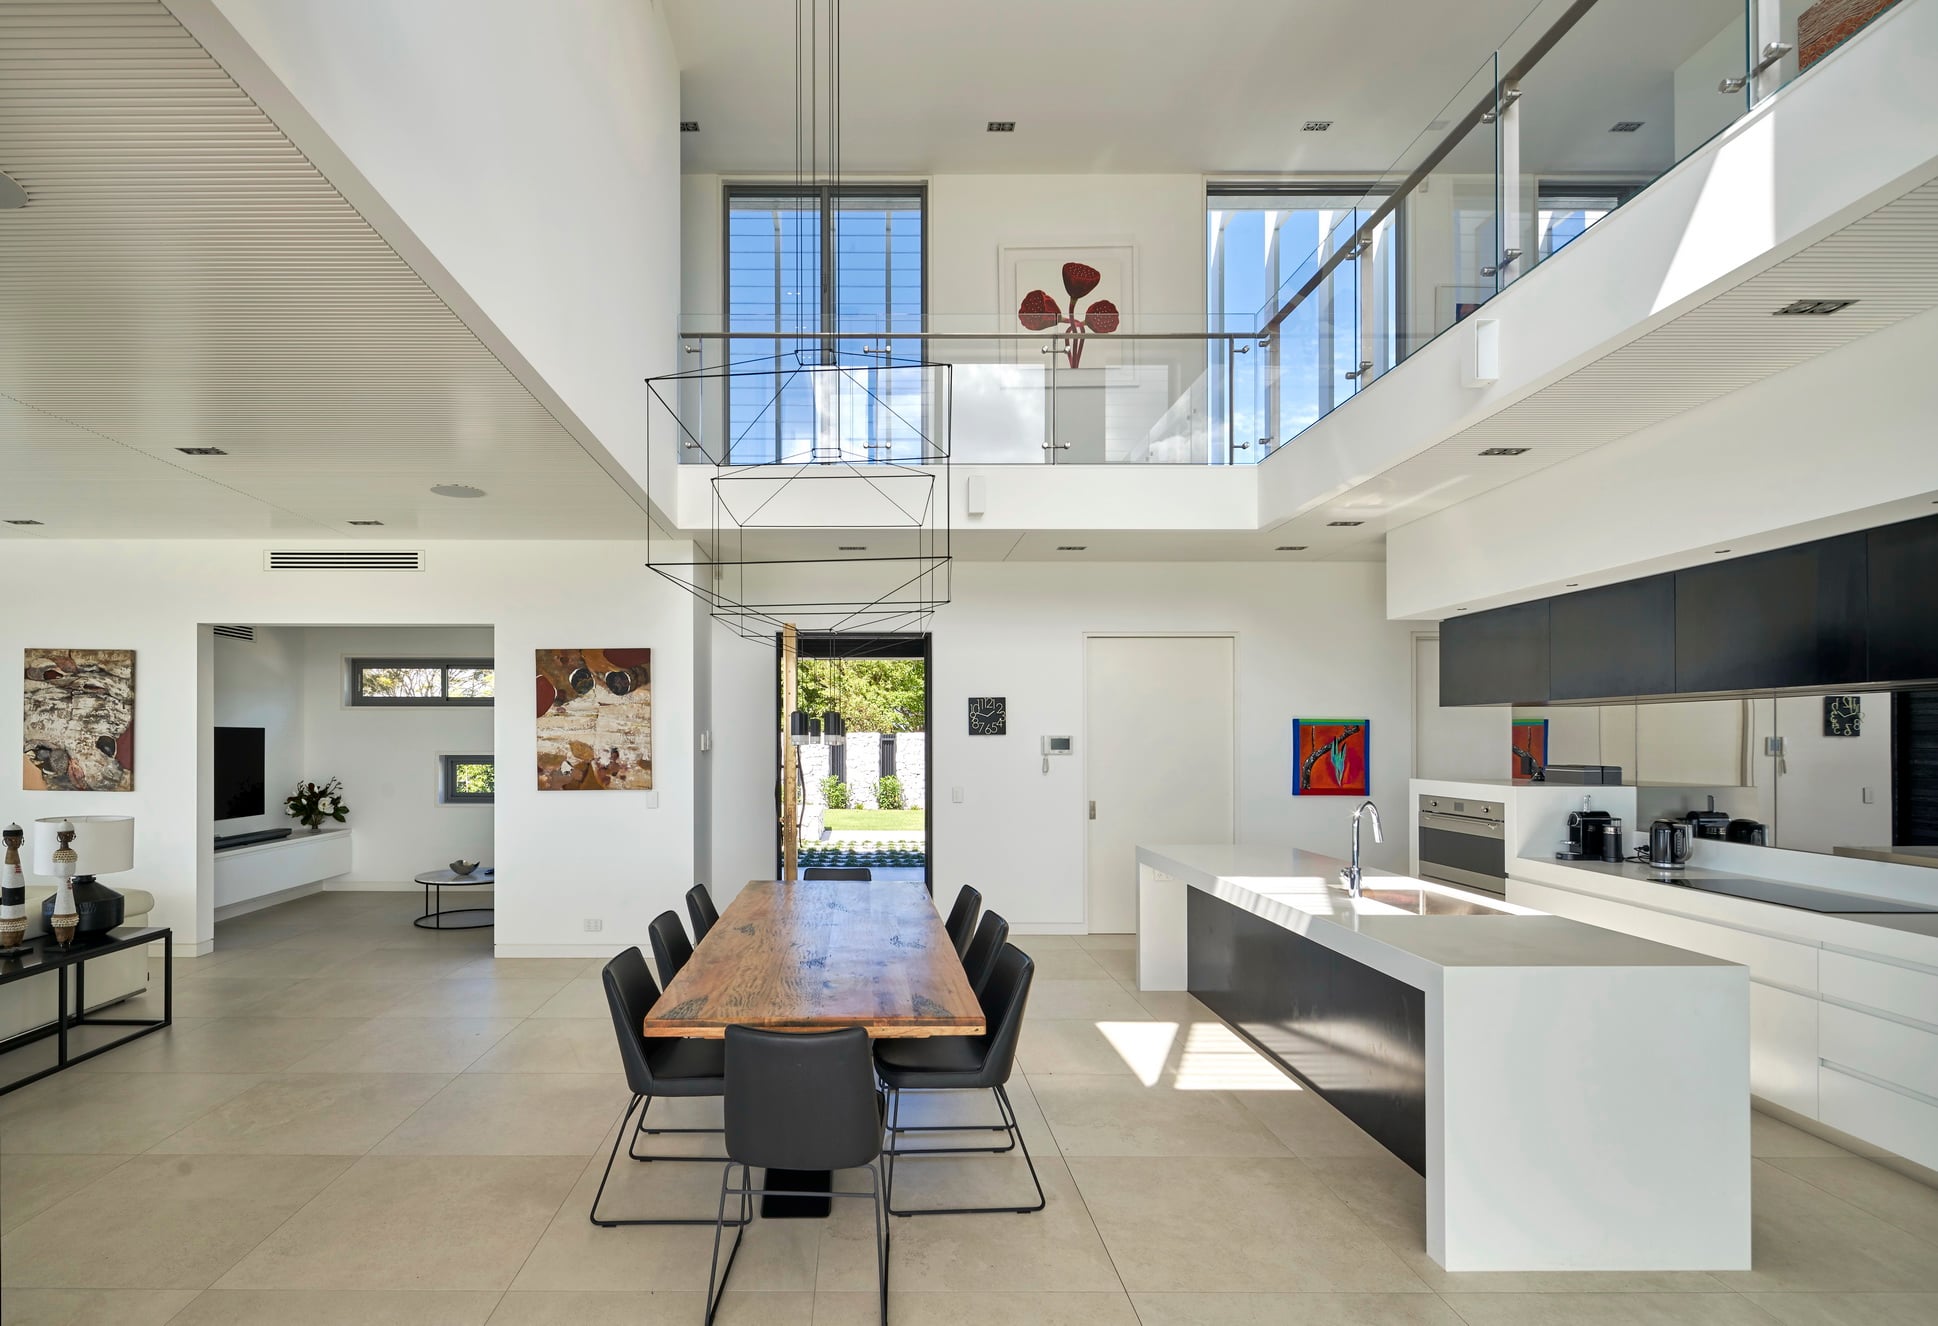
Thanks to the beautiful relationship that unfolded between the client and architect,
and their aligned values regarding sustainability, environment and the importance
of details, the expectations for the project were happily met and then surpassed,
the key ingredient was the willingness by the architect and the client to be bold, and
collaborate together as a team for a common goal. Envelopes were pushed resulting
in an example for the industry of a happy duality between luxury and environmental
sustainability.
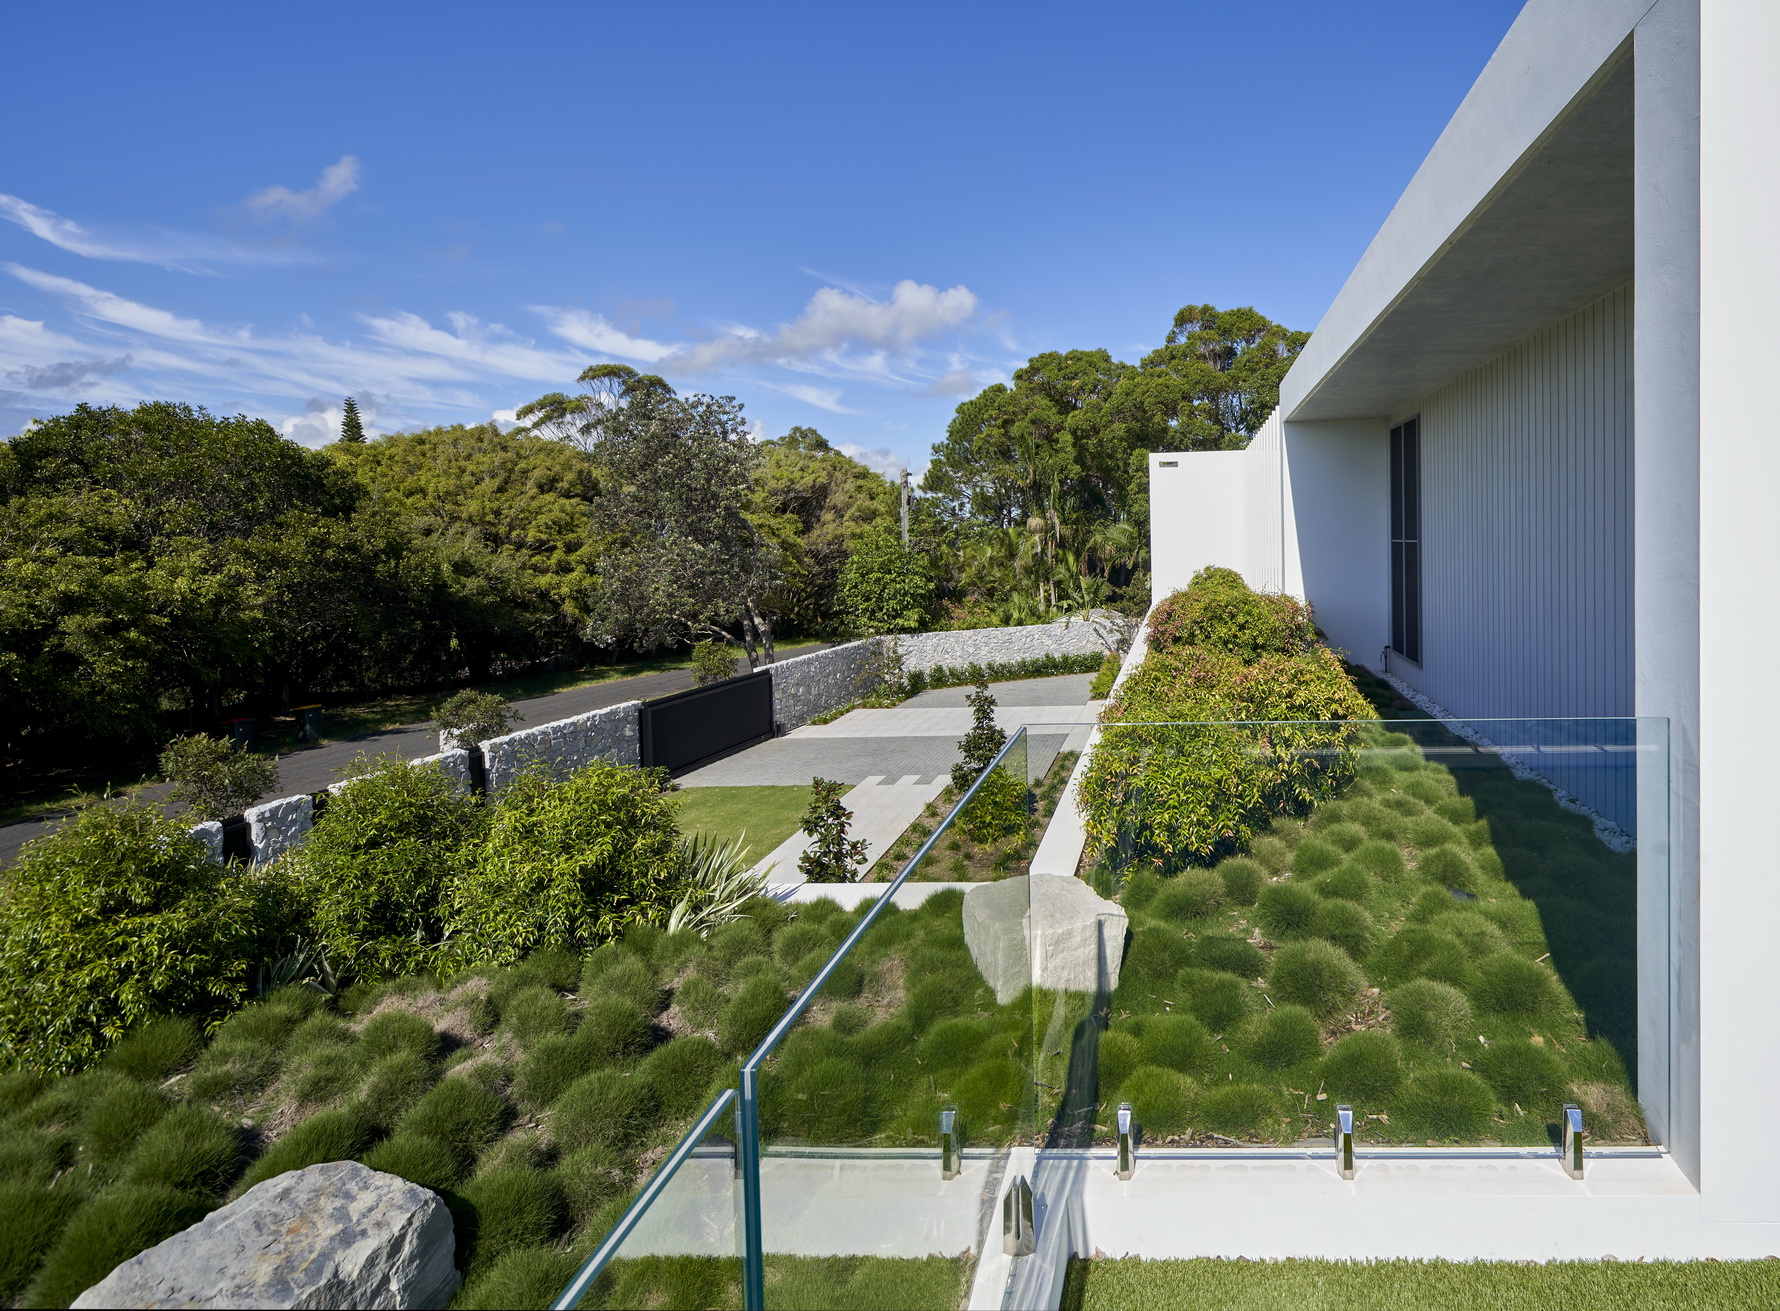
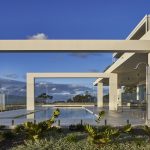
Zaher architects met the clients requirement for inviting the magical beauty of the
region into the house in a variety of innovative ways. Most prominently the positioning
of the vast sliding doors allowing continuous unbroken views to the outside, where
the flooring continues from the interior to the covered outdoor area and beyond to
encase the pool.
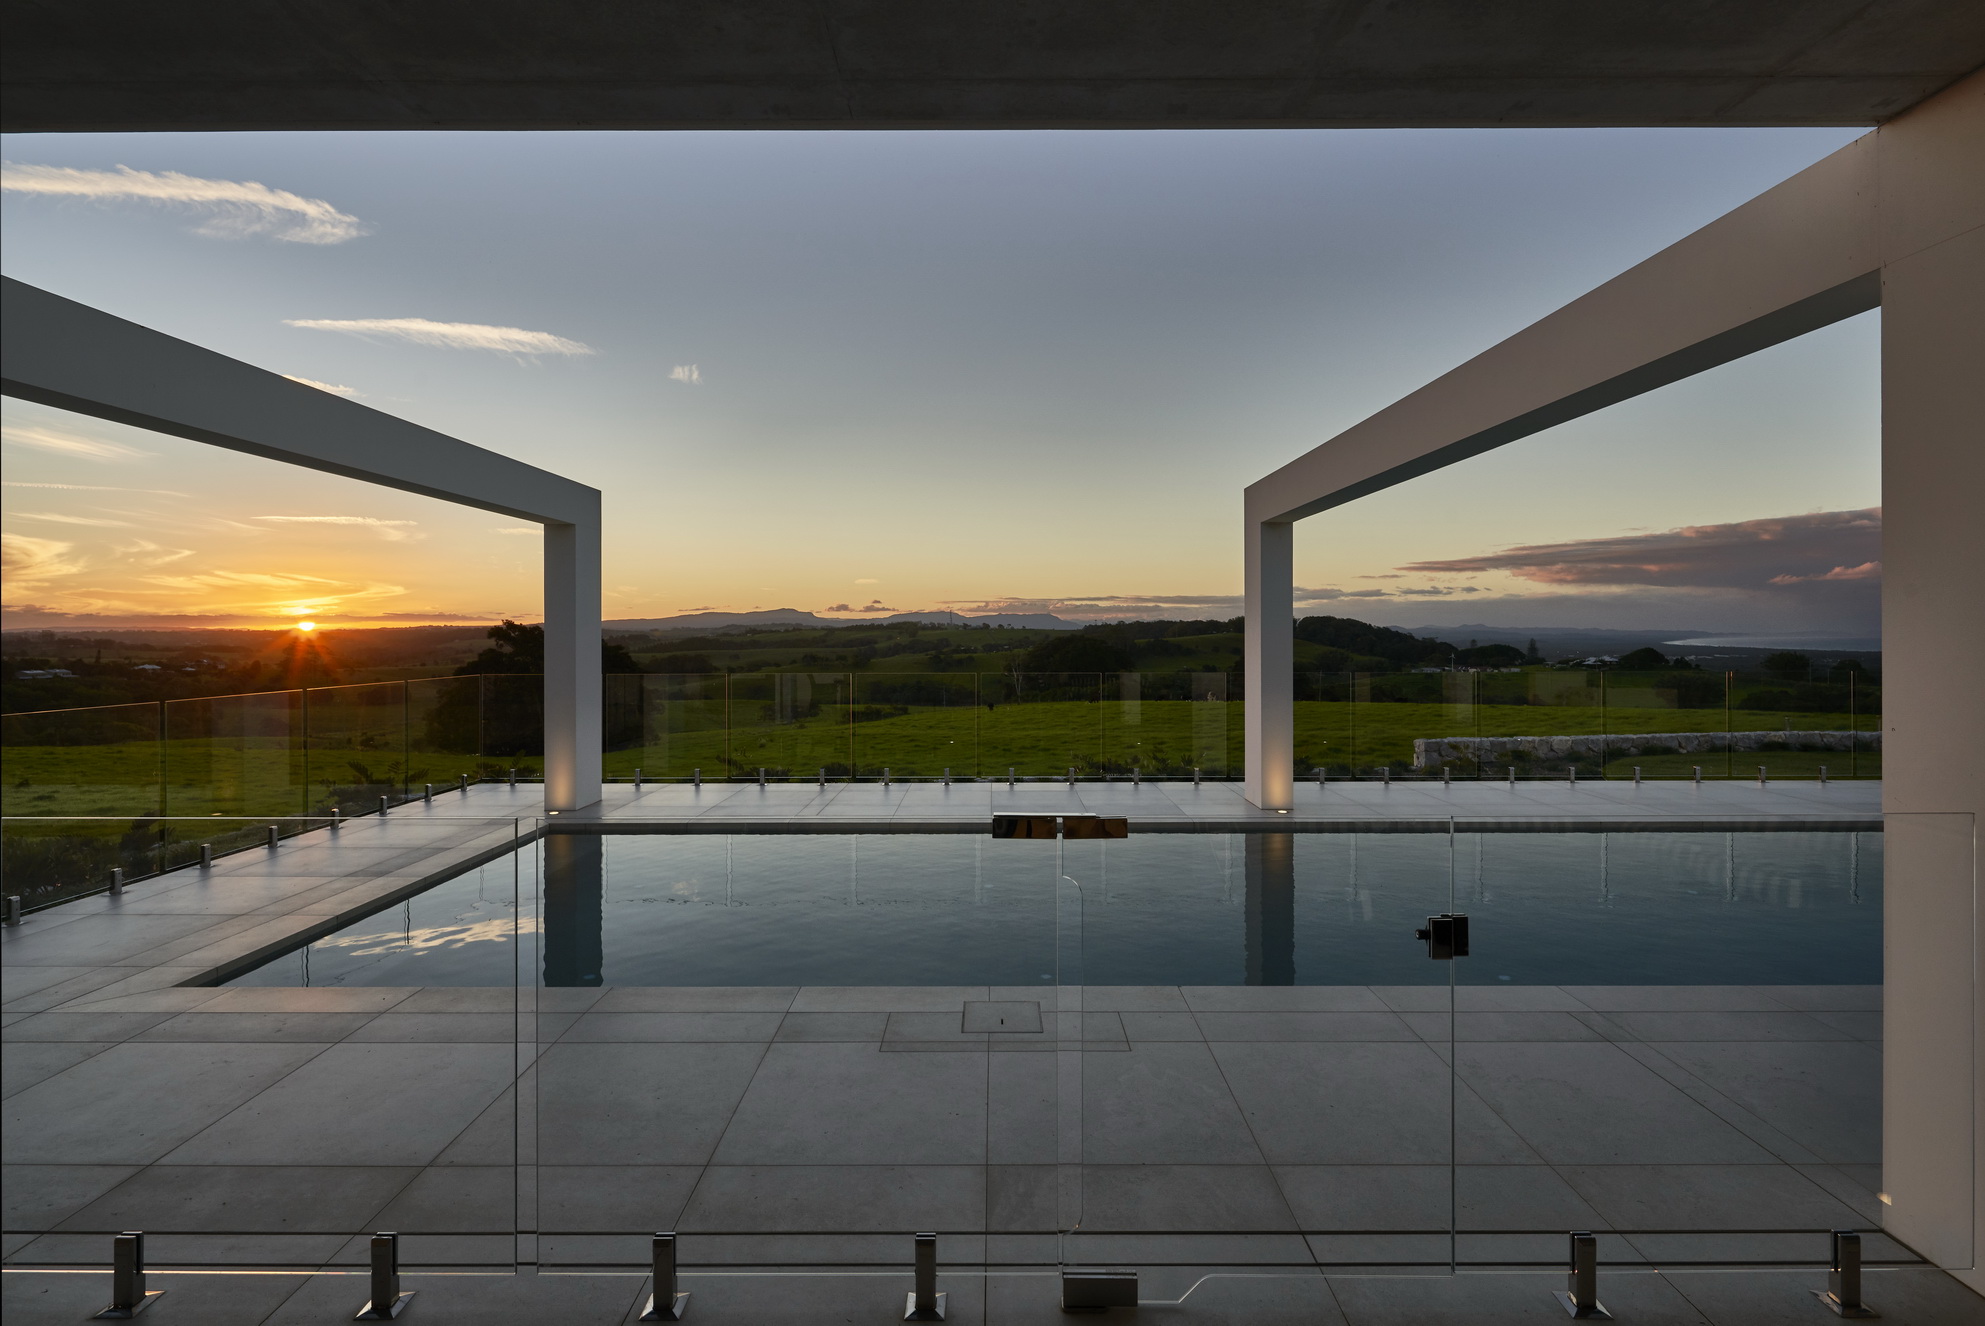
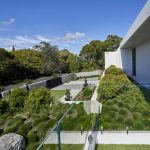
On the second story rooftop gardens play with a sense of perspective,
making it difficult amidst all the green to understand exactly how the rooftop garden
blends into the landscape beyond. The rooftop gardens serve a silent purpose of
insulation, cutting glare, helping disperse water and in summer the plants proudly work
to absorb the solar gain.