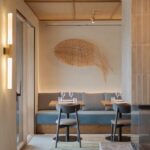
A warm and familiar place, inspired by the landscape context, and the seasons, full of fine details; the feeling is cozy and authentic. Natural shades, from beige to warm gray and brown spread in the space, together with materic surfaces such as the contemporary stone floor with honey oak wood inserts or the artisanal terracotta tiles. Each hall stays unique in aesthetics with well-designed choices in functionality, with a harmonious and integrated relationship with each other, giving character to the whole restaurant.
Project Name- MARCANDOLE
Studio Name-VISUAL DISPLAY Interior Architecture and Design
Photography- Camilla Bach
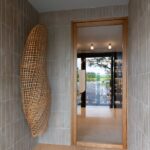
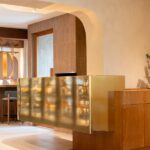
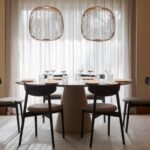
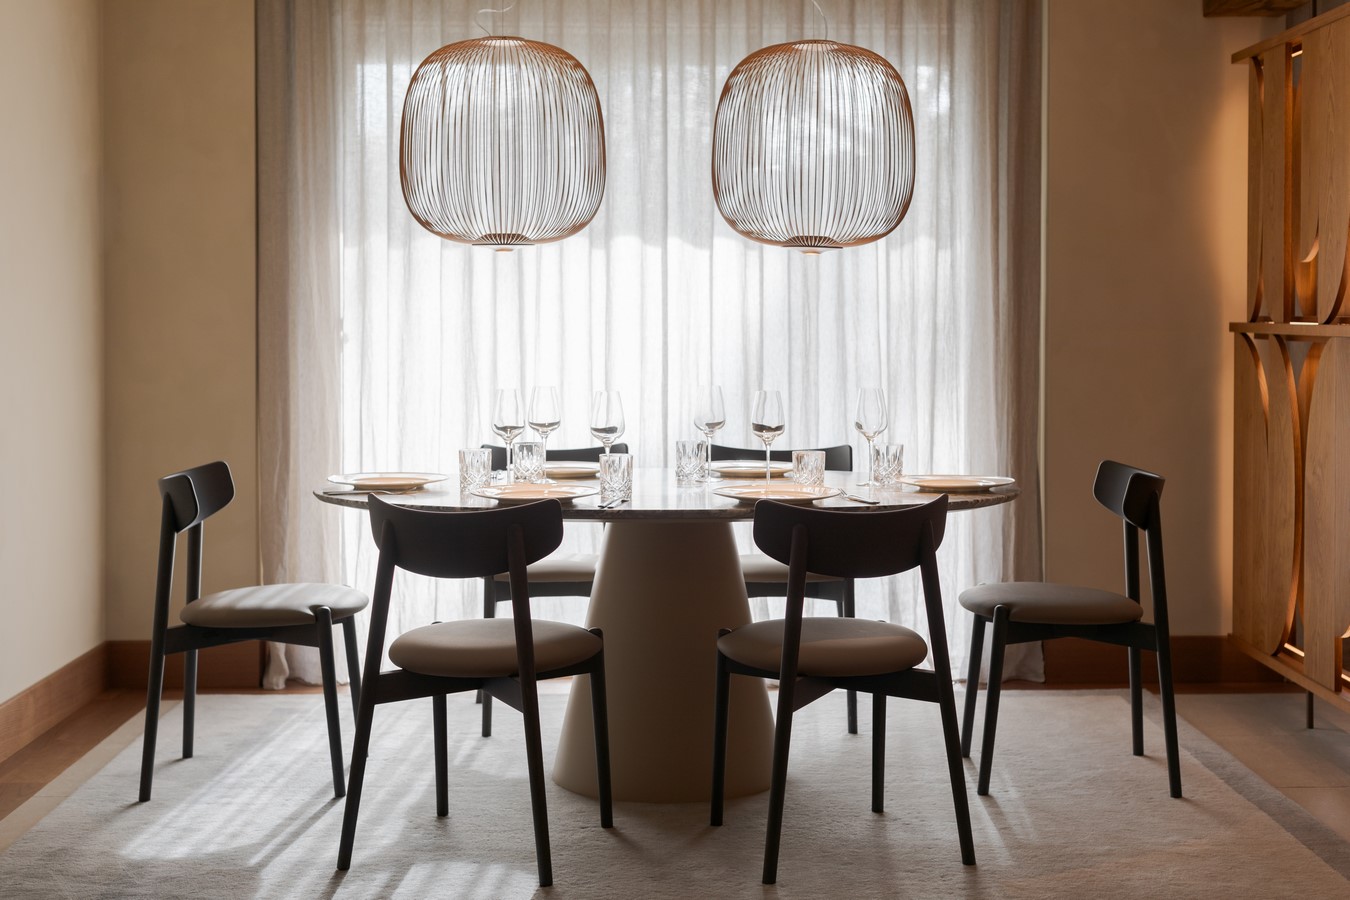
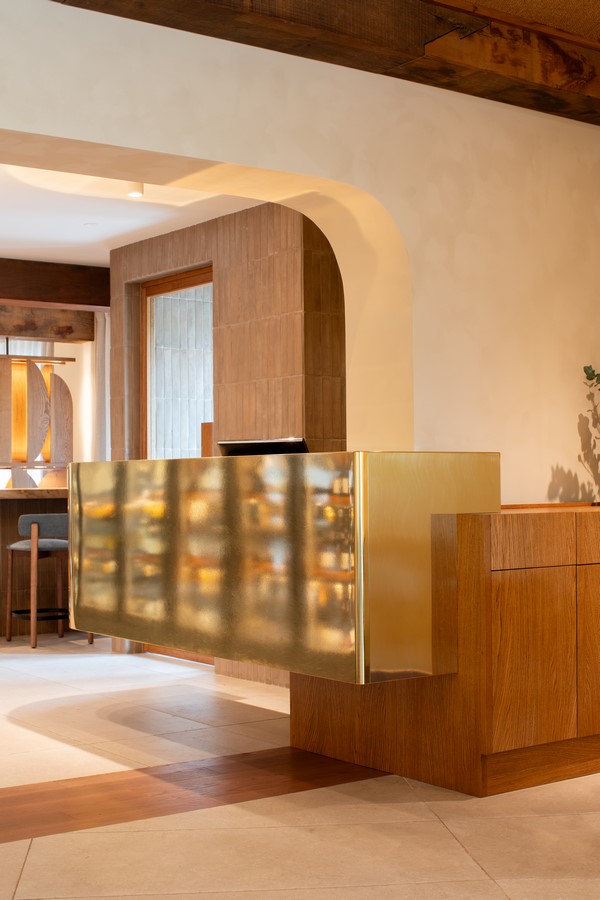
At the entrance, you’ll find a cash counter really impactful, and designed as a sculptural block in polished brass that seems suspended in space; continuing inwards, a screen made with three-dimensional shapes in oak wood is the backdrop of two of the most beloved sets of the restaurant: the convivial table made with a piece of whole trunk and supported by a high base with stools suitable for a welcome aperitif; and behind, the large oval table in “cipollino” marble with the soft carpet on the floorilluminated by light copper-colored chandeliers. The same geometries take shape in the wall paneling with a window on the kitchen which allows a glimpse of the chefs at work. The new part of the restaurant is characterized by a ceiling in natural matting just to remember the typical architecture of the fishermen’s huts of the Venetian lagoon.
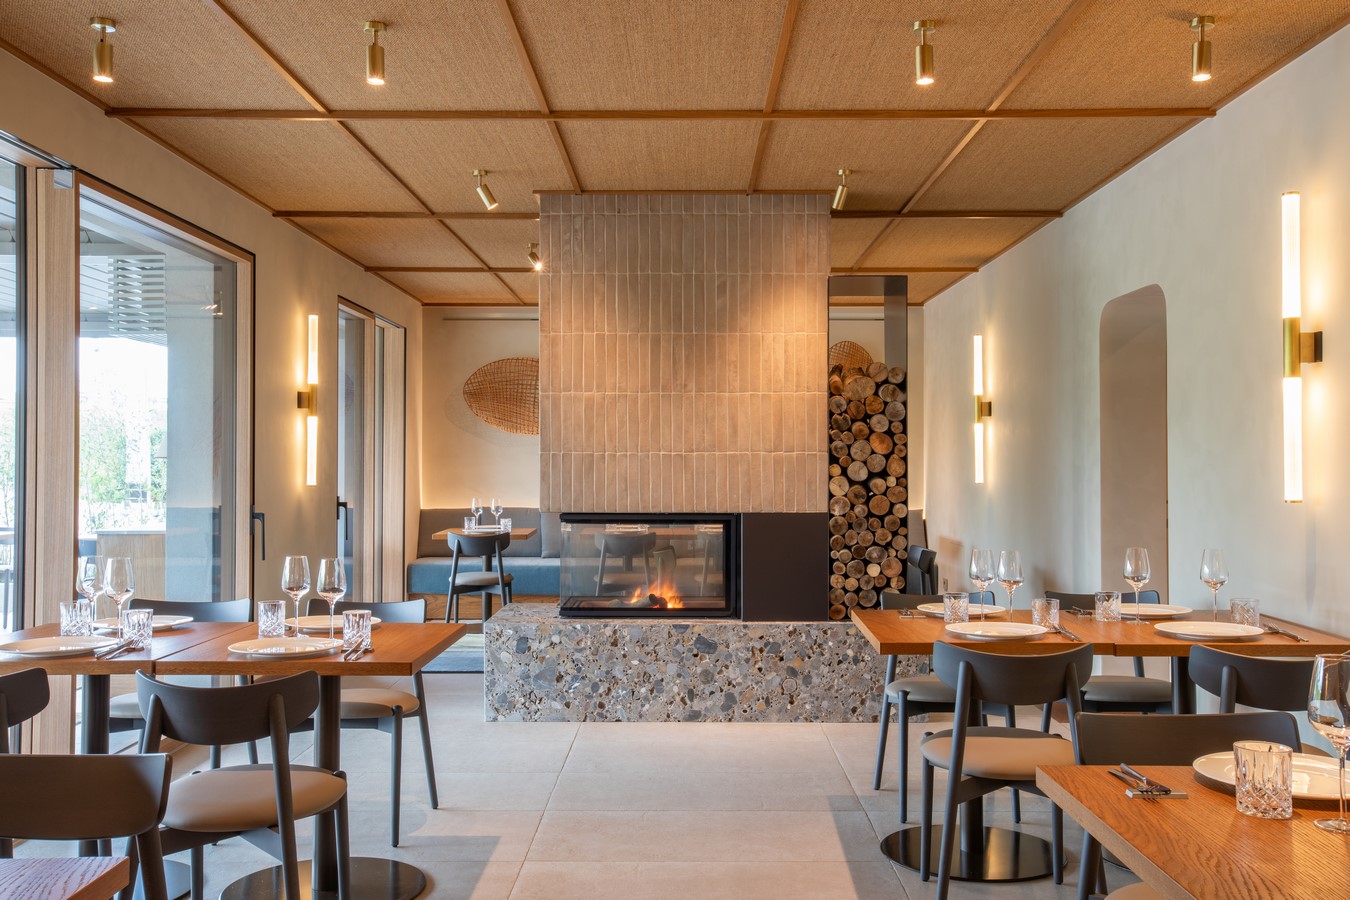
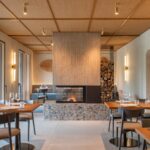
A large three-sided fireplace designed on the measure with the basement in a rare natural stone with a terrazzo effect divides the space and adorns the environment. Amorphous sculptures in rush and copper -specially made for Marcandole -decorate the walls. The lighting project was detail-designed to create depth, backgrounds, and scenes, to place that particular emphasis and define paths. The lighting project has played a crucial role in this project giving life – with effectiveness and character – to a cohesive ambiance perception of the designed space and offering true comfort encompassing both interior and exterior spaces.
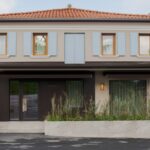
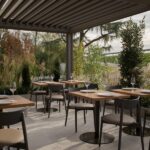
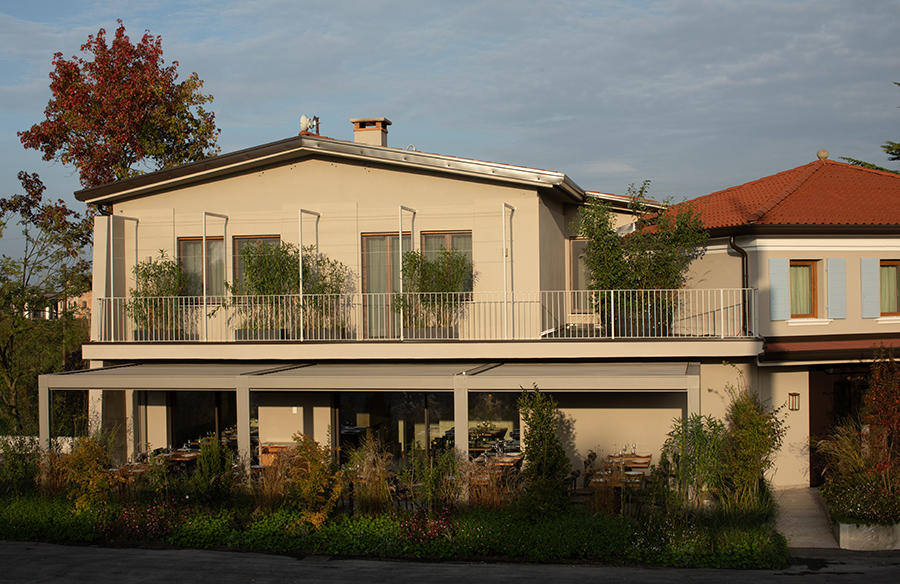
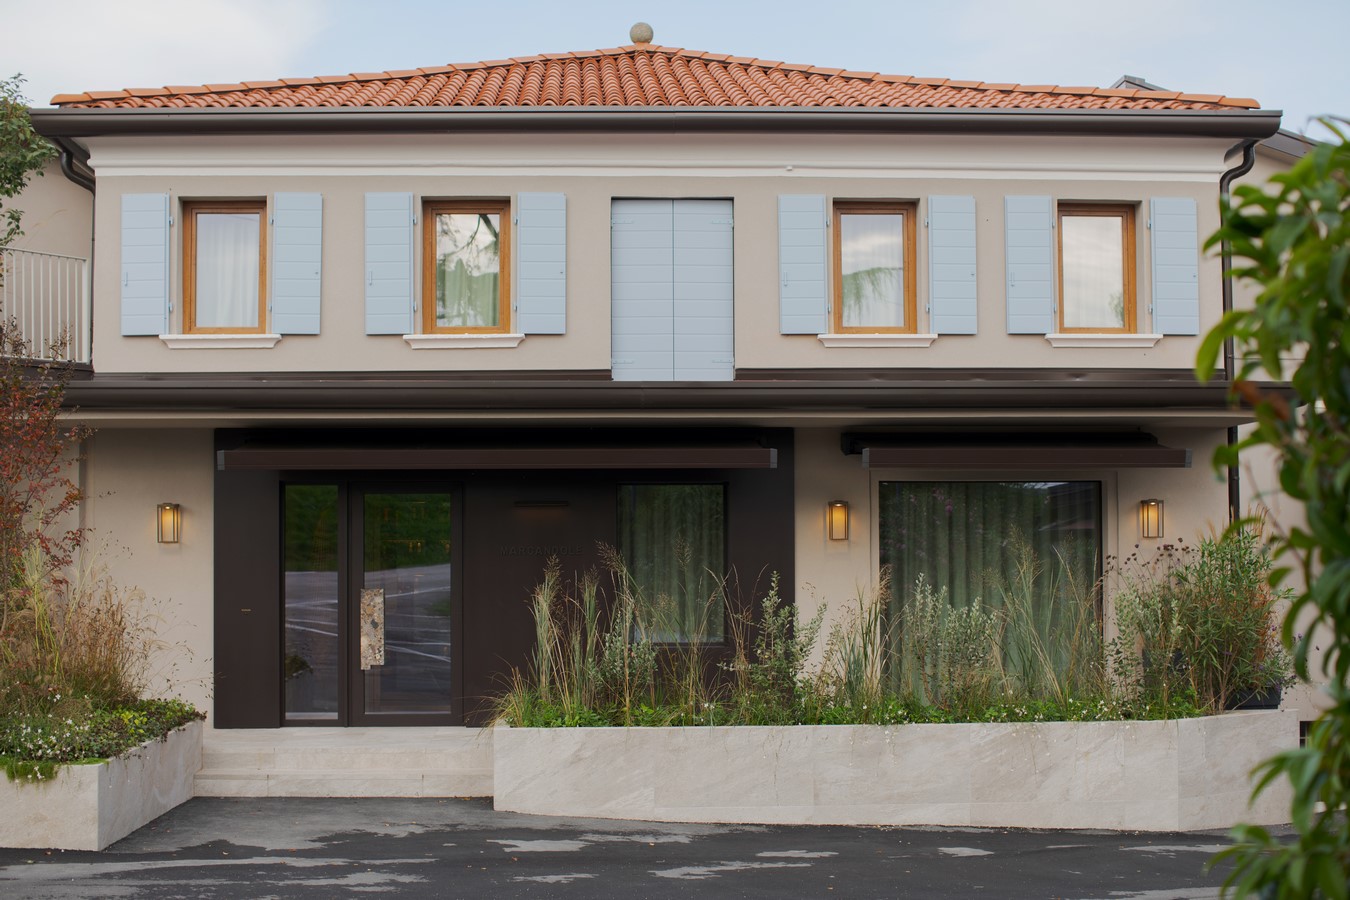
The external front of the building has been completely redesigned, enhancing the entrance with a burnished metal portal, new windows, dedicated lighting, and new walkways with large areas dedicated to greenery. The landscape project surrounding the restaurant and the new external pergola is inspired by river vegetation in a clever mix of perennials, flowering shrubs, and fragrant plants.