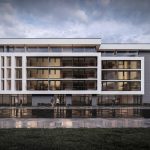
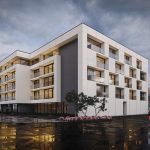
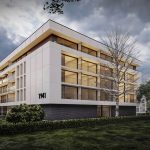
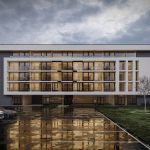
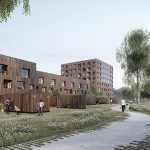
This new condo building is part of a growing part of City of Hamilton in Ontario. Residential density intensification has been occurring with several new multi-residential projects being proposed in this area.
Project Name: 1941 Rymal Condo
Studio Name: Lima Architects Inc.
Design Team: Lima Architects Inc.
Area: 86,500 s.f.
Year: 2024
Location: Hamilton, ON – Canada
Consultants: TBD
Photography Credits: Lima Architects Inc.

The ground floor will house commercial units and amenity areas such as events/party room and gym while all the above storeys will be residential units.
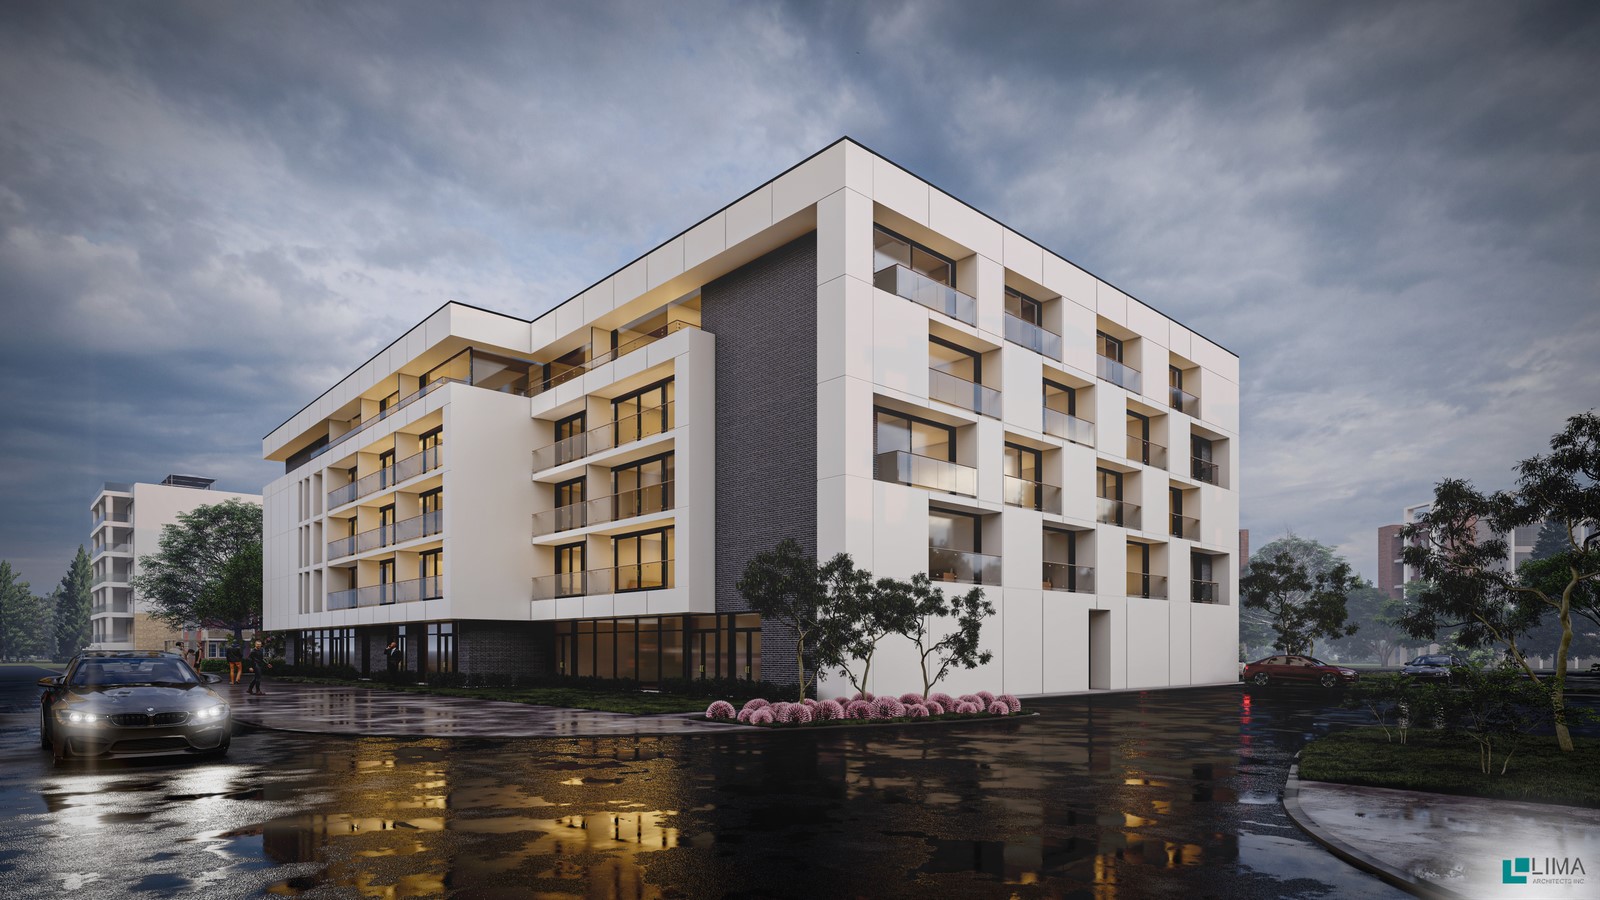
This mid-rise building was designed to address the streetscape with a contemporary and simple approach on how the massing is articulated, creating a ply with “voids and solid”. Only two materials are being used to create this composition with different textures and contrasting colours.
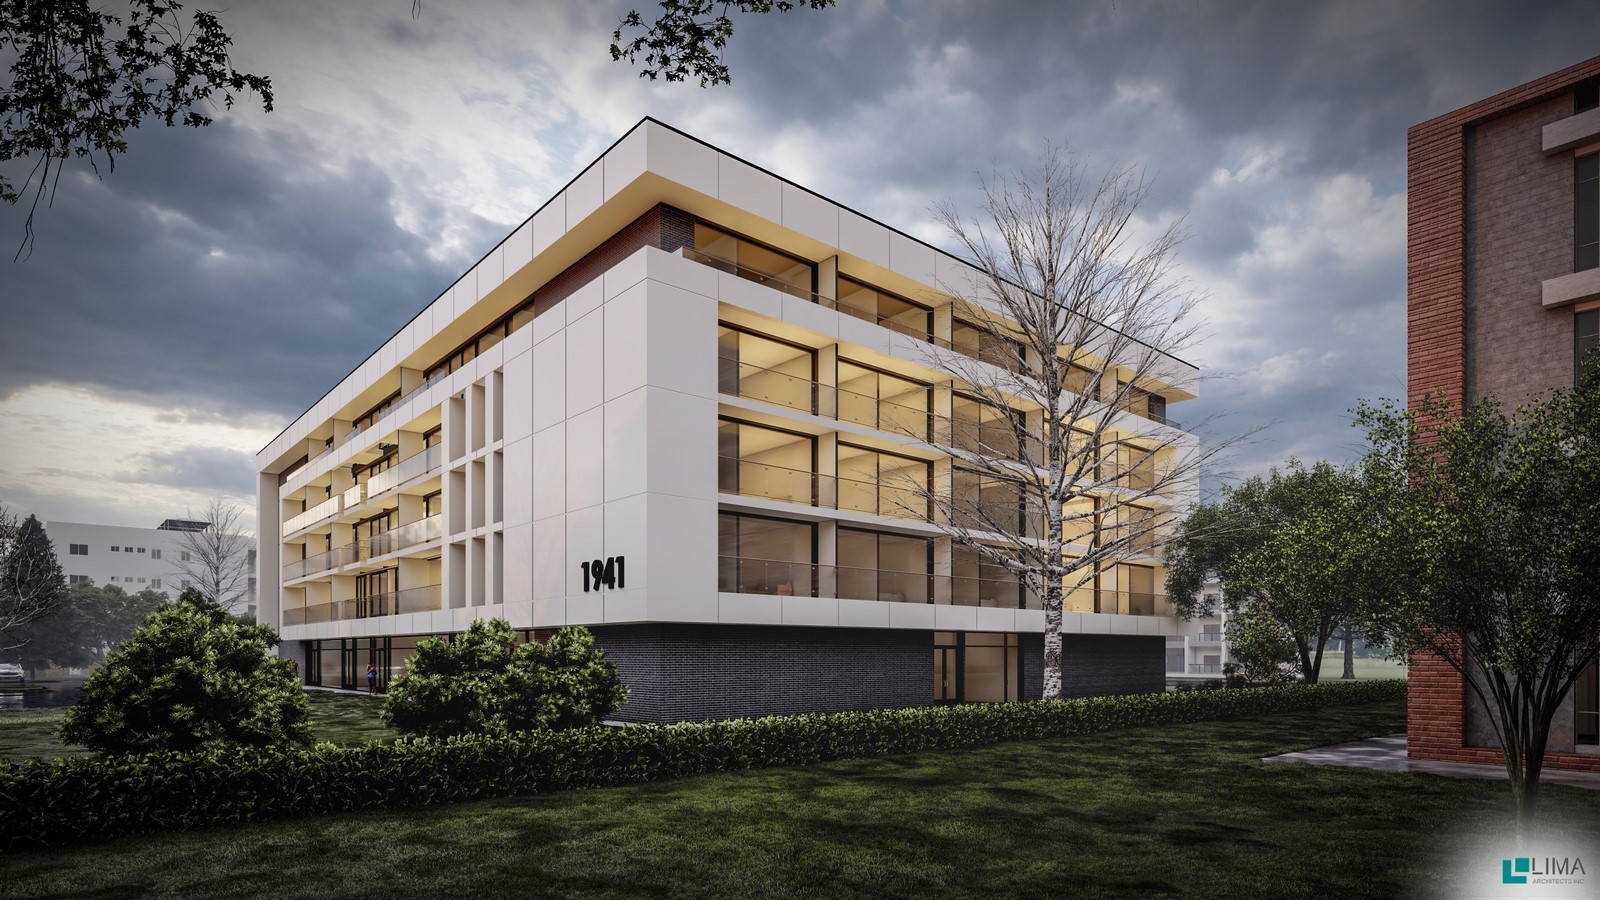
The building is positioned close to the public sidewalk which is the preferred urban design guideline to prioritize pedestrian access and circulation. The parking area is at the rear where the secondary lobby for the residential units are located.
Company Profile
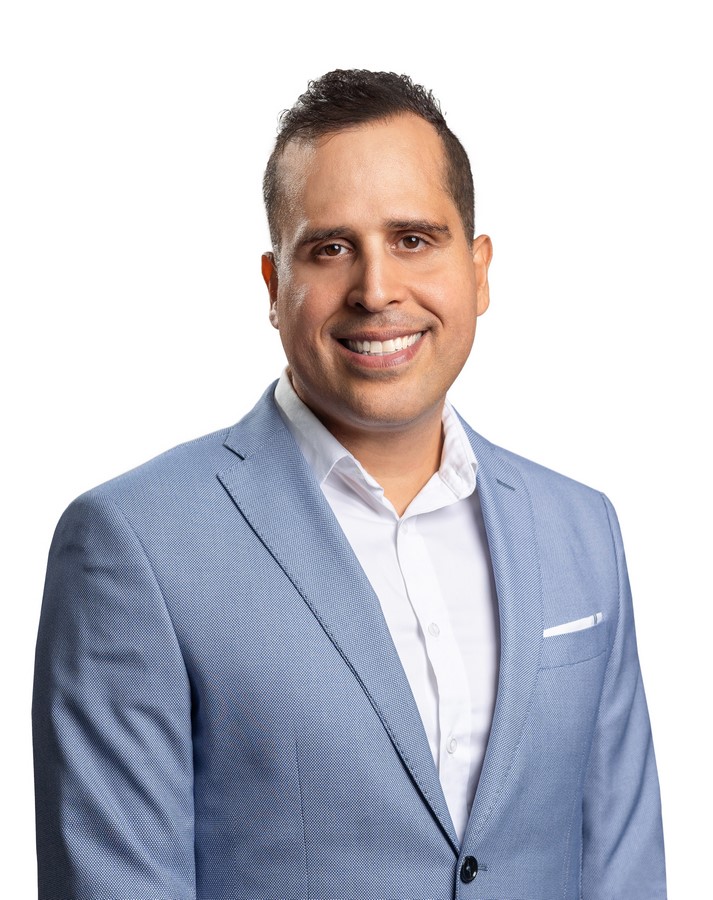
Lima Architects Inc. is a design-oriented architecture firm that is committed to excellence in custom architecture and design for residential, commercial and corporate projects. The studio combines rigorous design principles with construction management experience. The company was established in Burlington, ON in 2013. Before forming Lima Architects Inc., the principal of the firm, Fernando Lima, was an architect working at another firm for 10 years being the project leader for many projects. In addition to Fernando Lima, the firm’s team includes Intern Architects, Architectural Technologist, Interior Designers and Graphic Designer. We also work in collaboration with a high-quality team of consultants that includes Structural, Mechanical, Electrical, Landscape and Civil. After its formation, Lima Architects has been fortunate to work on many types of projects that include: Multi-Unit Residential, Custom Homes, Office, Retail and Institutional projects for both new building and additions/renovations.
 Fernando