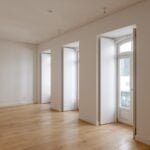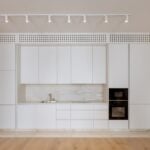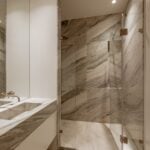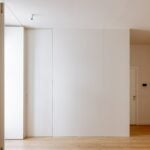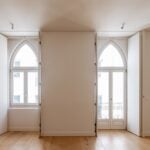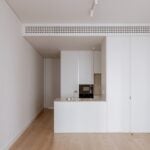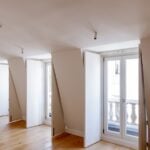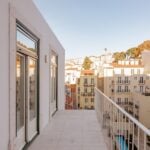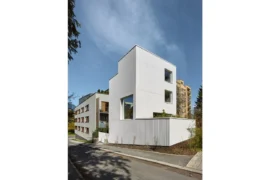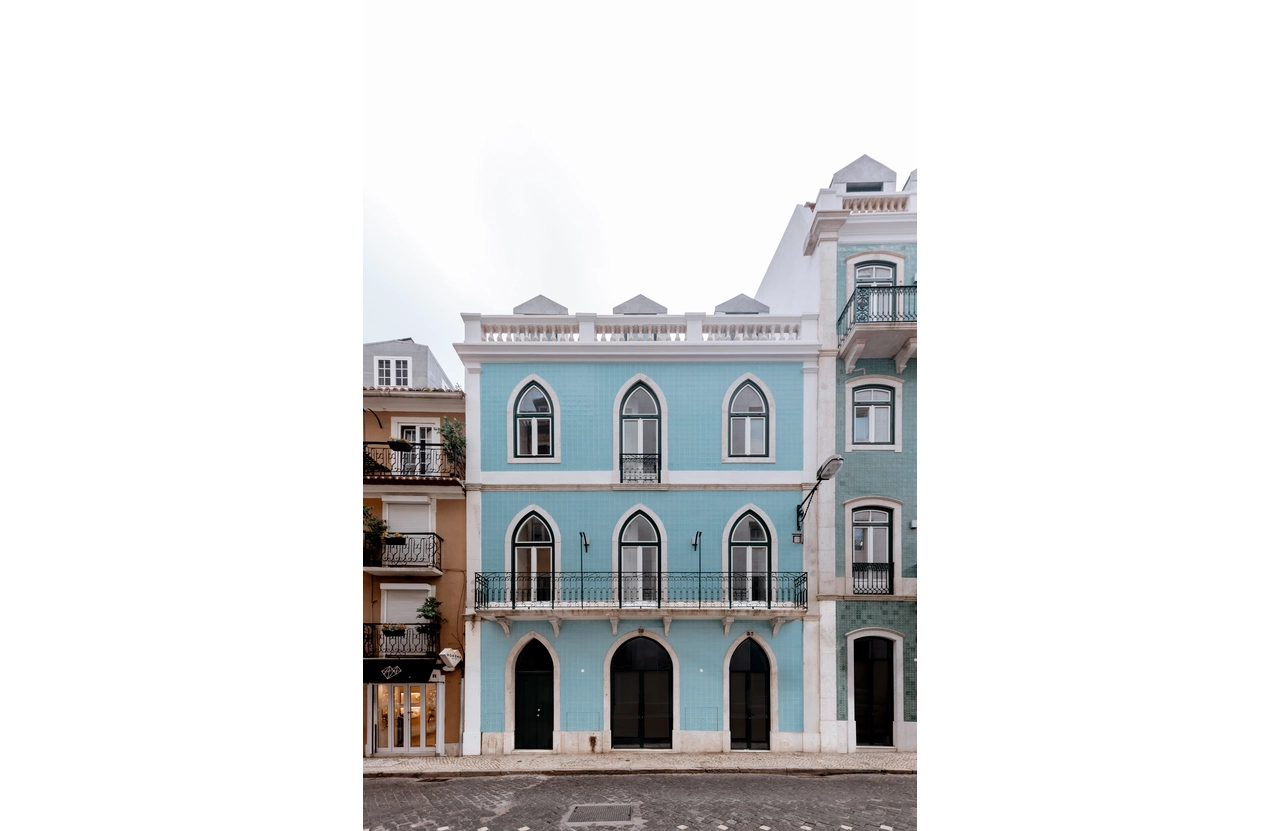
The project is located on Rua das Pretas, in Lisbon, and involves the extension,
alteration, and unification of two historical buildings (Nos. 33–37 and 41–47), included
in a classified site and within an Urban Rehabilitation Area.
Project Name: BYLiberdade
Studio Name: Contacto Atlântico
Location: Rua das Pretas 33–47, 1150-270 Lisbon
Date: 2024
Phase: Completed
Construction Area: 1,134.79 m²
Residential area: 977.96 m²
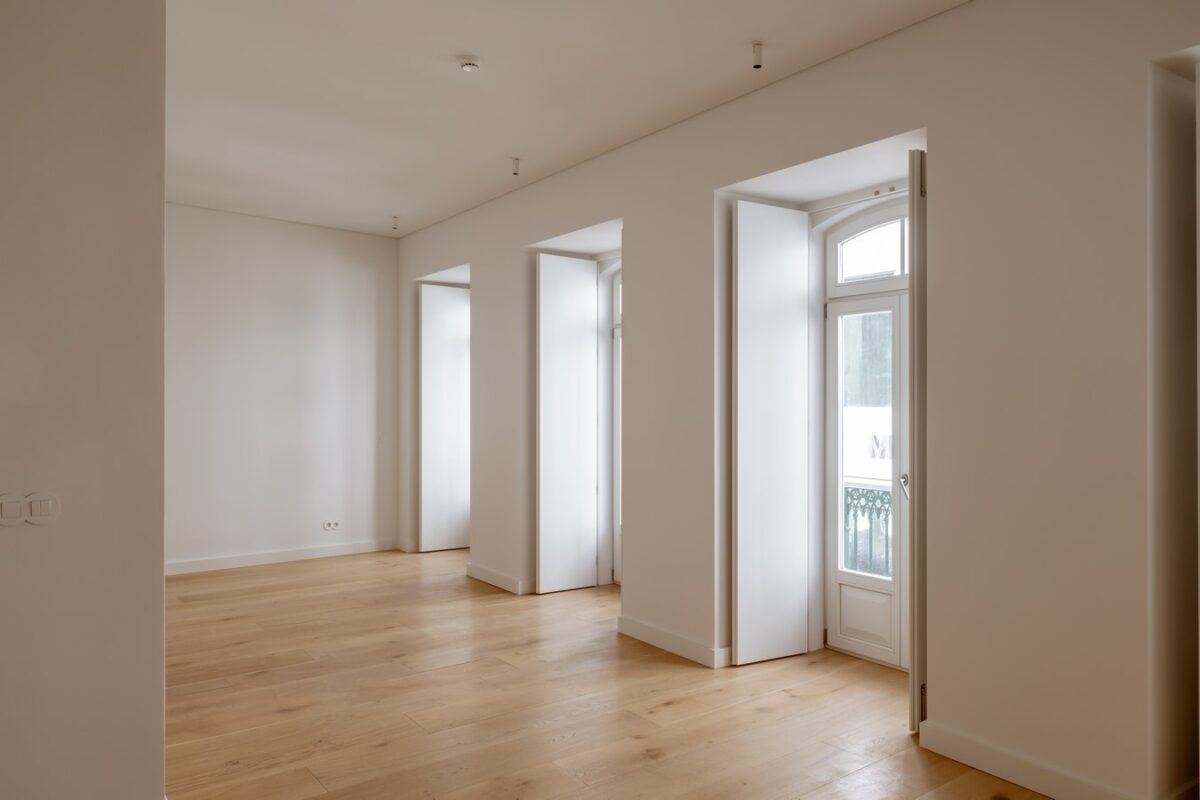
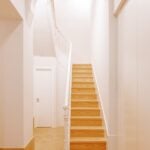
The intervention fully respects the existing volume, providing functional and structural modernization of the buildings for residential and commercial use.
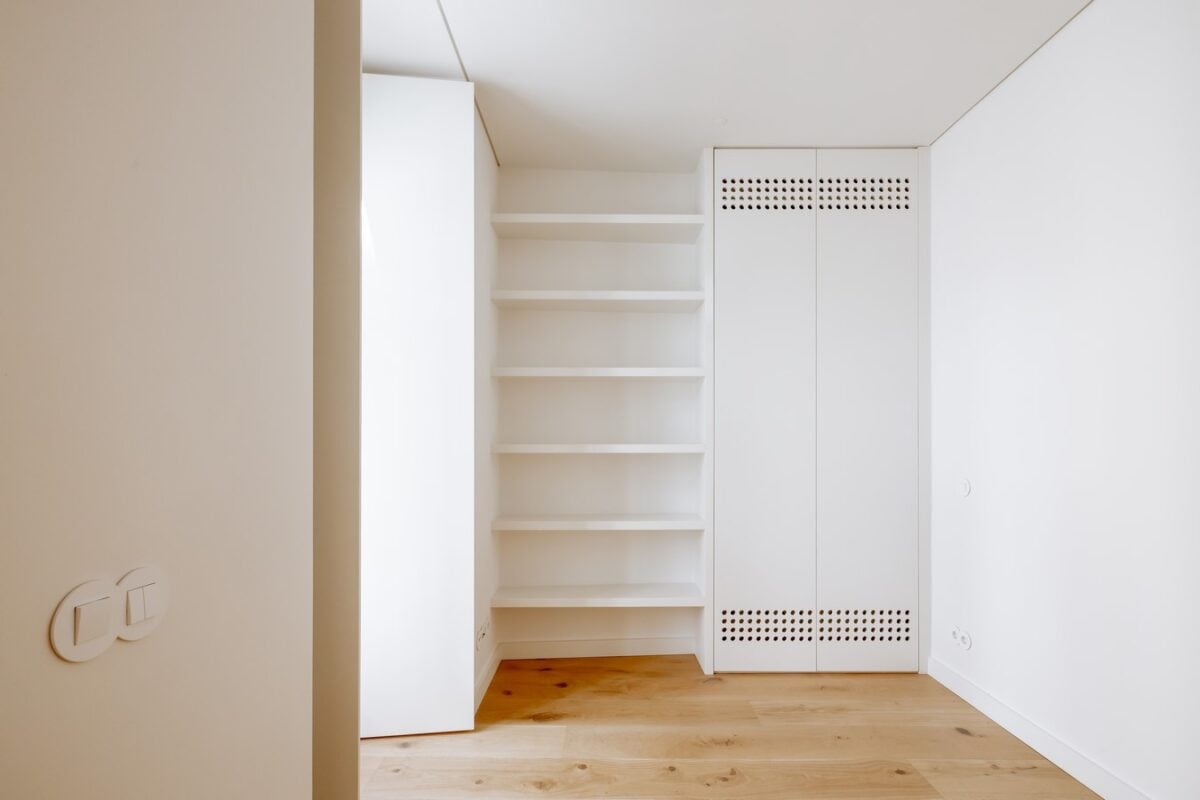
The main goal was to recover the original character of the buildings, adapting them to
contemporary requirements for habitability, safety, and energy efficiency.
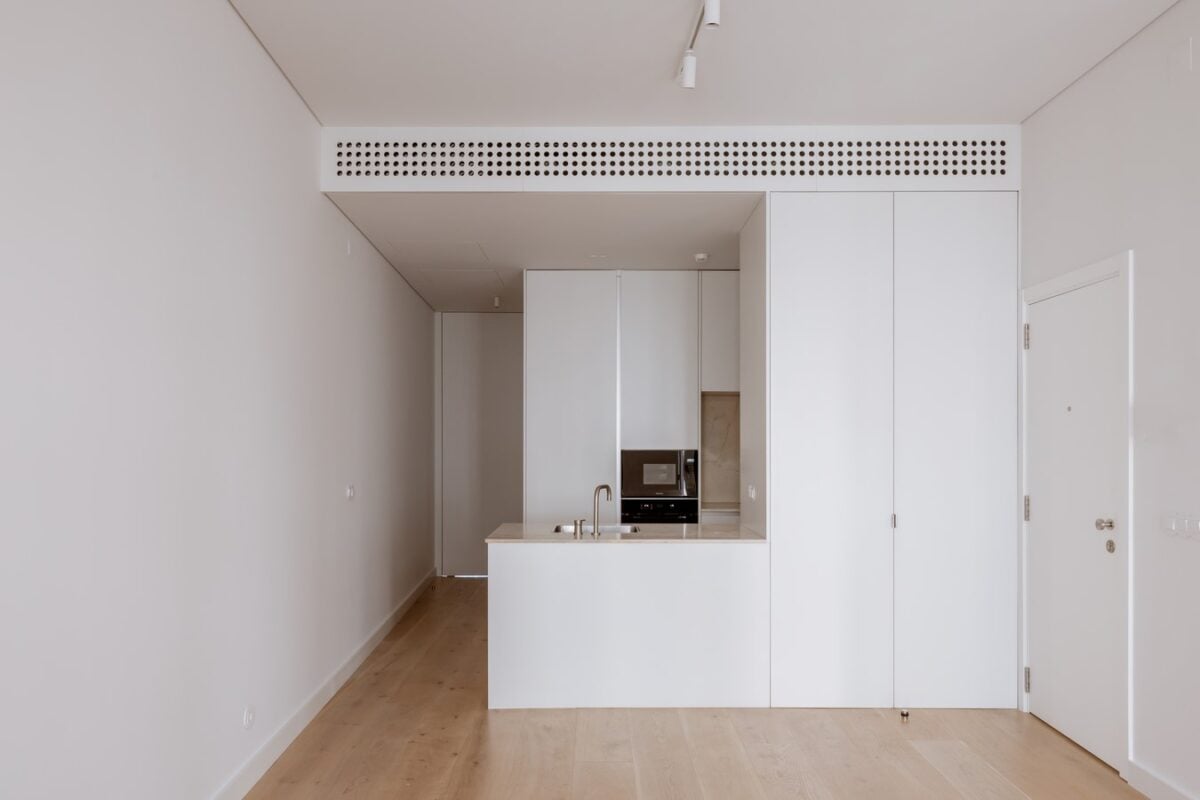
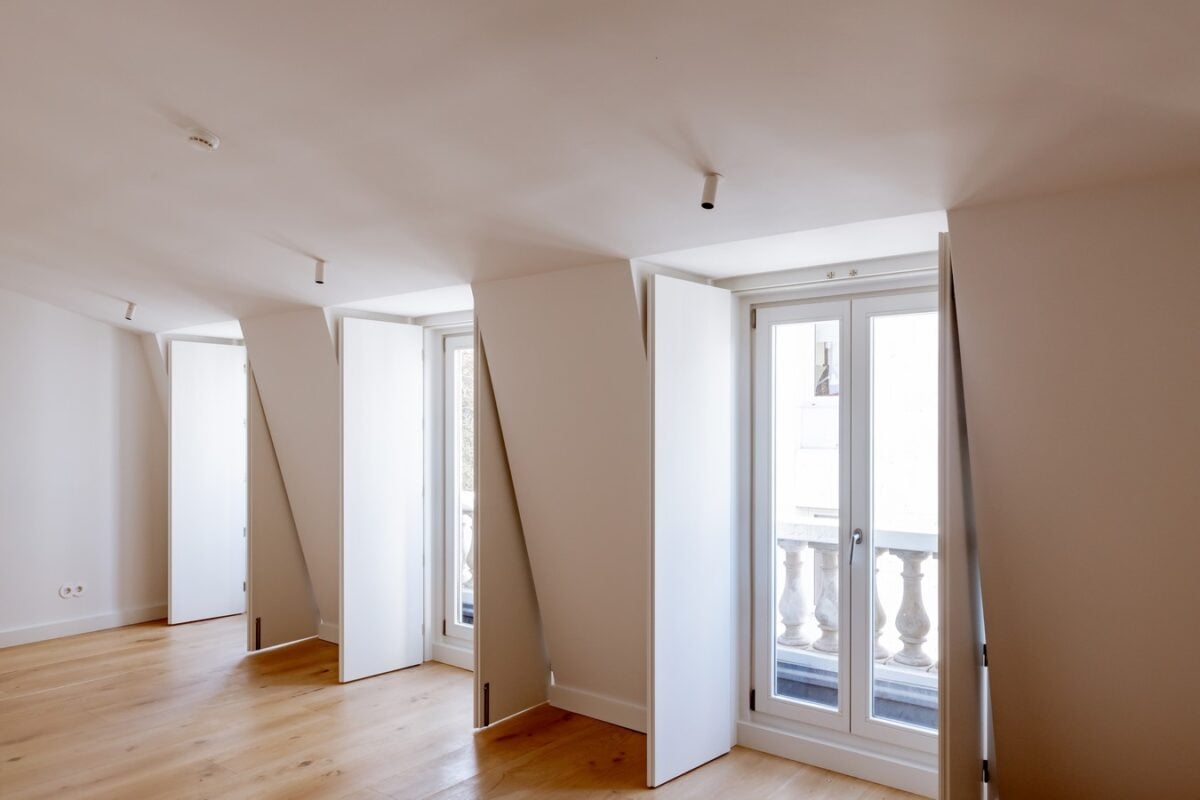
Improvements were introduced, such as the redesign of typologies — with 1-bedroom
and studio units in building 33–37 and 3-bedroom units in building 41–47 —, creation
of skylights, modernization of infrastructure, installation of elevators, and replacement
of degraded construction elements.
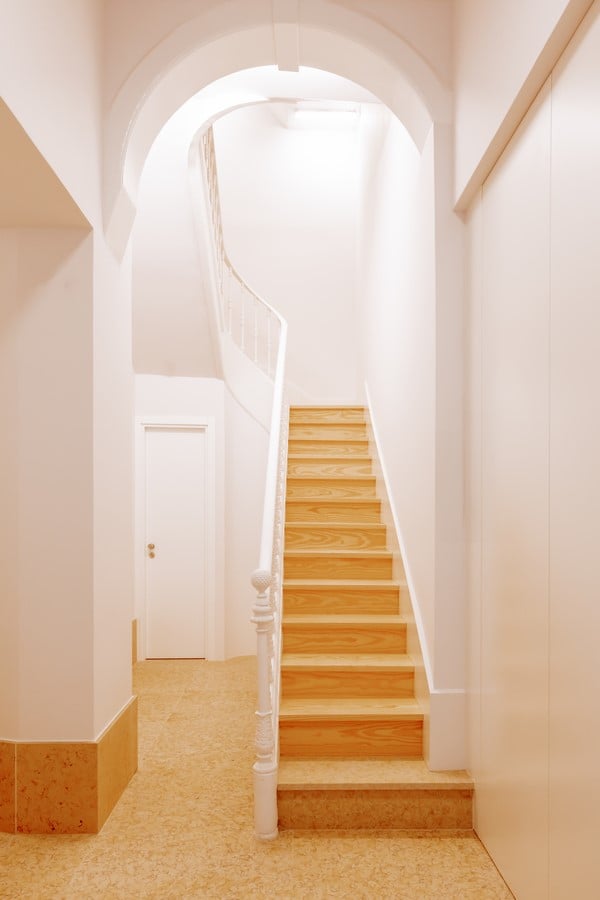
The concept sought to preserve the main architectural elements, highlighting the light
blue Viúva Lamego tile cladding on building 33–37, the redesign of openings and
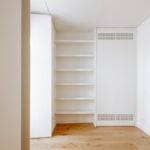
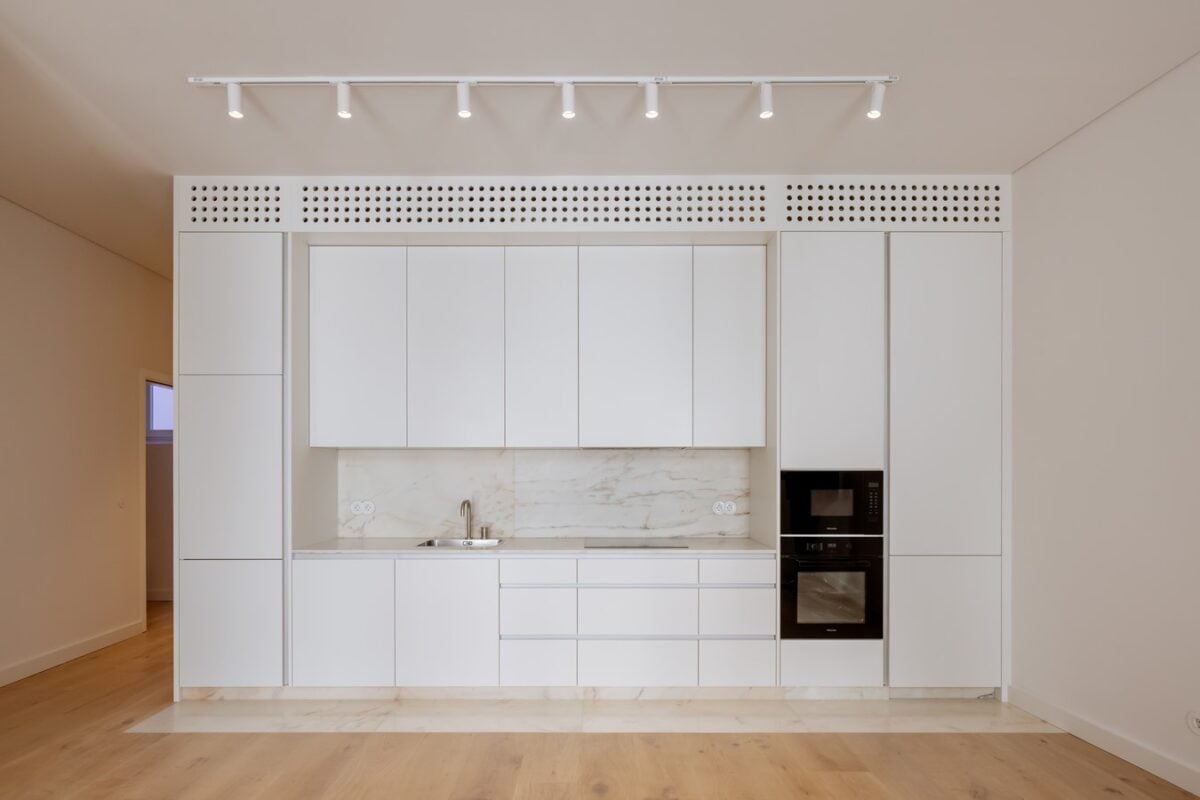
balconies on the rear façade, and the careful integration of technical units (HVAC) in
discreet metal grilles. The landscaped roof and applied materials reinforce the quality
and comfort of the spaces, respecting the identity of the city’s urban fabric.