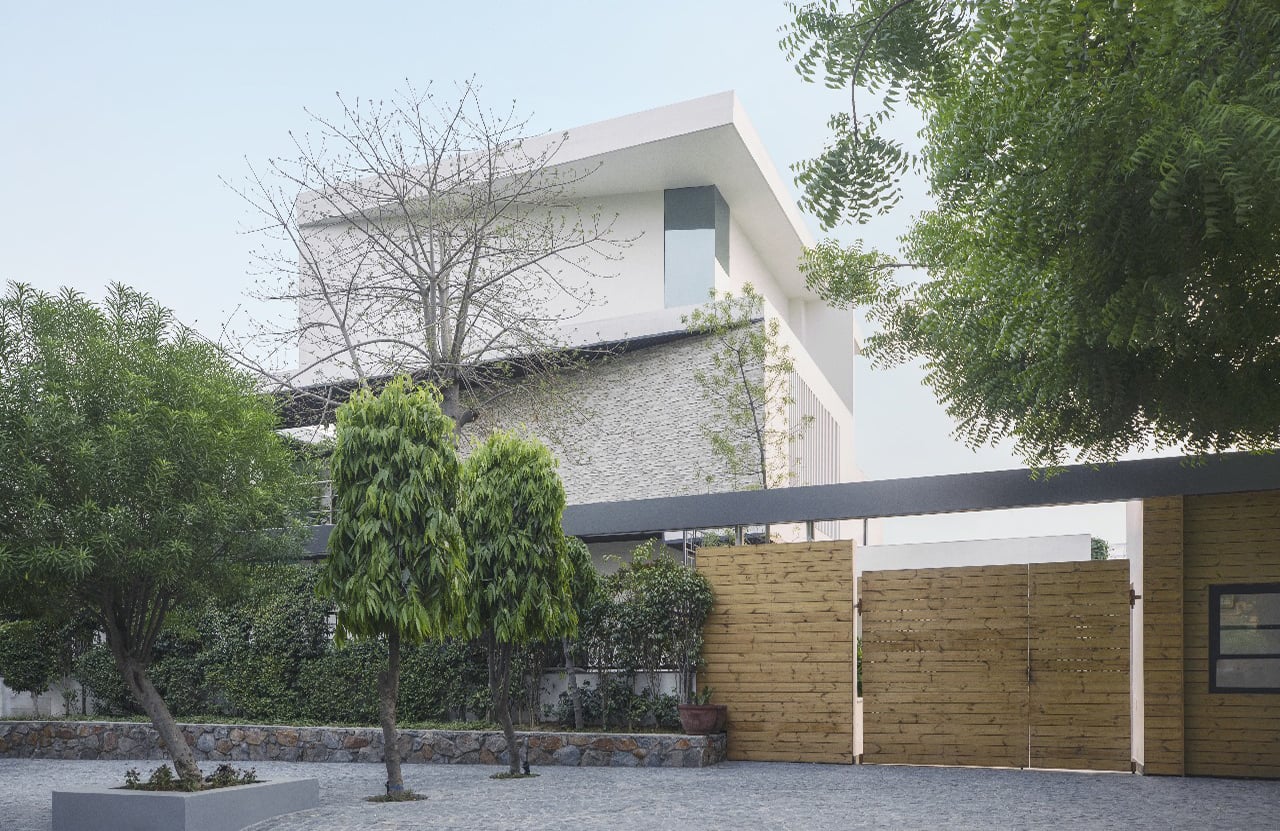
Nestled in the quiet neighbourhood of Faridabad that spoke for avant-garde in every sense, this residence came forward to let go of its original self to seek a more contemporary meaning, both in terms of architecture and interior. The renovation was centered around the idea of quiet luxury, that made way for rich textures, soft tones and a softer design language on the overall.
Project Name: Embracing the quieter side of luxury Private Residence
Studio Name: I’m D’sign
Location: Faridabad, India
Year: 2021
Total area: 9174 sq. ft.
Principal architect: Deepak Kalra, Shifaa Kalra
Design Team: Preeti Negi, Abhinav Saxena
Furniture: Punam Kalra, I’m the Centre for Applied Arts
Right from its exterior, it spoke for the modernist perspective, with the intermix of stone cladding, glass encasements and slits under a rather unusual roof whose bold angles broke the regularity of the original grid-plan and made the residence stand out with an identity of its own.
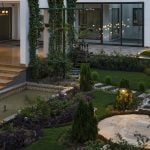
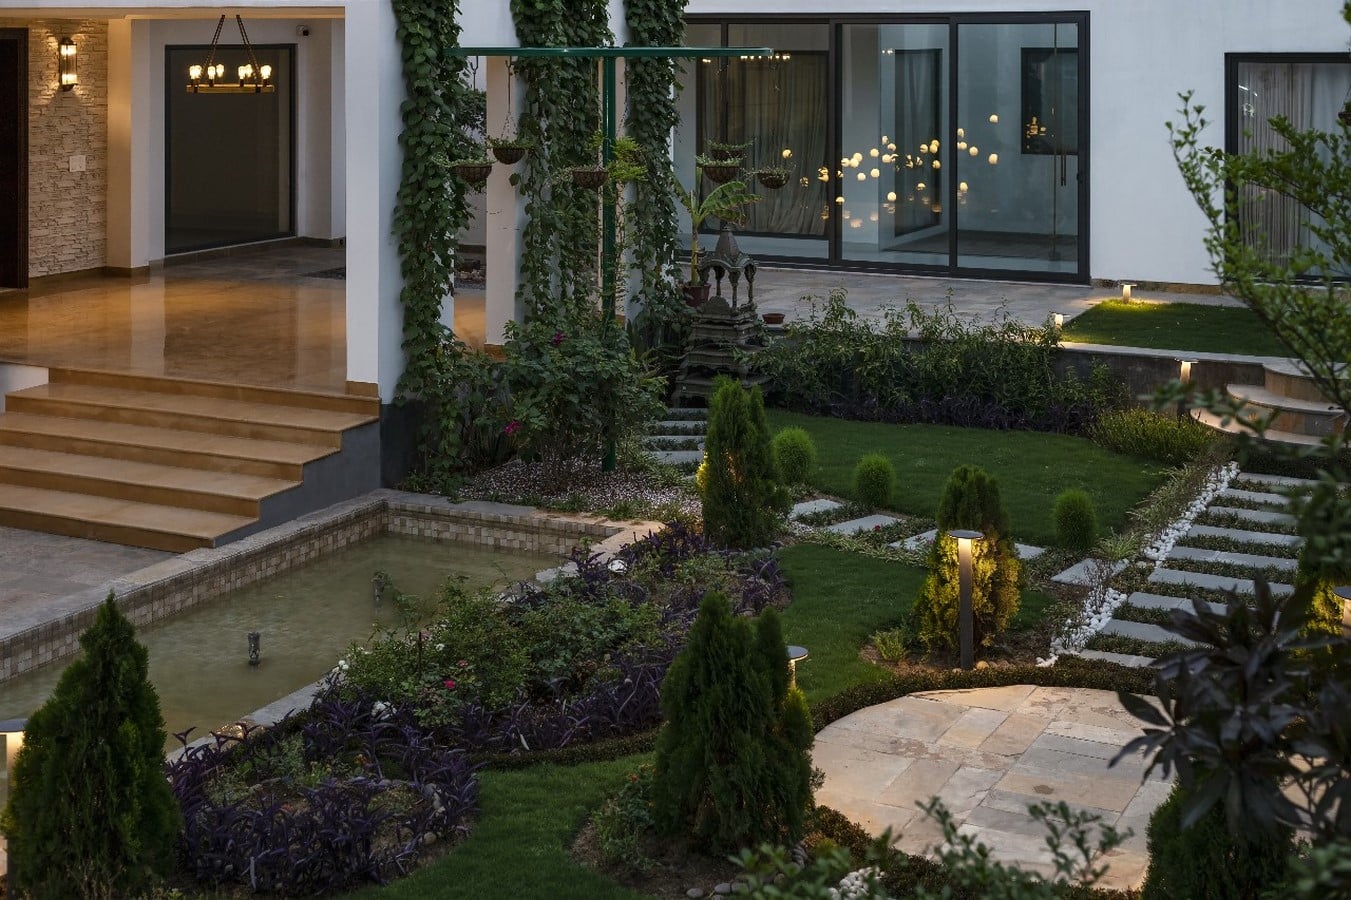
While it sums it up under a facade of greys and whites on the outside, it gives into the native greens on the inside, where lush gardenscape gives a slow, indulgent invitation to the interior. The lawns are dotted by garden lights that get clustered around the entryway to underline the straightforward entrance with just the right hint of character.
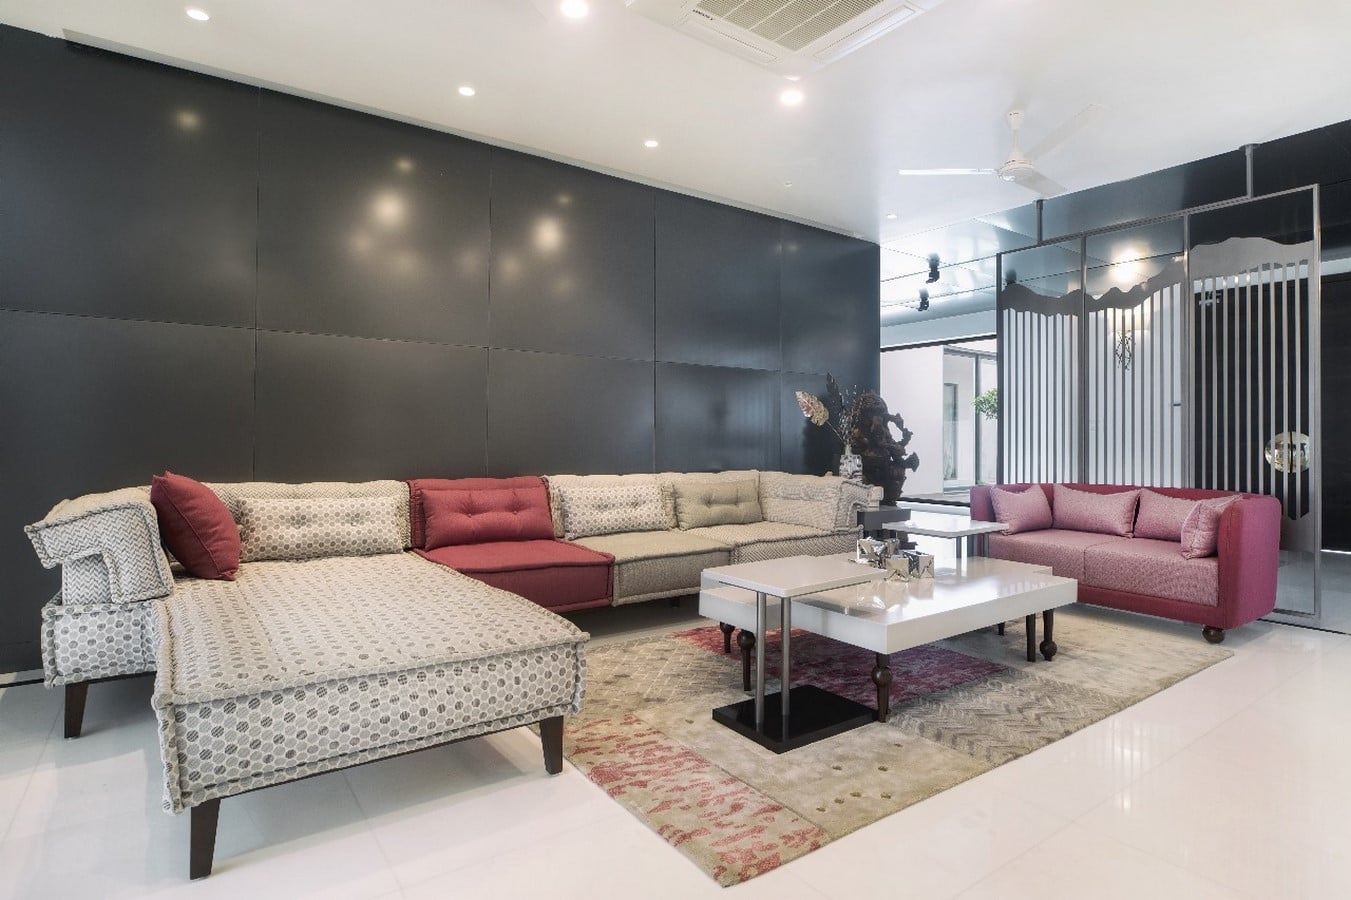
The warm lighting of the outdoors is nullified by the whites of the indoor ambience, making the shell of the space weave an experience of its own. The whole of the space becomes a giant white canvas over which colourful furniture sit in style, creating a variety of things to look at–a teal sofa here and a yellow console there. The versatile character echoes all across, taking the route of the freeflowing layout that ties every space into a larger, more cohesive experience.
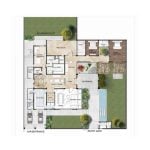
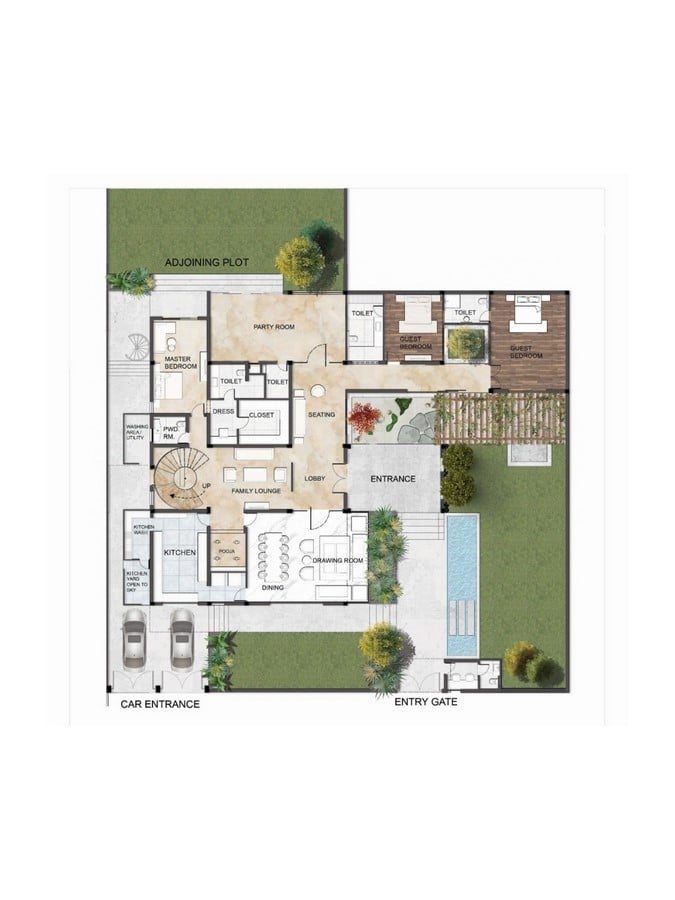
Having set the invitation with lounge spaces, the residence creates a number of nooks that are intended to be multipurpose spaces–the mom can read on a lounger with a view, the kids can play chess on a table for two, the dad can invite people over for a rendezvous and so much more can happen in these pockets of spaces that move into each other.
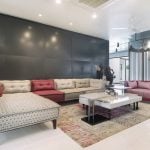
Upon entry, a striped metal screen takes the space of a partition wall to create a seating space for the guests in an eclectic fashion–the melange of solid and hexagonal patterns in the seater takes a neat, clean-lined backdrop of greys to leave a hint for everything that was there in the interior to behold.
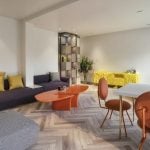
What was intended to be a party lounge becomes a recreational space where the vibe gets warmer and cosier with champagne gold shelves, setting the tone for the space where rust, mustard and aubergine make way into the colour palette. The herringbone details of the wood further draws us in, only to create an escape route through the French window that overlooks the pruned greens of the garden. A custom-crafted chaise sits here, in style, to soak in all of the daylight while offering a space to unwind.
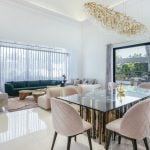
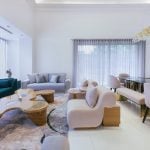
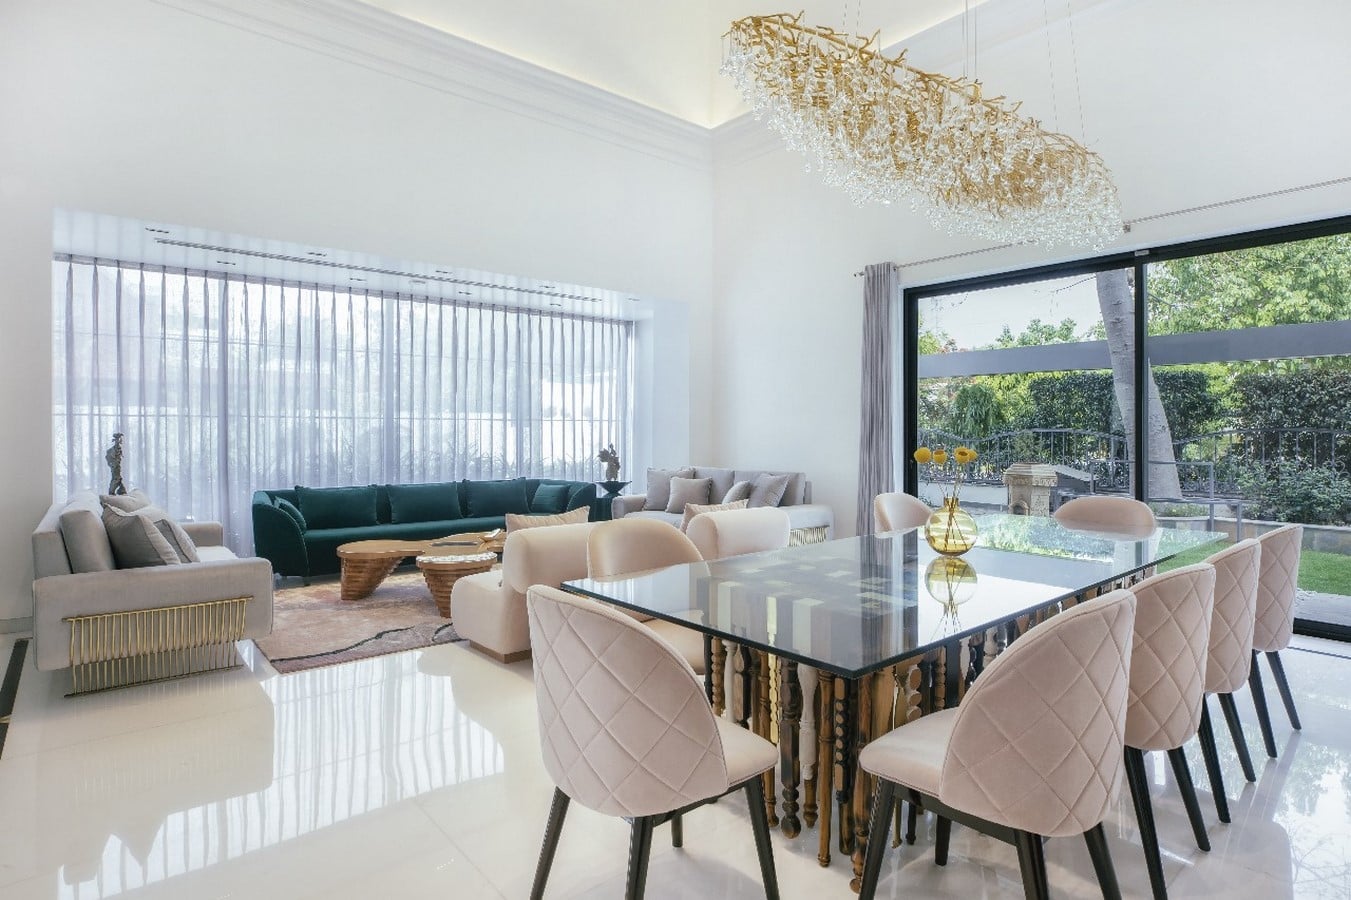
Deep within, in a much private setting, comes a living cum dining space that speaks for the flexible character of the space in the way it visually connects with the garden on one side and the lounge on the other. While the upholstered seaters take up muted greys and blush pinks to blend into this bright, extroverted ambience, the statement sofa and the table take up radiant blues and tan to give a bejewelled pop. A touch of bespoke artistry is made evident with the amoeboid centre table, clustered chandelier and curled up chairs that give the right balance of art and character to the otherwise subtle interior language.
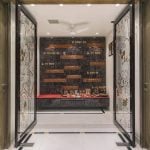
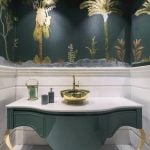
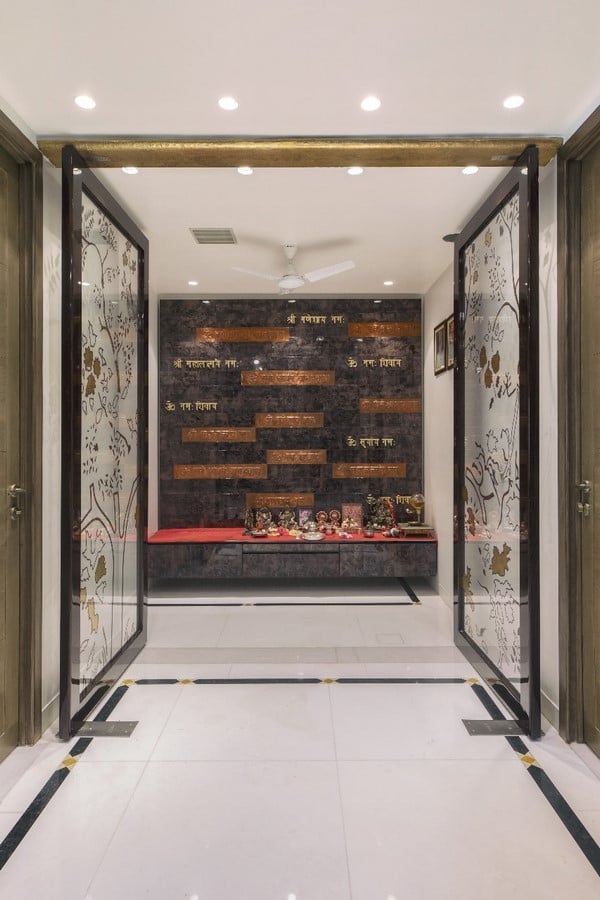
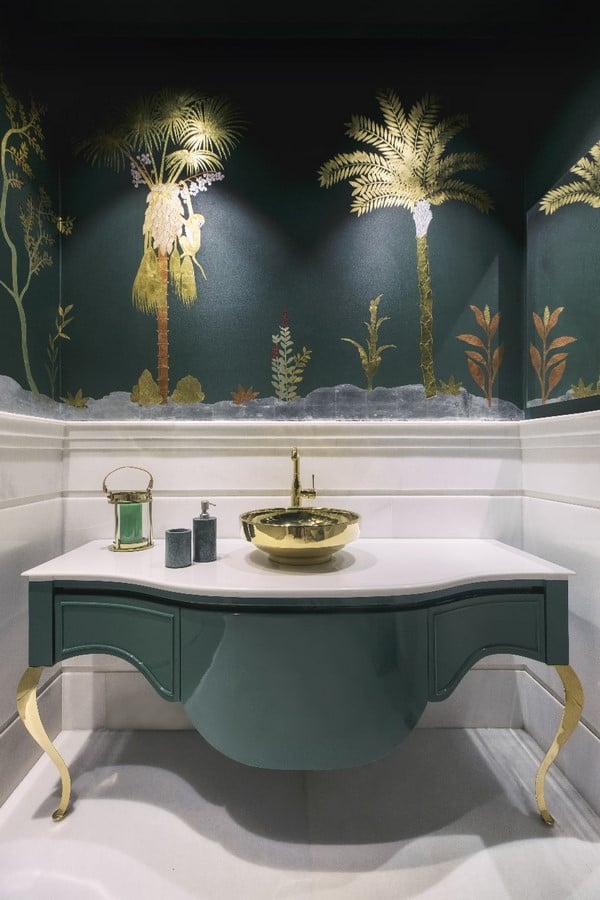
This touch of artistry is heightened in the standalone spaces–the pooja room exudes a exclusive vibe with dark stone clad walls over which personalized metal plates run along, creating a pattern that is unique and picturesque. The personal spaces get the same touch of exclusivity–the powder room is bathed in pewter green, over which gold accents peek through as fixtures, wallpaper details and other minutiae. The luxe signature thus runs into every space–in and out–to create a space that is quiet yet indulgent.
The meticulously crafted details are a reminder that the residence has more to it–the foliage in the wallpaper tells one story and the abstract cityscape in the panels of the console tell another, making the home the very space where the heart resides.