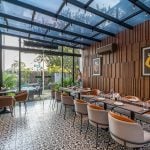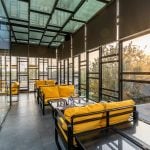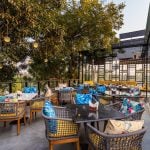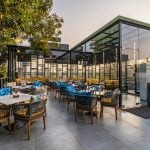
Cafe De Leila, designed by Aatika Manzar Designs under the creative direction of Aatika Manzar, is envisioned as a contemporary hospitality space that seamlessly blends architecture, interiors, and landscape into a cohesive sensory experience. Conceived as more than just a café, the project explores the relationship between nature and built form, creating an immersive environment that feels both refined and inviting.
Project Name: Cafe De Leila
Studio Name: Aatika Manzar Designs
Location: Lucknow
Total area: 5000 sq ft
Lead Designer: Aatika Manzar
Photography Credits: Ekansh Goyal
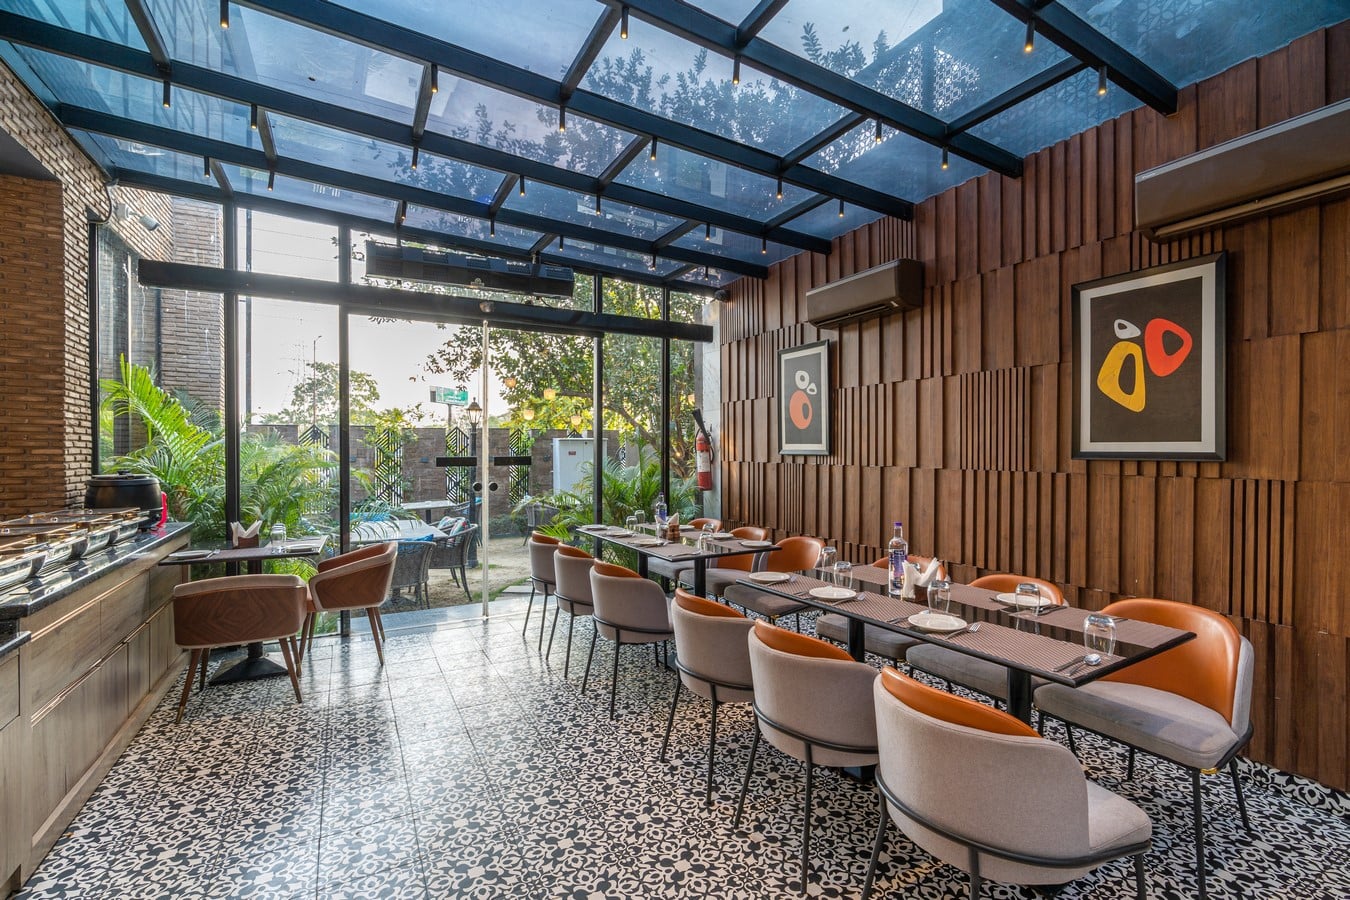
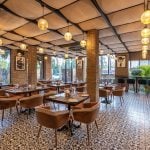
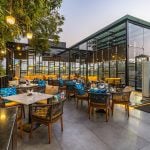
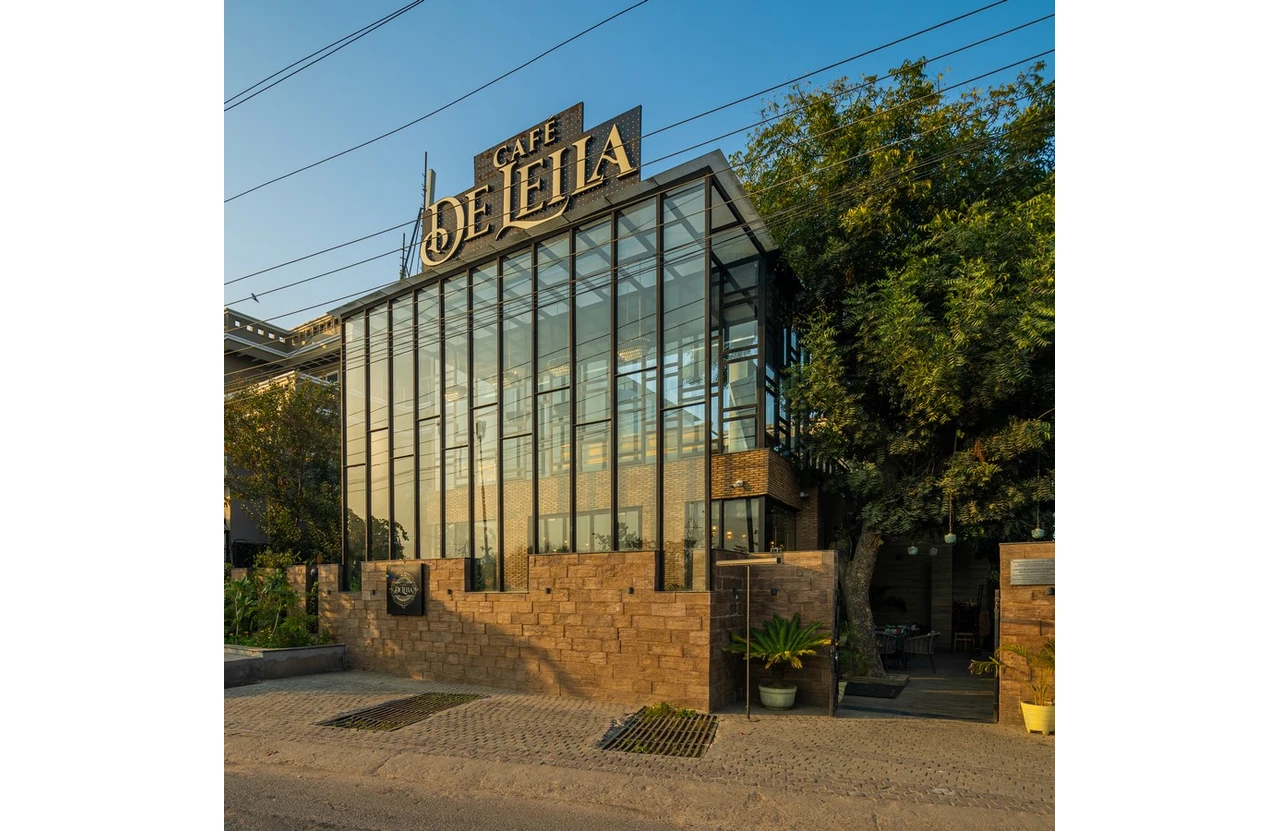
Defined by its striking glass façade and semi-open spatial planning, Cafe De Leila embraces natural light as a central design element. The transparent architectural envelope allows the interiors to remain visually connected with the surrounding landscape, while mature trees and lush greenery become an integral part of the spatial narrative. Throughout the day, shifting patterns of light and shadow animate the interiors, creating a dynamic atmosphere that continuously evolves from morning to evening.
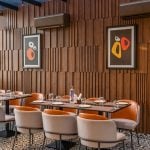
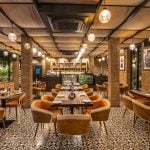
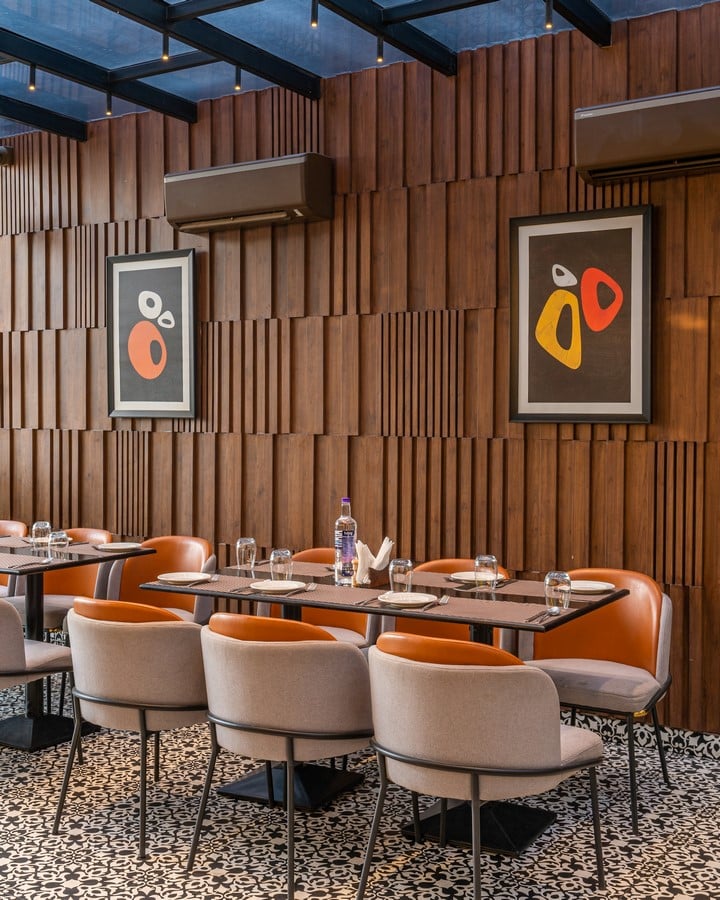
The material palette has been thoughtfully curated to achieve a balance between warmth and modernity. Exposed brick flex stone, textured wood panelling, patterned flooring, woven finishes, and rich upholstery come together to form a layered yet harmonious composition. The juxtaposition of raw textures with refined detailing lends the space a grounded sophistication while maintaining an approachable and relaxed ambience.
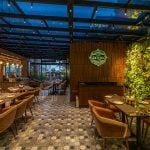
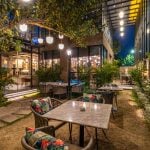
A defining feature of the café is its seamless integration of greenery within the architectural framework. A vibrant vertical green wall introduces a strong visual identity while softening the geometric structure of the interiors. The outdoor seating area, nestled beneath a canopy of mature trees, further strengthens the connection between architecture and nature, offering visitors a tranquil dining experience within an urban setting.
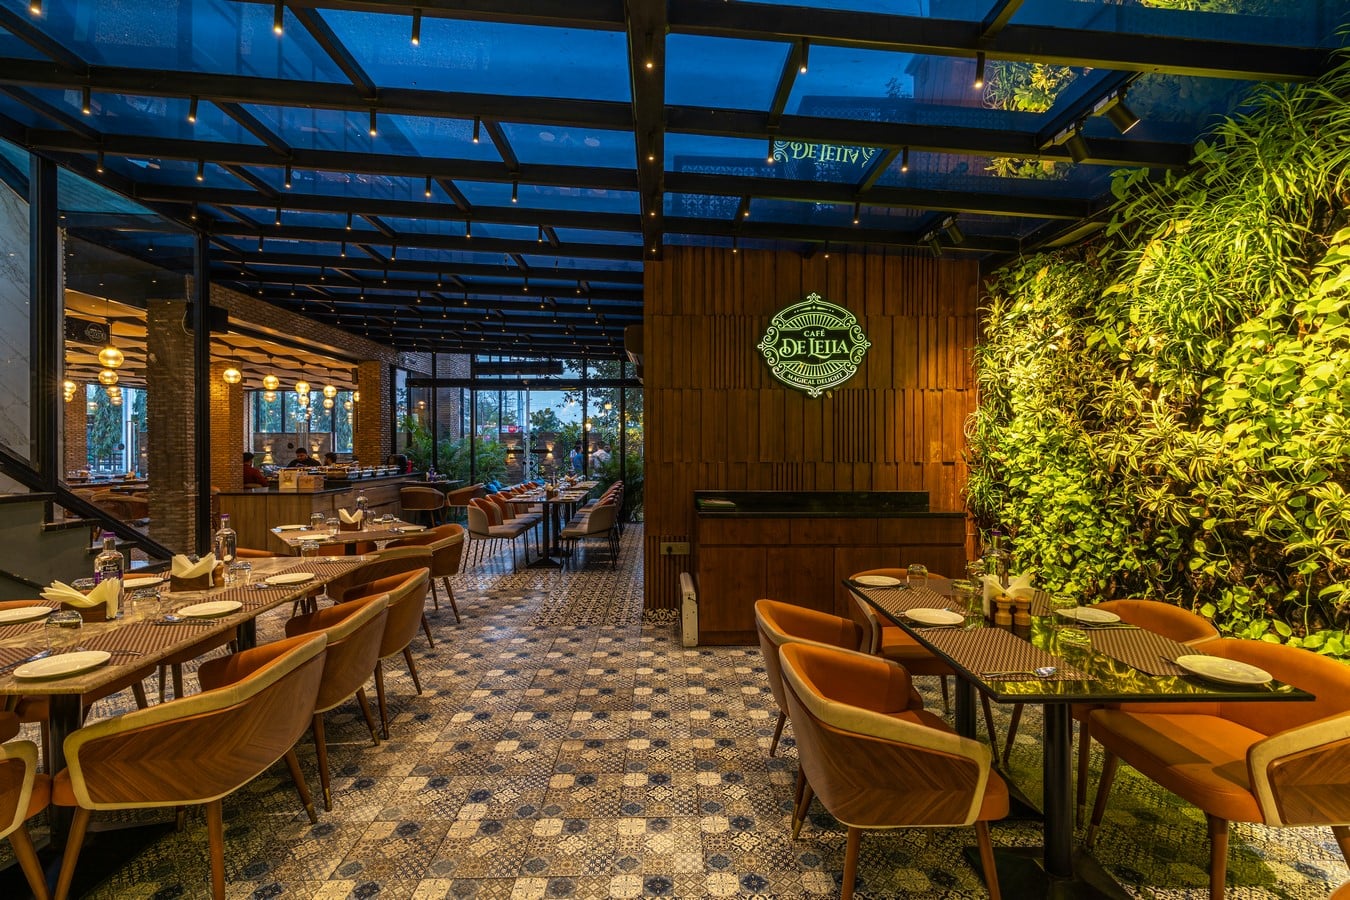
Lighting was approached as a key experiential layer within the design. During the day, natural light floods the interiors through expansive glazing, highlighting the material textures and enhancing the openness of the space. By evening, warm pendant lights suspended delicately from the foliage create an intimate and atmospheric environment. Ambient lighting throughout the café adds depth and warmth, allowing the transition from day to night to feel effortless and immersive.
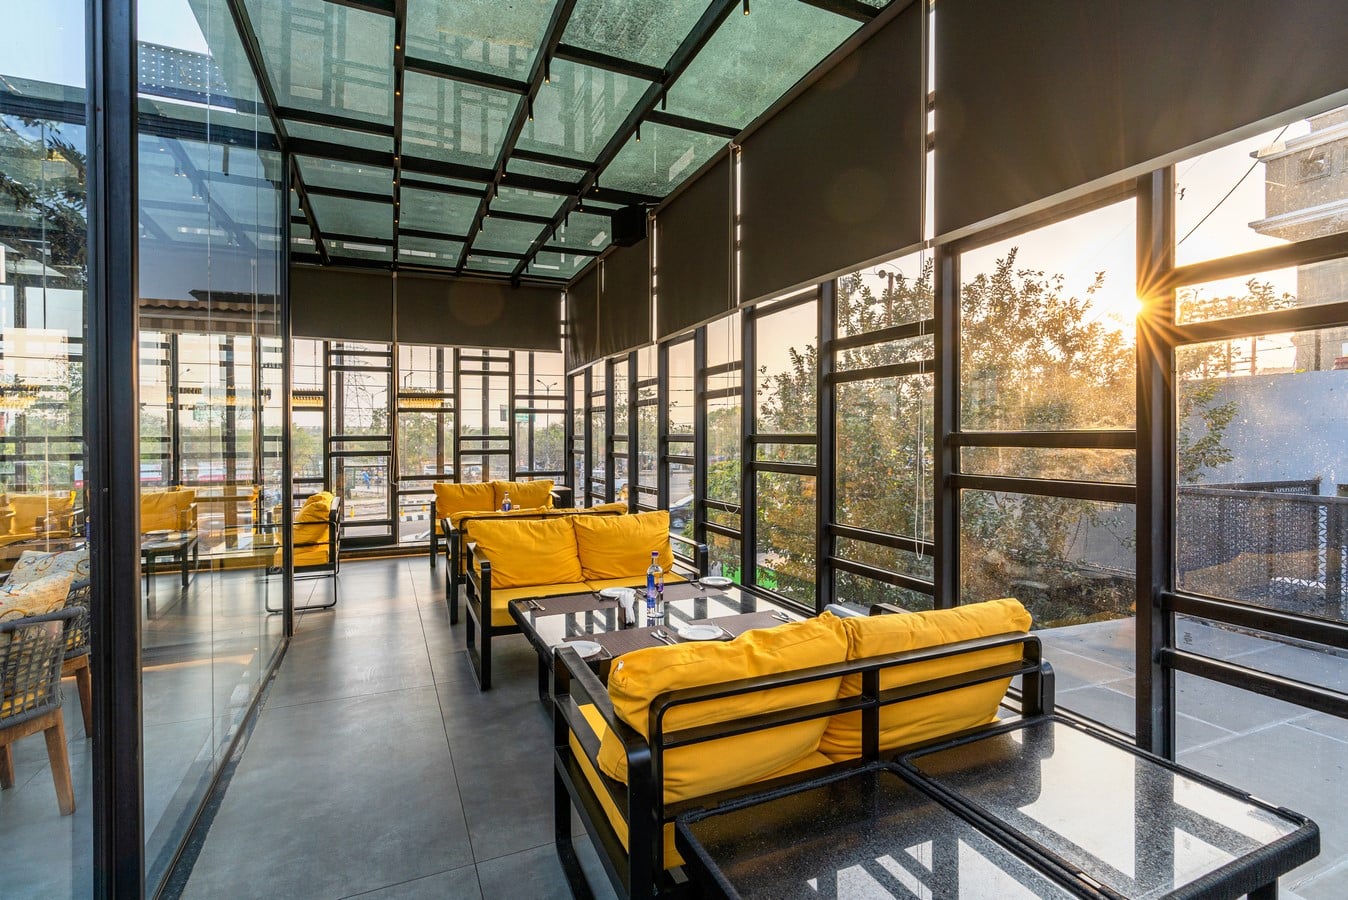
Furniture and styling elements were designed to complement the architectural language of the space. Curved wicker seating introduces softness and fluidity, while vibrant tropical-toned cushions add moments of colour and playfulness against the restrained material palette. The combination of woven textures, natural materials, and contemporary forms creates an aesthetic that feels both timeless and contemporary.
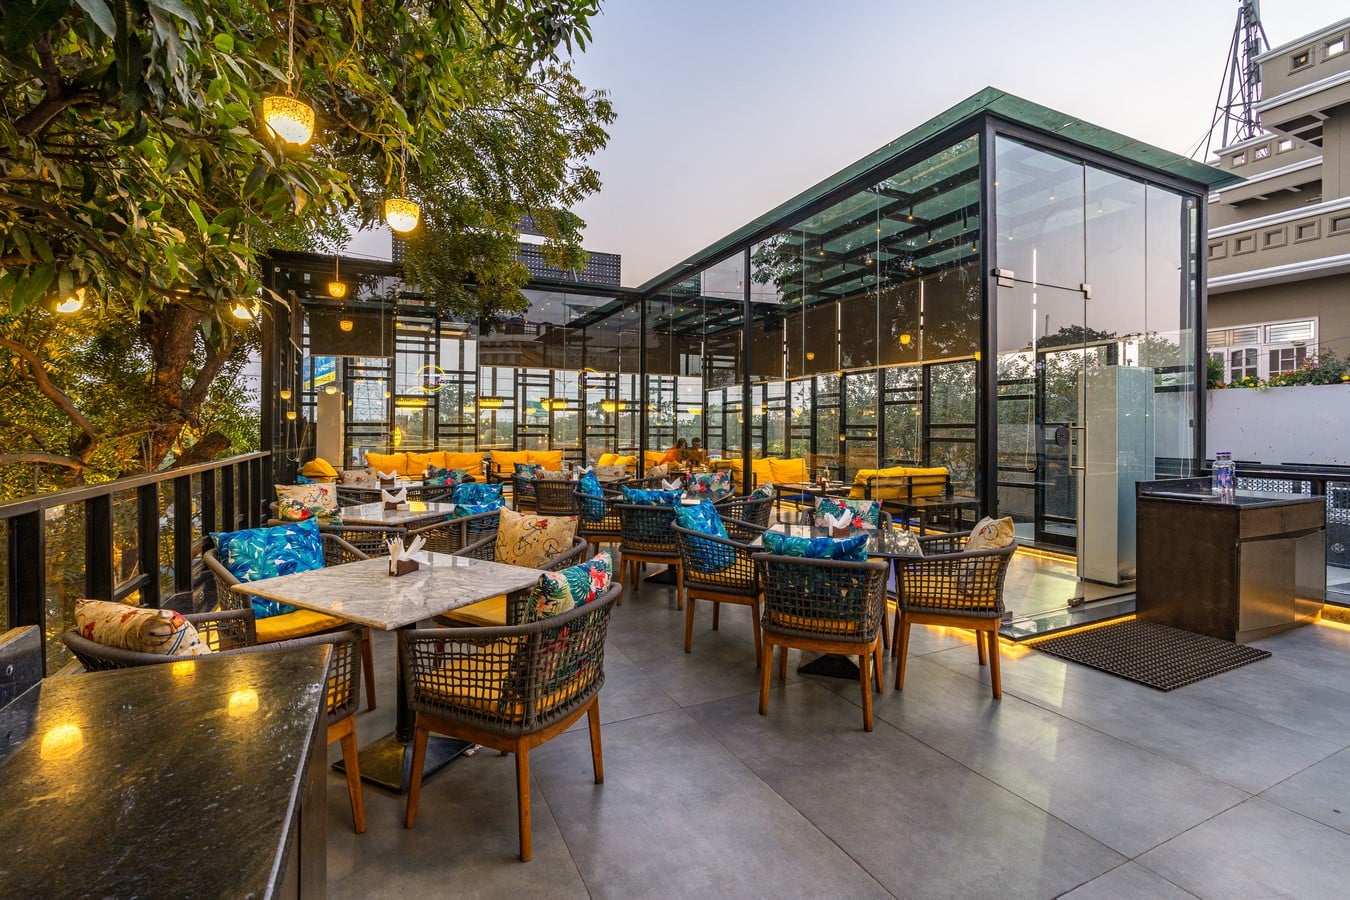
Spatial planning within Cafe De Leila prioritises comfort, openness, and social interaction. The layout encourages fluid movement between indoor and outdoor zones while accommodating a variety of dining experiences, from intimate conversations to larger social gatherings. The semi-open configuration ensures the café remains visually expansive without compromising on comfort or intimacy.
At its core, Cafe De Leila reflects Aatika Manzar Design Studio’s philosophy of creating emotionally engaging spaces that transcend functionality. Every element within the project has been carefully considered to contribute towards a larger experiential narrative — one that celebrates natural light, tactile materials, spatial fluidity, and human connection.
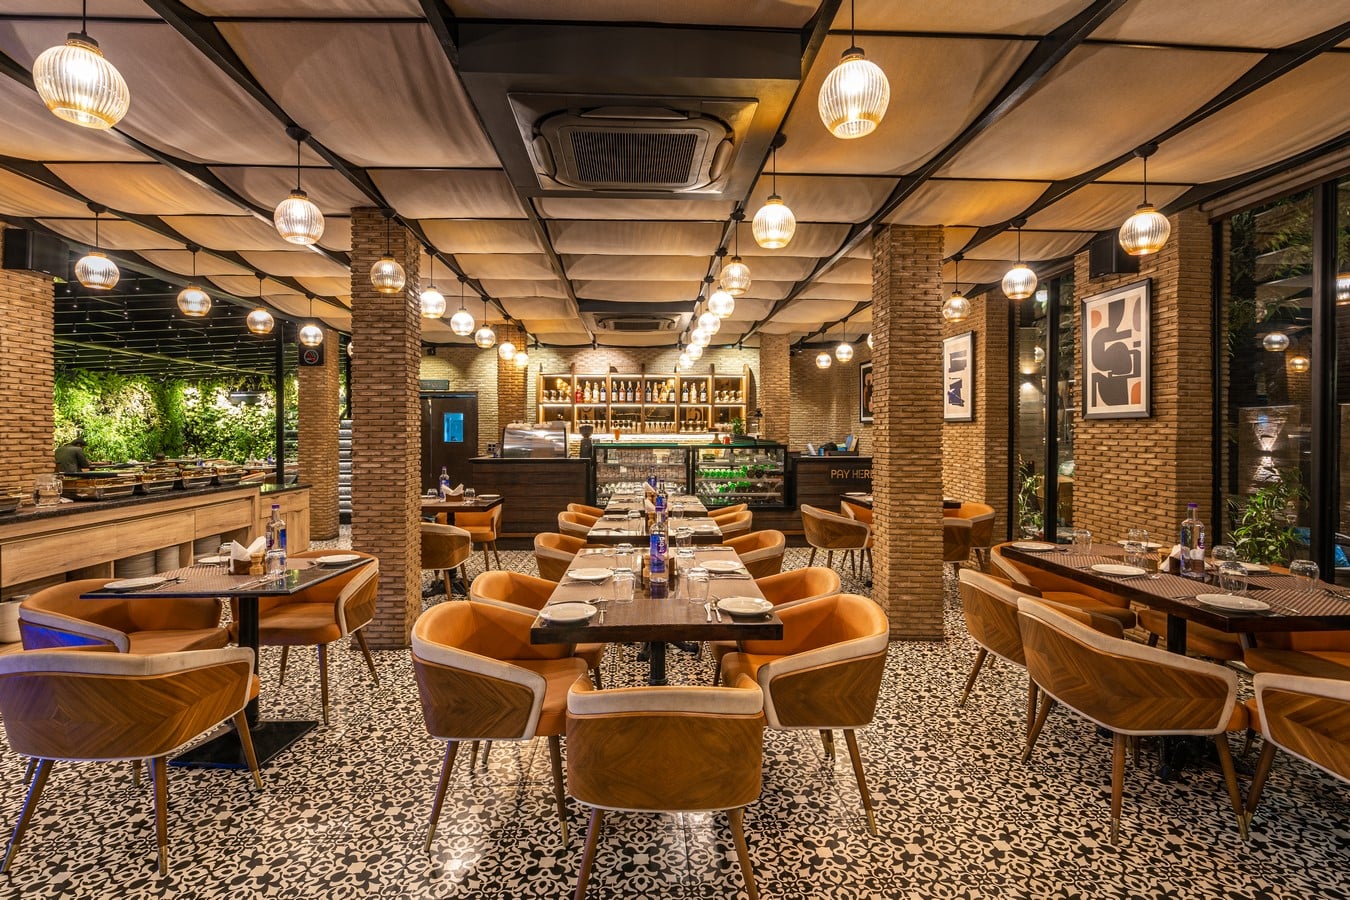
The project embodies a contemporary interpretation of hospitality design, where architecture and interiors work in harmony with the surrounding environment to create a memorable destination. Cafe De Leila is not merely a dining space; it is an immersive experience designed to evoke warmth, interaction, and a lasting sense of place.