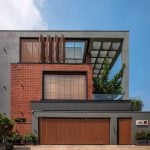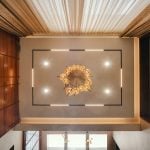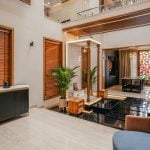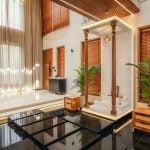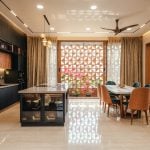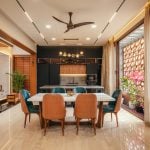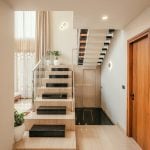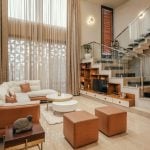
House of the Framed Atrium is a contemporary residence designed around the belief that architecture should nurture everyday family life through light, nature, and meaningful spatial connections. The design is guided by five key ideas – Living Atrium, Living with Nature, Framed Volumes, Vertical Living and Timeless Materiality with a triple-height atrium becoming the organizing element that connects every part of the home.
Project Name: House of the Framed Atrium
Studio Name: Redwall Design Studio
Project Location: Bengaluru, Karnataka, India
Completion Year: 2025
Total Built Area: 6500sqft
Principal Architects: Sudeep Dev and Kiran Kumar
Design Team: Sivachidambaram, Suraj Achar
Photo Credits: Durjoy Chowdhury
Located on a north-east corner plot in Bengaluru, the residence was designed for a doctor couple and their two daughters. Built on a 2,500 sq.ft site with a total built-up area of approximately 6,500 sq.ft, the house is envisioned as one continuous living experience rather than a series of independent levels.
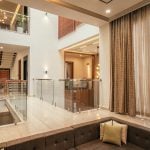
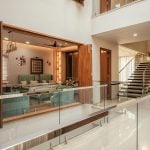
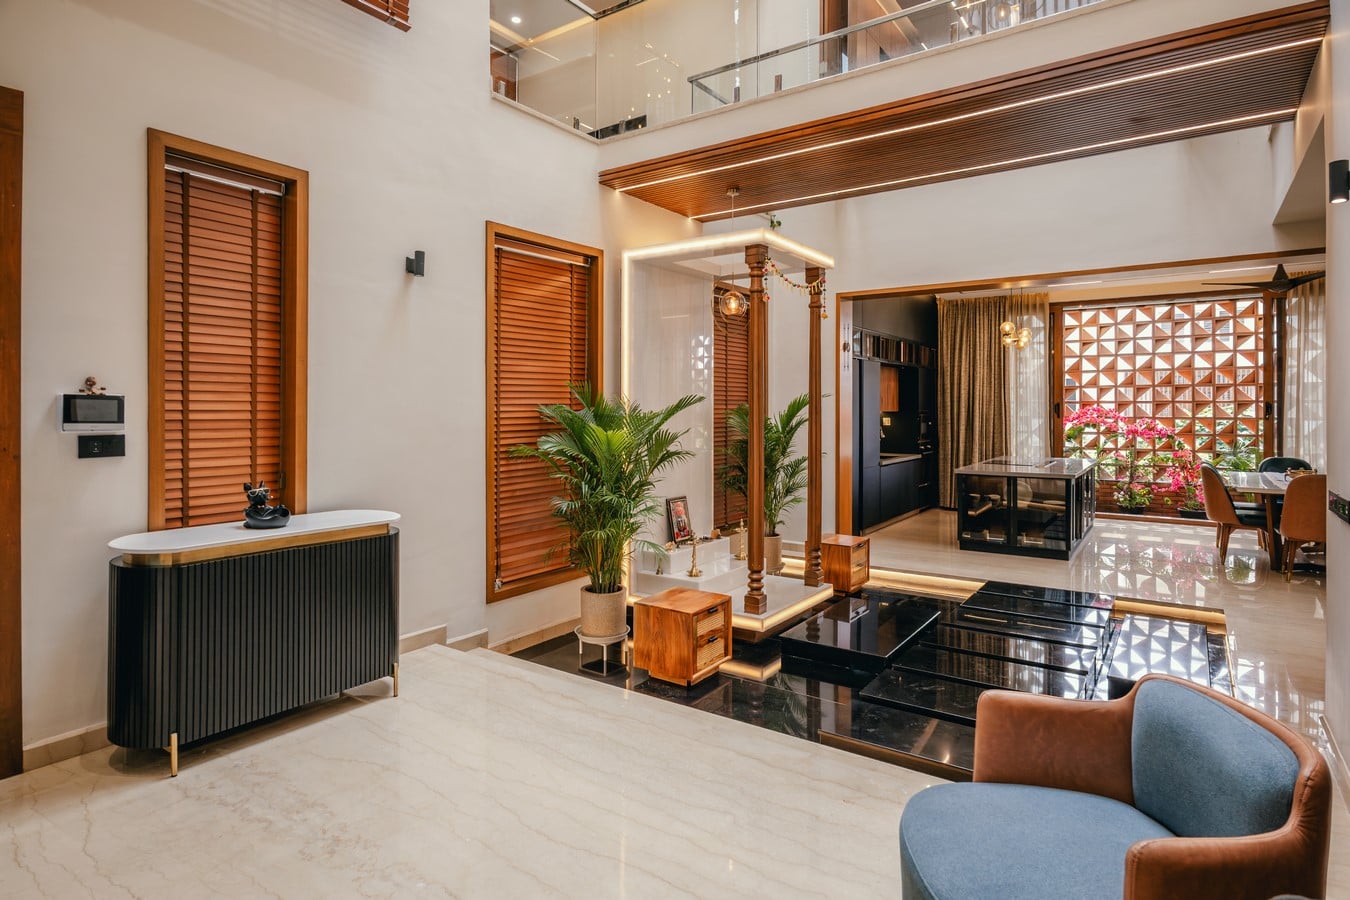
The central atrium introduces daylight deep into the interiors while visually and physically linking the different floors through bridges, balconies, staircases and carefully framed perspectives.
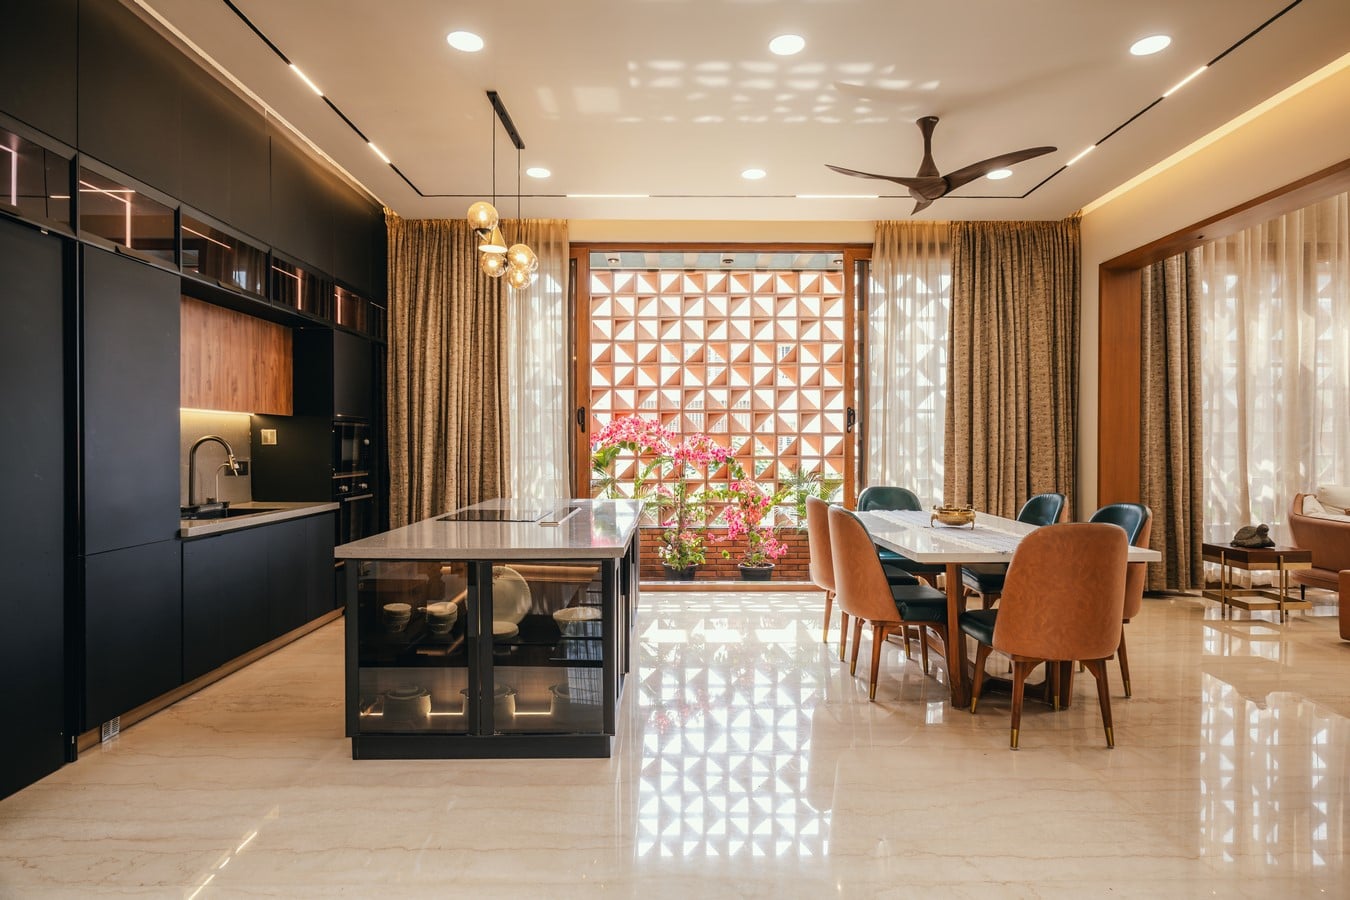
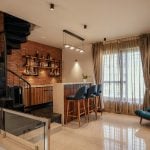
The arrival sequence begins with a double-height foyer that leads directly into a triple-height puja pavilion illuminated by a skylight, establishing the spiritual core of the residence. Surrounding this space, the living room, dining area, and island kitchen flow together to encourage interaction throughout the day.
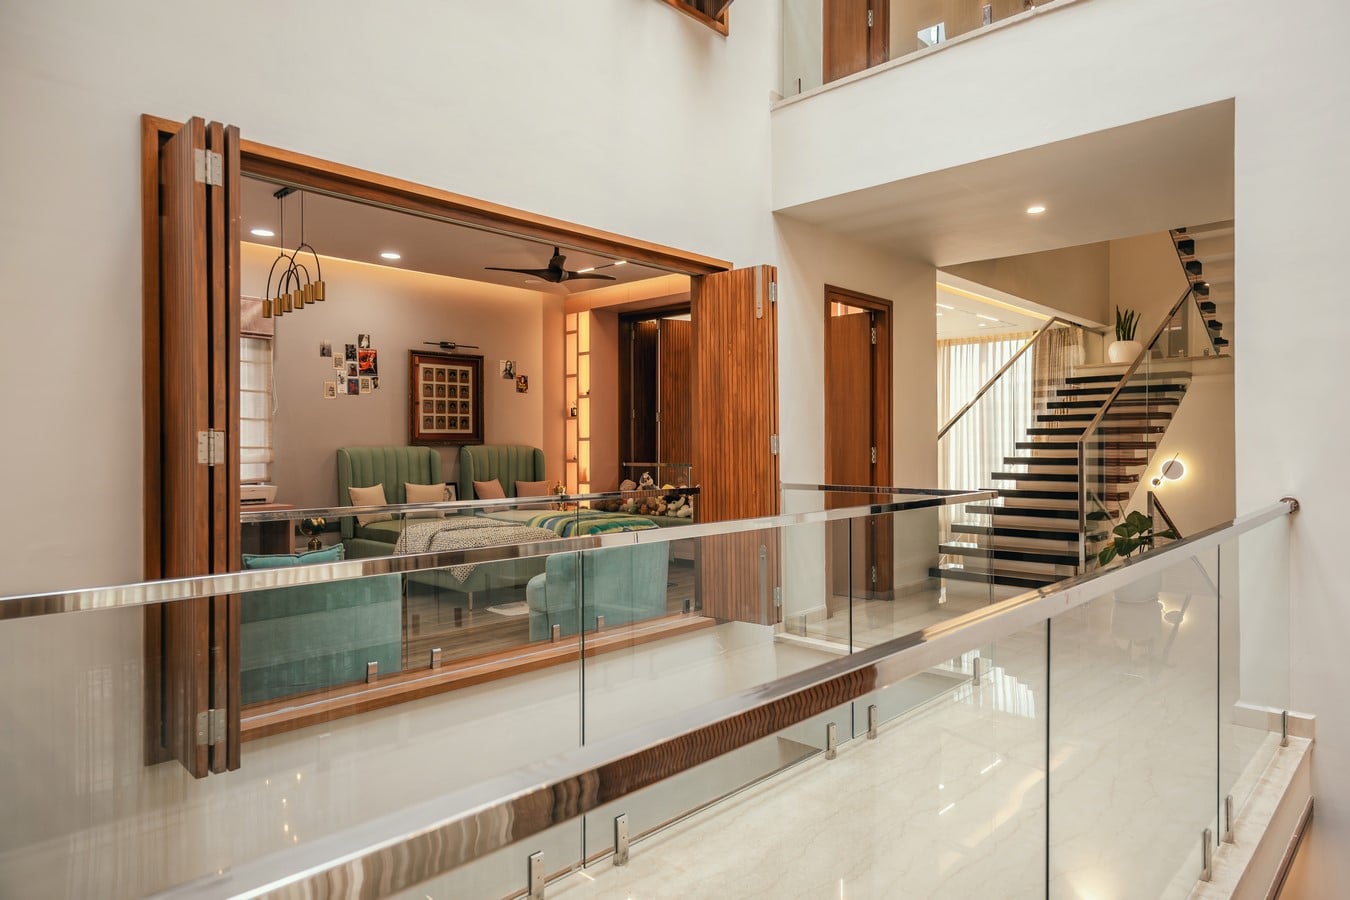
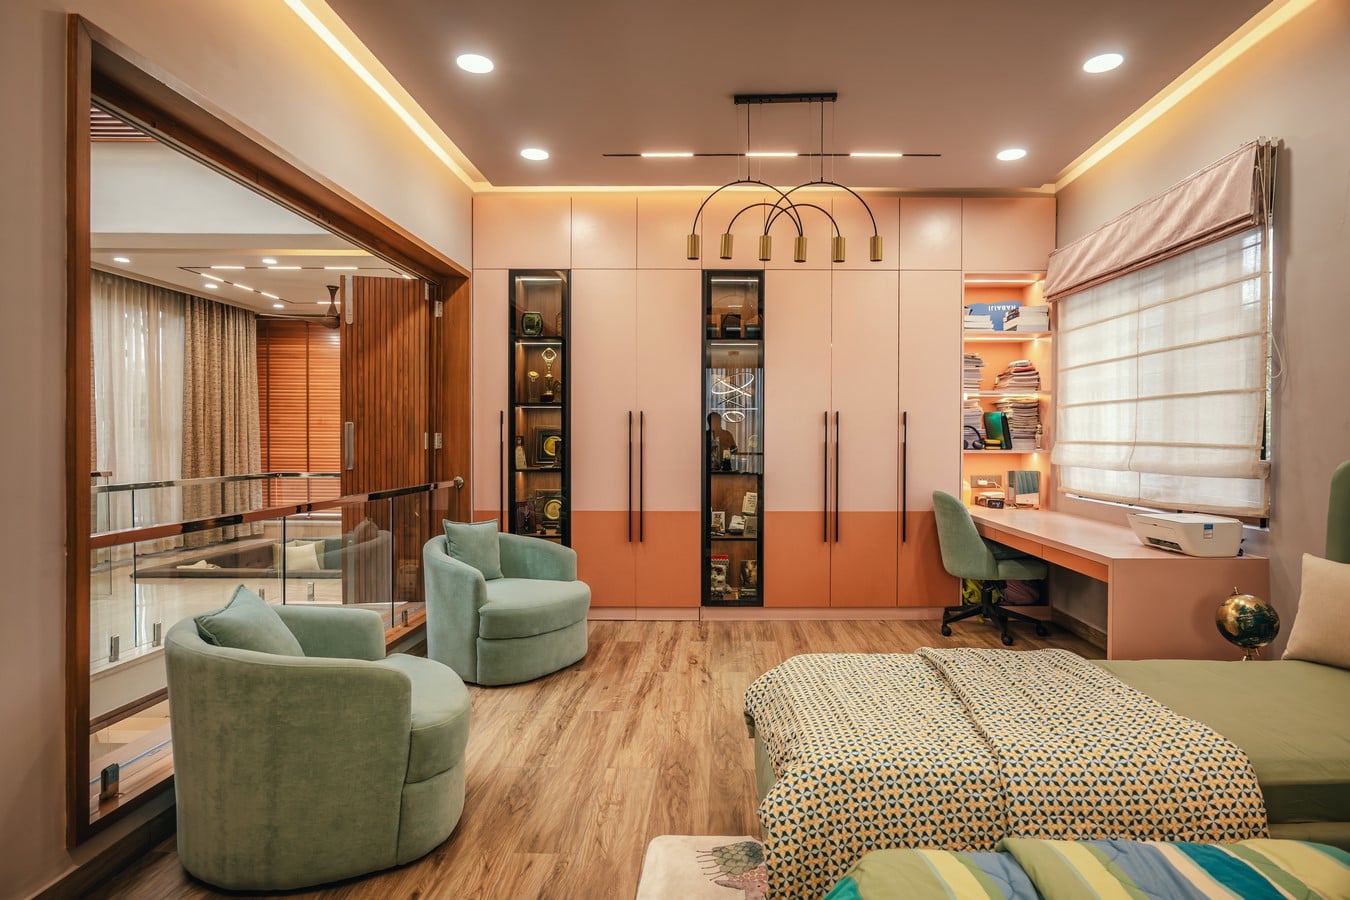
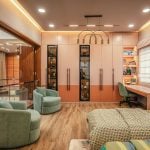
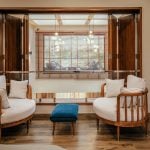
A parents’ bedroom is located on the ground floor for convenience, while the service areas are seamlessly integrated into the overall planning. The first floor accommodates a guest bedroom, children’s bedroom and an informal family lounge overlooking the adjacent park. Sliding-folding shutters in the children’s room allow it to open towards the atrium, strengthening the visual connection between family spaces. Extending from the lounge is a landscaped balcony centred around a mature Autograph Plant (Clusia rosea). Selected at the clients’ request for a large tree on the upper level, it has evolved into a living memory wall where handwritten notes remain visible on the leaves until they naturally fall.
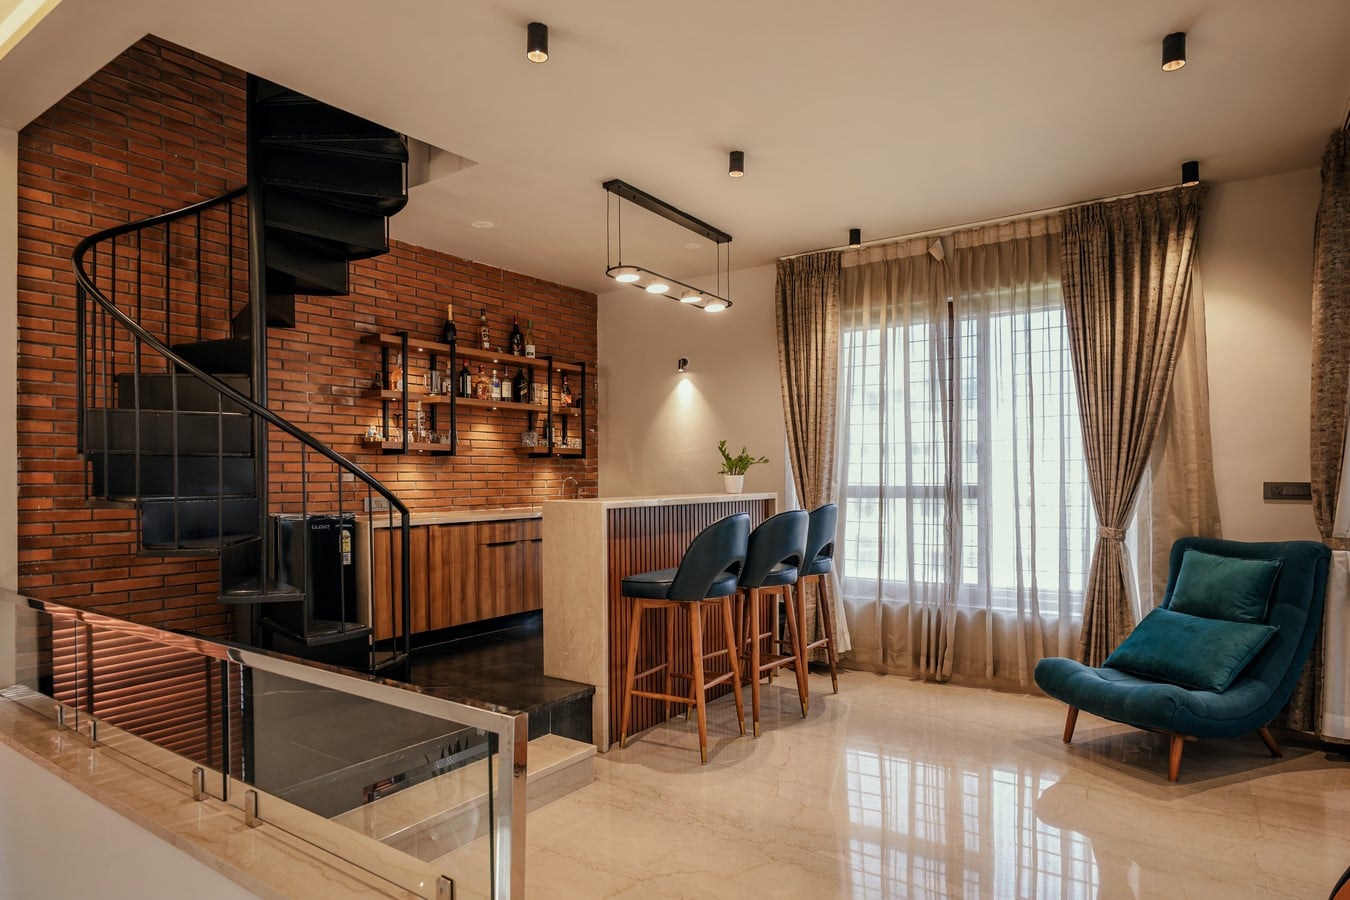
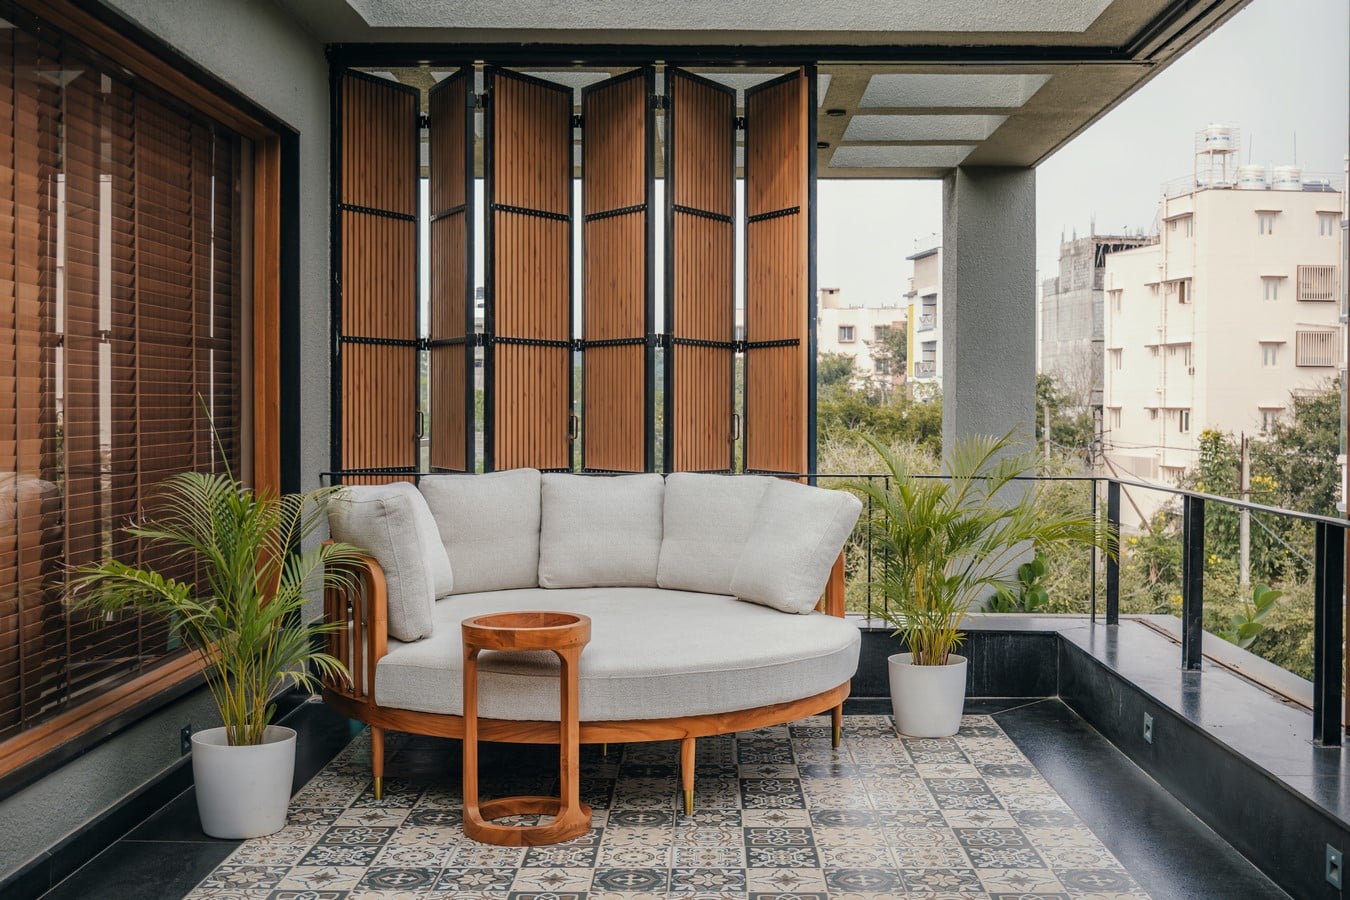
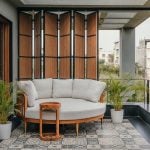
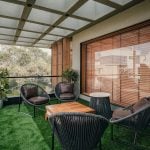
The upper level serves as a private retreat for the homeowners. The master suite extends onto a spacious balcony sheltered beneath a glazed canopy, while a connected lounge and bar create a relaxed setting for family gatherings, conversations and evenings outdoors. Sliding-folding aluminium doors allow the outdoor space to transition effortlessly between open-air and enclosed living.
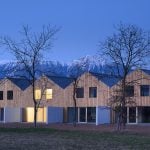
The architectural language is defined by interlocking volumes that combine solid masonry with open framed elements. A restrained material palette of handcrafted brick, textured grey plaster, timber, steel, aluminium and glass creates warmth while maintaining a distinctly contemporary expression. Deep overhangs, recessed openings and framed terraces introduce changing patterns of light and shadow, reinforcing the relationship between the interior and the surrounding landscape.
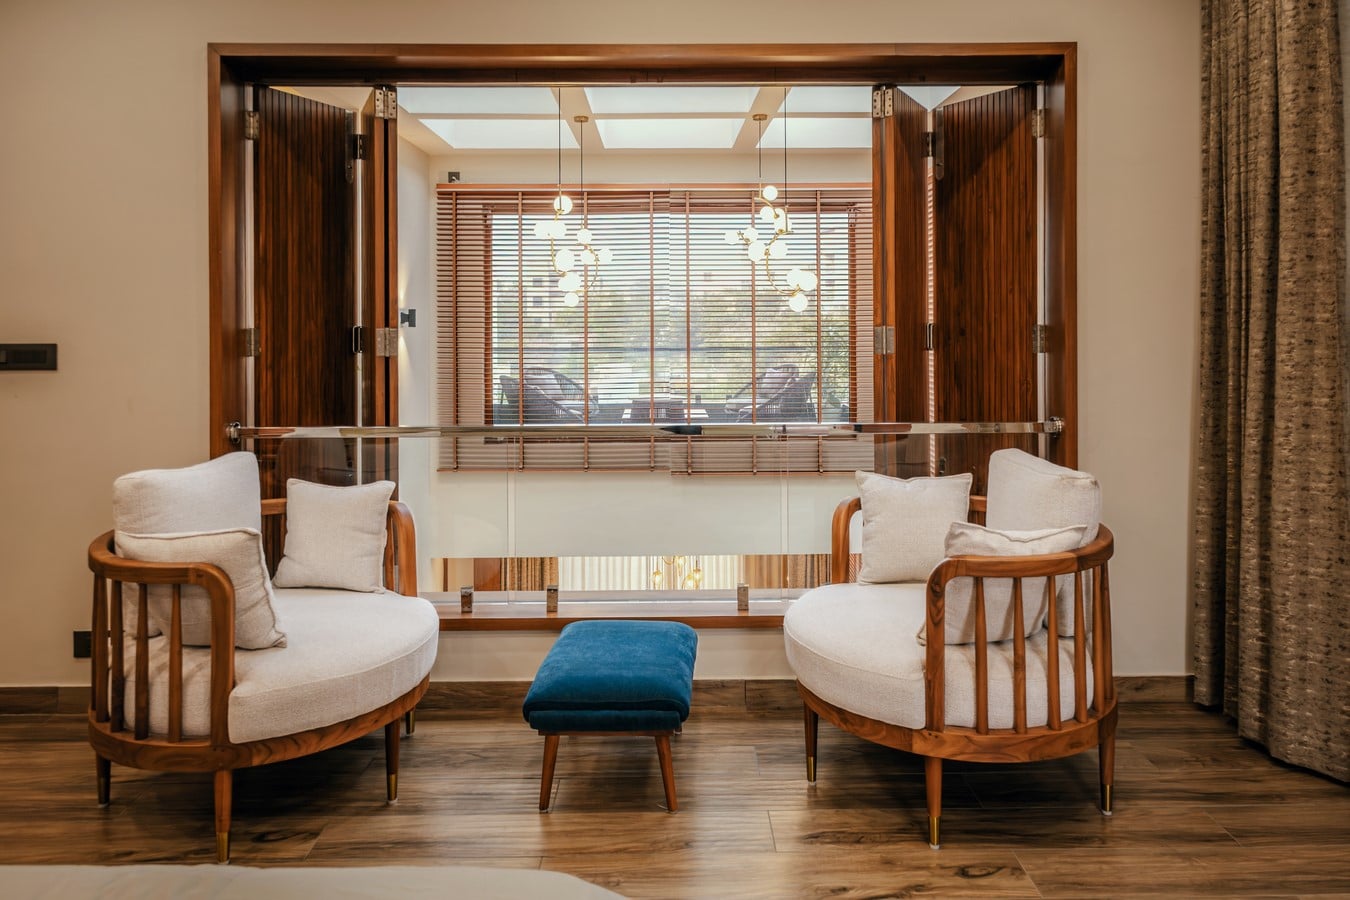
A defining feature of the project is the mature Autograph Plant positioned prominently at the corner of the site. The building is thoughtfully designed around the tree, allowing it to extend through a double-height grid canopy and become a living landmark that shapes the identity of the home from both adjoining streets.