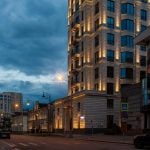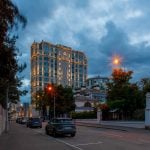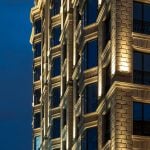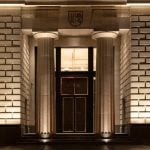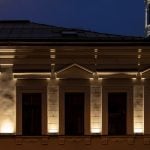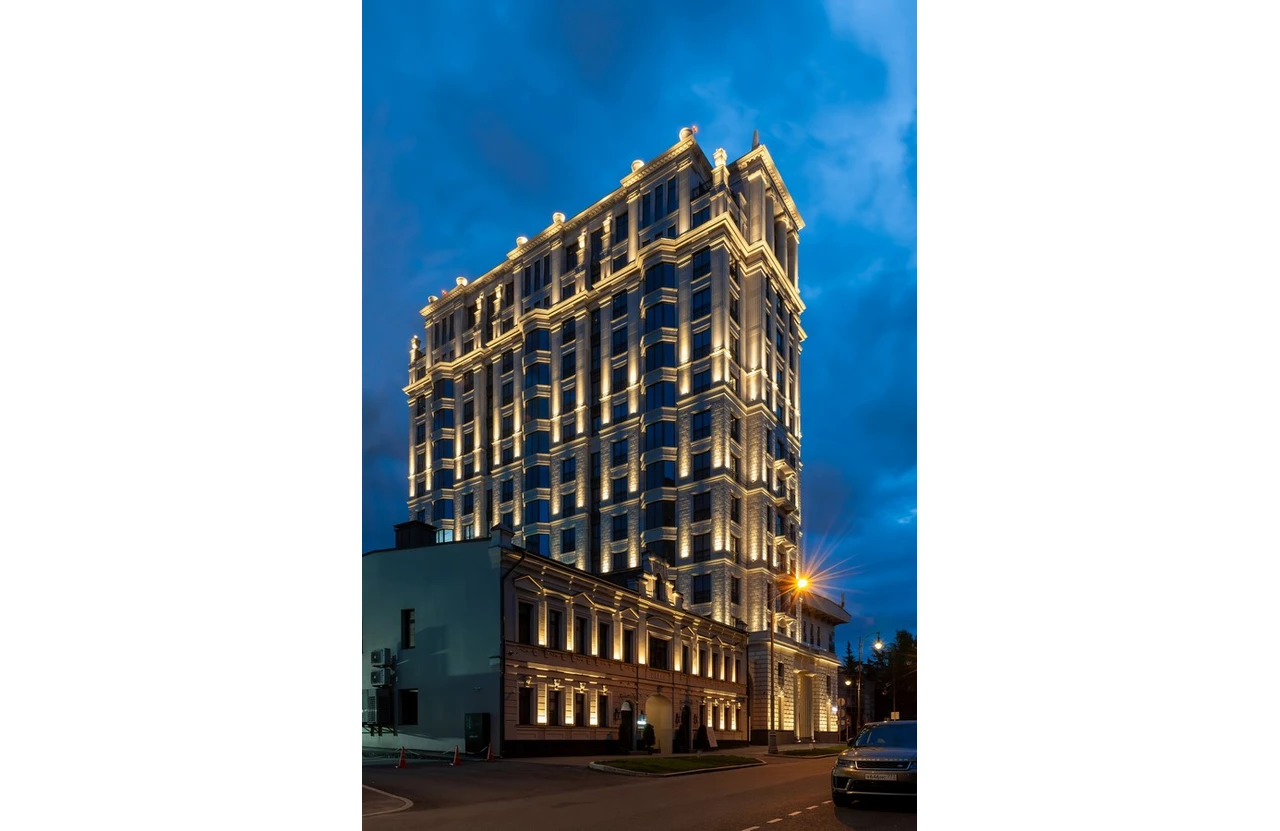
Residential complex Khamovniki 12, located in a green and tranquil area of central Moscow, is designed as a clubhouse. Its distinctive feature is the neoclassical architectural style, which is quite rare in contemporary projects. In developing the unique image of this premium residential complex, the architects were inspired by the legacy of Andrea Palladio, one of the most influential architects in history, who worked during the Renaissance.
Project Name: Khamovniki 12
Studio Name: Evgeny Gerasimov & partners
Address: Russia, Moscow, 1st Truzhenikov Lane, 12
Year: 2026
Area: 16137,17 m2
Lighting design: QPRO
Photo: Marika Volkova
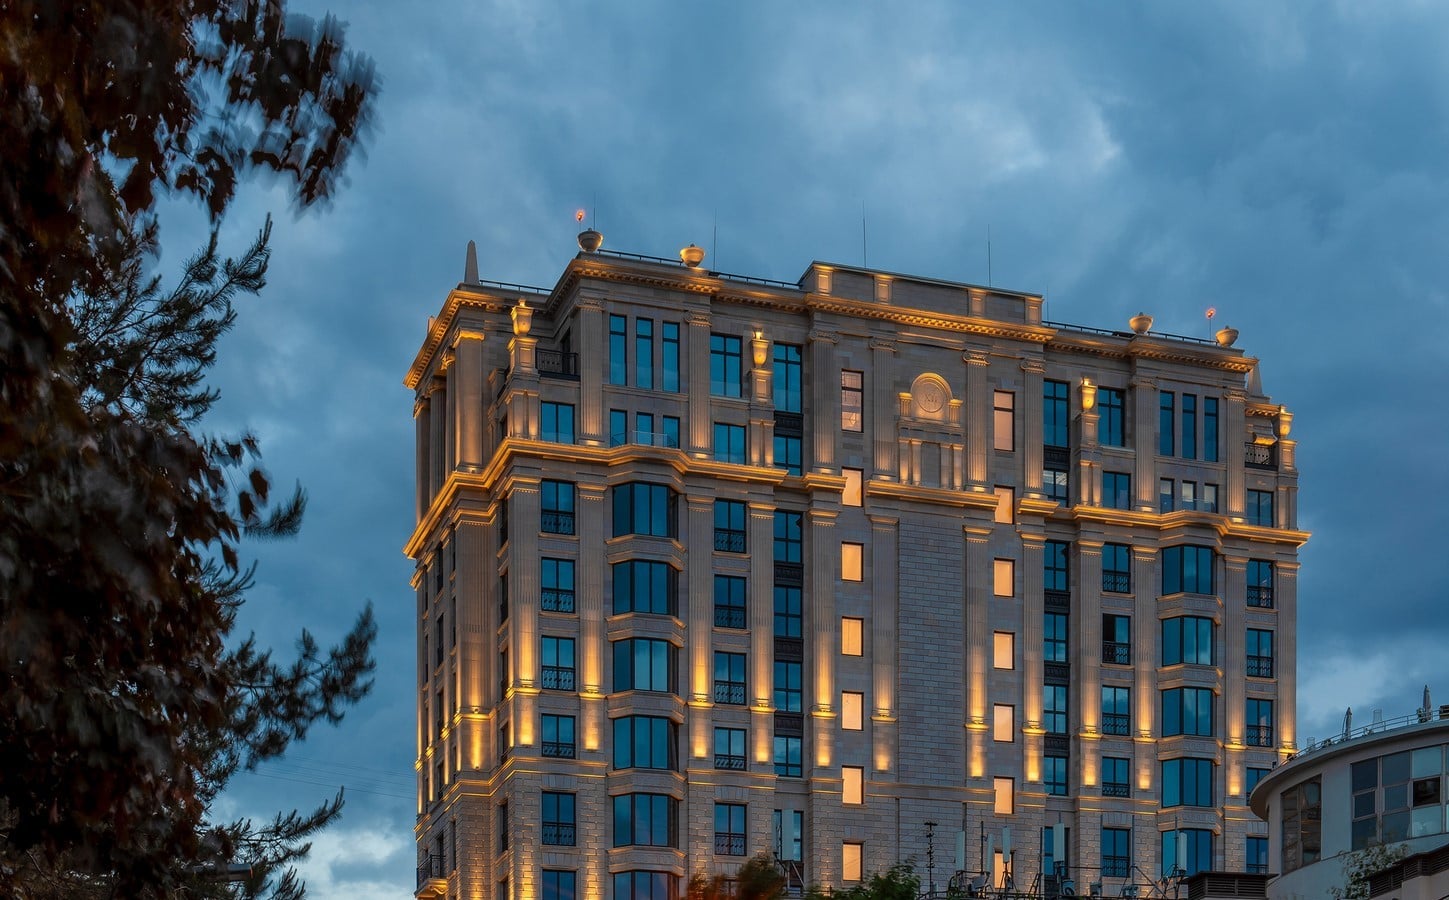
The tower’s faсade is constructed of natural, luxurious materials that emphasize the residential complex’s premium character and reference the original architectural style. The building is located on a hill, and the upper floors, where the penthouses are located, offer stunning panoramic views of the river with its pleasure boats, bridges, green area, historical sites, and the capital’s main roads. The building is surrounded by historical sites and new buildings. Thanks to the chosen architectural style, it blends harmoniously into the surroundings and creates no visual dissonance.
When developing the lighting design for the neoclassical Khamovniki 12 clubhouse, the lighting designers used 6 key principles and approaches:
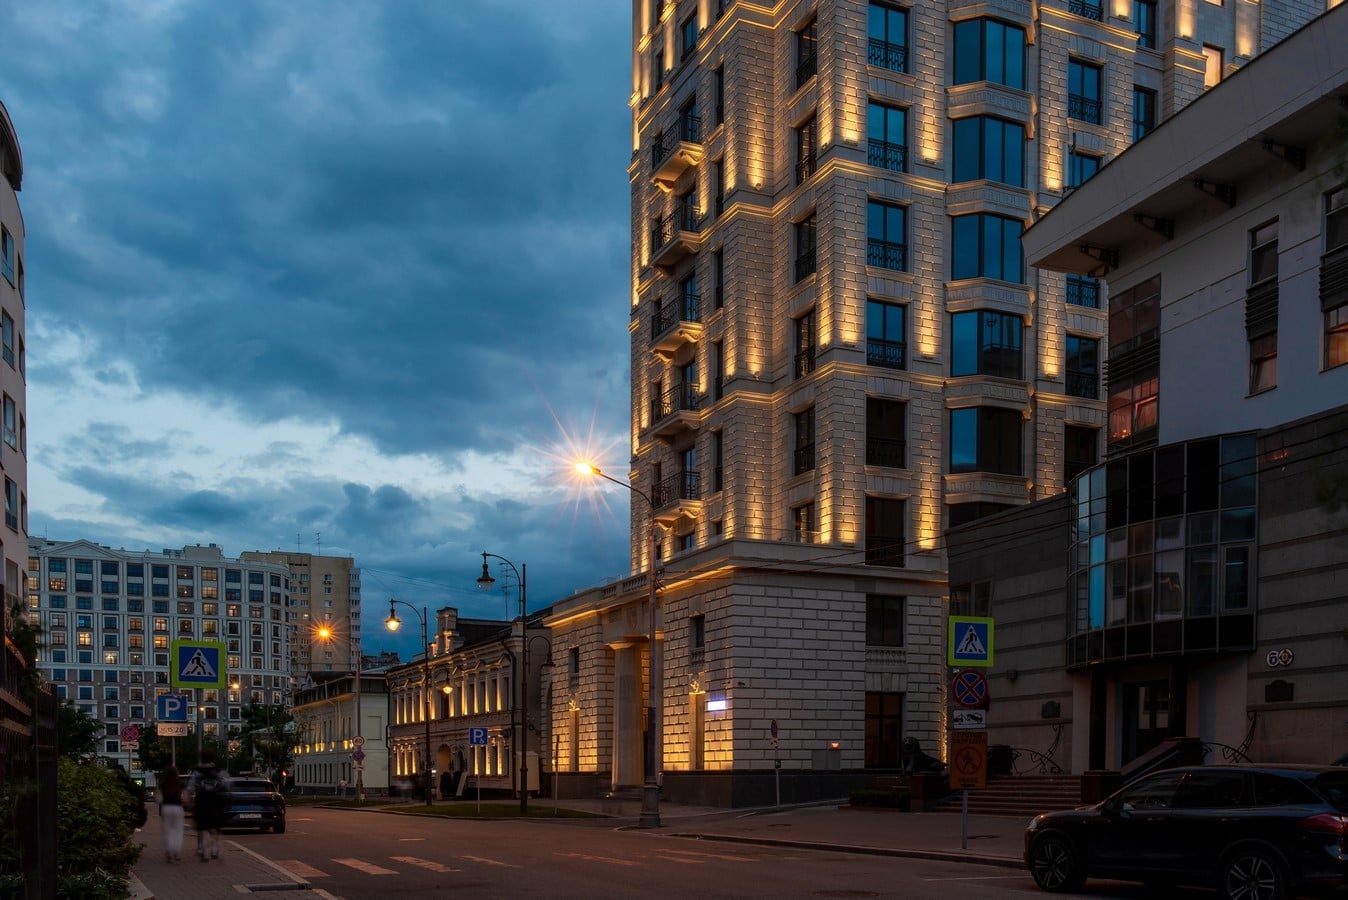
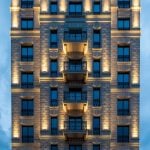
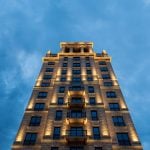
1 – Revealing the building’s volumetric and spatial structure. The horizontal division of the facade into tiers, formed by the cornices, becomes legible at night thanks to the illumination—lighting helps to “reveal” this rhythmic architectural structure and makes the facade composition more legible and expressive.
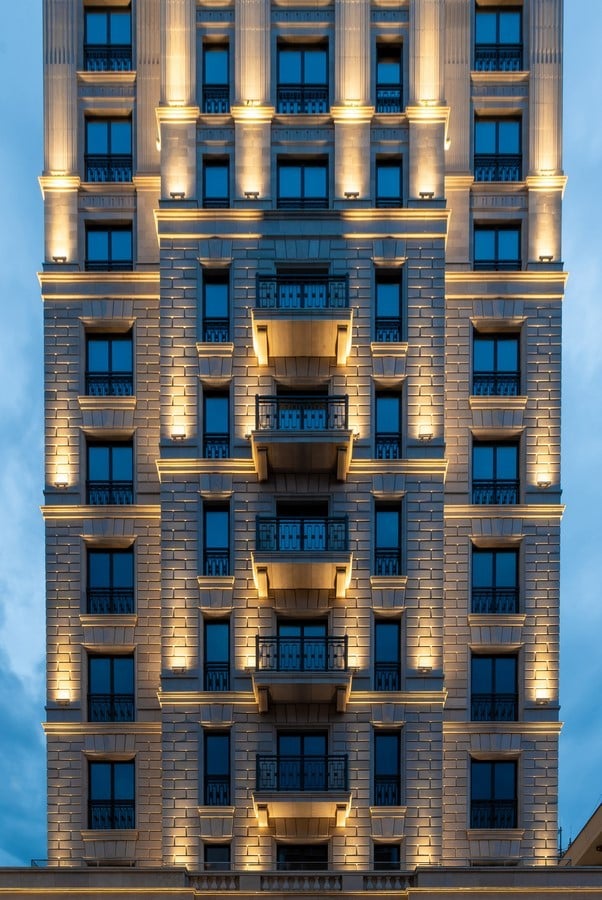
2 – Emphasizing decorative elements and revealing the style. Since the facade is rich in details and decorative elements (finials, columns, pilasters, vases, coat of arms, ornaments), the lighting design focused not only on illuminating the building but also on creating a coherent artistic image. Lighting accents are positioned to highlight semantic and stylistic dominants: for example, the finials on the tower are illuminated from three sides by spotlights with wide optics to create volume and visual significance. The flowerpots are highlighted with a combination of linear fixtures with narrow optics and low-power spotlights with wide optics. This approach allows for the scale and proportions of the details to be maintained.
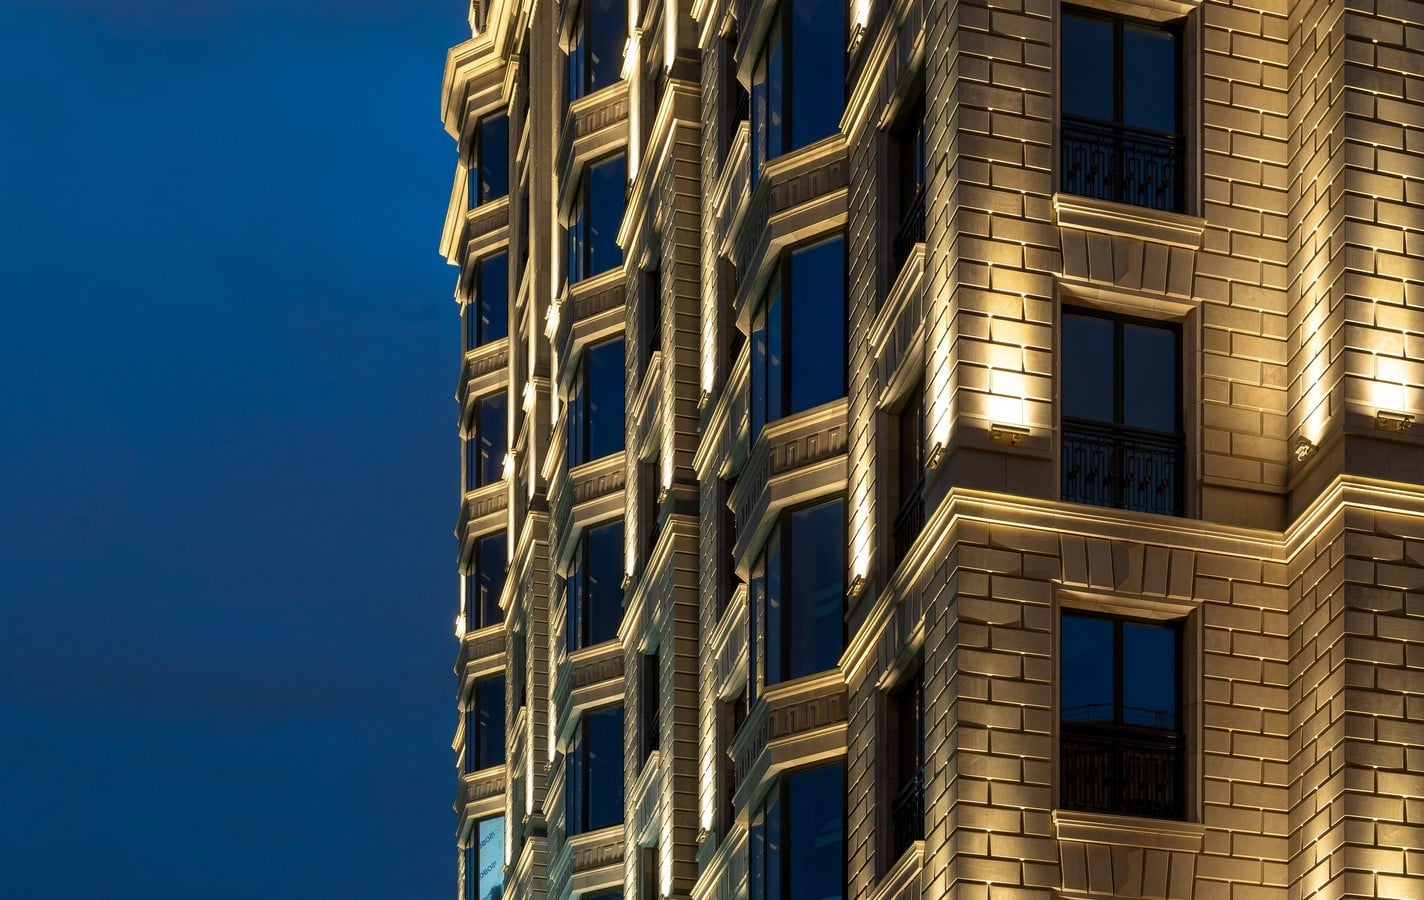
3 – Balance of light and shadow. For neoclassical architecture, which is rich in decorative elements, it’s especially important not to overload the facade with light: excessive brightness “erase” the texture and relief, negating architectural techniques. Therefore, the challenge was to delicately reveal the design’s features—emphasizing the relief, creating shadows and transitions, while preserving the elegant play of light and shadow.
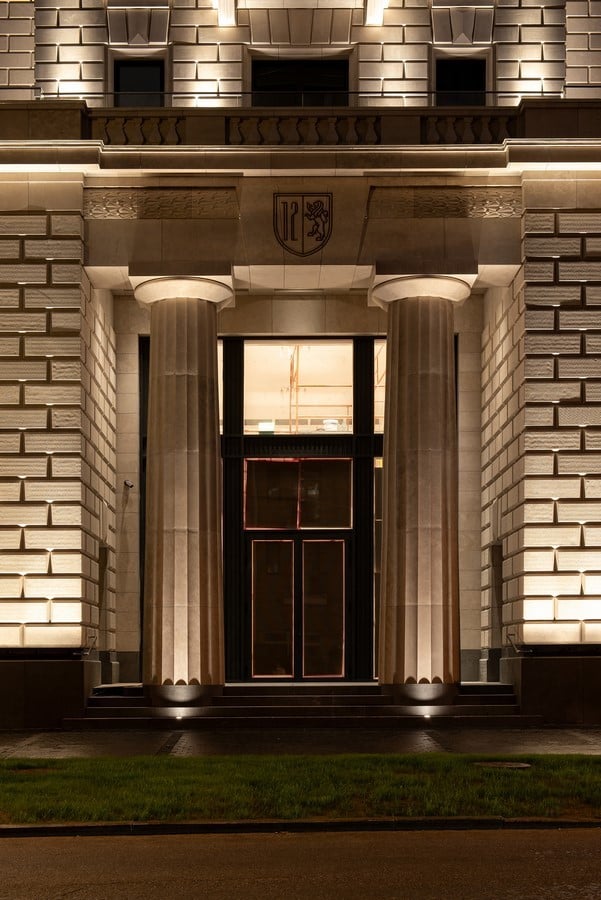
4 – Differentiation of brightness to establish a hierarchy of elements. Differences in illumination levels visually highlight key objects and zones, create a visual hierarchy of elements, and achieve a distinctive building silhouette. This allows some elements to be more prominent on the facade, while others remain in a supporting role, creating a thoughtful and balanced composition.
5 – Resident comfort and minimizing window glare. This criterion is critical for premium residential properties. This objective was achieved through technical solutions: for example, linear luminaires with narrow optics are used to illuminate pilasters and piers. The narrow beam angle and precise aiming of the fixtures allow the light to be directed precisely at the facade, significantly reducing the risk of light leaking into apartments. Thus, aesthetic expression does not conflict with functionality and convenience for residents.
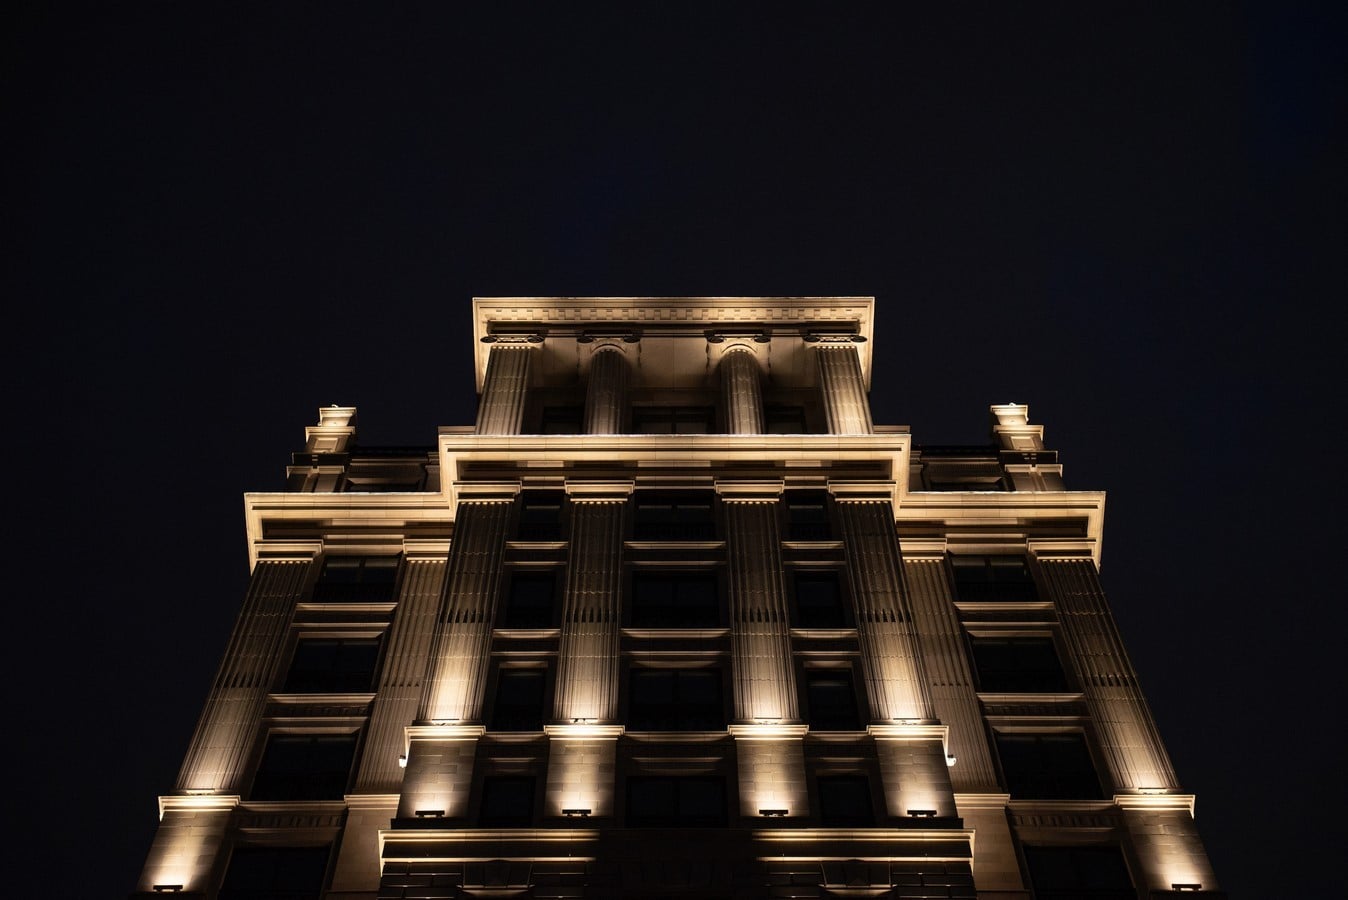
6 – Safety and functionality. The lighting solution is designed to simultaneously meet the requirements of visual aesthetics and everyday comfort. Particular attention was paid to the entrance areas: their functional lighting is provided by discreet, directional spotlights with wide optics. They create a sufficient level of illumination for safe movement without compromising the artistic integrity of the facade.