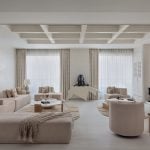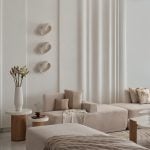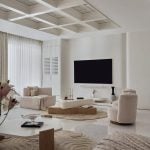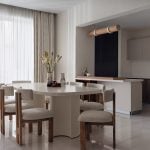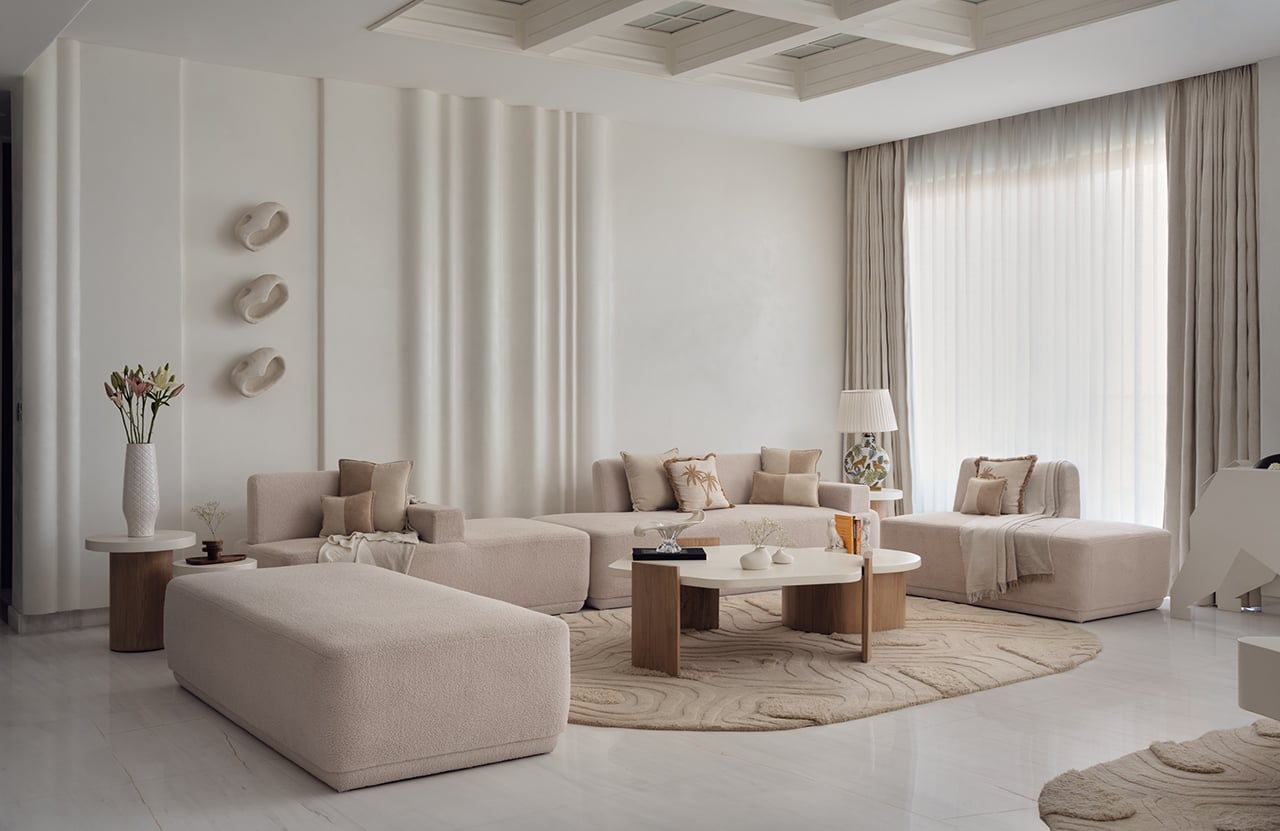
For millions across the country, Raunac is recognised for his lively voice, infectious humour, and high-energy radio presence. His home, however, was imagined as the complete opposite. Designed for Raunac and his wife, Sonam, the residence was conceived as a sanctuary of calm—a place where visual quietness replaces stimulation and everyday life unfolds at an unhurried pace. Rather than making a statement, the interiors seek to create a sense of emotional ease through simplicity and restraint.
Project Name: Anahata House
Studio Name: Point Plus Designs
Location: Sector-144, Noida
Completion Year: December 2025
Area: 4,700 sq ft
Photographer: Rohit Mendiratta
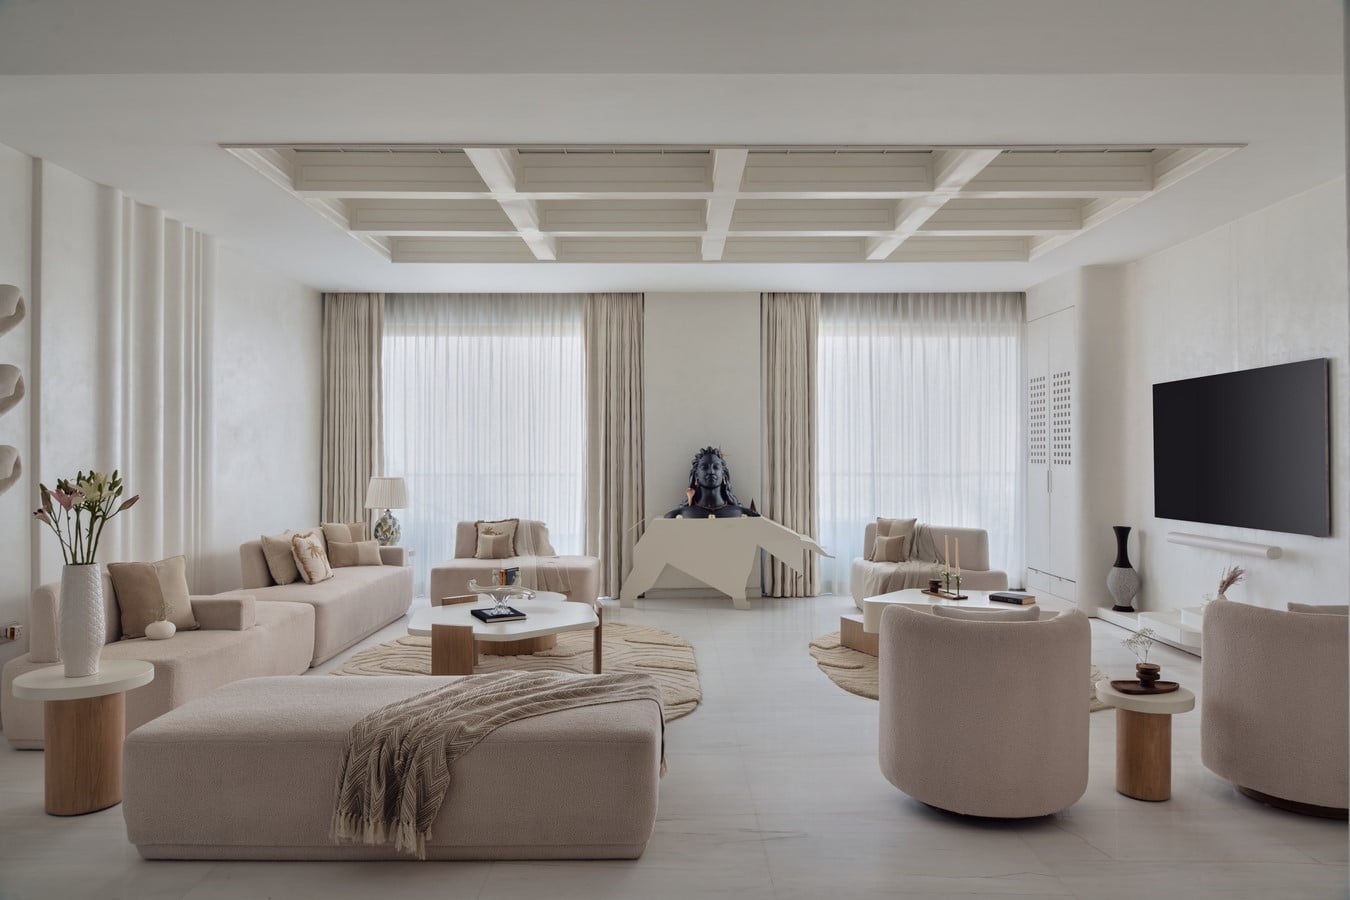
“The biggest challenge was working with an almost entirely white palette,” explains Ar. Akshat Garg, Principal Architect at Point Plus Designs. “White has the potential to feel sterile if every surface is treated the same way. We relied on subtle variations in texture, finish, and material to give the spaces warmth and depth.”
Instead of colour, the home derives its character from materiality. Lime-based finishes and micro-concrete walls introduce a delicate texture that catches changing daylight, allowing shadows and reflections to animate otherwise quiet surfaces. Light timber veneers and woven cane details soften the predominantly white composition, while Japandi-inspired principles shape the interiors through clean lines, tactile finishes, gentle curves, and furniture that remains intentionally low and understated.
The experience begins at the entrance, where softly rounded joinery, concealed storage, and a bouclé pouffe establish the home’s calm visual language. Every element is designed to feel unobtrusive, allowing the transition from outside to inside to happen gently.
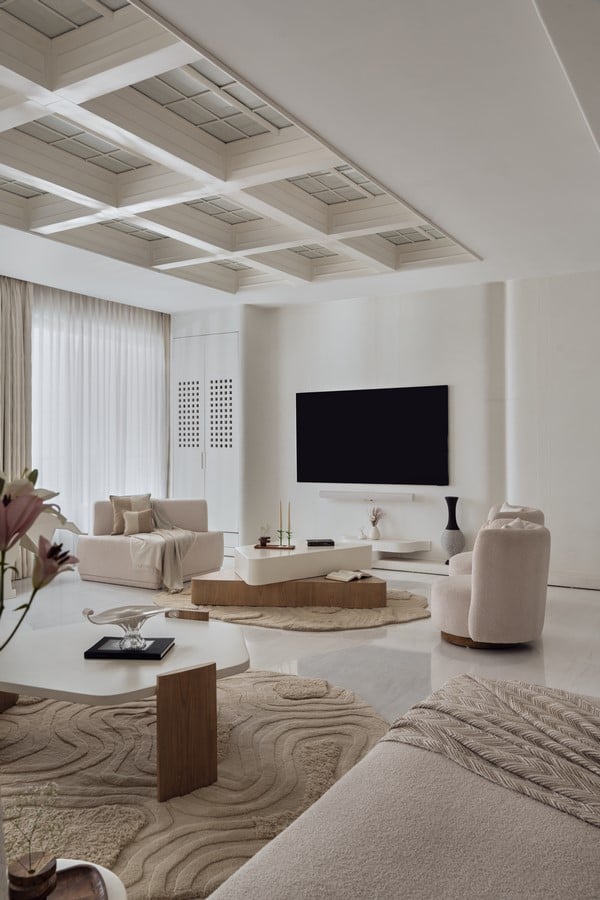
Moving further in, the living and dining spaces open dramatically beneath double-height sunlit volumes. Skylights draw daylight deep into the interiors, amplifying the sense of openness. Low-profile seating grounds the expansive room, while layered rugs create intimate zones within the larger volume. Marble flooring, detailed with fine brown linear inlays, subtly introduces movement without disturbing the restrained palette.
At the centre of the home stands the Adiyogi sculpture, an element deeply personal to the clients. As devotees of the Isha Foundation, they wanted the sculpture to become a meaningful part of their everyday life. Integrating such a powerful dark form within an otherwise monochromatic interior required careful balance. The design team responded with a sculptural metal console inspired by the form of Nandi, providing a quiet architectural base that anchors the artwork without competing with it.
Placed along the home’s primary visual axis, the Adiyogi sculpture becomes a constant point of orientation. Whether viewed from the entrance, living room, or dining area, it introduces a moment of stillness that quietly anchors the surrounding spaces. Its presence creates contrast, not through excess, but through composure, becoming one of the home’s defining gestures.
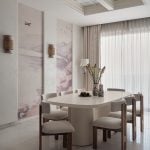
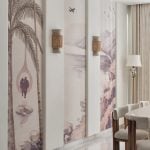
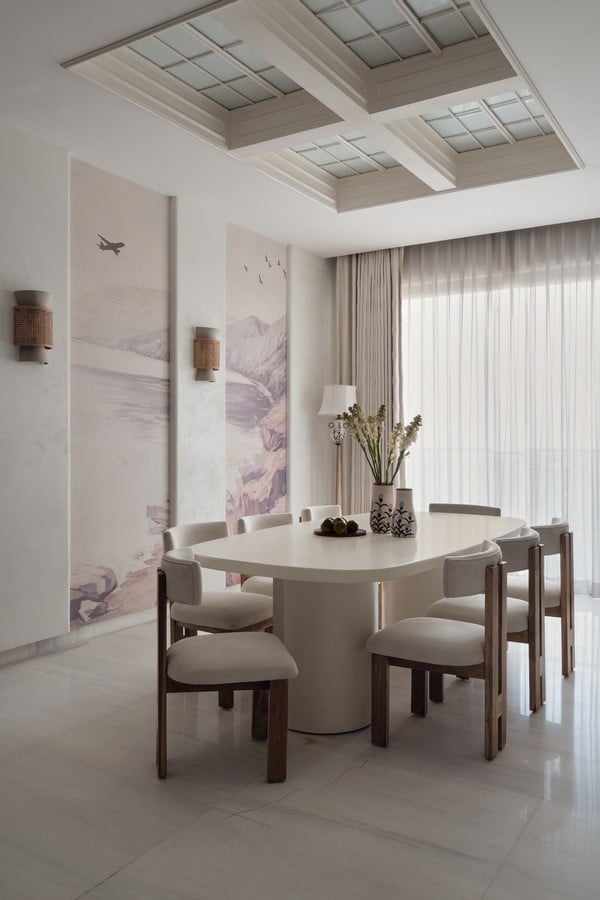
Personal narratives continue throughout the residence. Within the dining area, a bespoke wallpaper inspired by the couple’s travels through Bali introduces a subtle layer of storytelling, enriching the otherwise muted palette with memories rather than decoration.
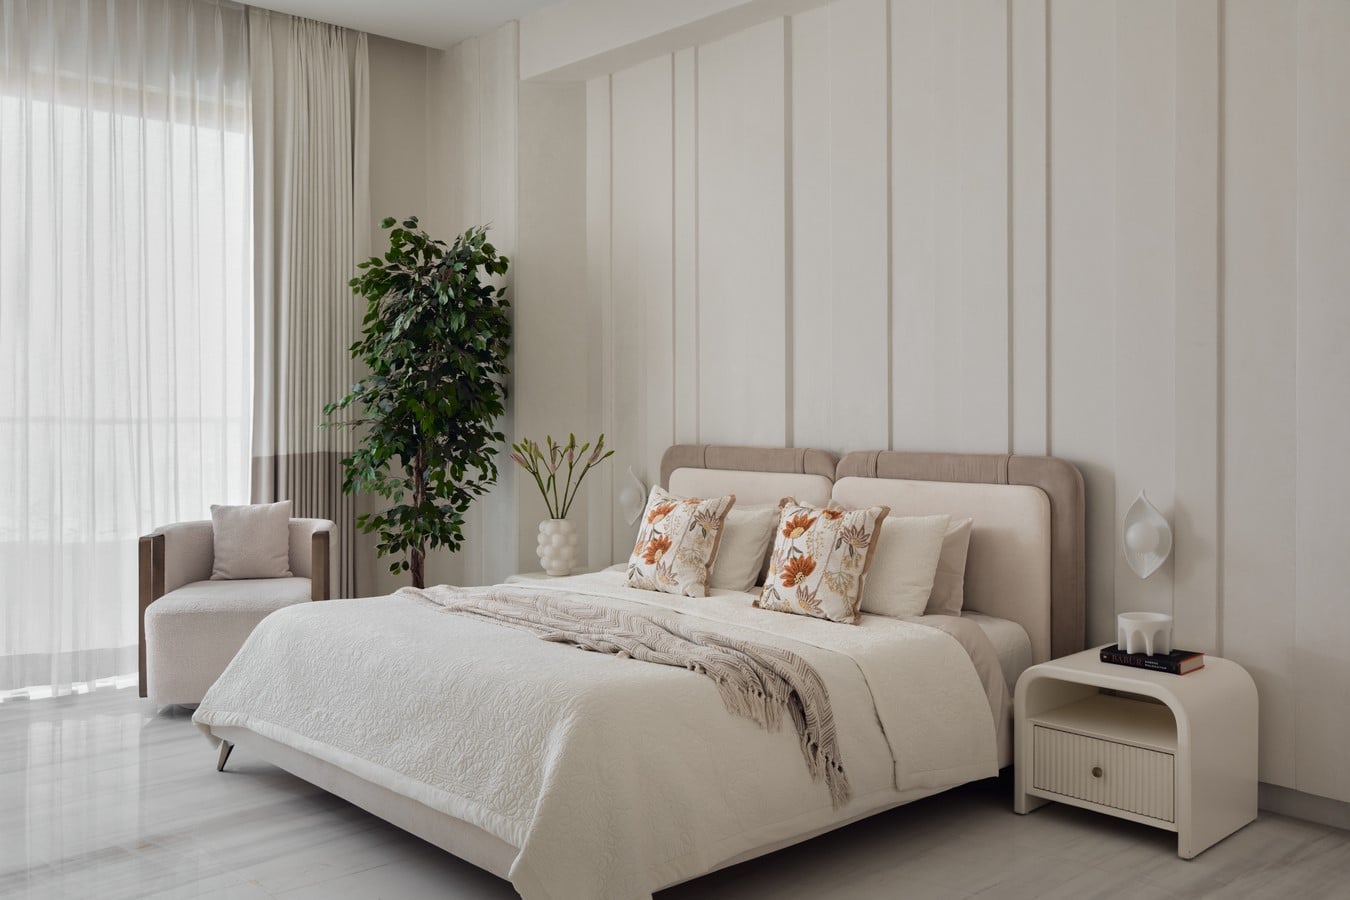
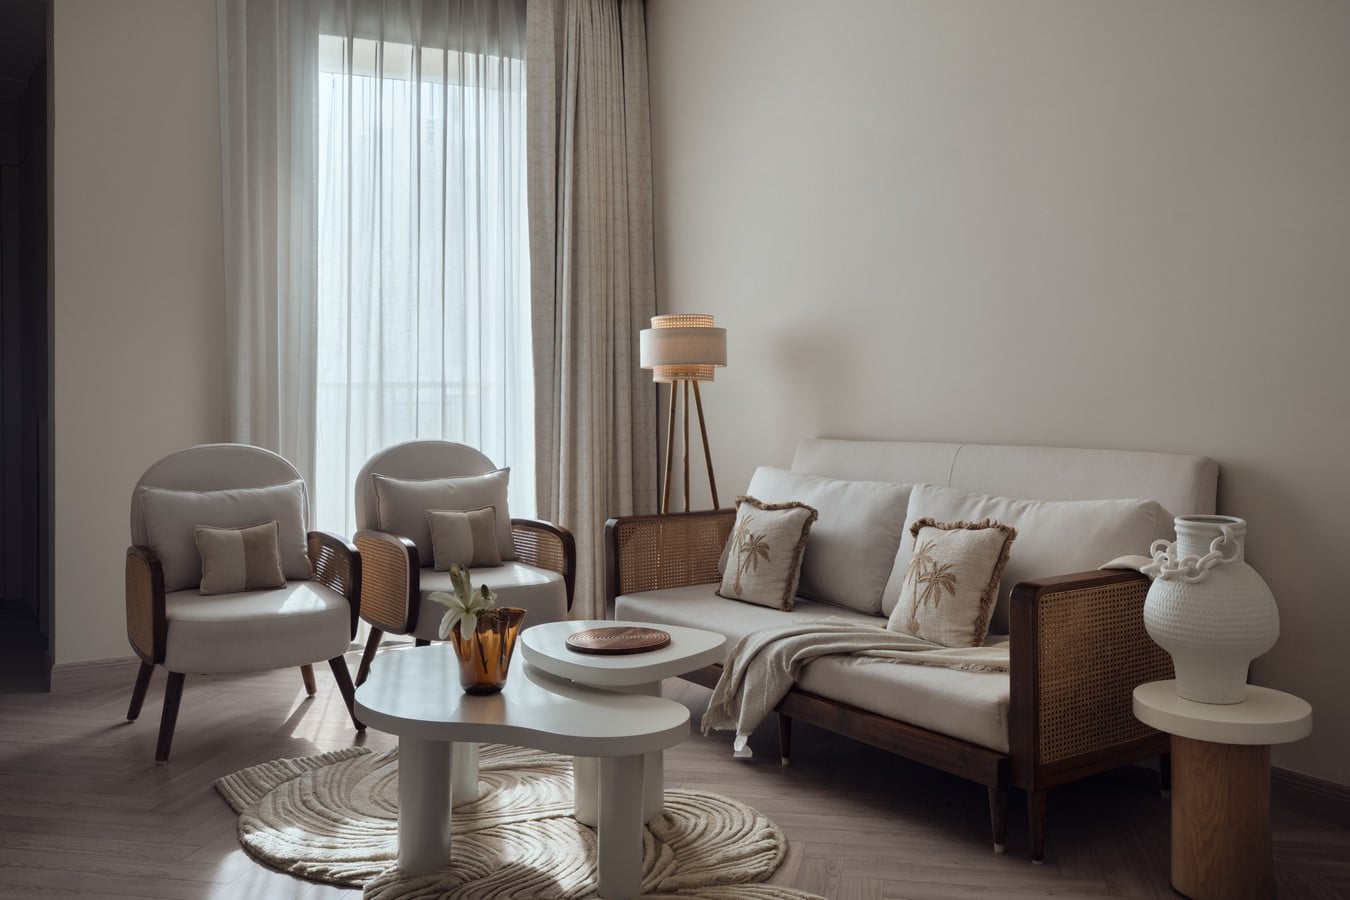
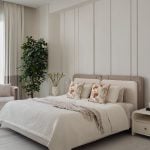
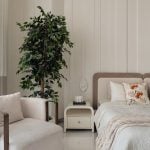
The bedrooms continue the same restrained material language. Textured stucco walls, upholstered headboards in soft taupe tones, and gently curved bedside tables create spaces that feel intimate and restful. Carefully integrated wardrobes, custom workstations, and discreet storage respond to the family’s daily routines, while indoor planting introduces natural softness without disrupting the home’s overall sense of calm.
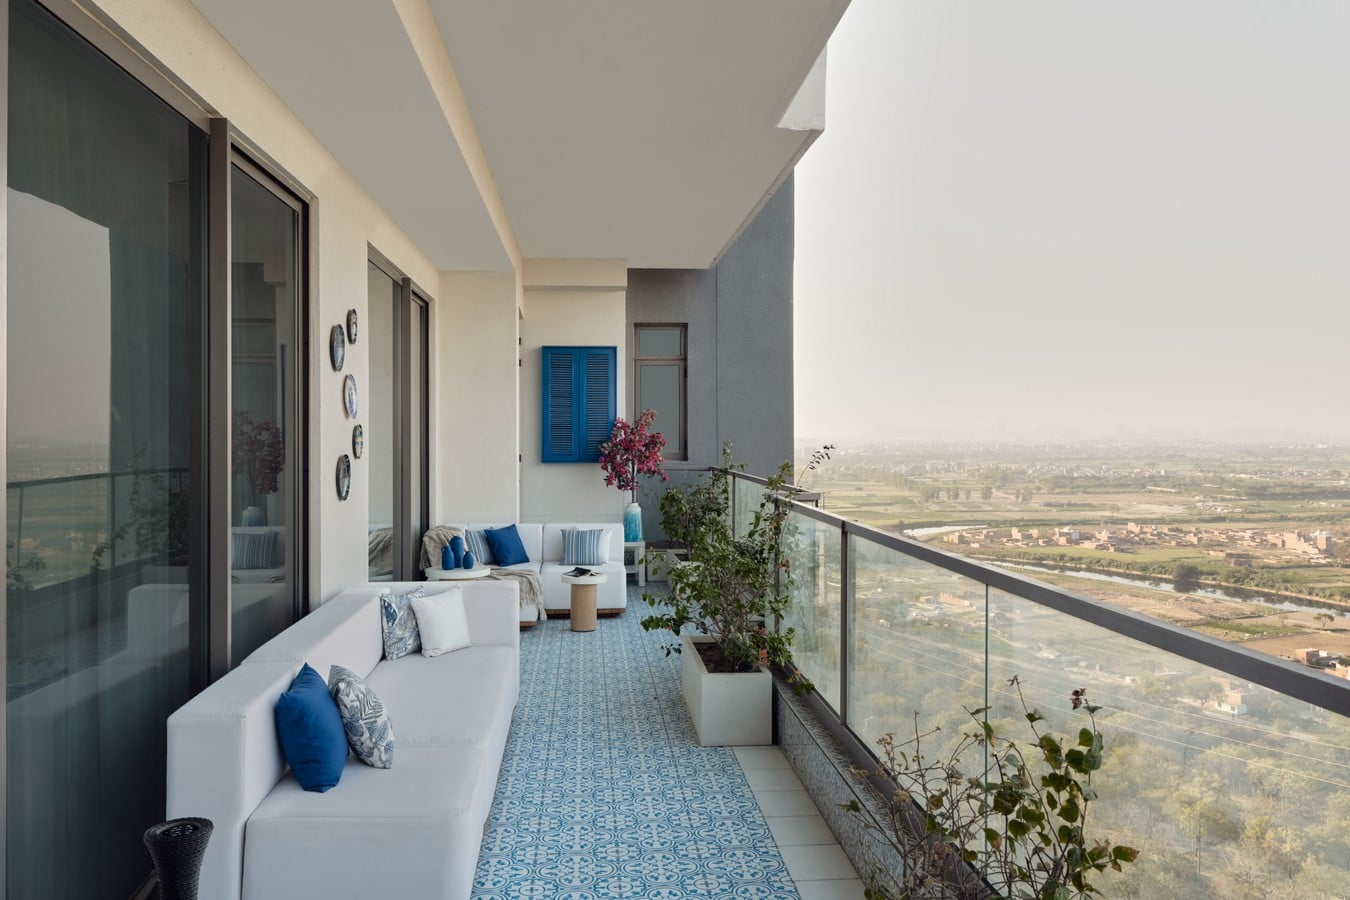
Stepping onto the terrace, the atmosphere shifts gently. Drawing inspiration from Mediterranean courtyards, patterned blue-and-white flooring introduces a welcome sense of colour and informality. Surrounded by lush planting and simple outdoor seating, the terrace naturally transforms into the family’s preferred place to unwind as daylight fades.
For someone whose profession is built around conversation and constant engagement, the home offers a deliberate counterpoint. Here, architecture does not compete for attention. Instead, through quiet materials, measured proportions, and carefully composed spaces, it creates an environment where silence itself becomes the greatest luxury.