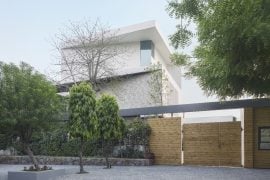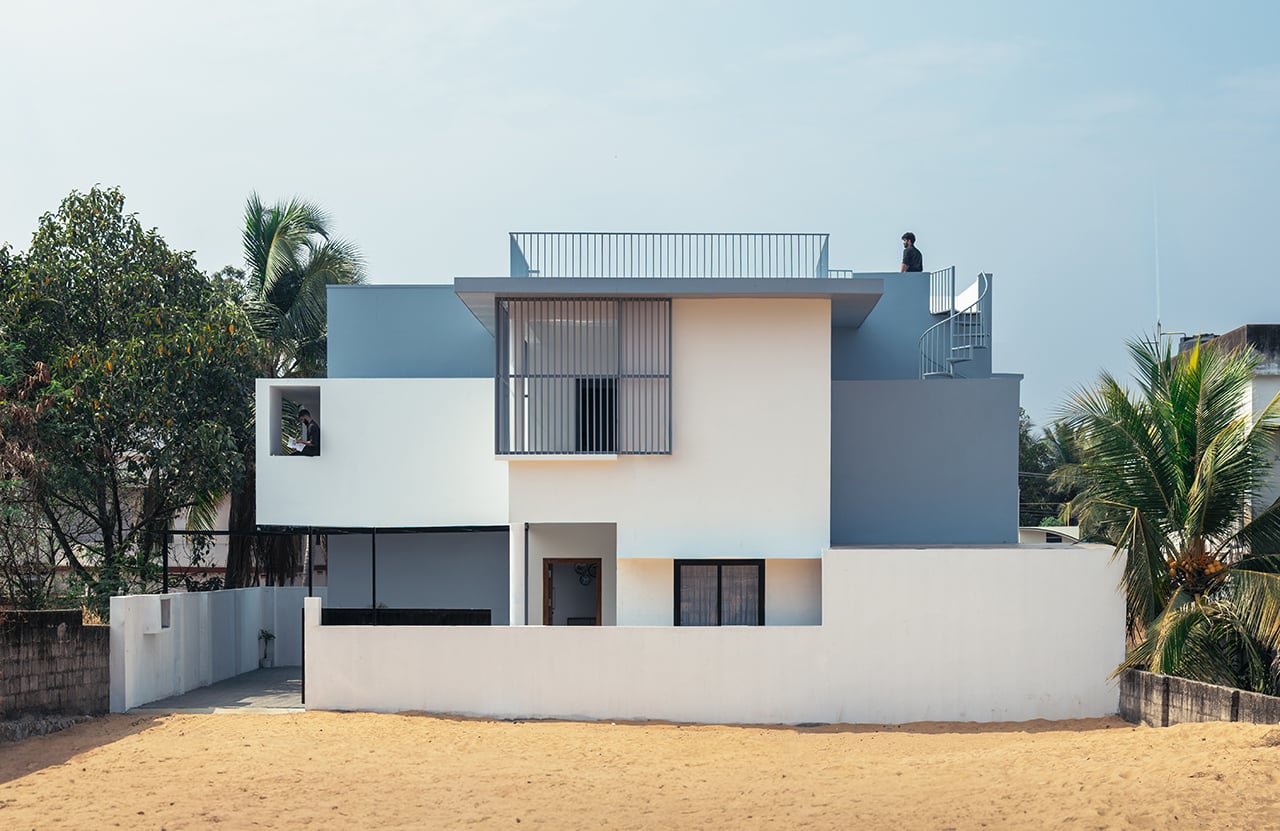
Situated in the quiet, coastal fabric of a hamlet in Thoothoor, Captain’s Cube stands as a rigorous exploration of geometric clarity and spatial efficiency. Designed by Shils Designs for a sea captain and his family, the residence is a direct architectural response to the dualities of its context, the expansive horizon associated with the client’s profession versus the physical constraints of a 2,200-square-foot corner plot.
Project Name: Captain’s Cube
Studio Name: Shils Designs
Location: Thoothoor, Kanyakumari (Tamil Nadu)
Plot size: 2200 sqft
Total Built-up area: 1800sqft
Photographer: Mr. Snehith AP
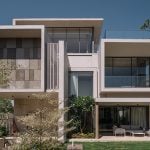
The project seeks to redefine the traditional hamlet dwelling by introducing a minimalist language that prioritises the interplay of solids and voids over ornamental complexity. The resulting 1,800-square-foot structure is not merely a house but a curated sequence of volumes that navigate the challenges of urban density while maintaining a deep connection to natural light and ventilation.
The design journey began with a set of formidable site constraints that dictated much of the building’s eventual form. Being a corner plot, the site initially promised openness, yet the proximity of neighbouring houses necessitated a more introverted approach to preserve privacy. Furthermore, the functional requirement for a large vehicular turning radius at the front of the property significantly encroached upon the buildable footprint. Rather than viewing these limitations as setbacks, Shils Designs utilised them as catalysts for innovation. The architects adopted a strategy of “subtractive massing,” where a clean primary cube was subjected to a series of strategic incisions. These carved-out spaces became the lungs of the house, allowing air to circulate and light to penetrate deep into the floor plate without relying on vulnerable openings along the side walls.
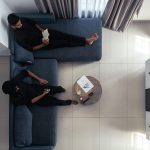
Upon entering, the residence unfolds through a series of interconnected zones that balance communal living with private retreat. The ground floor is organised to accommodate the long-term needs of the family, specifically providing a bedroom for the parents to ensure ease of accessibility. A formal foyer acts as a transition point, leading into the heart of the home: a double-height living area. This volume serves as the primary architectural gesture of the project. By extending the living room vertically, the design creates a sense of grandeur that belies the modest footprint. This verticality is not merely for visual impact; it functions as a climatic connector, utilising the stack effect to draw warm air upward and out, a crucial feature in the humid tropical climate of the region.
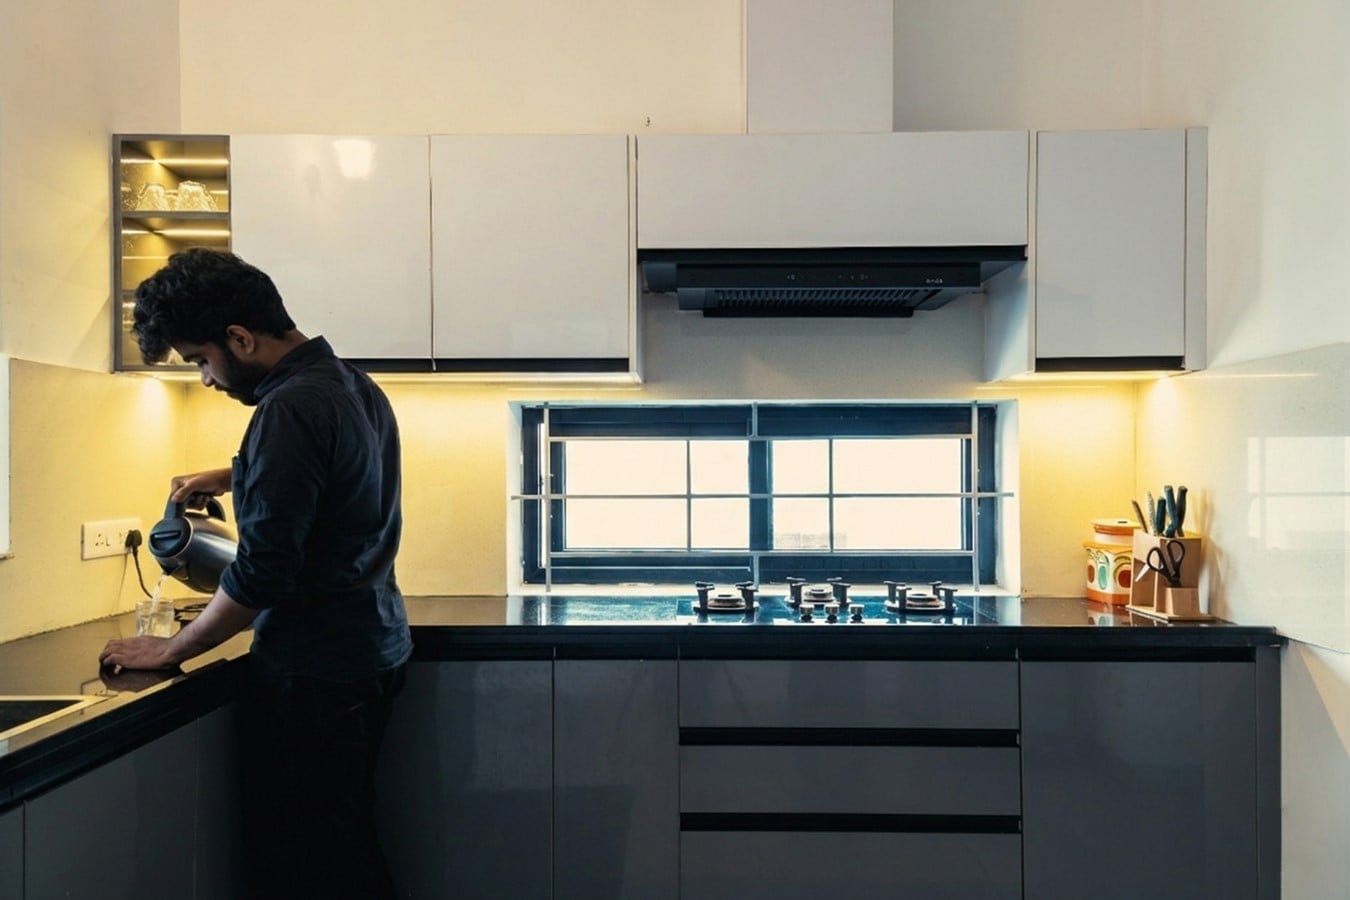
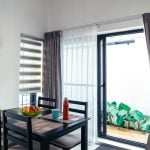
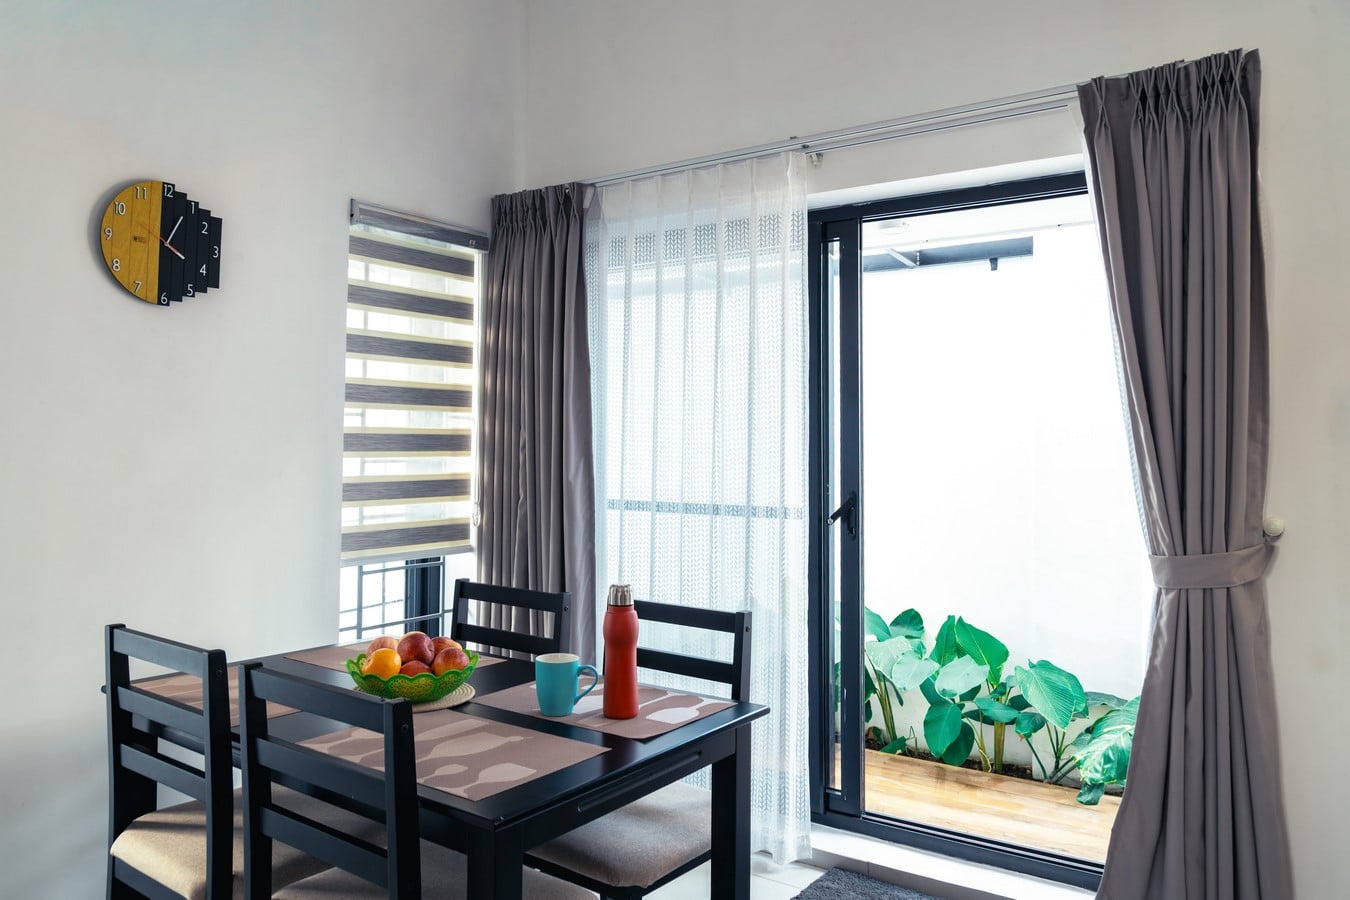
Adjacent to the living area, the dining room is positioned to overlook a small, private internal patio. This patio is a vital component of the subtractive concept, acting as a light well that breathes life into the centre of the plan. It provides a serene backdrop for the dining area and kitchen, blurring the boundaries between the interior and the natural environment. The kitchen and utility areas are tucked away with logical precision, ensuring that the service core of the house remains efficient but unobtrusive.
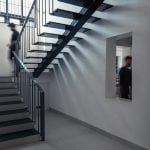
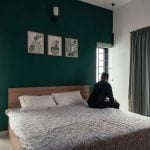
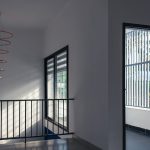
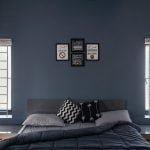
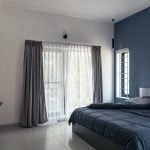
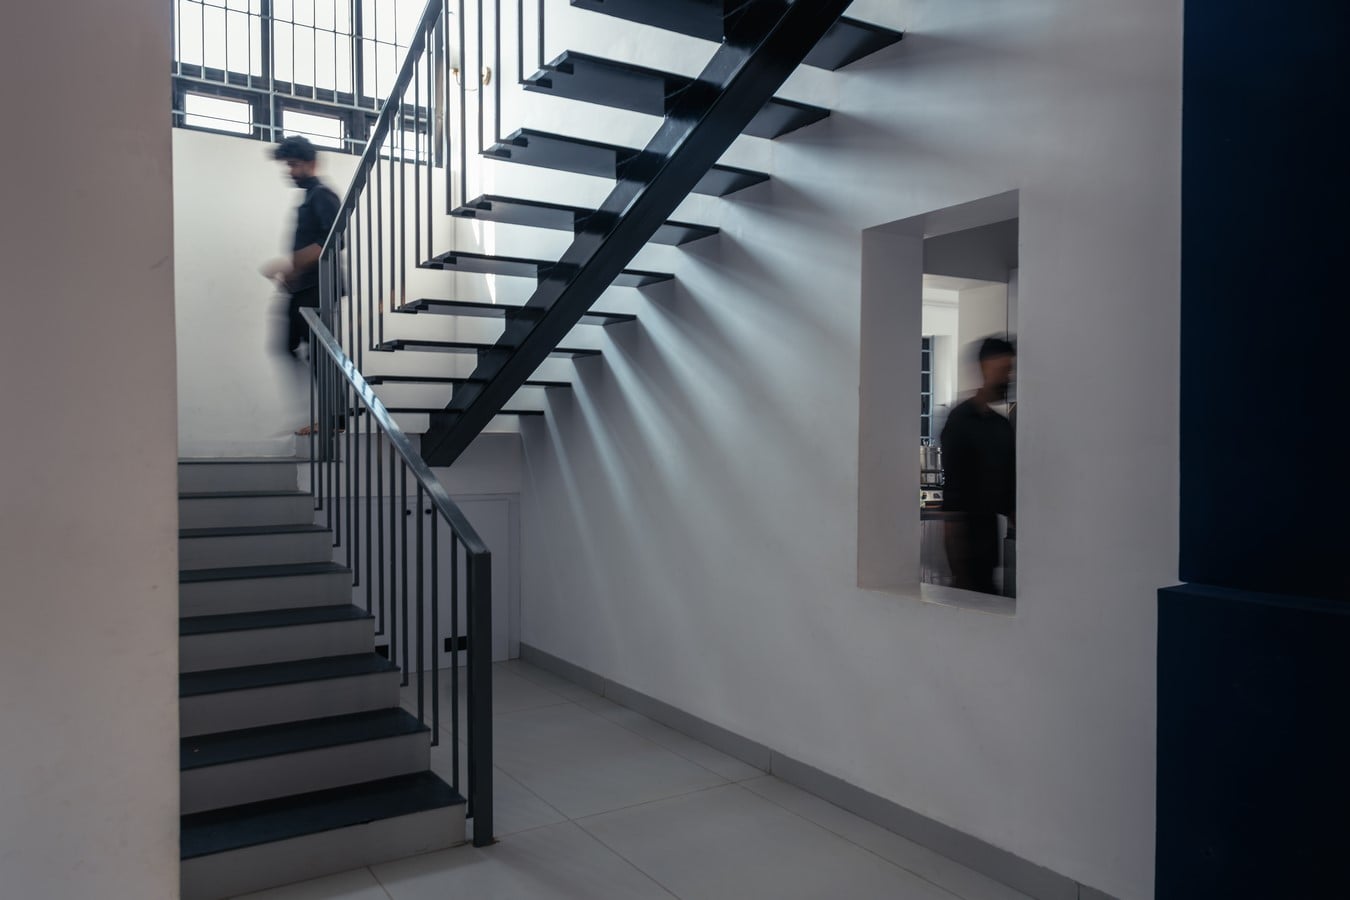
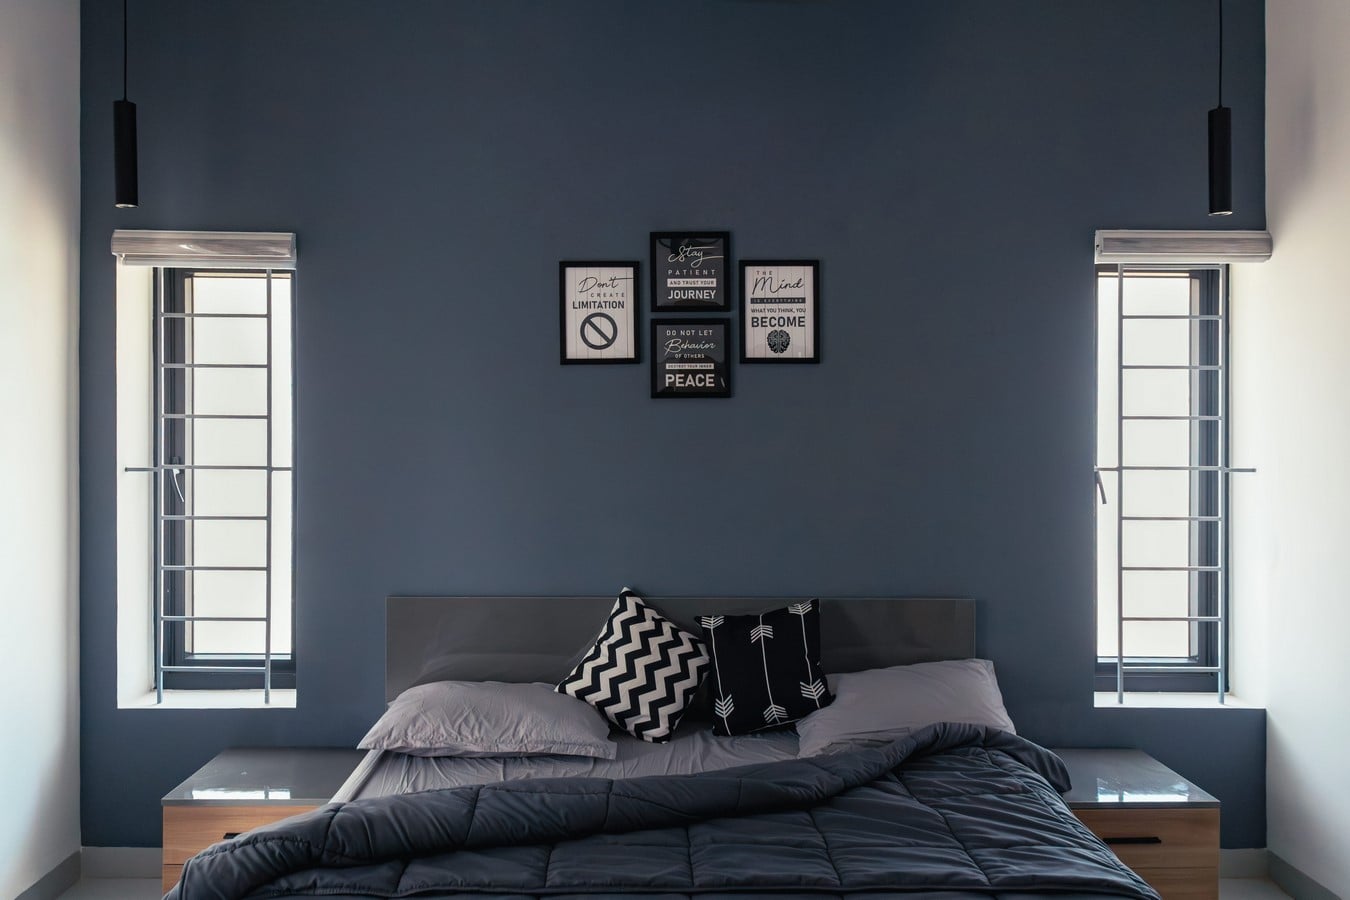
The transition to the upper level is facilitated by a staircase that embodies the project’s minimalist ethos. Featuring open risers and slender steel balusters, the staircase is treated as a lightweight, sculptural element that maintains visual transparency across the ground floor. On the first floor, the atmosphere shifts toward a more private, contemplative mood. The master bedroom and an additional bedroom are positioned here, benefiting from the increased privacy afforded by the elevation. A gallery-like corridor overlooks the double-height living space, providing a constant visual link between the two floors and fostering a sense of domestic togetherness.
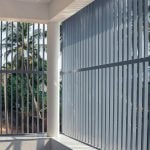
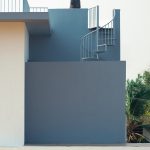
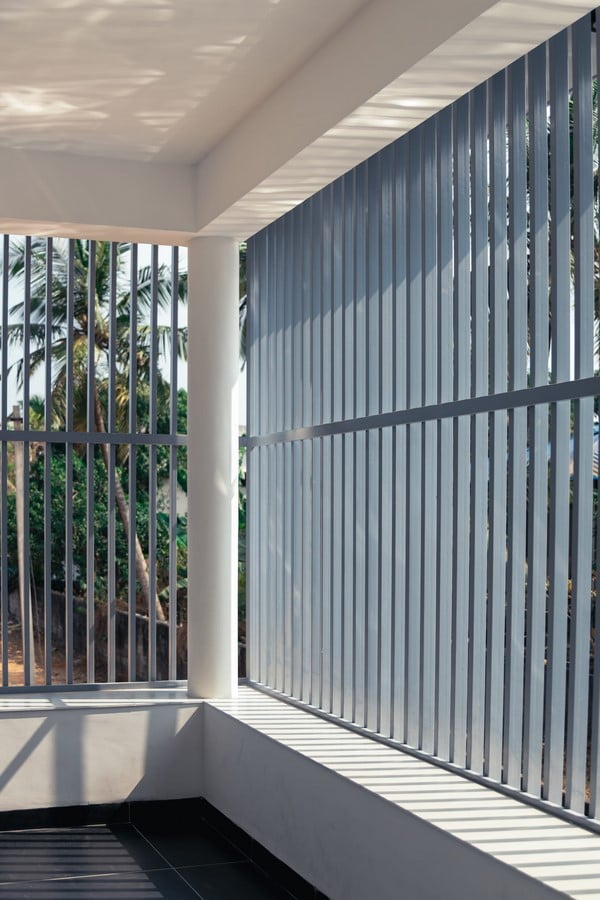
The materiality of Captain’s Cube is a deliberate exercise in restraint, aimed at highlighting the purity of the architectural form. The primary structure of reinforced concrete is treated with white plastered walls, creating a crisp, monochromatic canvas that captures the shifting shadows of the day. To contrast this solid mass, sleek steel elements are introduced with surgical precision. Steel and glass are used for the grills, handrails, and louvers, introducing a contemporary, industrial refinement to the residence. The use of steel is particularly evident in the car porch, which is designed as a slender, lightweight skeleton topped with acrylic sheeting. This structure provides the necessary weather protection for vehicles while maintaining a visual lightness that prevents the front facade from feeling overcrowded.
Sustainability in this project is achieved through passive design rather than complex technology. The strategic placement of windows, the inclusion of the internal patio, and the soaring height of the living room all work in tandem to reduce the reliance on artificial lighting and mechanical cooling. By prioritising these architectural “voids,” the design ensures that even on the most constrained parts of the site, every room has access to a breeze and a view of the sky. The result is a home that feels significantly larger than its physical dimensions, a sanctuary of light and air that honours the captain’s need for order and tranquillity.
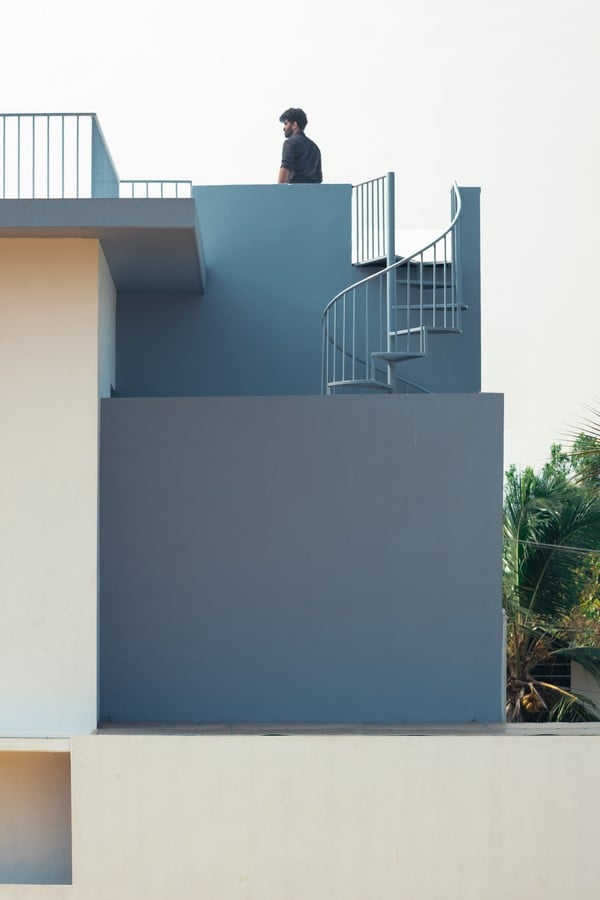
Captain’s Cube ultimately demonstrates that minimalism is most effective when it is used as a tool for problem-solving. Through a disciplined approach to geometry and a sensitive understanding of tropical living, Shils Designs has transformed a challenging corner plot into a sophisticated residence. The project stands as a testament to the power of subtraction, proving that by removing the unnecessary, one can create a space that is profoundly complete. It is a residence that respects its neighbours, celebrates its context, and provides a dignified, modern stage for the lives of its inhabitants.