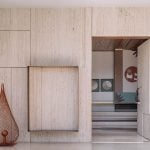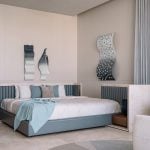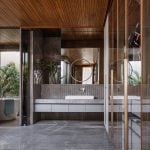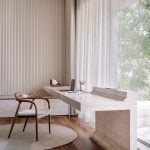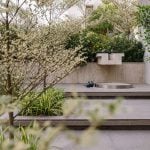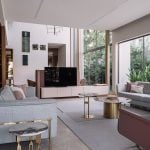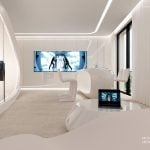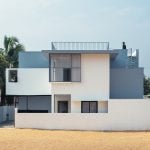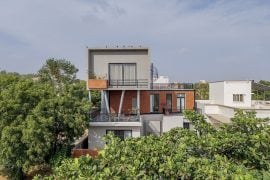
Conceived as a seamless extension of its natural surroundings, this contemporary residence explores the relationship between architecture, landscape, and light. The design is rooted in the idea of dissolving boundaries between the built environment and nature, creating a home that feels both grounded and open. Clean geometric forms, tactile materials, and thoughtfully framed vistas come together to shape a tranquil yet striking living experience.
Project Name: Manipunj Residence
Studio Name: R+R Architects
Location: Ahmedabad
Built up area: 9,000 sq.ft
Principal architect: Raghav Patel
Principal interior designer: Ramesh Lohar and Bindi Shah
Landscape architect: Sushma Sawant
Photo credits: Ishita Sitwala
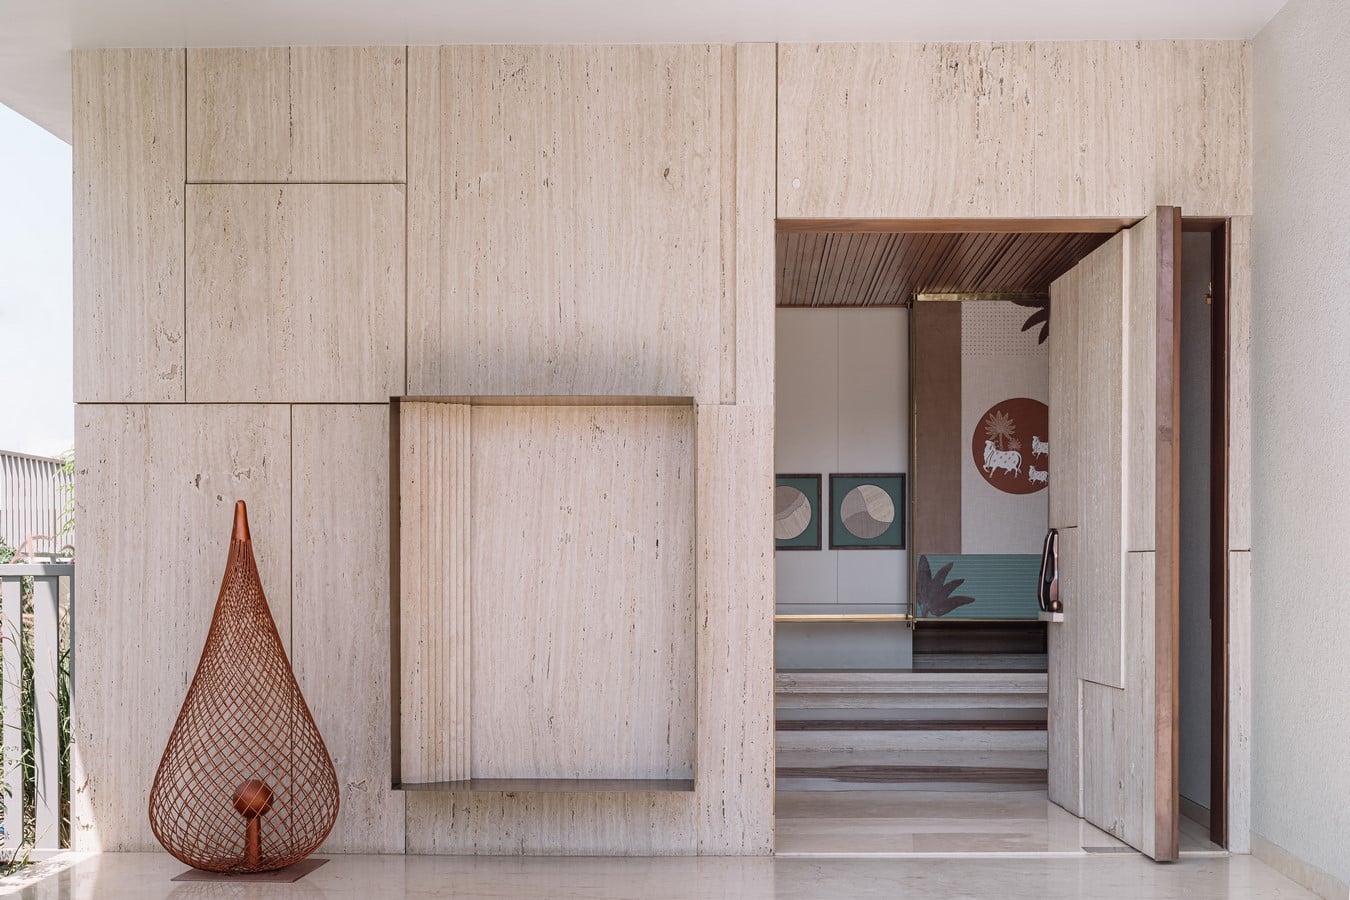
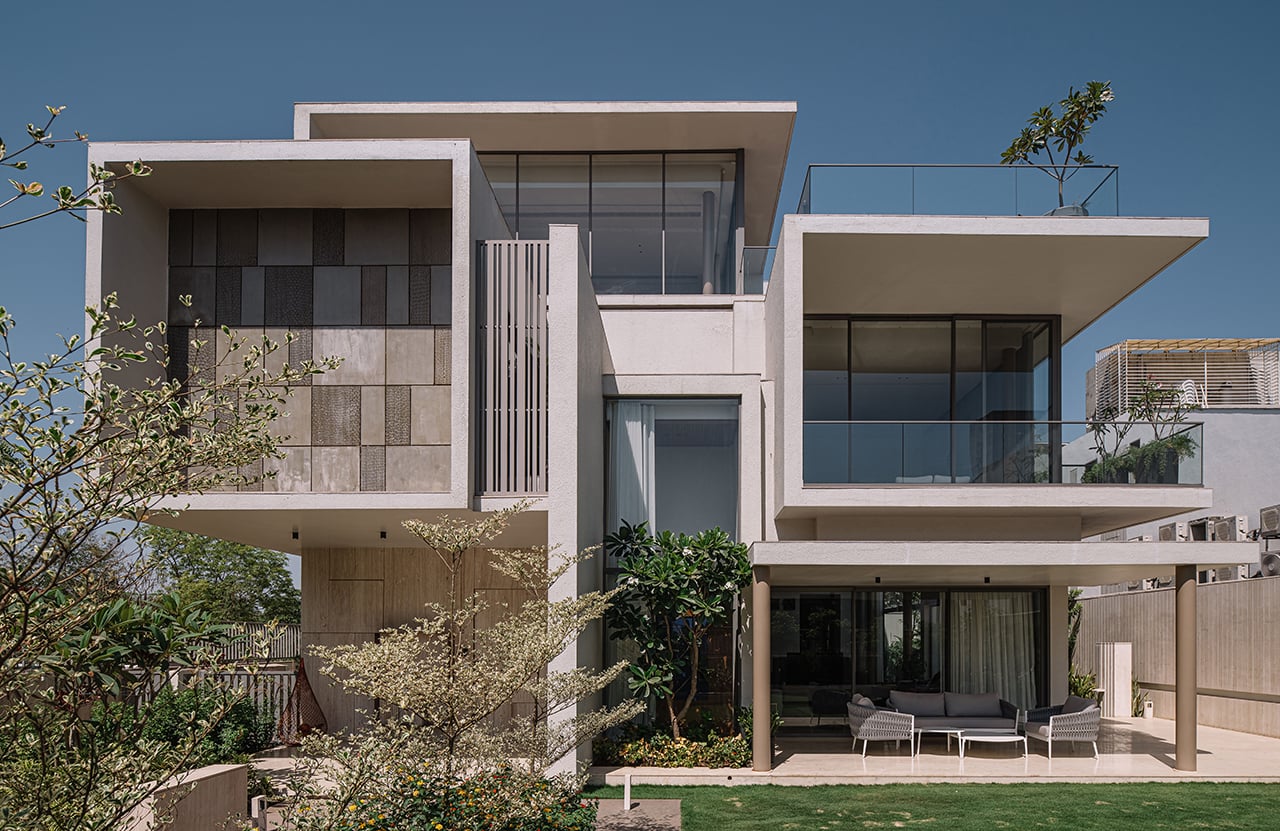
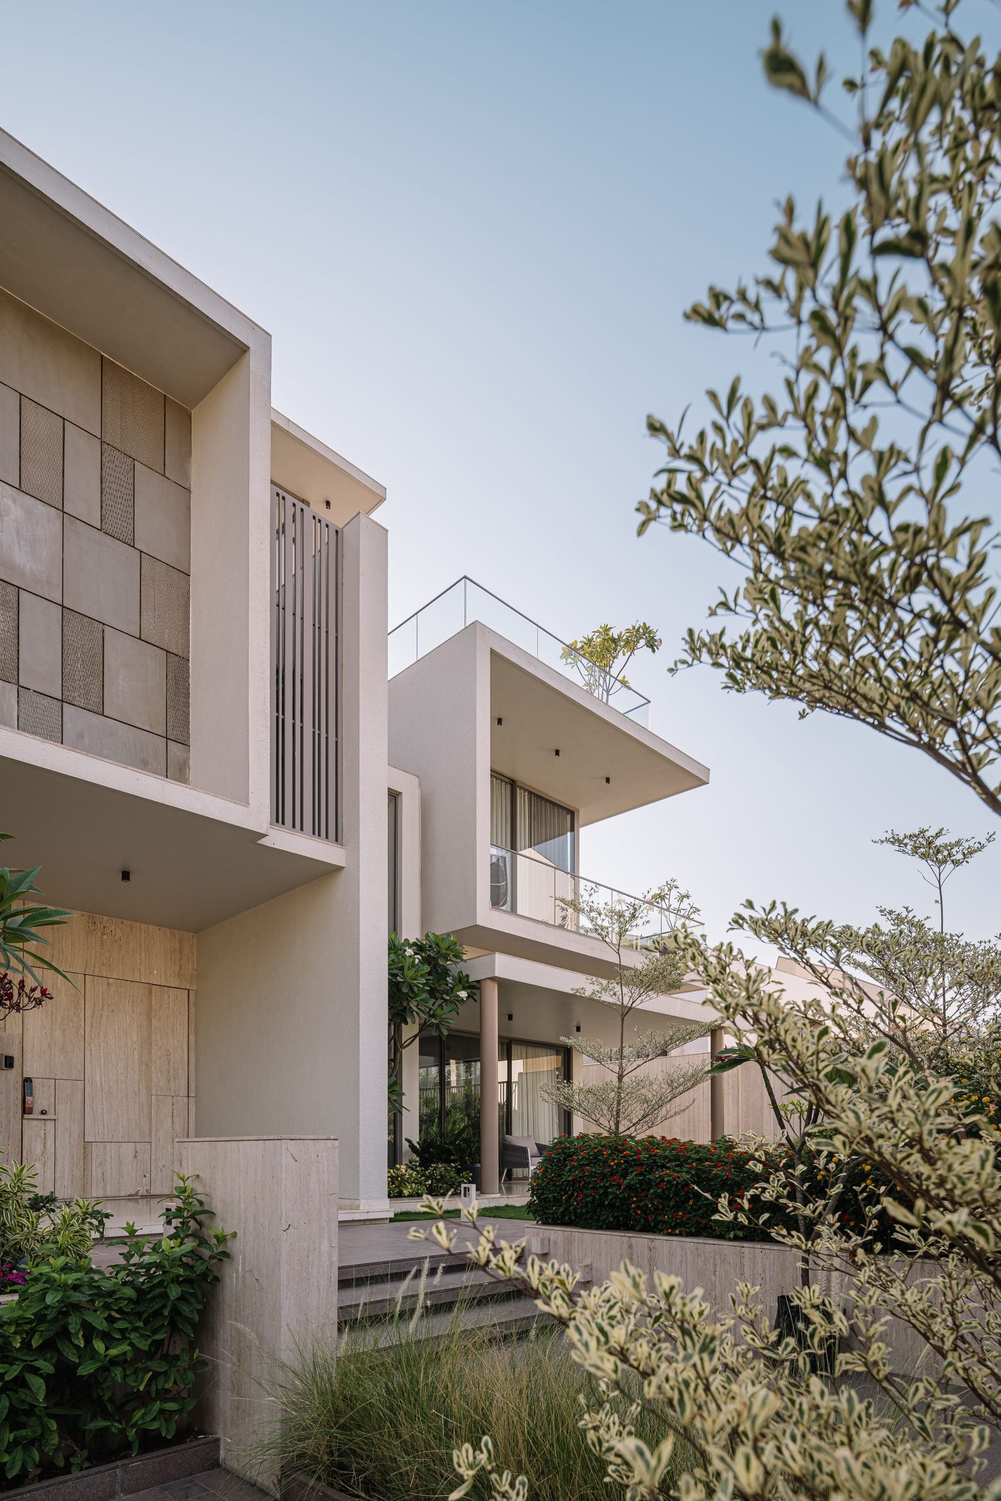
The architecture is defined by a careful balance of solidity and transparency. Bold cantilevered volumes project outward to frame views of the lush greenery, while deep overhangs help moderate heat gain and enhance passive cooling. A refined palette of textured surfaces paired with expansive glazing lends the façade a sense of rhythm, depth, and understated sophistication.
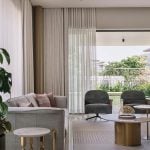
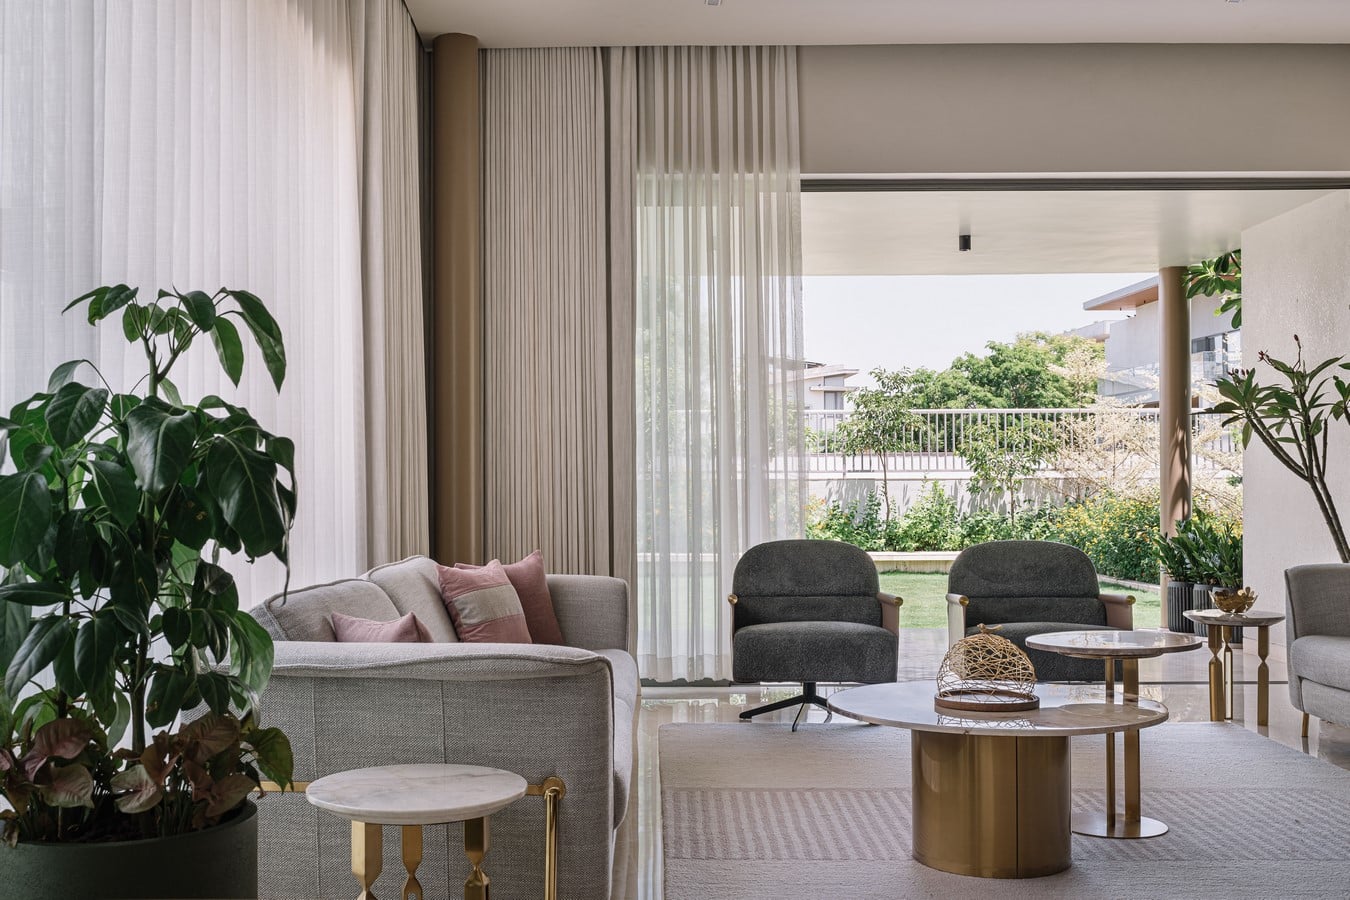
Spatial planning follows a courtyard-inspired approach, encouraging natural light and ventilation to permeate throughout the home. Large sliding glass openings foster a fluid transition between indoors and outdoors, allowing the surrounding landscape to become an integral part of everyday living. Gardens, terraces, and private balconies further enrich this connection, offering moments of pause, reflection, and quiet retreat within the residence.
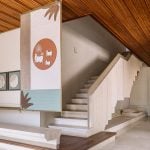
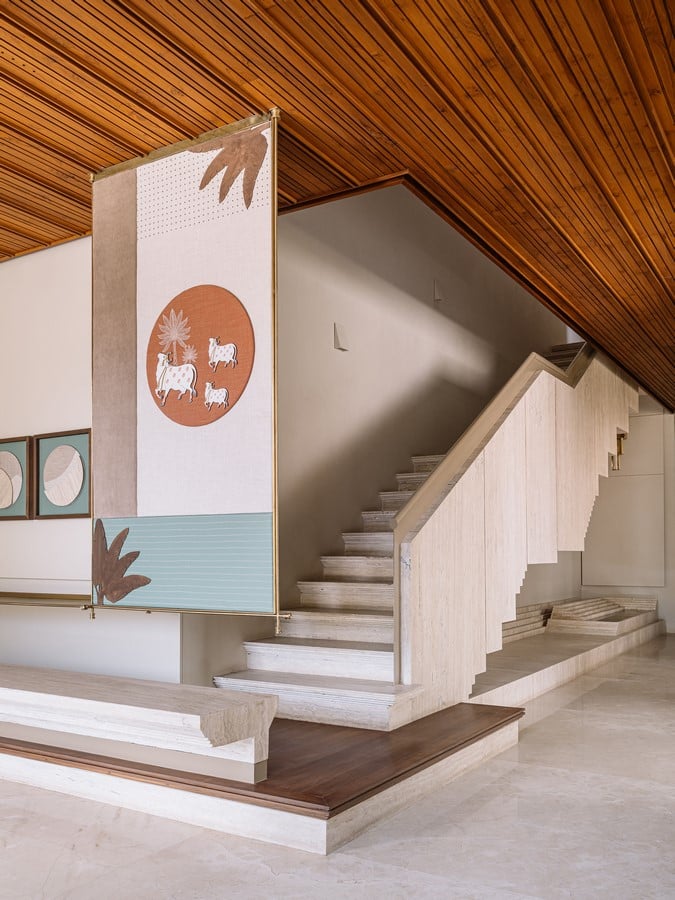
The interiors are envisioned as an immersive spatial experience where sculptural form and natural elements coexist in harmony. At the core of the residence stands a dramatic staircase that functions as both a circulation element and a defining architectural feature. Designed to be visible from multiple vantage points, the staircase introduces a sense of movement and visual continuity across the home.
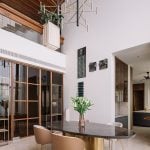
Enhancing the first-floor edge is a travertine planter that overlooks the dining space below, subtly softening the contemporary palette with layers of greenery and texture. This thoughtful insertion strengthens the dialogue between architecture and nature, bringing warmth and organic character into the interiors.
In the living area, a serene water feature extends the sensory connection to the outdoors. The interplay of flowing water, natural light, and surrounding landscape creates an atmosphere of calm and balance, reinforcing the home’s biophilic design intent.
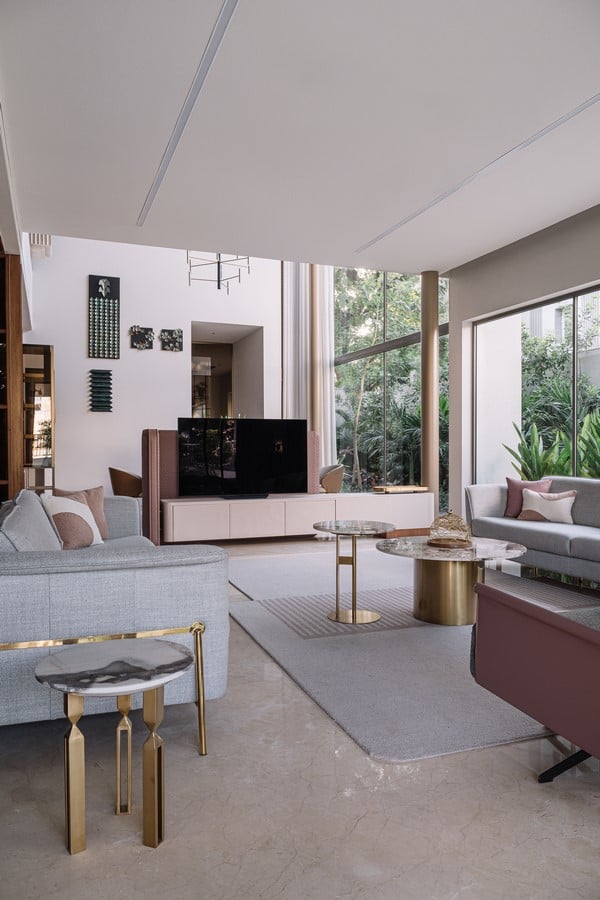
Together, these elements establish an interior language that is refined yet inviting — one where sculptural details, natural materials, and curated spatial experiences come together to create a residence deeply connected to its environment.