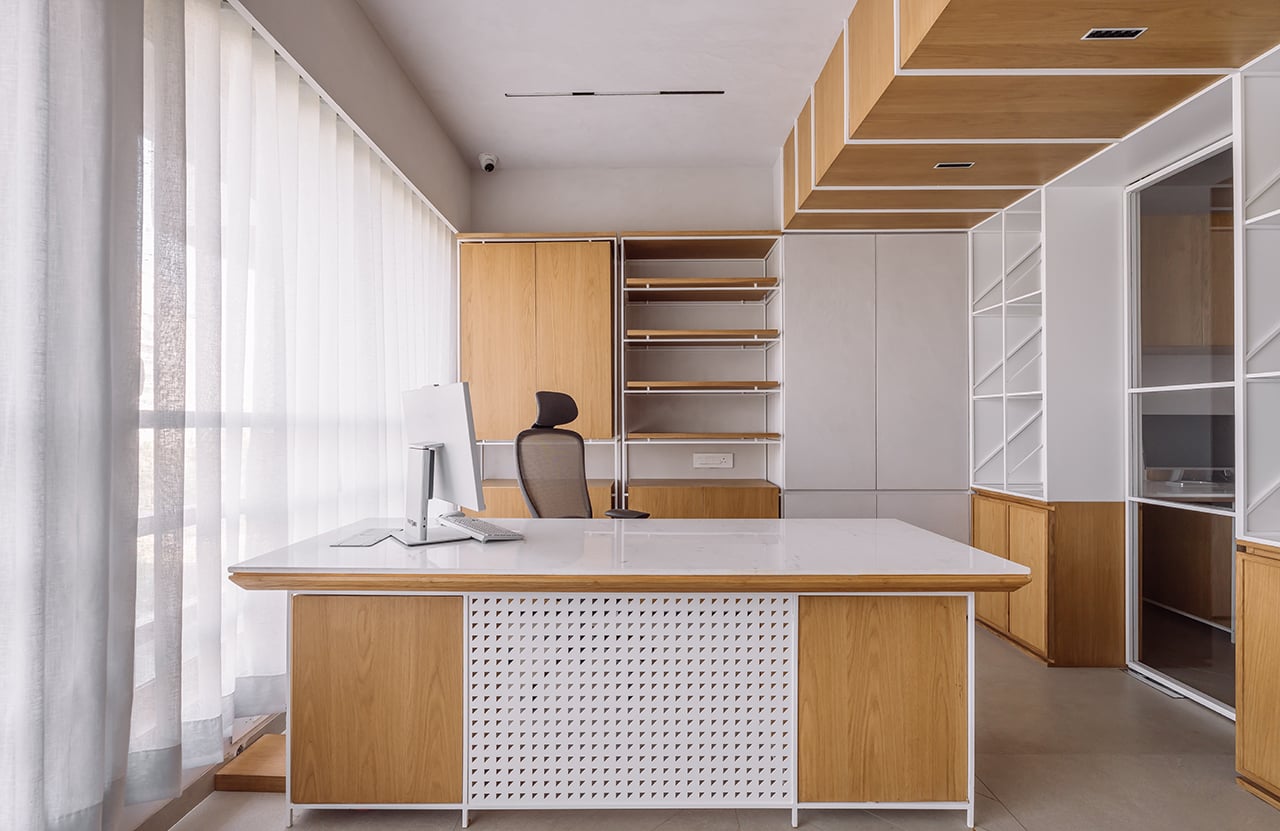
Within a confined space of 460 square feet, the office showcases how functionality, a gentle material selection, and minimal design changes can convert a small area into an effective and stylish work environment.
Project Name: The Veiled Shelf
Studio Name: UA Lab
Project location: Ahmedabad, India
Completion Year: 2025
Gross Built Area: 460 SQFT (42.73 square mt.)
Lead Architects: Krishnakant Parmar, Vipuja Parmar
Design Team: Krishnakant Parmar, Zeel Jani
Photo credits: Maulik Patel / Inclined Studio
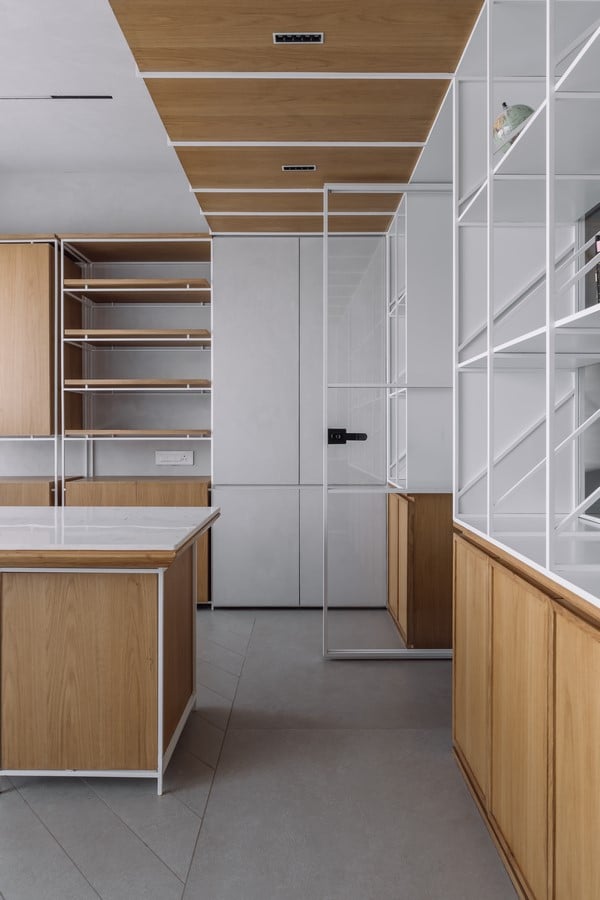
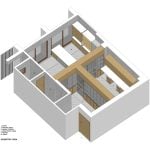
The client requested the inclusion of a Director’s Cabin, Workspace, Waiting Area, Pantry, and an expanded Toilet, with the Director’s Cabin accessible from both the Waiting Area and the Workspace.
As a legal office, the space also needed to hold a large number of law books, files, and directories.
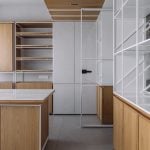
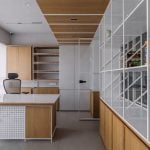
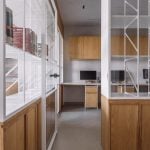
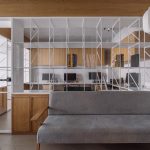
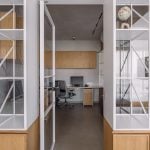
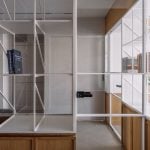
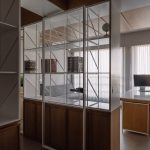
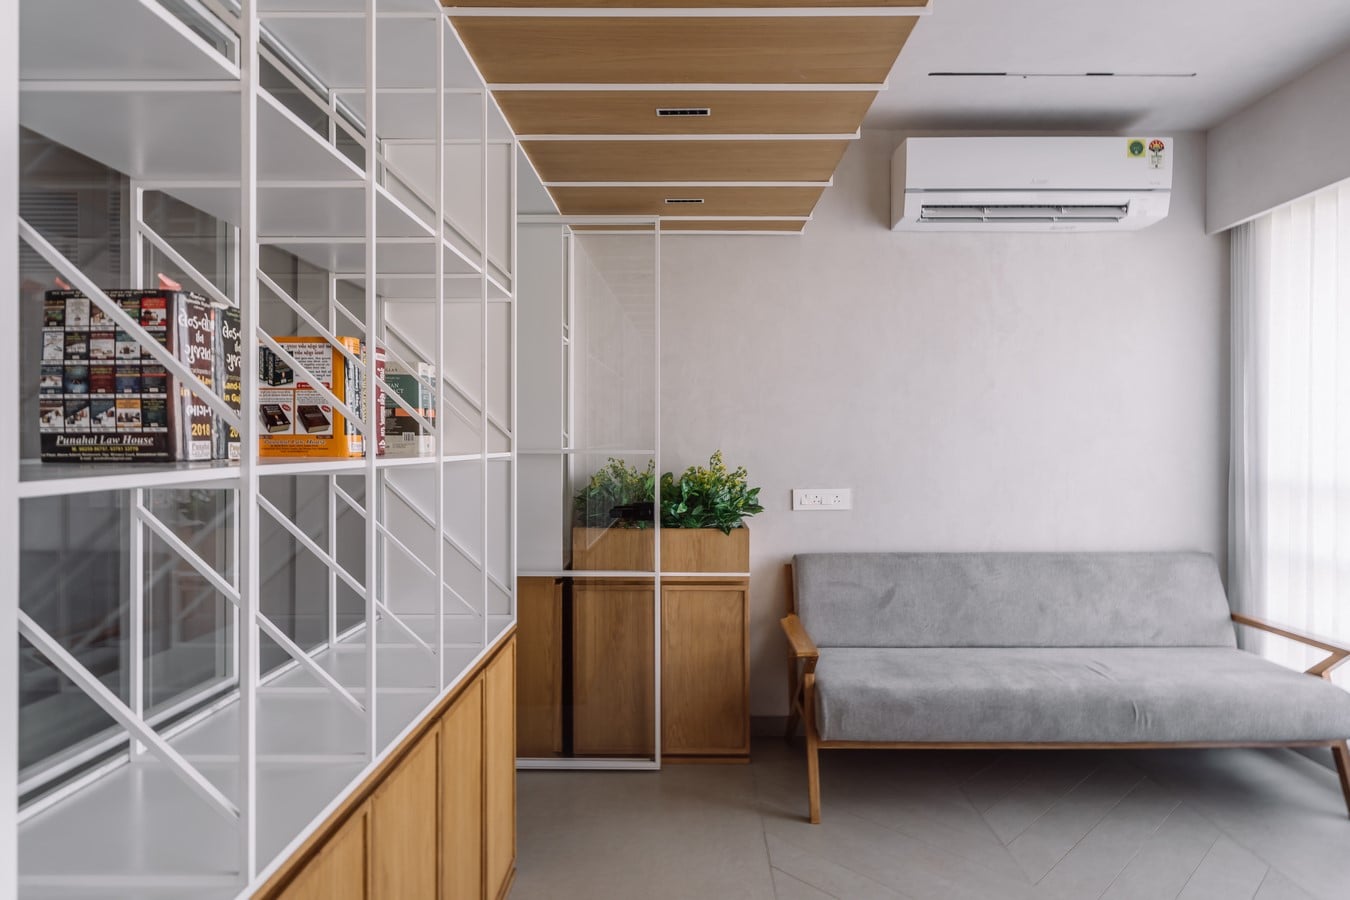
With only one north-facing window providing natural light, the design focused on visual openness to bring daylight deeper into the interior. In a limited area with restricted daylight, storage became a key challenge and a main design focus rather than an extra consideration. This challenge shaped the creation of the partition, which functions as a multi-purpose element. It is designed as a bookshelf with glass on one side, enabling light to move between areas while offering functional separation and privacy. It smoothly combines storage, spatial division, and light filtering—open and accessible on one side, glazed on the other, and anchored by hidden cabinets beneath. The upper part discreetly includes AC piping and services within a dedicated space, which matches the clean lines of the partition.
Instead of acting as regular furniture, this partition functions as an architectural component that organizes the space while preserving openness and strengthening the visual flow and organization.
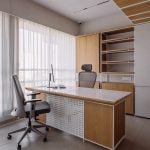
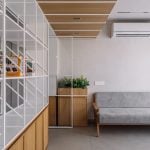
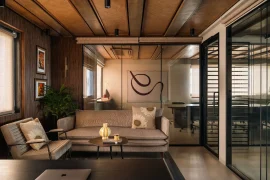
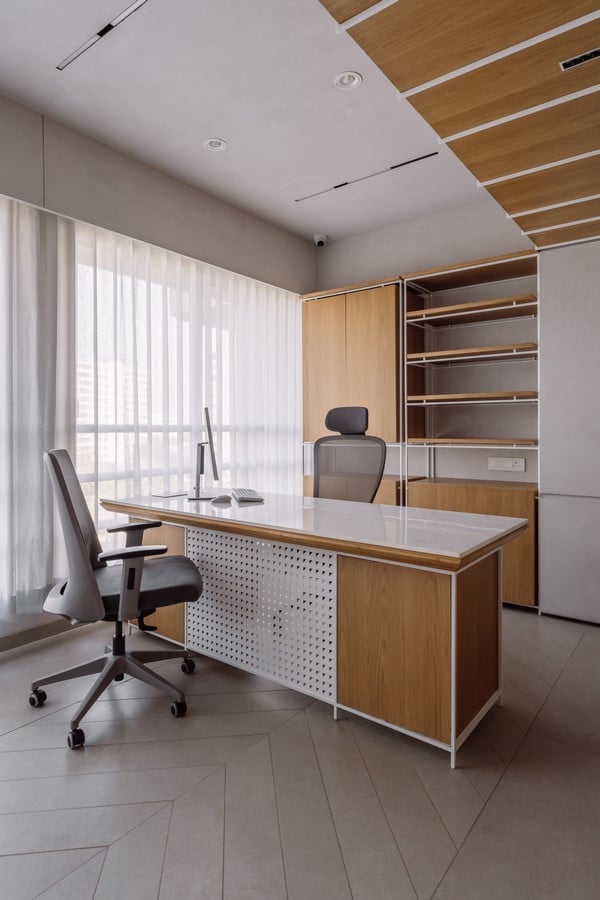
A simple yet warm material palette defines the interior: White Oak veneer, wooden battens, white powder-coated metal frames, and soft light-grey textured walls create a professional atmosphere.
The flooring has a subtle V-shaped pattern along the central path, guiding movement and adding gentle movement.
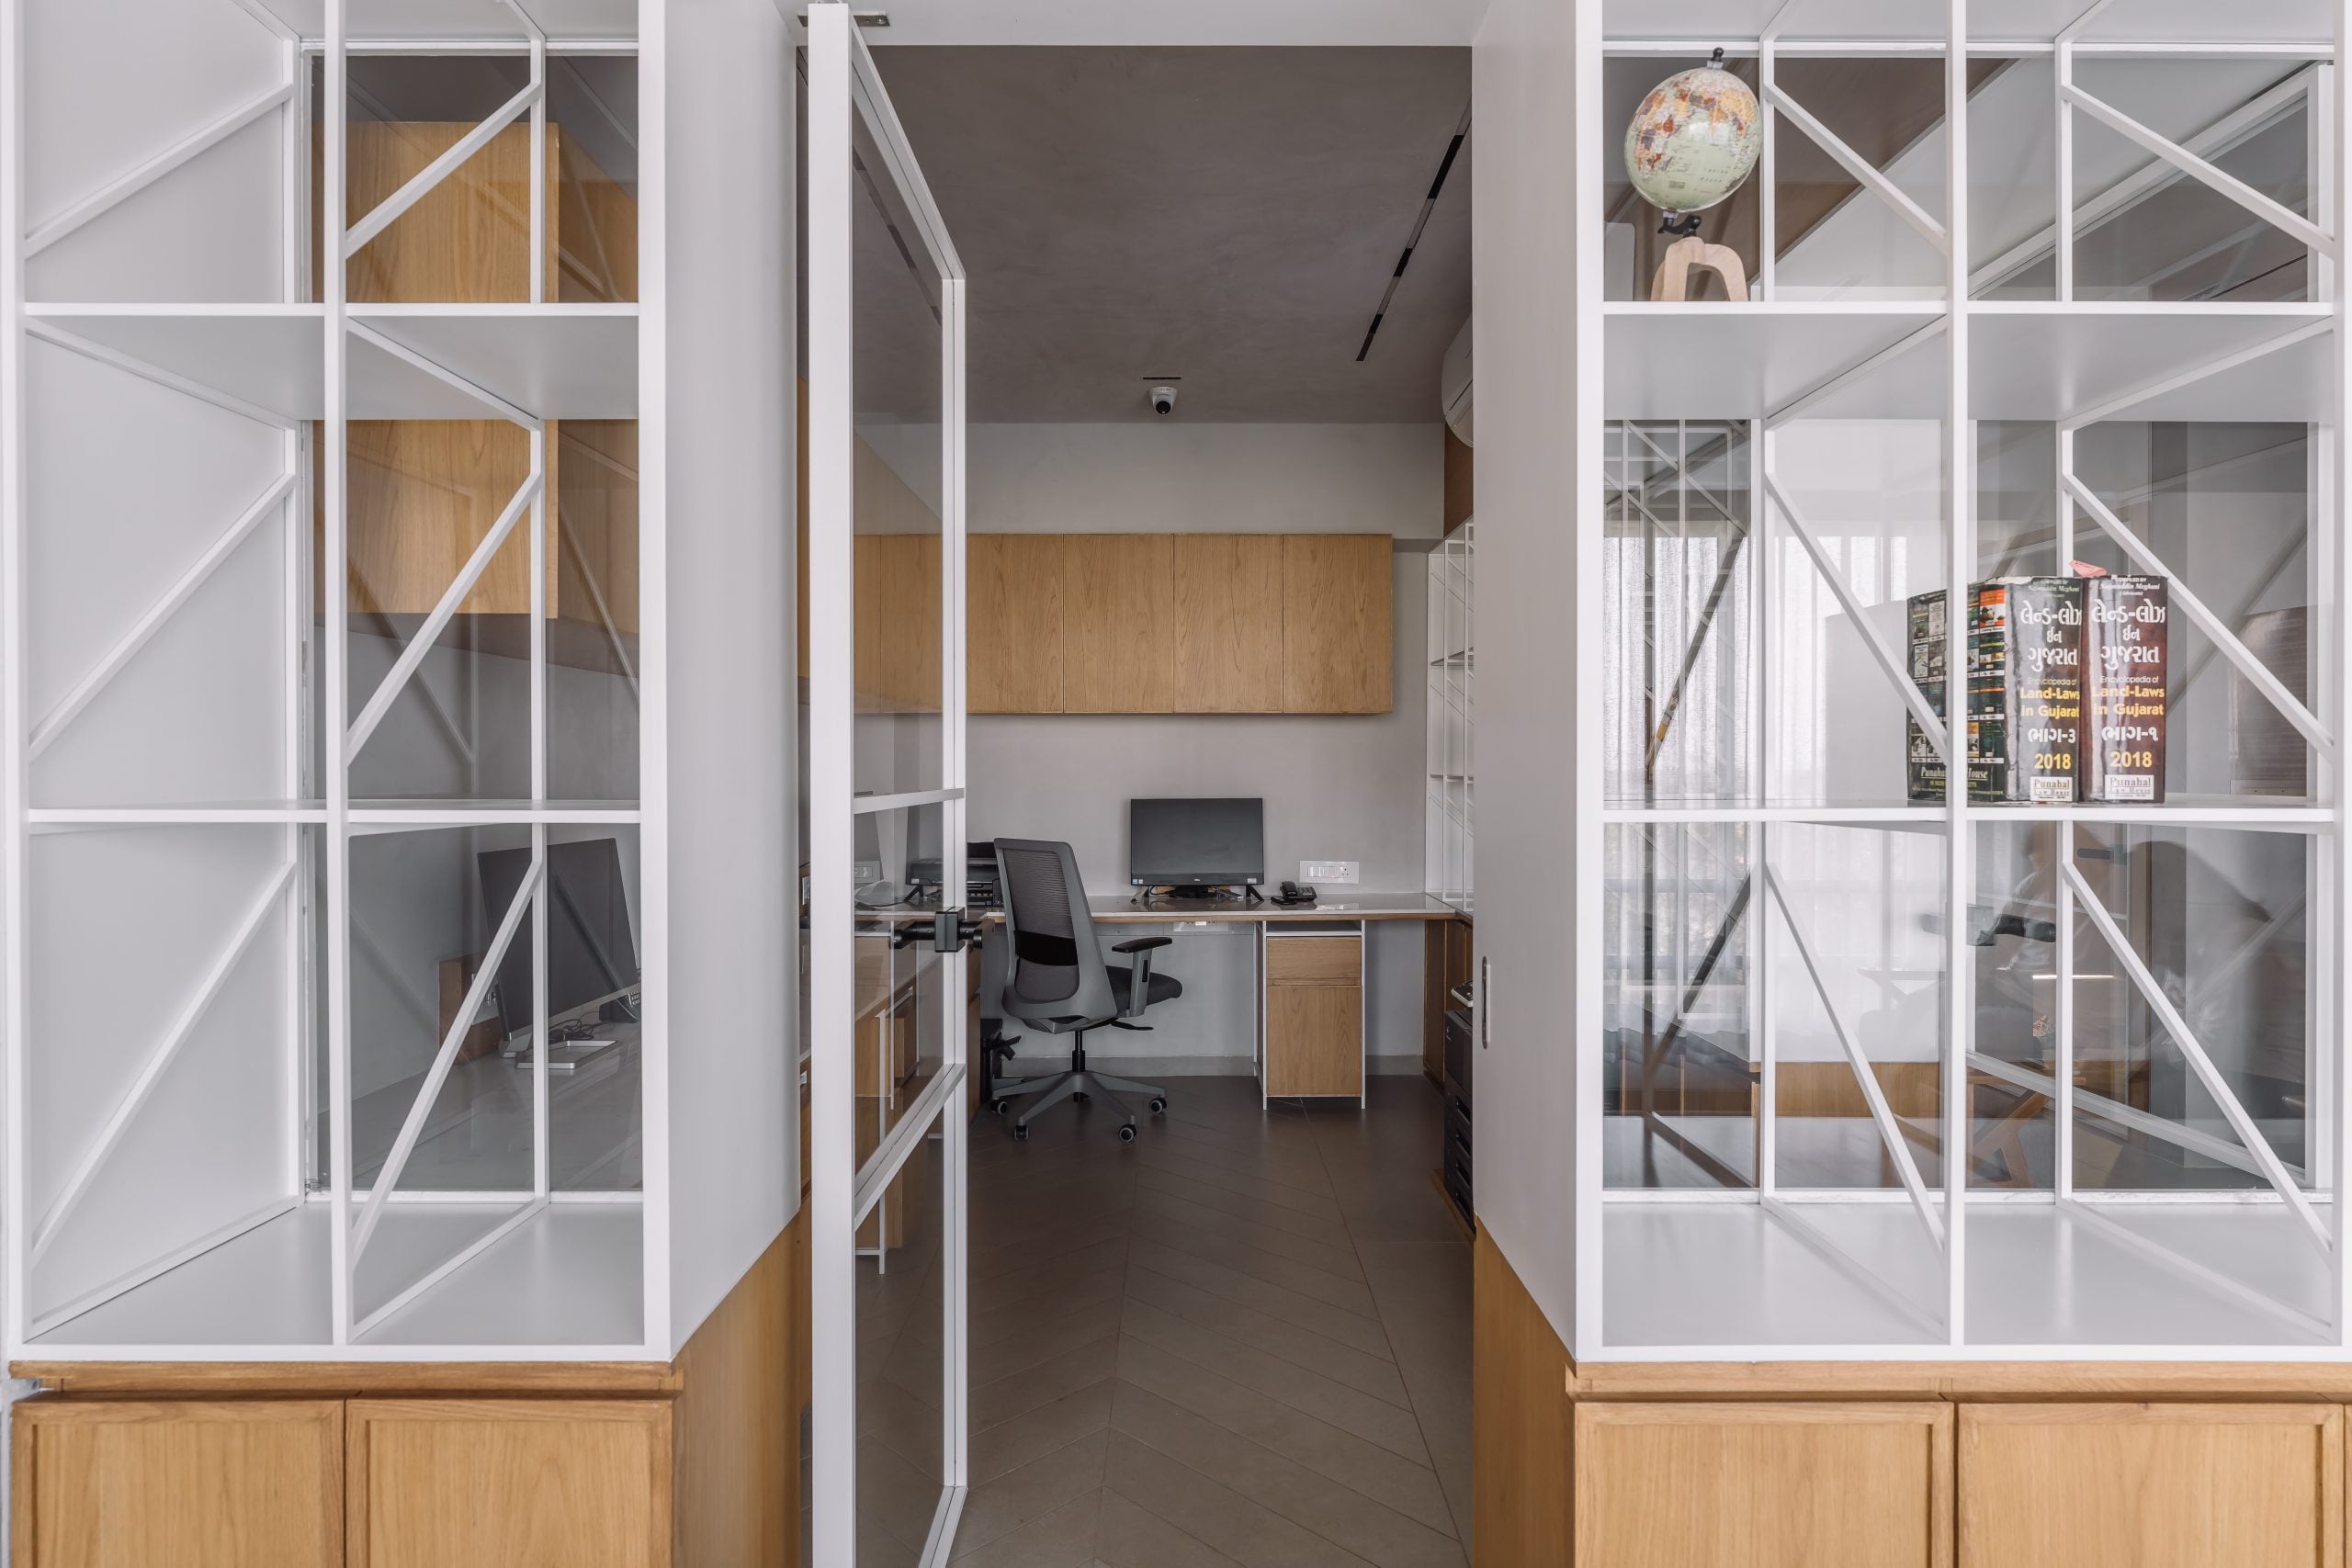
Furniture is both compact and task-oriented.
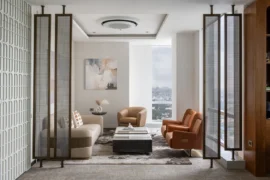
The waiting area includes a three-seater sofa, side table, storage unit, and a sliding door pantry entrance. The workspace has overhead shelves, under-desk storage, and an integrated printer platform within the partition system. The Director’s Cabin features a work desk, storage units, a seating-and-relaxation sofa, and a planter-integrated cabinet.
Defined by clean lines, light structure, and simple detailing, the office reflects a design philosophy of “Less is More.”
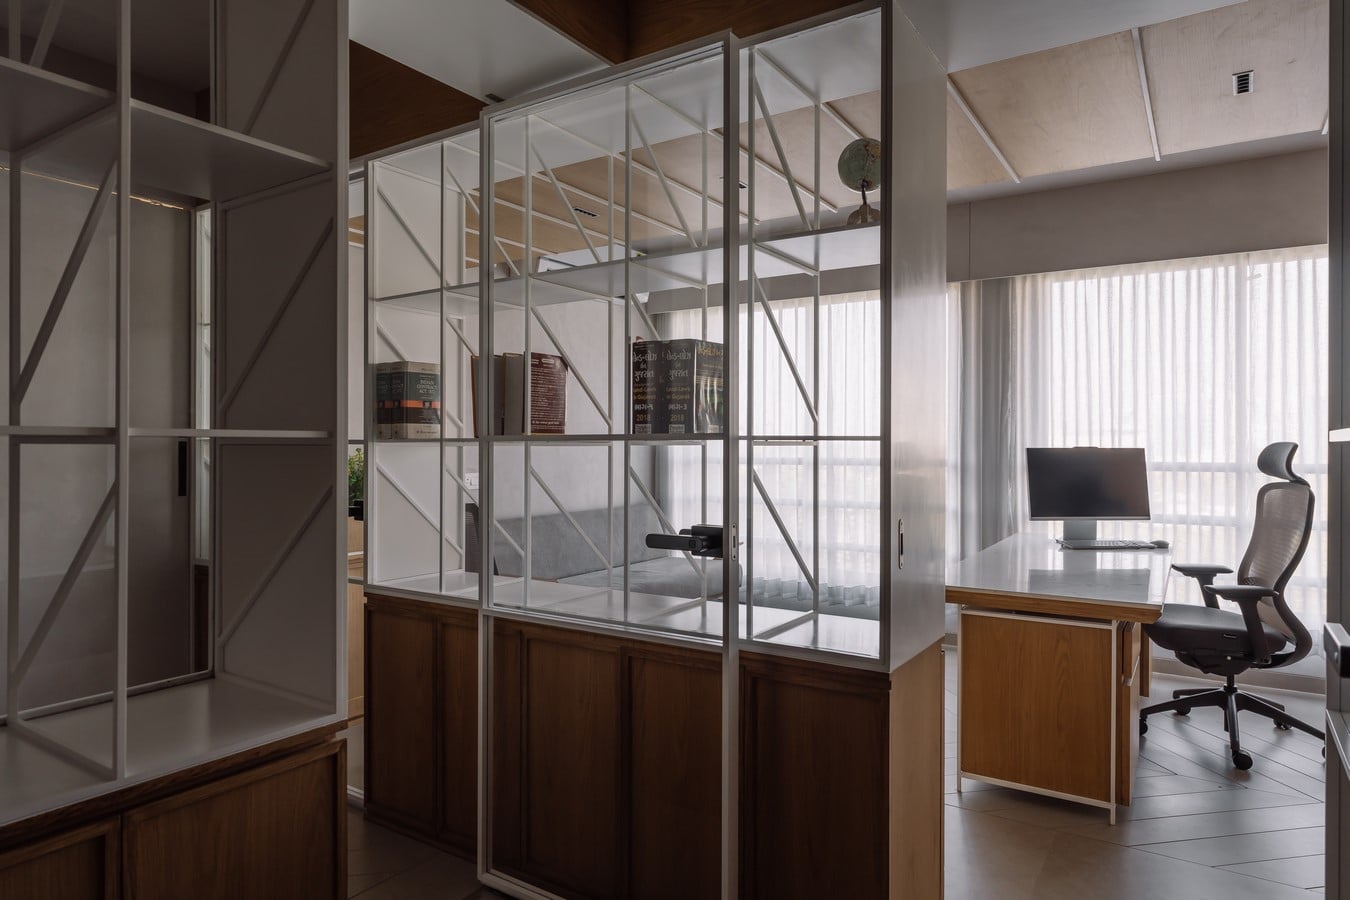
The project explores how minimal changes, simple details, and a mindful choice of materials can create a strong spatial experience.