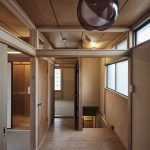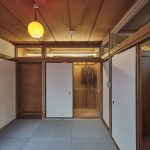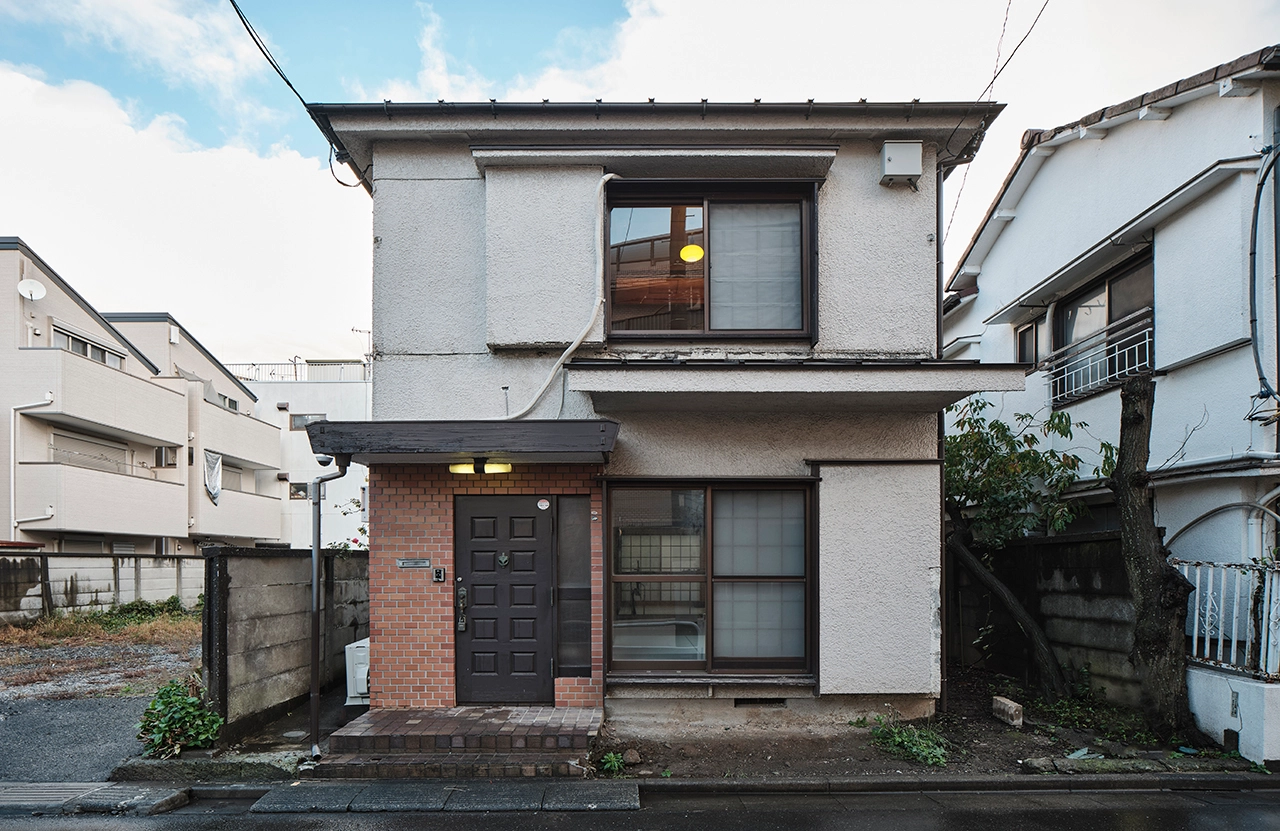
Tucked away in the quiet streets of Itabashi, Tokyo, a modest wooden two-storey house built in 1976 has been carefully revitalized by Roovice. As part of their Kariage Project—an initiative that revives vacant homes (akiya) at no cost to owners and turns them into rental properties—the renovation breathes new life into a dwelling that once struggled with poor circulation and dark interiors.
Project Name: Itabashi House
Studio Name: Roovice
Project Location: Itabashi, Tokyo, Japan
Completion Year: 2024
Gross Built Area (m2/ ft2): 76.57㎡
Photo Credits: Akira Nakamura
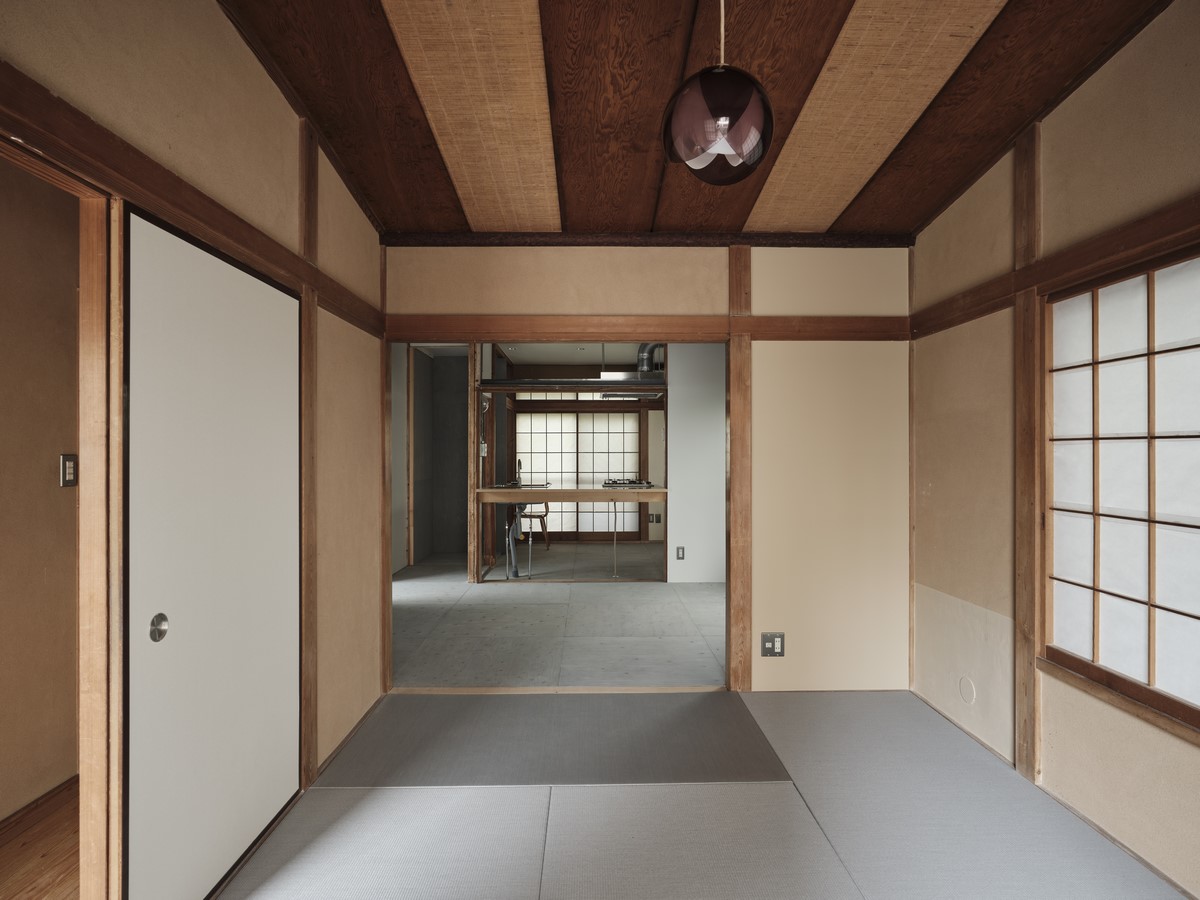
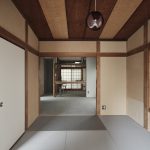
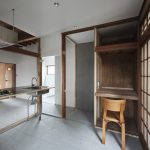
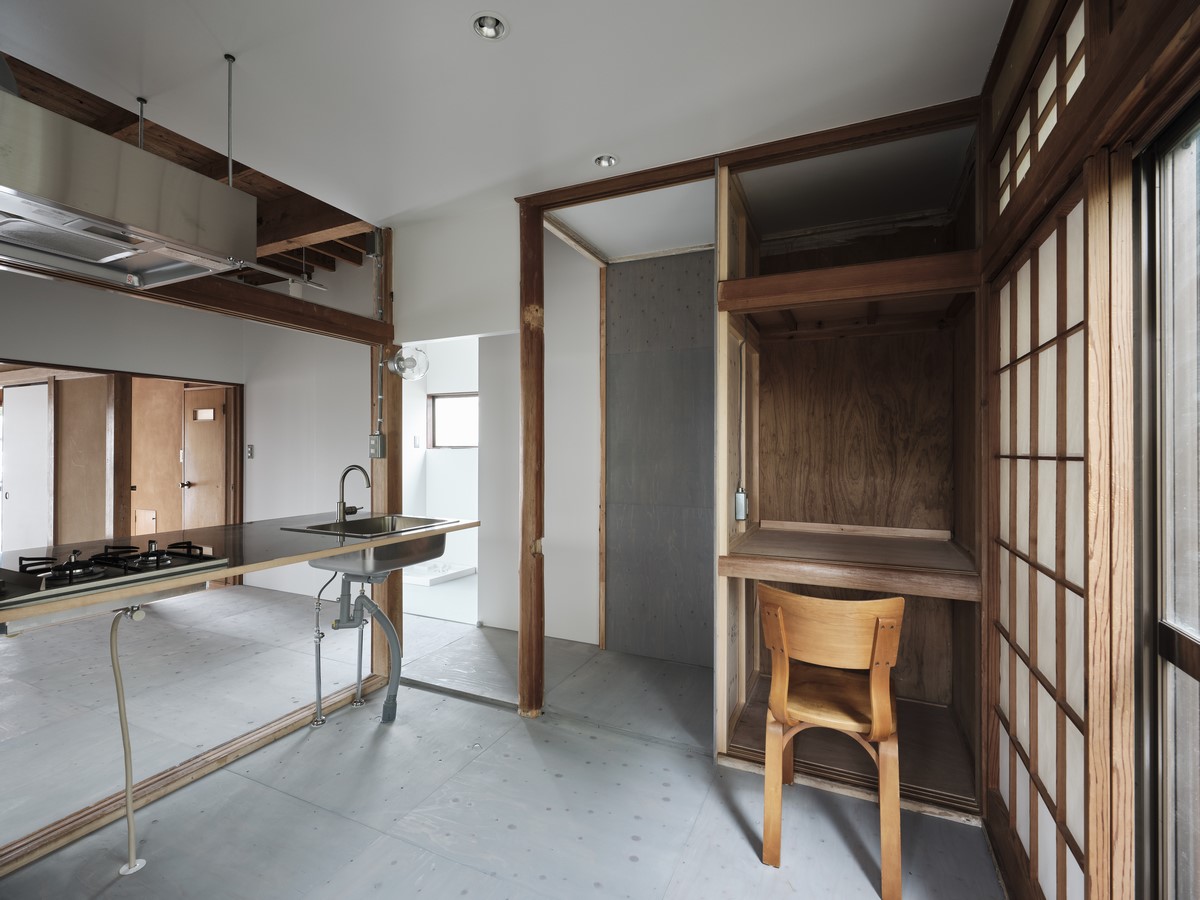
One of the biggest obstacles lay on the ground floor. The original kitchen had been squeezed between two tatami rooms, dividing the plan into front and back sections and making the home feel disconnected. Roovice resolved this by relocating the kitchen to the rear tatami room. This shift freed up the central area and created a smoother relationship between the kitchen and living space. While the house still preserves its compartmentalized character, the new arrangement allows for a more flexible flow of daily activities.
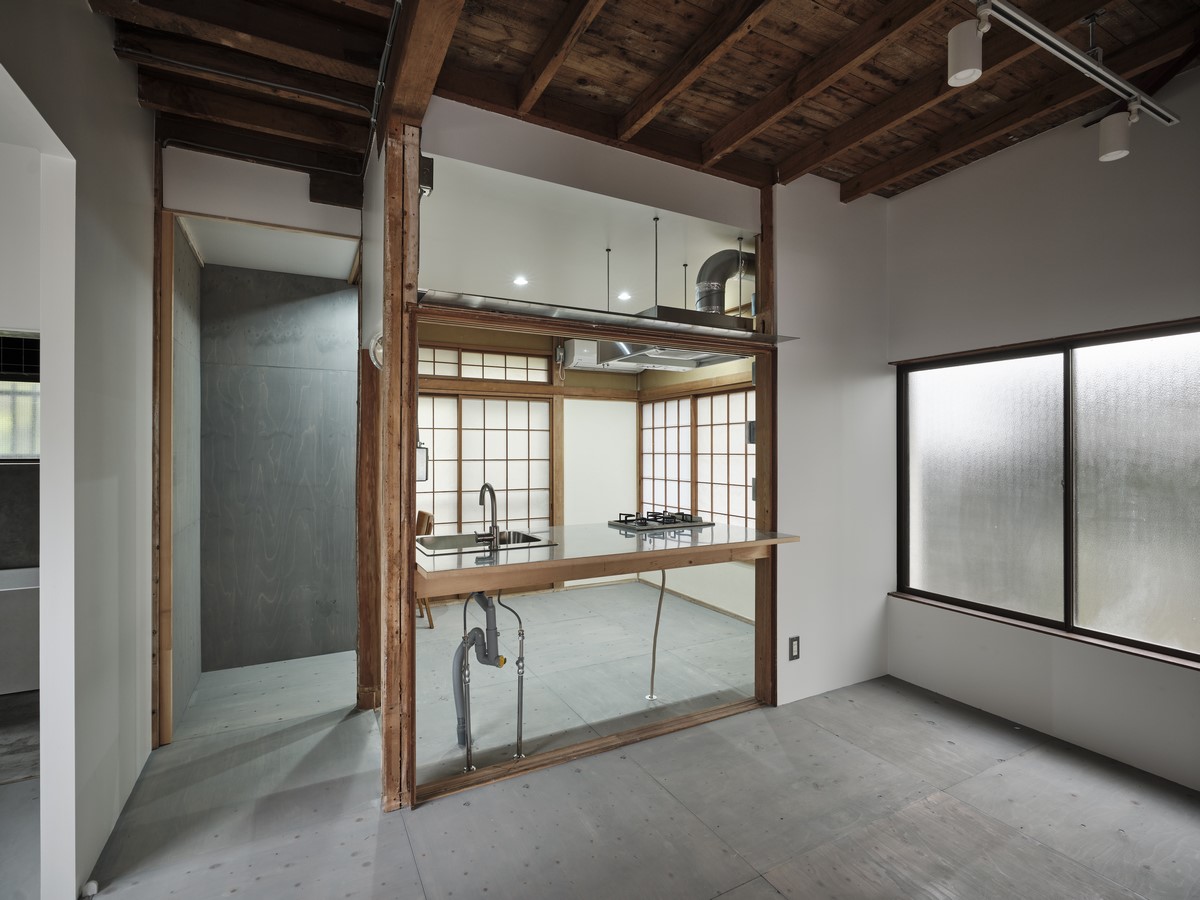
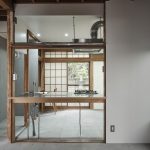
The new kitchen occupies what was once the tatami room, extending into the former oshiire storage. A slim stainless-steel counter with an integrated sink introduces a contemporary, minimalist workspace, while exposed beams and timber posts keep the warmth and authenticity of the original structure. Above the kitchen, a glazed partition was inserted into the transom, echoing interventions upstairs and helping connect the kitchen with the living room. Beyond, the preserved shoji screens diffuse daylight, keeping ties with Japanese tradition while brightening the atmosphere.
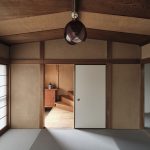
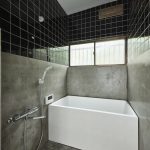
Where the old kitchen once stood, a bathroom now takes its place. Leading into the shower and bathtub area, the design preserves portions of the original black tiles while softening the mood with grey mortar plaster. Meanwhile, the front tatami room remains largely untouched, anchoring the home in its past.
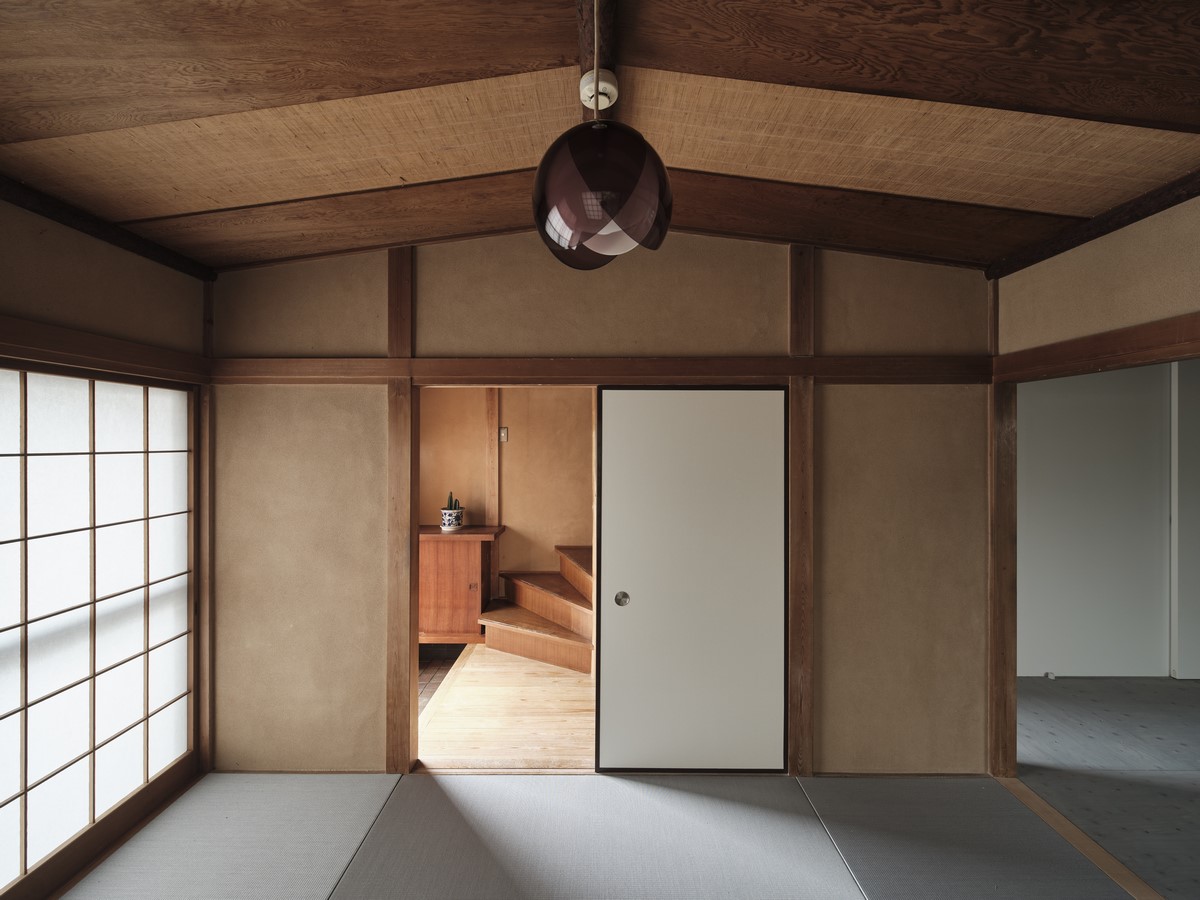
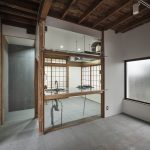
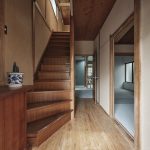
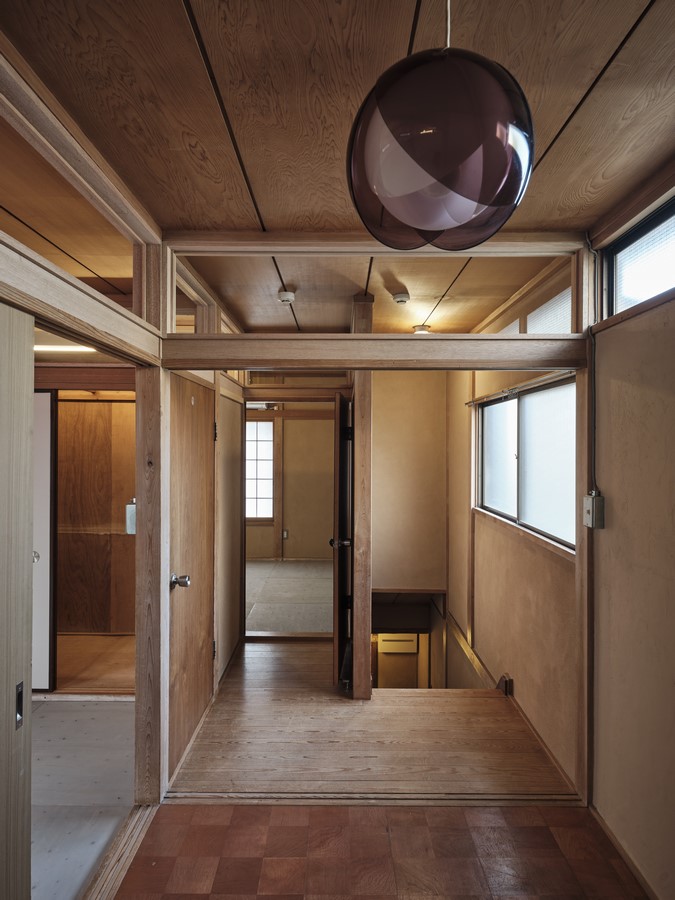
On the upper floor, glass inserts were added to the transoms between ceilings and walls. This subtle touch allows light to filter through rooms, visually expanding them and creating a sense of quiet connection. The idea was to design a space suited for a couple—balancing privacy with the feeling of being linked through light. Strategically placed mirrors on some exterior-facing walls further bounce natural light around, enlarging the perception of space without altering the house’s scale. Lighting fixtures were also kept visible, their warm glow highlighting the interplay of wood and glass.
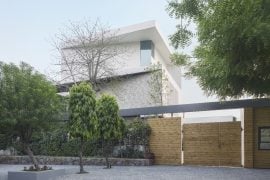
From the street, the building maintains its humble façade, with almost no exterior changes, hiding the transformation inside. The result is a respectful blend of preservation and renewal—a house that bridges heritage and contemporary living, true to Roovice’s philosophy.